310 Canyon Ridge Drive
Richardson, TX 75080
$819,000
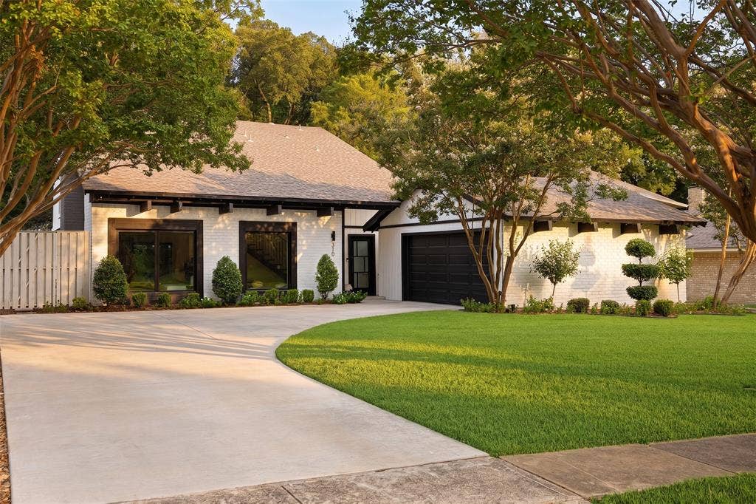
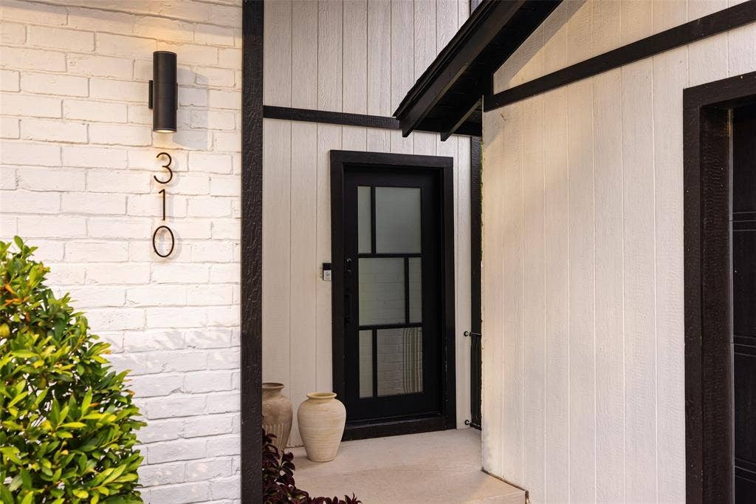
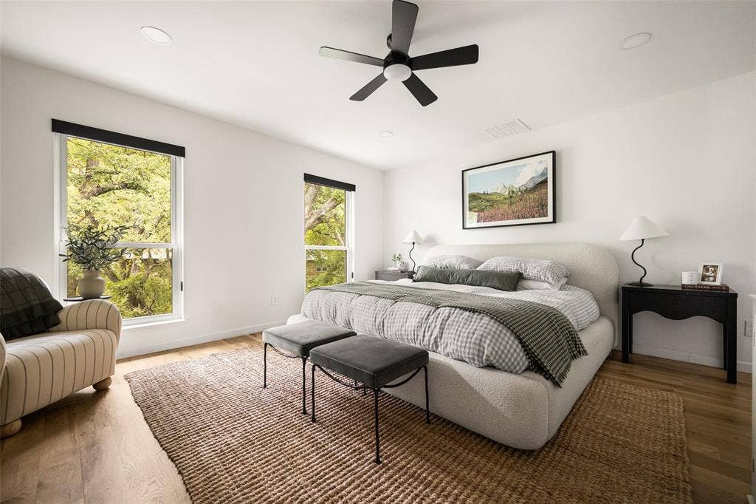
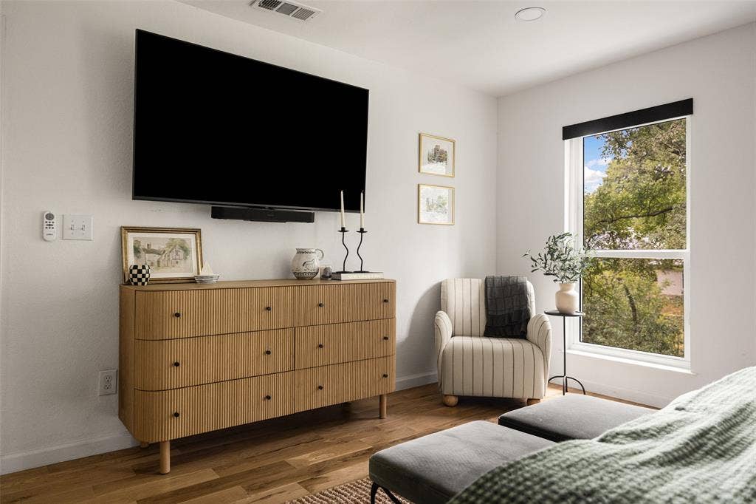
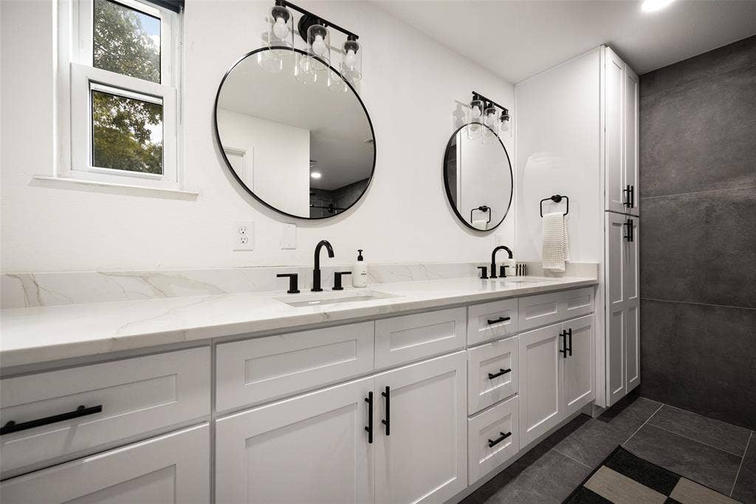
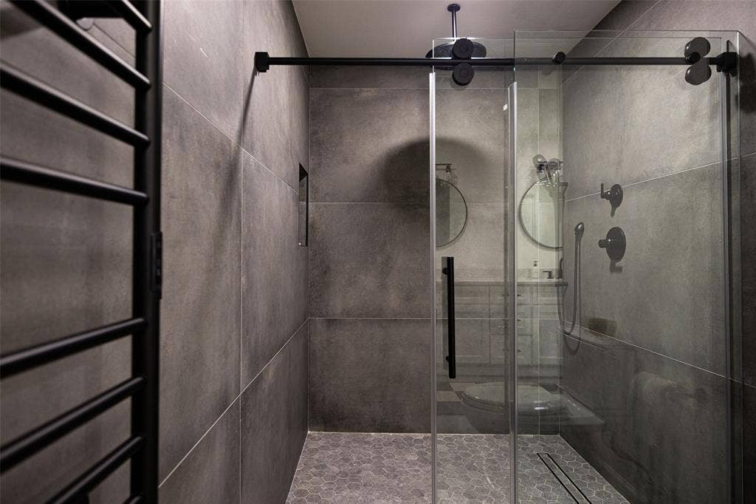
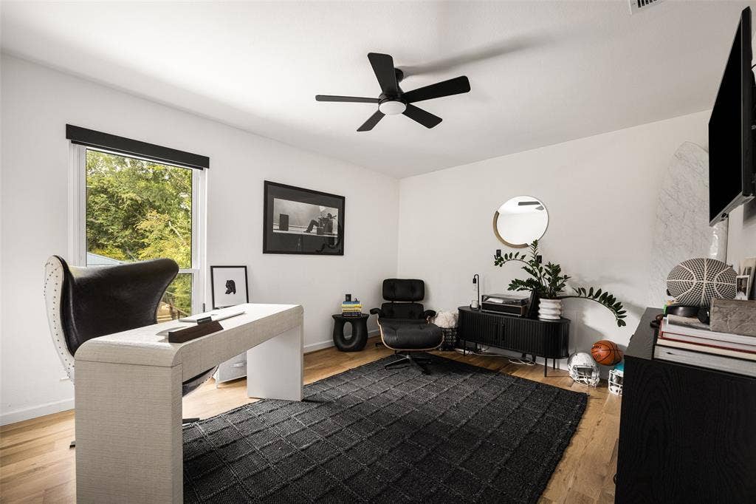
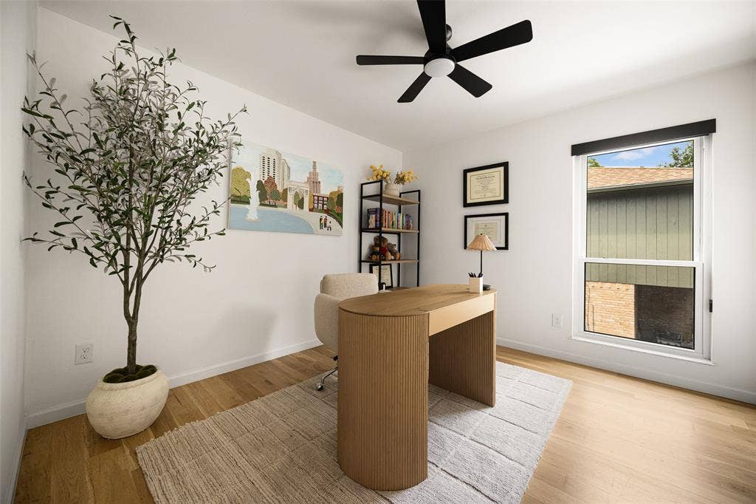
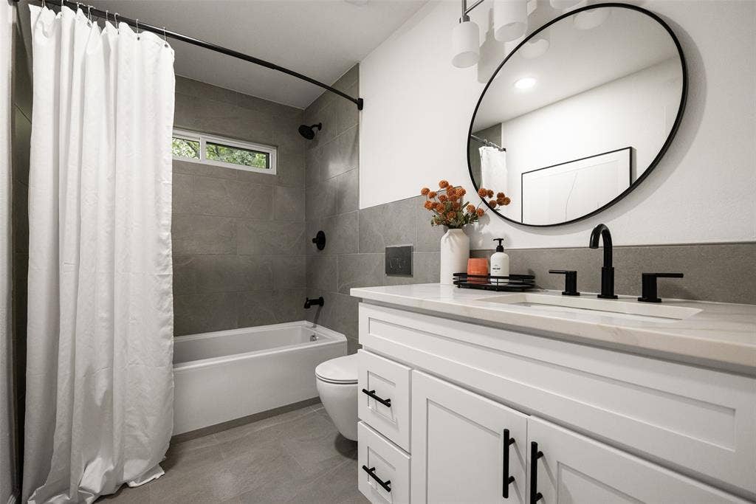
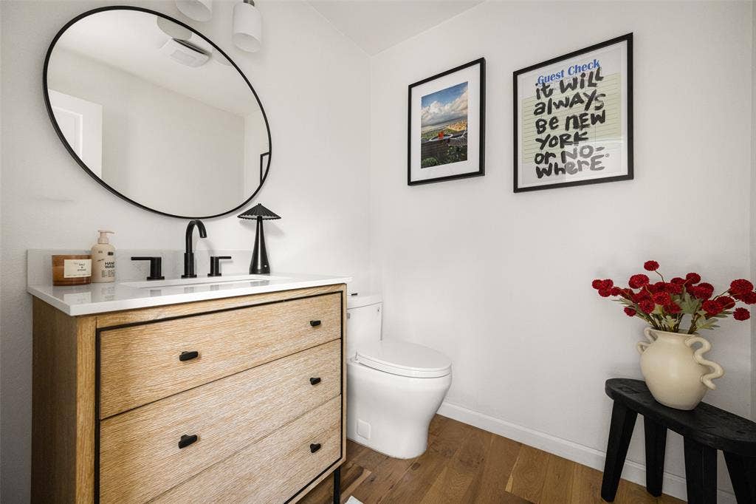
Say hello to 310 Canyon Ridge in Richardson’s desirable Canyon Creek neighborhood, a fully remodeled home that pairs elevated design with thoughtful modern upgrades.
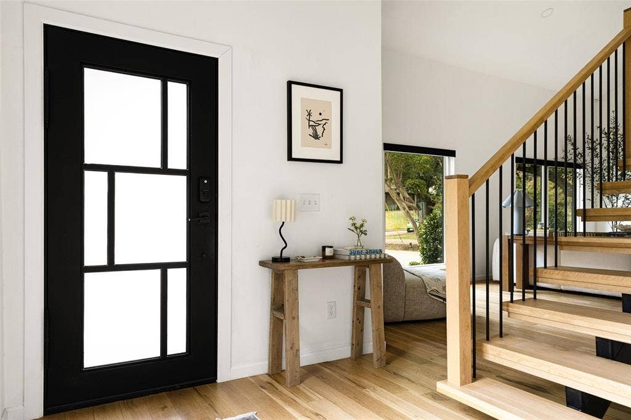
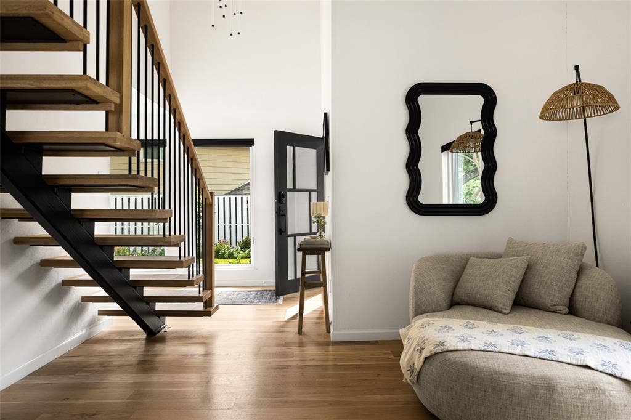
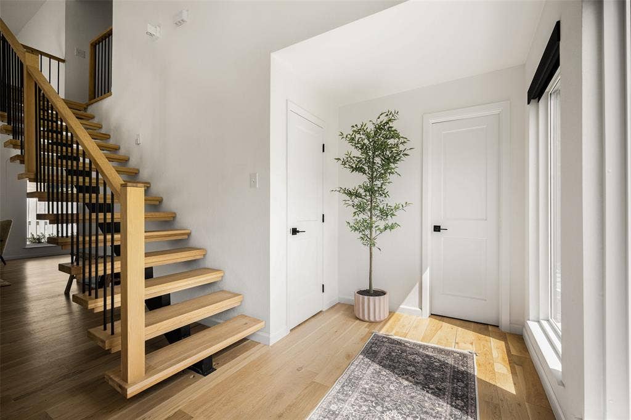
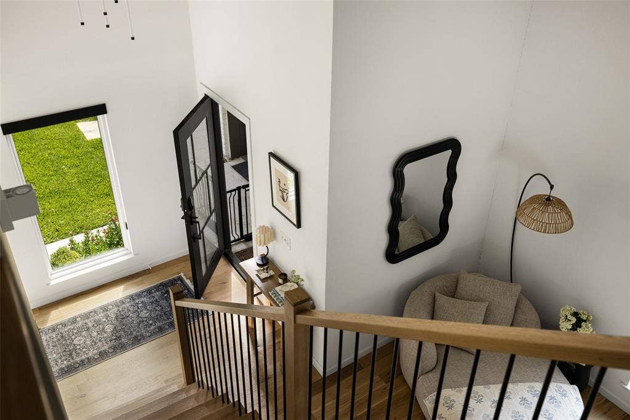
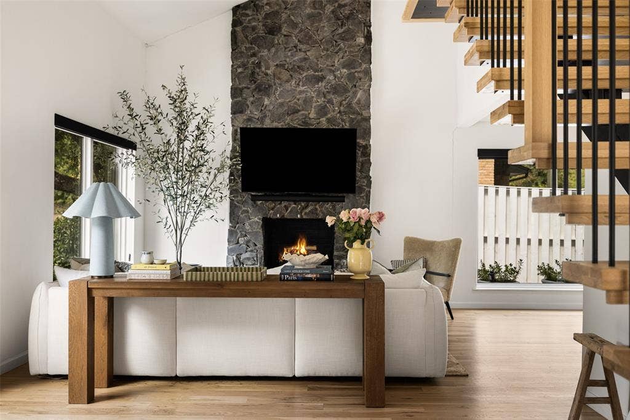
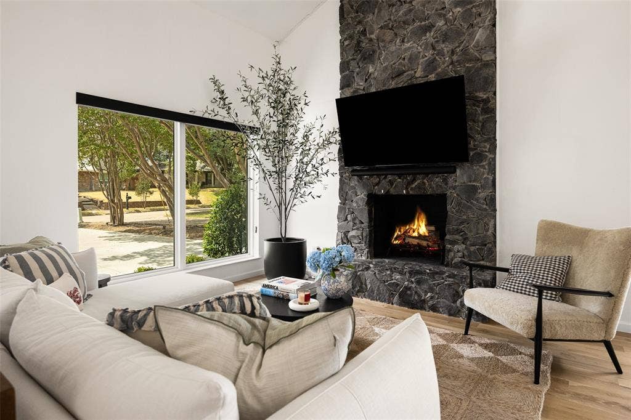
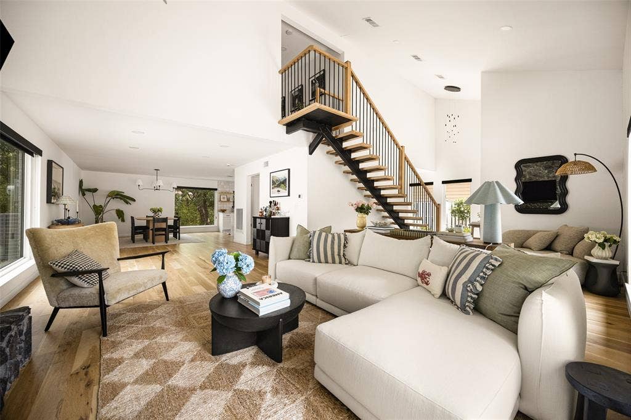
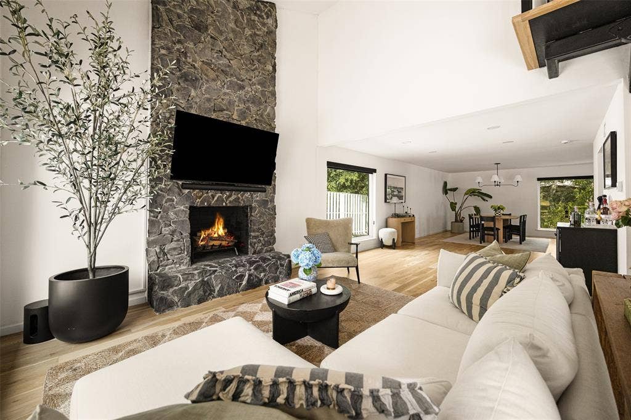
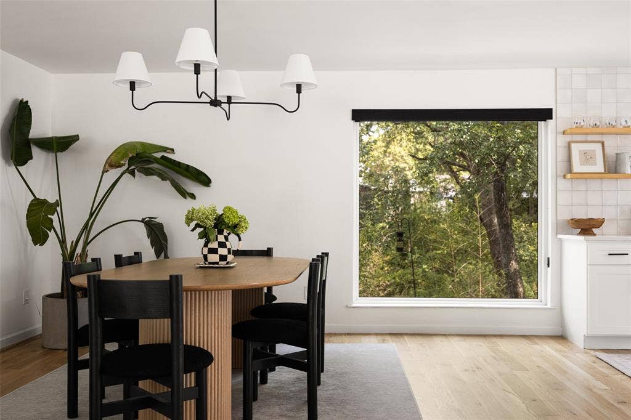
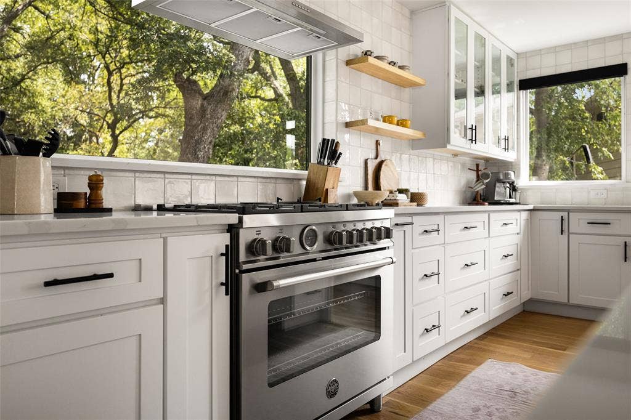
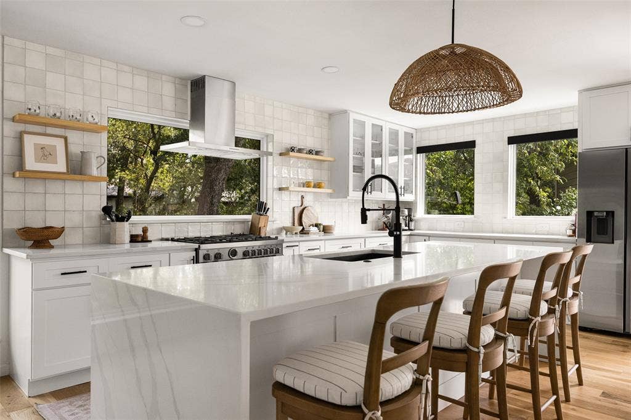
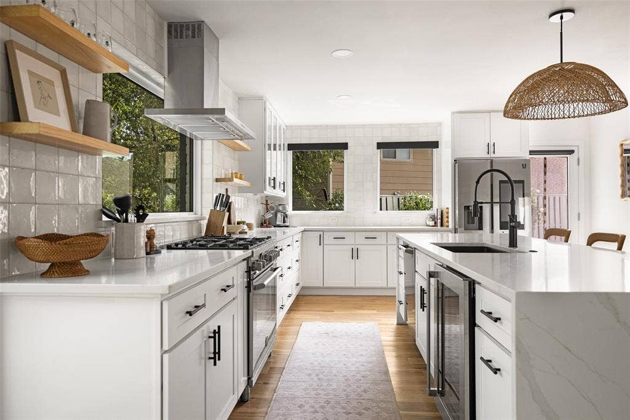
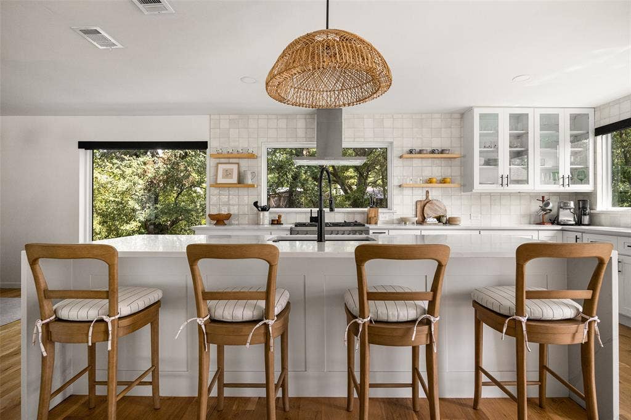
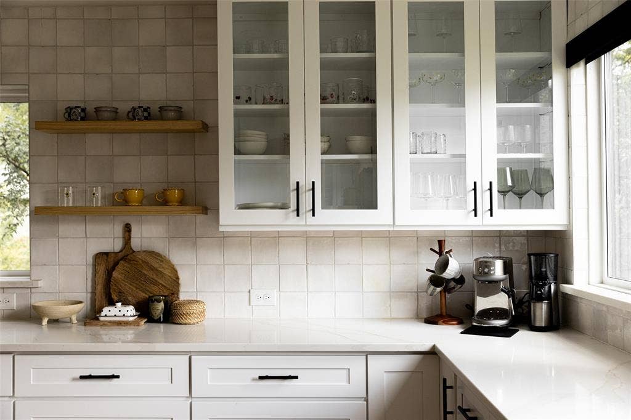
Inside, the home has high ceilings bathed in light while being perfectly nestled among the trees overlooking the creek. The home offers spacious living areas, white oak hardwoods throughout, refined finishes, and a beautifully appointed chef’s kitchen equipped with high-end appliances and designed for both everyday living and entertaining. Extensive improvements include, foundation, a fully rewired electrical system, a 2024 HVAC system, energy-efficient windows, and a tankless water heater.
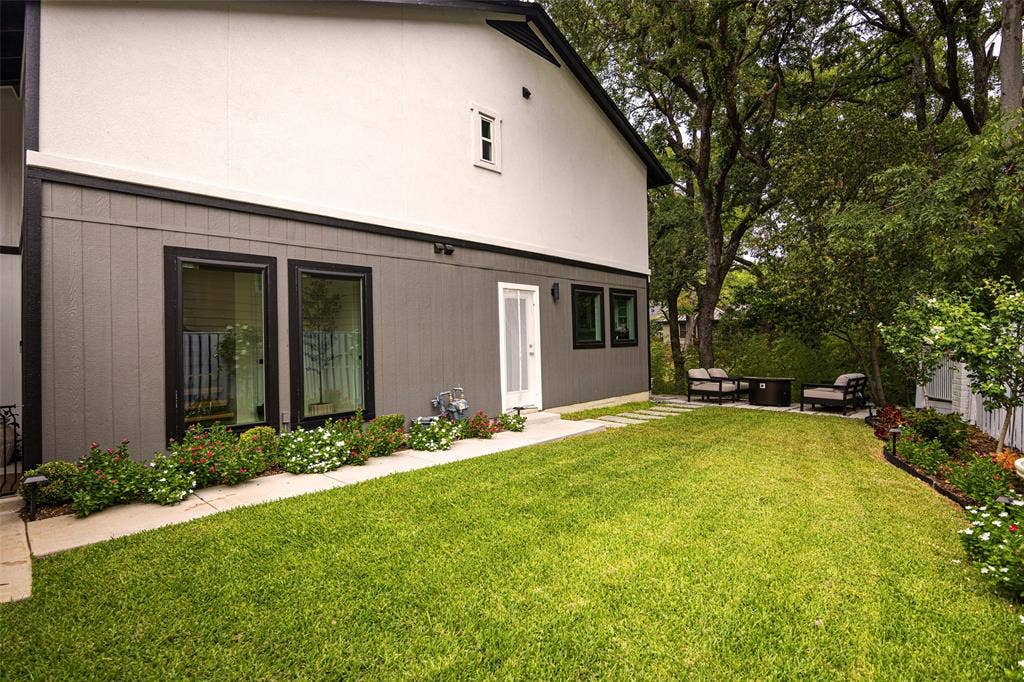
The home’s connection to the outdoors is equally impressive. Professionally landscaped grounds lead to a private backyard with sweeping creek views, creating a peaceful setting for relaxing, dining, and entertaining.
This home is a true show stopper you won't want to miss!
| Listing Id: | 21382960 |
|---|---|
| List Price: | $819,000 |
| Property Type: | Residential |
| Property Sub Type: | Single Family Residence |
| Status: | Closed |
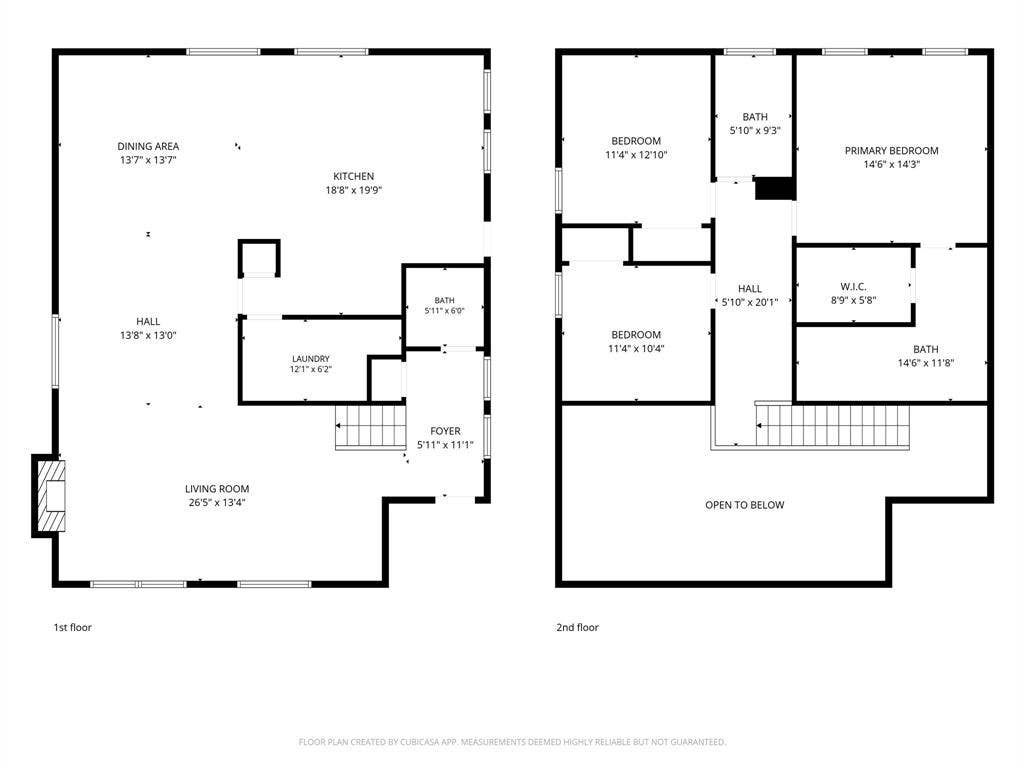
| Bedrooms Total: | 3 |
| Bathrooms Full: | 2 |
| Bathrooms Half: | 1 |
| Living Area: | 2,196 |
| Unexempt Taxes: | $13,134 |
| Lot Size Square Feet: | 12,632.4000 |
| Lot Size Acres: | 0.29 |
| Architectural Style: | Contemporary/Modern |
| Waterfront?: | Yes |
| City: | Richardson |
| County Or Parish: | Collin |
| Subdivision Name: | Canyon Creek Country Club 17 |
| Postal Code: | 75080 |
| Year Built: | 1970 |
| Accessibility Features Yn: | No |
| Appliances: | Dishwasher,Disposal,Gas Range,Microwave |
| Association Type: | None |
| Attached Garage?: | Yes |
| Basement Yn: | No |
| Bathrooms Total Decimal: | 2.10 |
| Bathrooms Total Integer: | 3 |
| Buyer Financing: | Conventional |
| Community Features: | Greenbelt, Jogging Path/Bike Path, Park, Sidewalks |
| Construction Materials: | Brick |
| Cooling: | Central Air |
| Covered Spaces: | 2 |
| Directions: | Turn left onto Galatyn Pkwy, Turn left onto Palisades Blvd, Turn right onto N Collins Blvd, Turn left onto W Prairie Creek Dr, Turn right onto Northview Dr, Turn right onto Canyon Ridge Dr |
| Elementary School: | Aldridge |
| Elementary School Name: | Aldridge |
| Exclusions: | security system, TVs and mounts |
| Exterior Features: | Fire Pit, Rain Gutters, Lighting |
| Fencing: | Wood |
| Fireplace Features: | Gas |
| Fireplaces Total: | 1 |
| Flooring: | Wood |
| Foundation Details: | Slab |
| Garage Spaces: | 2 |
| Garage?: | Yes |
| Heating: | Central |
| High School Name: | Vines |
| Interior Features: | Built-in Wine Cooler, Decorative Lighting, Dry Bar, Eat-in Kitchen, Flat Screen Wiring, Kitchen Island, Open Floorplan, Walk-In Closet(s) |
| Laundry Features: | Utility Room |
| Levels: | Two |
| Listing Terms: | Cash, Conventional |
| Room Count: | 3 |
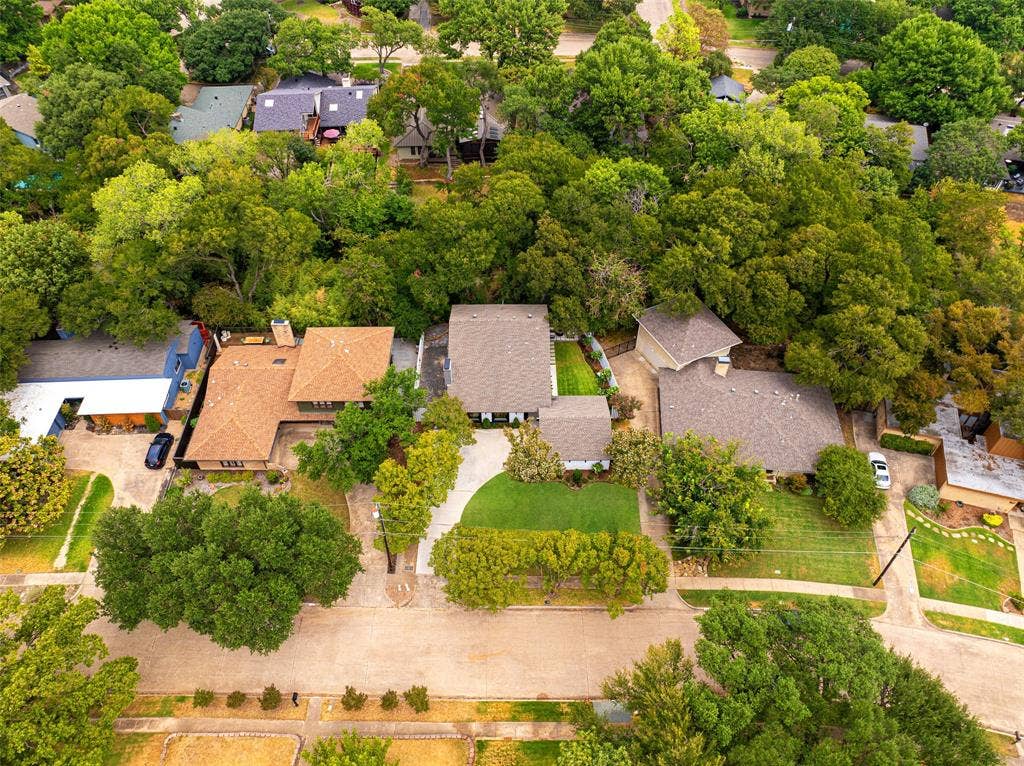
| Lot Features: | Greenbelt, Interior Lot, Landscaped, Many Trees, Sprinkler System |
| Lot Size: | Less Than .5 Acre (not Zero) |
| Lot Size Area: | 0.2900 |
| Lot Size Units: | Acres |
| Middle School Name: | Wilson |
| Multi Parcel ID: | No |
| Municipal Utility District?: | No |
| Number Of Dining Areas: | 2 |
| Number Of Living Areas: | 2 |
| Number Of Parking Spaces: | 2 |
| Parking Features: | Driveway, Epoxy Flooring, Garage Faces Front |
| Pool?: | No |
| Possession: | 30-60 Days |
| Postal Code Plus 4: | 1901 |
| Property Attached?: | No |
| Roof: | Composition |
| School District: | Plano ISD |
| Security Features: | Smoke Detector(s) |
| Senior High School Name: | Plano Senior |
| Smart Home Features Appor Pass Y: | 0 |
| Soil Type: | Unknown |
| Special Taxing Entities: | 0 |
| Structural Style: | Single Detached |
| Transaction Type: | For Sale |
| Utilities: | City Sewer, City Water |
| Vegetation: | Grassed, Partially Wooded |
| Waterfront Features: | Creek |
| Will Subdivide: | No |
| Window Features: | Skylights(s), Window Coverings |
| Year Built Details: | Preowned |
Listing Courtesy of: Compass RE Texas, LLC
Listing Agent: Summer Graham
972-900-7409
Mortgage Calculator
All listings featuring the  icon are provided courtesy of North Texas Real Estate Information Systems, Inc. (NTREIS), Copyright 2026. All rights reserved.
All information is believed accurate but not guaranteed. The properties displayed may not be all of the properties available through the IDX Program. Any use of this site other than by potential buyers or sellers is strictly prohibited.
North Texas Real Estate Information Systems, Inc. data last updated on October 29, 2026 02:54 AM - CT
Property Last Updated: October 29, 2026 02:54 AM - CT
