 1 / 27
3094 Chillingham Drive
Forney, TX 75126
$2,000
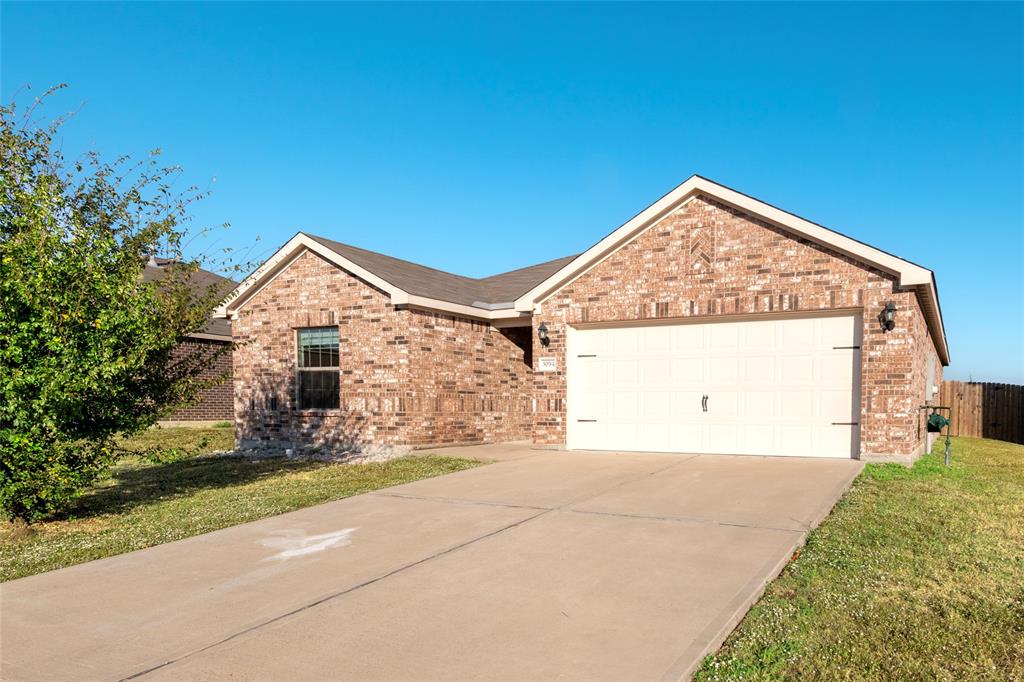
Don’t miss out on this rare gem with a premium greenbelt view! Welcome to the highly desirable Sabine floor plan in Windmill Farms—designed with an open-concept layout that perfectly blends comfort, style, and functionality. This home offers 3 spacious bedrooms and 2 bathrooms, plus a flexible office that can easily be converted into a 4th bedroom to fit your needs. Enjoy upscale finishes throughout, including granite countertops, a gas stove, 42-inch cabinets, an upgraded microwave, and a refrigerator—all ready for you to move in! Step outside and fall in love with the unbeatable location—just a short walk to community pools, playgrounds, scenic trails, a tranquil pond, and top-rated schools.
| Listing Id: | 21425905 |
|---|---|
| List Price: | $2,000 |
| Property Type: | Residential Lease |
| Property Sub Type: | Single Family Residence |
| Status: | Active |
| Bedrooms Total: | 3 |
| Bathrooms Full: | 2 |
| Living Area: | 1,608 |
| Association Fee: | $535 |
| Lot Size Square Feet: | 8,276.4000 |
| Lot Size Acres: | 0.19 |
| Waterfront?: | No |
| City: | Forney |
| County Or Parish: | Kaufman |
| Subdivision Name: | Windmill Farms Ph 4b |
| Postal Code: | 75126 |
| Year Built: | 2022 |
| Accessibility Features Yn: | No |
| Appliances: | Dishwasher,Disposal,Electric Oven,Gas Range,Gas Water Heater,Microwave,Refrigerator |
| Application Fee Amount: | $50 |
| Association Fee Frequency: | Annually |
| Association Fee Includes: | Management Fees |
| Association Type: | Mandatory |
| Attached Garage?: | Yes |
| Availability Date: | 2026-11-02 |
| Basement Yn: | No |
| Bathrooms Total Decimal: | 2.00 |
| Bathrooms Total Integer: | 2 |
| Consent for Visitors to Record: | Audio, Video |
| Cooling: | Ceiling Fan(s), Central Air |
| Covered Spaces: | 2 |
| Deposit Amount: | $2,000 |
| Directions: | Use GPS |
| Elementary School: | Smith |
| Elementary School Name: | Smith |
| Flooring: | Carpet, Luxury Vinyl Plank |
| Foundation Details: | Concrete Perimeter, Slab |
| Garage Dimensions: | 20x19 |
| Garage Spaces: | 2 |
| Garage?: | Yes |
| Heating: | Central |
| High School Name: | North Forney |
| Hoa Management Company: | ESSEX WINDMILL FARMS |
| Hoa Management Company Phone: | 972-428-2030 |
| Interior Features: | Built-in Features, Granite Counters, Kitchen Island, Open Floorplan, Pantry, Walk-In Closet(s) |
| Lease Conditions: | Written Application Only |
| Lease Type: | 1 Year Plus |
| Levels: | One |
| Room Count: | 8 |
| Lot Size: | Less Than .5 Acre (not Zero) |
| Lot Size Area: | 0.1900 |
| Lot Size Units: | Acres |
| Middle School Name: | Brown |
| Monies Required: | Security Deposit |
| Multi Parcel ID: | No |
| Municipal Utility District?: | Yes |
| Notice Surveillance Devices Pres: | None |
| Number Of Dining Areas: | 1 |
| Number Of Living Areas: | 1 |
| Number Of Parking Spaces: | 2 |
| Parking Features: | Garage, Garage Door Opener, Garage Single Door |
| Pets Allowed: | Call |
| Pool?: | No |
| Property Attached?: | No |
| Restrictions: | No Known Restriction(s) |
| School District: | Forney ISD |
| Smart Home Features Appor Pass Y: | 0 |
| Structural Style: | Single Detached |
| Tenant Pays: | All Utilities, Gas, Water |
| Transaction Type: | For Lease |
| Utilities: | Electricity Connected, Individual Gas Meter, Individual Water Meter |
| Will Subdivide: | No |
Listing Courtesy of: Sunet Group
Listing Agent: Evan Shi
972-664-0500
All listings featuring the  icon are provided courtesy of North Texas Real Estate Information Systems, Inc. (NTREIS), Copyright 2026. All rights reserved.
All information is believed accurate but not guaranteed. The properties displayed may not be all of the properties available through the IDX Program. Any use of this site other than by potential buyers or sellers is strictly prohibited.
North Texas Real Estate Information Systems, Inc. data last updated on November 03, 2026 08:59 AM - CT
Property Last Updated: November 03, 2026 08:59 AM - CT
