 1 / 26
309 Clayton Street
Glenn Heights, TX 75154
$2,795
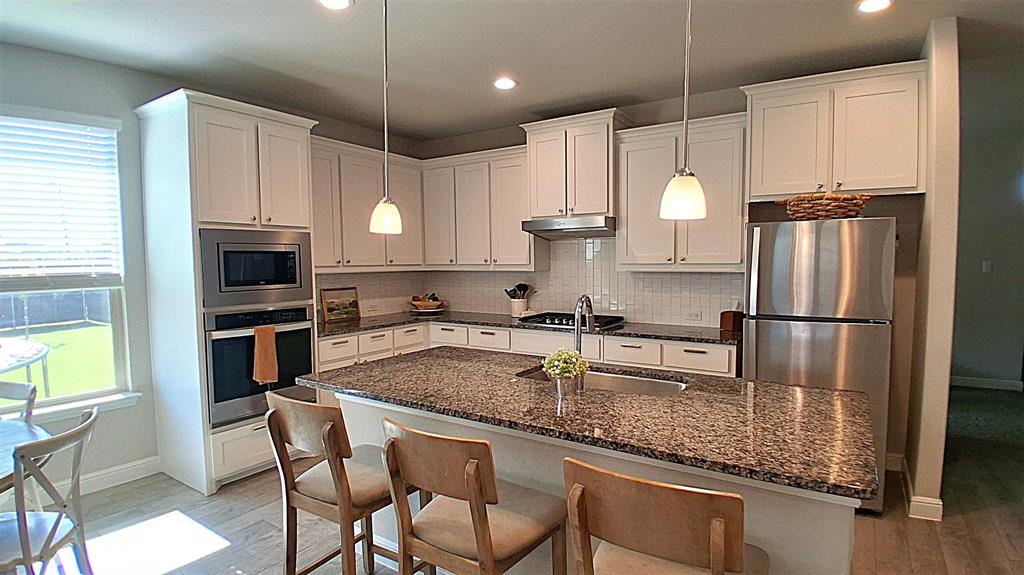
Located in Magnolia Meadows, one of Glenn Heights' premier communities, this well-maintained home combines custom finishes, an open layout, and amazing neighbors. The spacious floor plan is designed for both everyday living and convenience, featuring granite countertops, stainless steel appliances, and a seamless flow between the kitchen, dining, and living areas. Custom accent walls add character to the bedrooms, while the oversized walk-in closet provides generous storage. A covered back patio overlooks the expansive backyard, offering plenty of room for outdoor entertaining, play, and relxation. Additional features include a three-car garage, wiring for a security system, and low utility costs. Magnolia Meadows residents enjoy community amenities including an exercise park, playgrounds, a splash pad, and a dog park. The location offers quick access to I-35, shopping, restaurants, and everyday conveniences, with Ovilla Christian School just minutes away. If you're looking for space, functionality, and one of the best locations in the neighborhood, this home is ready to impress. No smoking on property. Tenant is responsible for all utilities, yard maintenance, and renters insurance. Landlord will cover HOA dues. 12 month lease is preferred with option to renew.
| Listing Id: | 21349373 |
|---|---|
| List Price: | $2,795 |
| Property Type: | Residential Lease |
| Property Sub Type: | Single Family Residence |
| Status: | Closed |
| Bedrooms Total: | 4 |
| Bathrooms Full: | 2 |
| Living Area: | 2,146 |
| Association Fee: | $410 |
| Lot Size Square Feet: | 13,285.8000 |
| Lot Size Acres: | 0.305 |
| Architectural Style: | Traditional |
| Waterfront?: | No |
| City: | Glenn Heights |
| County Or Parish: | Ellis |
| Subdivision Name: | Magnolia Mdws Ph 4 |
| Postal Code: | 75154 |
| Year Built: | 2022 |
| Accessibility Features Yn: | No |
| Accessory Unit?: | No |
| Appliances: | Dishwasher,Disposal,Electric Oven,Gas Cooktop,Microwave,Tankless Water Heater |
| Application Fee Amount: | $35 |
| Association Fee Frequency: | Annually |
| Association Fee Includes: | Full Use of Facilities, Management Fees, Security |
| Association Type: | Mandatory |
| Attached Garage?: | Yes |
| Availability Date: | 2026-09-01 |
| Basement Yn: | No |
| Bathrooms Total Decimal: | 2.00 |
| Bathrooms Total Integer: | 2 |
| Community Features: | Curbs, Fitness Center, Playground, Sidewalks |
| Consent for Visitors to Record: | Audio, Video |
| Construction Materials: | Brick, Stone Veneer |
| Cooling: | Ceiling Fan(s), Central Air |
| Covered Spaces: | 3 |
| Deposit Amount: | $2,900 |
| Deposit Pet: | $350 |
| Directions: | Please use GPS for the most efficient directions. |
| Elementary School: | Russell Schupmann |
| Elementary School Name: | Russell Schupmann |
| Flooring: | Carpet, Tile |
| Foundation Details: | Slab |
| Furnished?: | No |
| Garage Spaces: | 2 |
| Garage?: | Yes |
| Heating: | Central, Heat Pump |
| High School Name: | Red Oak |
| Hoa Management Company: | VCM |
| Hoa Management Company Phone: | 111-111-1111 |
| Horse Permitted Yn: | No |
| Interior Features: | Built-in Features, Decorative Lighting, Eat-in Kitchen, Granite Counters, High Speed Internet Available, Kitchen Island, Open Floorplan, Pantry, Smart Home System, Wainscoting, Walk-In Closet(s) |
| Laundry Features: | Utility Room, Full Size W/D Area, Dryer Hookup, Washer Hookup |
| Lease Conditions: | Application Fee, Credit Report |
| Lease Term: | 12 Months |
| Lease Type: | Yearly |
| Levels: | One |
| Room Count: | 10 |
| Lot Features: | Interior Lot, Irregular Lot, Landscaped, Lrg. Backyard Grass, Sprinkler System |
| Lot Size: | Less Than .5 Acre (not Zero) |
| Lot Size Area: | 0.3050 |
| Lot Size Source: | Builder |
| Lot Size Units: | Acres |
| Middle School Name: | Red Oak |
| Monies Required: | First Months Rent, Pet Deposit, Security Deposit |
| Move In Date: | 10/16/2026 |
| Multi Parcel ID: | No |
| Municipal Utility District?: | No |
| Non Refundable Pet Fee?: | Yes |
| Notice Surveillance Devices Pres: | Audio, Video |
| Number Of Days Guests Allowed: | 10 |
| Number Of Dining Areas: | 1 |
| Number Of Living Areas: | 2 |
| Number Of Parking Spaces: | 2 |
| Number Of Pets Allowed: | 1 |
| Number Of Vehicles: | 5 |
| Other Equipment: | Irrigation Equipment |
| Parking Features: | Driveway, Garage, Garage Door Opener, Garage Double Door, Garage Faces Front, Kitchen Level |
| Patio And Porch Features: | Covered |
| Pets Allowed: | Yes Pets Allowed, Breed Restrictions, Dogs OK, Number Limit, Size Limit |
| Pool?: | No |
| Postal Code Plus 4: | 1450 |
| Property Attached?: | No |
| Restrictions: | No Smoking |
| School District: | Red Oak ISD |
| Security Features: | Security System, Smoke Detector(s) |
| Senior Community Yn: | No |
| Smart Home Features Appor Pass Y: | 1 |
| Special Taxing Entities: | 0 |
| Structural Style: | Single Detached |
| Tenant Pays: | All Utilities, Grounds Care, Insurance, Pest Control |
| Transaction Type: | For Lease |
| Utilities: | All Weather Road, City Sewer, City Water, Community Mailbox, Curbs, Individual Gas Meter, Natural Gas Available, Sidewalk, Underground Utilities |
| Will Subdivide: | Subdivided |
| Window Features: | Window Coverings |
| Year Built Details: | Preowned |
Listing Courtesy of: Ember Realty
Listing Agent: Byron Hunter
801-783-6276
All listings featuring the  icon are provided courtesy of North Texas Real Estate Information Systems, Inc. (NTREIS), Copyright 2026. All rights reserved.
All information is believed accurate but not guaranteed. The properties displayed may not be all of the properties available through the IDX Program. Any use of this site other than by potential buyers or sellers is strictly prohibited.
North Texas Real Estate Information Systems, Inc. data last updated on October 19, 2026 02:59 AM - CT
Property Last Updated: October 19, 2026 02:59 AM - CT
