 1 / 25
307 Mary Pat Drive
Grand Prairie, TX 75052
$359,950
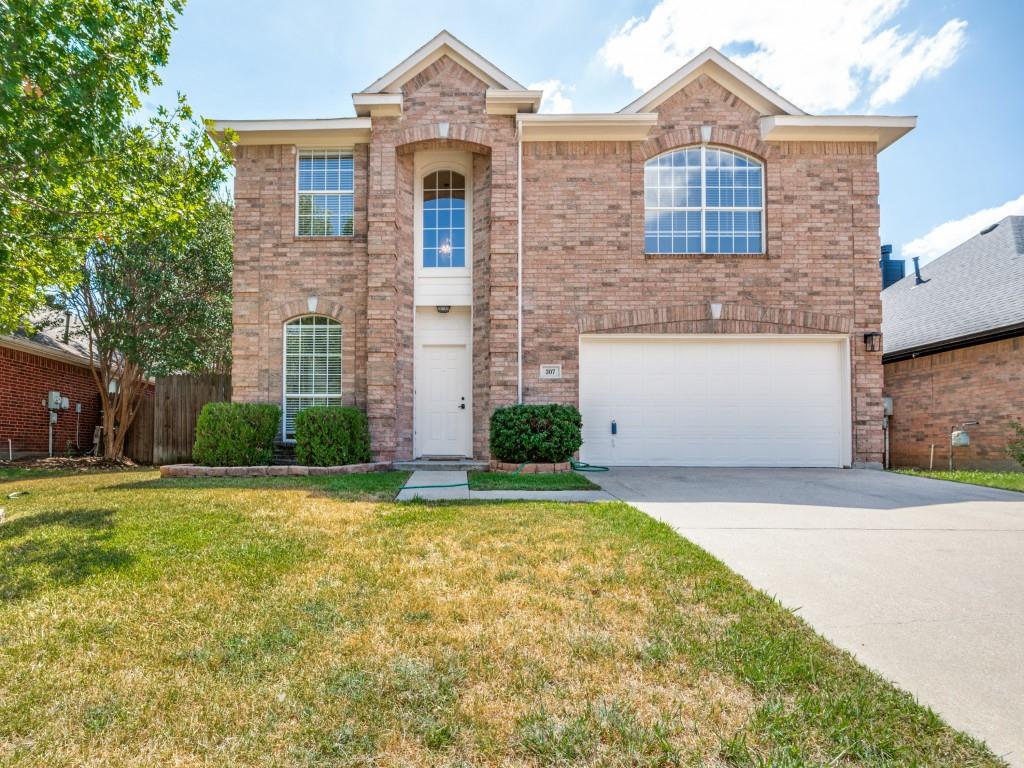
Lovely, family friendly home in Westchester Meadows, totally remodeled and updated to meet the most discerning buyer's expectations! Easy care luxury vinyl plank flooring greets your arrival as you pass by the quaint formal living area and walk through the amazing formal dining area with a gorgeous chandelier and plenty of space for the largest of family gatherings at your place! Through the arched opening you'll find to inviting family room complete with a wood burning fireplace and a wall of windows overlooking the spacious backyard retreat, bathing the room in a sea of sunlight, and overlooking the gourmet kitchen across a spacious breakfast bar featuring beautiful quartz countertops, SS appliances, an abundance of cabinet space and a bay windowed breakfast nook perfect for morning coffee or the kid's snack time. Secondary bedroom down with its own ensuite bath is perfect for the multi-gen family or elderly guests. Upstairs is the opulent primary bedroom retreat with a spa-like ensuite bath complete with a stand up shower, a huge walk in closet and a soaking tub for those precious few moments of peaceful solitude! Two additional secondary bedrooms plus a game-play area are perfect for your growing family needs! Priced to sell, 100% move in ready and available for immediate occupancy!!
| Listing Id: | 21381216 |
|---|---|
| List Price: | $359,950 |
| Property Type: | Residential |
| Property Sub Type: | Single Family Residence |
| Status: | Closed |
| Bedrooms Total: | 4 |
| Bathrooms Full: | 2 |
| Bathrooms Half: | 1 |
| Living Area: | 2,300 |
| Unexempt Taxes: | $7,608 |
| Lot Size Square Feet: | 6,708.2400 |
| Lot Size Acres: | 0.154 |
| Architectural Style: | Traditional |
| Waterfront?: | No |
| City: | Grand Prairie |
| County Or Parish: | Dallas |
| Subdivision Name: | Westchester Meadow Ph 1b |
| Postal Code: | 75052 |
| Year Built: | 1999 |
| Accessibility Features Yn: | No |
| Appliances: | Dishwasher,Disposal,Electric Range,Microwave |
| Association Type: | None |
| Attached Garage?: | Yes |
| Basement Yn: | No |
| Bathrooms Total Decimal: | 2.10 |
| Bathrooms Total Integer: | 3 |
| Buyer Financing: | Conventional |
| Consent for Visitors to Record: | None |
| Construction Materials: | Brick, Siding |
| Cooling: | Ceiling Fan(s), Central Air, Electric |
| Covered Spaces: | 2 |
| Directions: | West on Bardin Rd from S Carrier Pkwy to Meadow Side, left to Mary Pat, then right to the home on the left. |
| Elementary School: | Hill |
| Elementary School Name: | Hill |
| Fencing: | Wood |
| Fireplace Features: | Gas Logs |
| Fireplaces Total: | 1 |
| Flooring: | Carpet, Ceramic Tile, Luxury Vinyl Plank |
| Foundation Details: | Slab |
| Garage Spaces: | 2 |
| Garage?: | Yes |
| Heating: | Central, Natural Gas |
| High School Name: | South Grand Prairie |
| Interior Features: | Cable TV Available, High Speed Internet Available, Walk-In Closet(s) |
| Laundry Features: | Electric Dryer Hookup, Utility Room, Washer Hookup |
| Levels: | Two |
| Listing Terms: | Cash, Conventional, FHA, FMHA, Texas Vet, VA Loan |
| Room Count: | 11 |
| Lot Features: | Interior Lot, Landscaped, Subdivision |
| Lot Size: | Less Than .5 Acre (not Zero) |
| Lot Size Area: | 0.1540 |
| Lot Size Source: | Assessor |
| Lot Size Units: | Acres |
| Middle School Name: | Reagan |
| Multi Parcel ID: | No |
| Municipal Utility District?: | No |
| Notice Surveillance Devices Pres: | None |
| Number Of Dining Areas: | 2 |
| Number Of Living Areas: | 2 |
| Number Of Parking Spaces: | 2 |
| Parking Features: | Epoxy Flooring, Garage, Garage Door Opener, Garage Faces Front |
| Patio And Porch Features: | Rear Porch |
| Pool?: | No |
| Possession: | Negotiable |
| Postal Code Plus 4: | 4818 |
| Property Attached?: | No |
| Roof: | Composition |
| School District: | Grand Prairie ISD |
| Security Features: | Burglar, Smoke Detector(s) |
| Smart Home Features Appor Pass Y: | 0 |
| Soil Type: | Unknown |
| Special Taxing Entities: | 0 |
| Structural Style: | Single Detached |
| Transaction Type: | For Sale |
| Utilities: | City Sewer, City Water |
| Will Subdivide: | No |
| Year Built Details: | Preowned |
Listing Courtesy of: RE/MAX Associates of Arlington
Listing Agent: Dan Stafford
817-861-6565
Mortgage Calculator
All listings featuring the  icon are provided courtesy of North Texas Real Estate Information Systems, Inc. (NTREIS), Copyright 2026. All rights reserved.
All information is believed accurate but not guaranteed. The properties displayed may not be all of the properties available through the IDX Program. Any use of this site other than by potential buyers or sellers is strictly prohibited.
North Texas Real Estate Information Systems, Inc. data last updated on October 27, 2026 02:28 AM - CT
Property Last Updated: October 27, 2026 02:28 AM - CT
