304 Sabine River Road
Glenn Heights, TX 75154
$339,000
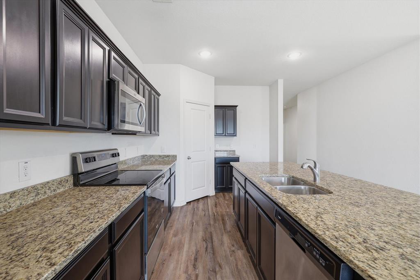
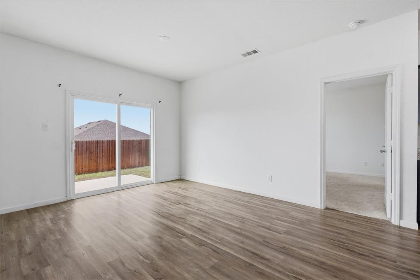
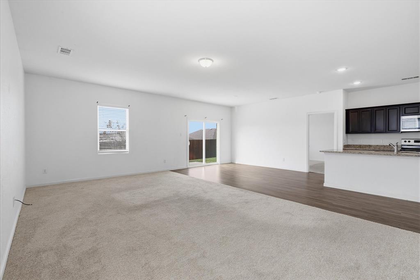
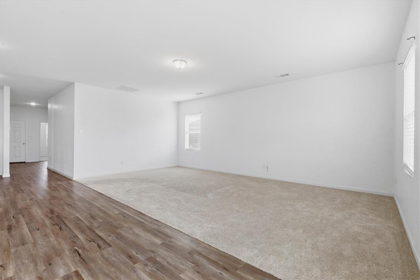
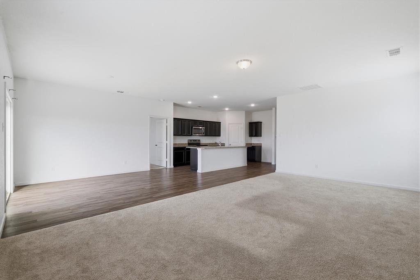
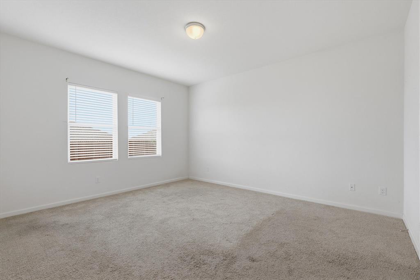
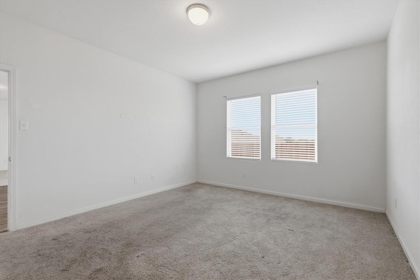
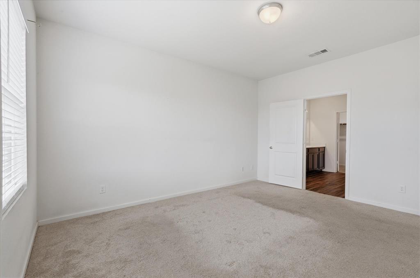
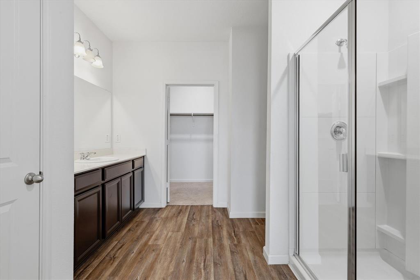
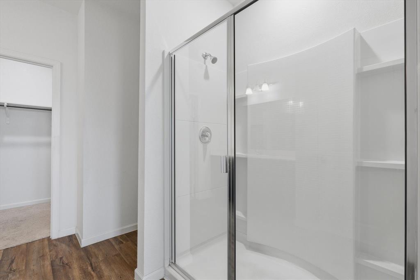
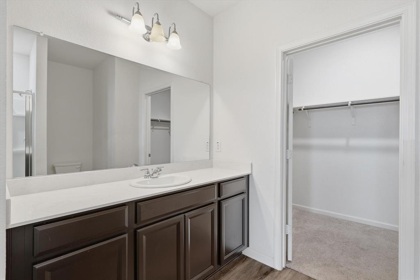
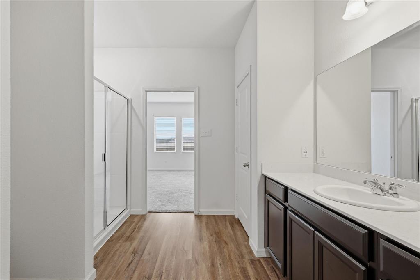
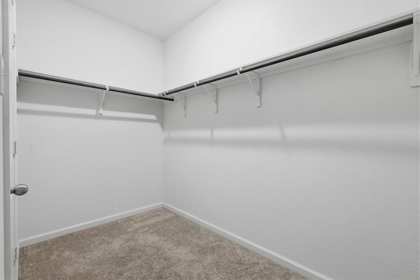
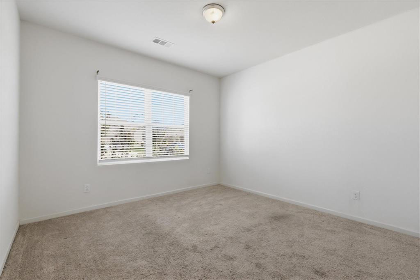
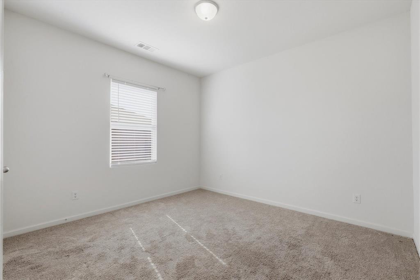
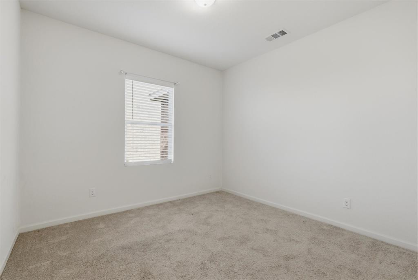
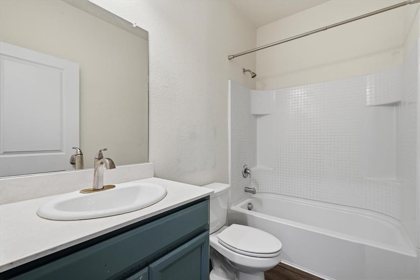
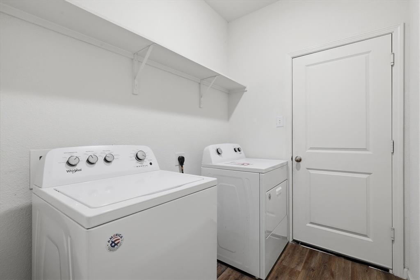
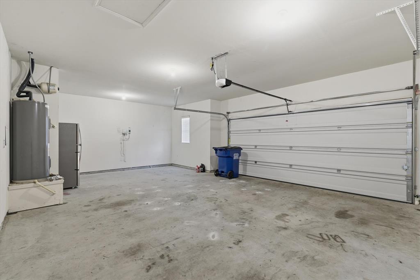
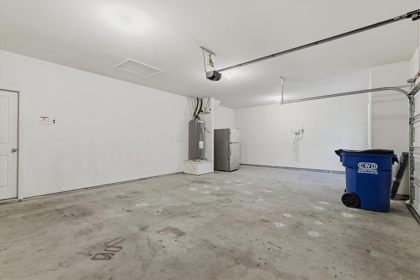
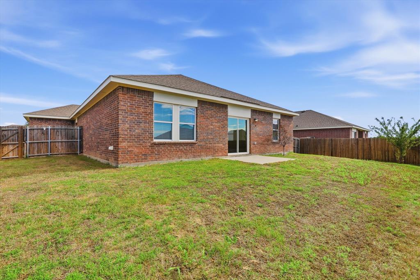
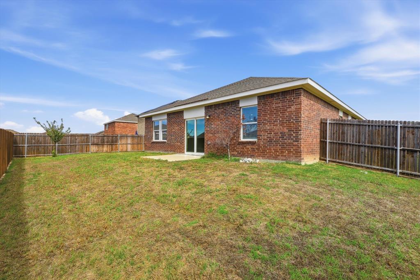
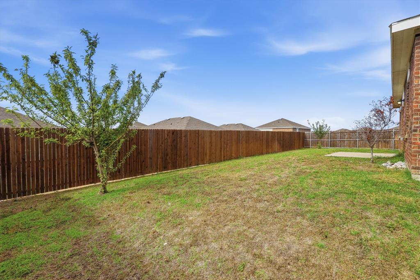
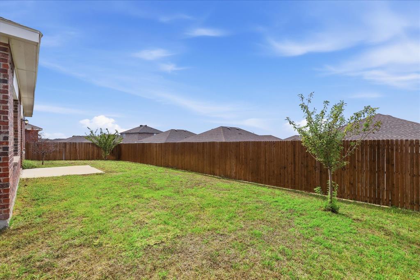
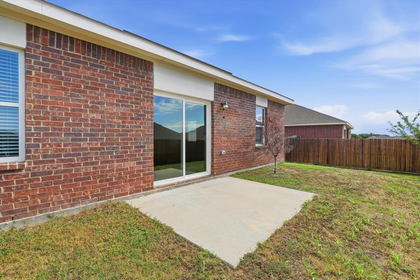
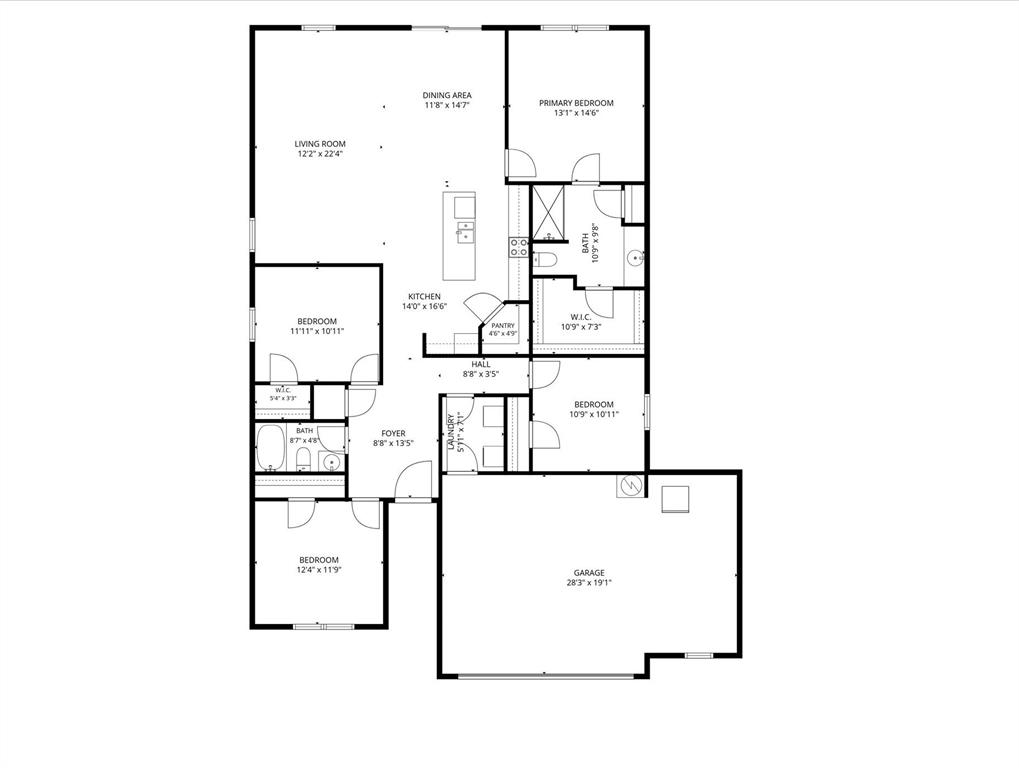
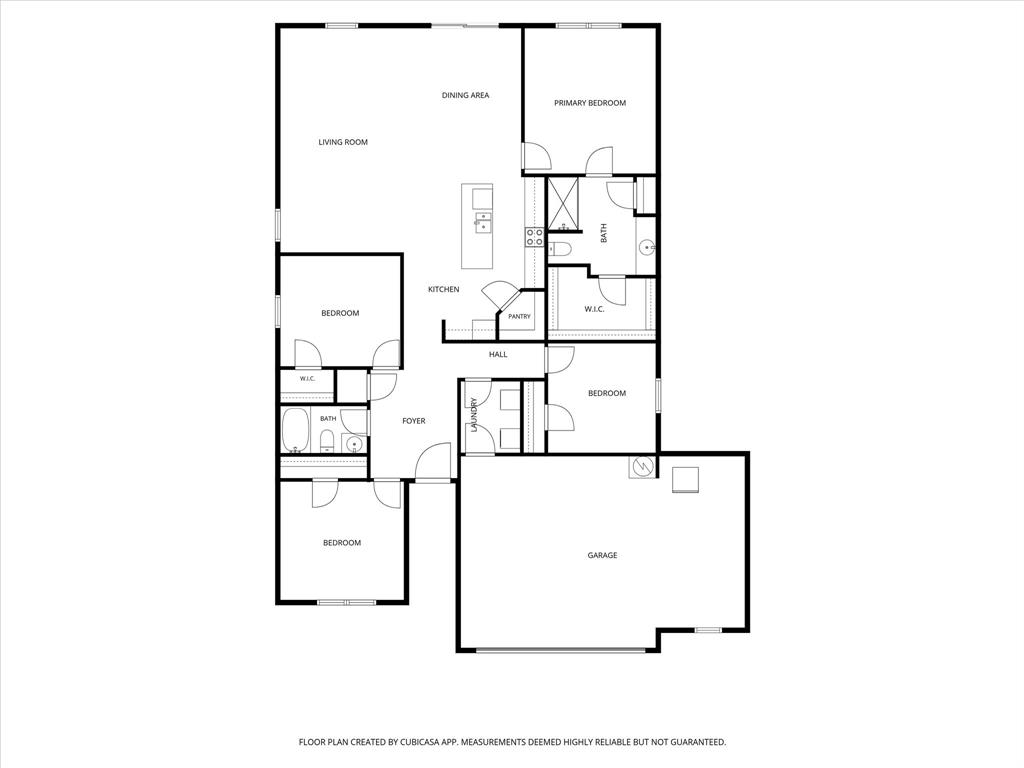
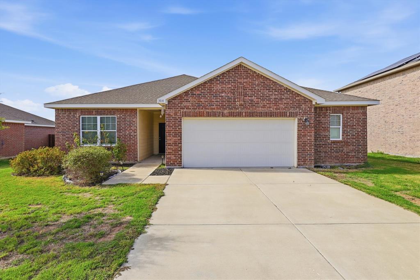
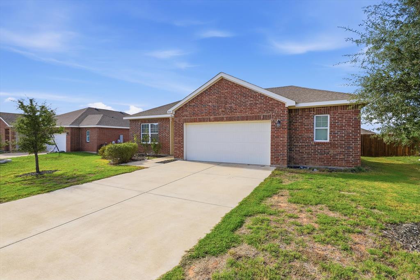
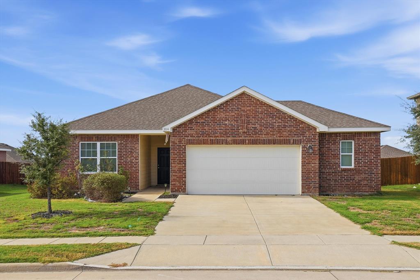
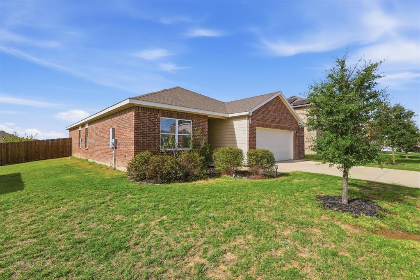
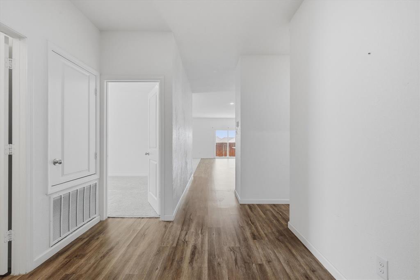
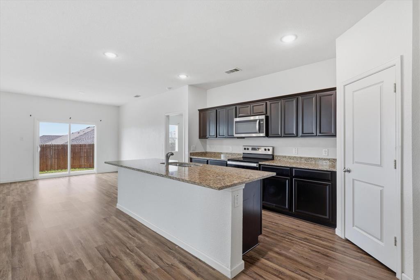
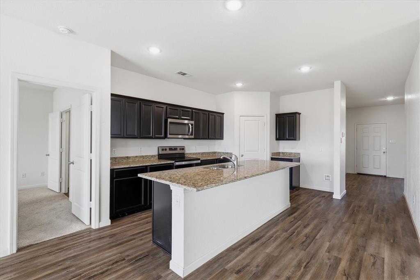
Clean, Well Maintained & Lovely 1 Story, 4 Bedroom & 2 Full Bath Home in a Quiet Glenn Heights Neighborhood. Wide Open Floorplan in Kitchen and Family Room. Kitchen Features a Large Island, Stainless Steel Appliances and Roomy Eat-in Dining Area. Wood Flooring Throughout Living Areas. Spacious Primary Bedroom with Walk-In Shower and Closet. Lots of Room and a Perfect Place for Family Gatherings! Large, Private Backyard. Over-sized Garage with Big Storage Area. Just a Quick Drive to Shopping, Restaurants and I-35 to Dallas. Washer-Dryer and Fridge in Garage Remain.
| Listing Id: | 21413355 |
|---|---|
| List Price: | $339,000 |
| Property Type: | Residential |
| Property Sub Type: | Single Family Residence |
| Status: | Active |
| Bedrooms Total: | 4 |
| Bathrooms Full: | 2 |
| Living Area: | 1,884 |
| Association Fee: | $450 |
| Unexempt Taxes: | $5,702 |
| Lot Size Square Feet: | 8,328.6720 |
| Lot Size Acres: | 0.1912 |
| Architectural Style: | Traditional |
| Waterfront?: | No |
| City: | Glenn Heights |
| County Or Parish: | Ellis |
| Subdivision Name: | Stone Creek Ph 3A |
| Postal Code: | 75154 |
| Year Built: | 2020 |
| Accessibility Features Yn: | No |
| Accessory Unit?: | No |
| Appliances: | Dishwasher,Disposal,Dryer,Electric Range,Electric Water Heater,Microwave,Washer |
| Association Fee Frequency: | Annually |
| Association Fee Includes: | Full Use of Facilities, Management Fees |
| Association Type: | Mandatory |
| Attached Garage?: | Yes |
| Basement Yn: | No |
| Bathrooms Total Decimal: | 2.00 |
| Bathrooms Total Integer: | 2 |
| Community Features: | Curbs, Jogging Path/Bike Path, Park, Playground, Sidewalks |
| Consent for Visitors to Record: | Video |
| Construction Materials: | Brick |
| Cooling: | Central Air |
| Covered Spaces: | 2 |
| Directions: | From I-35 E, Go West on Ovilla Rd, then Turn Right on Cinnamon Springs Rd., then Right on Sagebrush Dr, then Left on Sabine River Dr. House id on the Left. |
| Easements: | Utilities |
| Elementary School: | Shields |
| Elementary School Name: | Shields |
| Exclusions: | N/A |
| Fencing: | Wood |
| Flooring: | Carpet, Laminate, Tile |
| Foundation Details: | Slab |
| Garage Spaces: | 2 |
| Garage?: | Yes |
| Heating: | Electric |
| High School Name: | Red Oak |
| Hoa Management Company: | Stone Creek Glenn Heights HOA |
| Hoa Management Company Phone: | 972-612-2303 |
| Horse Permitted Yn: | No |
| Interior Features: | Cable TV Available, Decorative Lighting, Eat-in Kitchen, Granite Counters, High Speed Internet Available, Kitchen Island, Open Floorplan, Pantry, Walk-In Closet(s) |
| Lake Pump Yn: | No |
| Laundry Features: | Electric Dryer Hookup, Utility Room, Full Size W/D Area, Washer Hookup |
| Levels: | One |
| Listing Terms: | Cash, Conventional, FHA, VA Loan |
| Room Count: | 8 |
| Lot Features: | Interior Lot, Subdivision |
| Lot Size: | Less Than .5 Acre (not Zero) |
| Lot Size Area: | 0.1912 |
| Lot Size Source: | Assessor |
| Lot Size Units: | Acres |
| Middle School Name: | Dr. Joy Shaw |
| Multi Parcel ID: | No |
| Municipal Utility District?: | No |
| Notice Surveillance Devices Pres: | Video |
| Number Of Dining Areas: | 1 |
| Number Of Living Areas: | 1 |
| Number Of Parking Spaces: | 2 |
| Other Structures: | None |
| Parking Features: | Garage, Garage Door Opener, Garage Faces Front, Oversized |
| Patio And Porch Features: | Front Porch, Patio |
| Pool?: | No |
| Possession: | Closing/Funding |
| Postal Code Plus 4: | 5582 |
| Property Attached?: | No |
| Roof: | Composition |
| School District: | Red Oak ISD |
| Senior Community Yn: | No |
| Smart Home Features Appor Pass Y: | 0 |
| Soil Type: | Unknown |
| Special Taxing Entities: | 0 |
| Structural Style: | Single Detached |
| Transaction Type: | For Sale |
| Utilities: | City Sewer, City Water, Curbs, Sidewalk |
| Will Subdivide: | No |
| Window Features: | Window Coverings |
| Year Built Details: | Preowned |
Listing Courtesy of: RE/MAX Premier
Listing Agent: Chuck Collins
214-679-3316
Mortgage Calculator
All listings featuring the  icon are provided courtesy of North Texas Real Estate Information Systems, Inc. (NTREIS), Copyright 2026. All rights reserved.
All information is believed accurate but not guaranteed. The properties displayed may not be all of the properties available through the IDX Program. Any use of this site other than by potential buyers or sellers is strictly prohibited.
North Texas Real Estate Information Systems, Inc. data last updated on October 26, 2026 02:36 AM - CT
Property Last Updated: October 26, 2026 02:36 AM - CT