304 Heritage Grove Road
Blue Ridge, TX 75424
$360,990
Open Houses
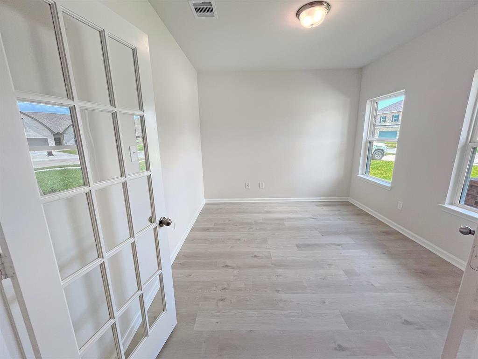
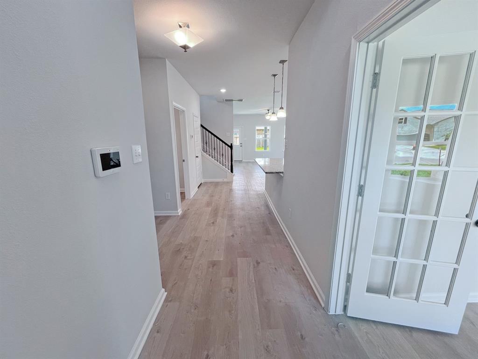
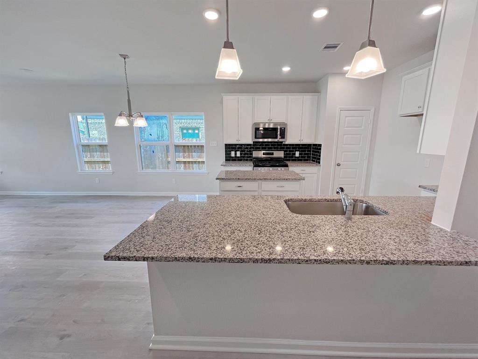
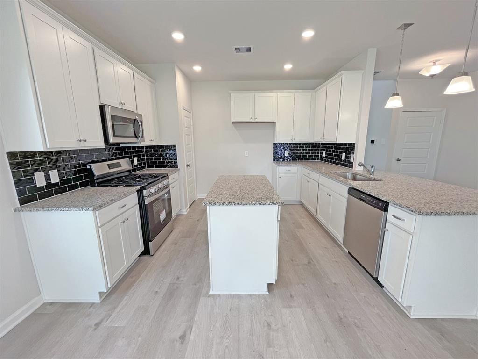
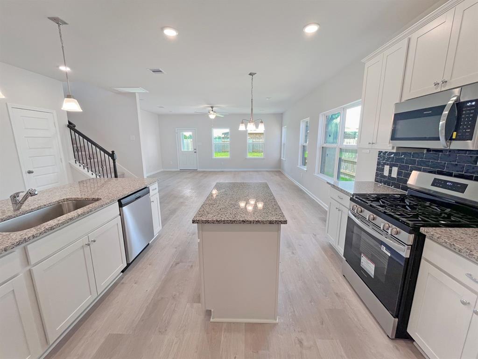
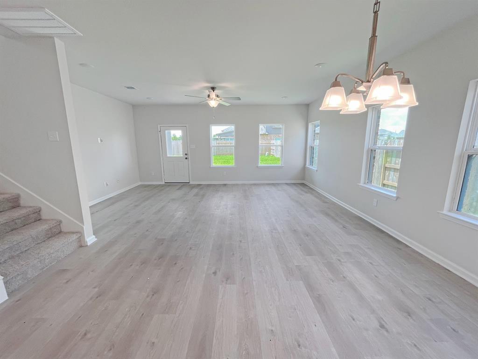
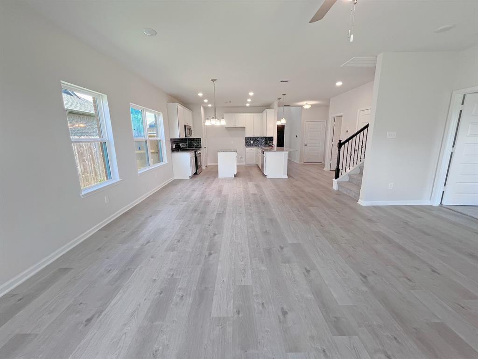
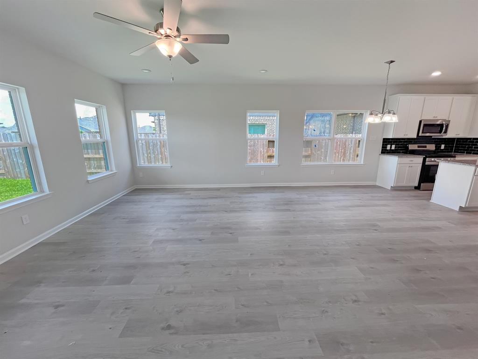
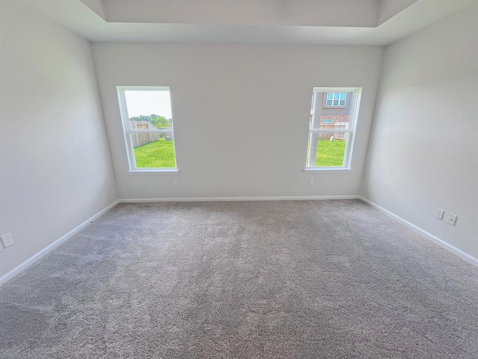
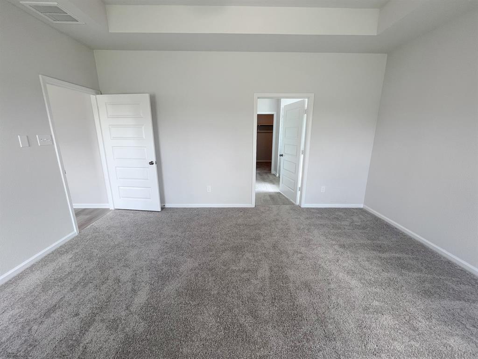
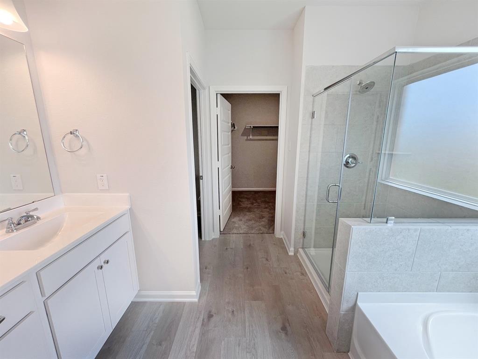
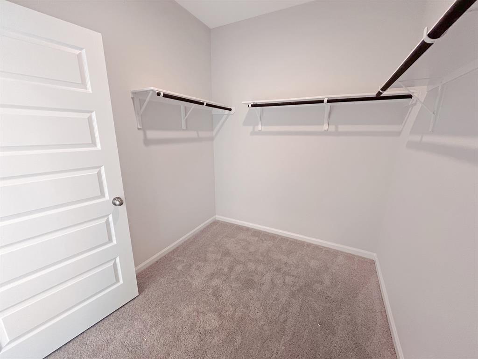
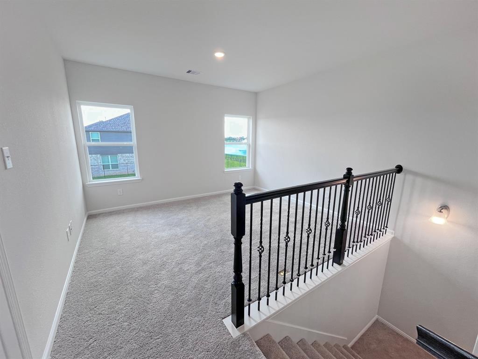
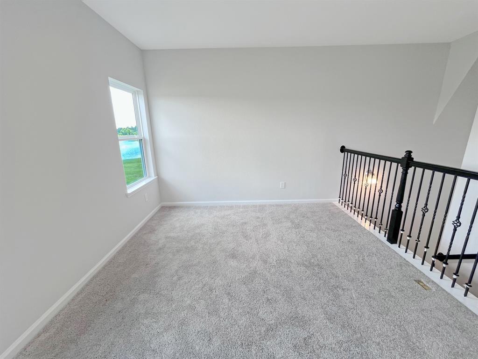
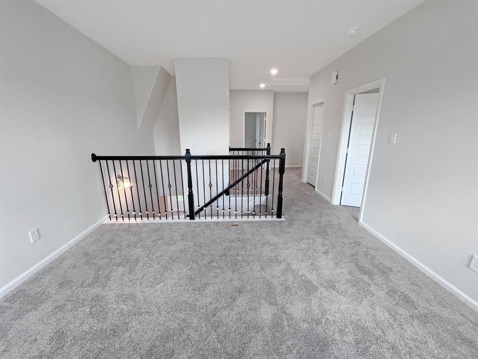
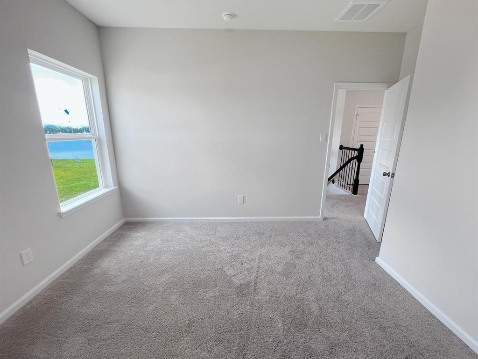
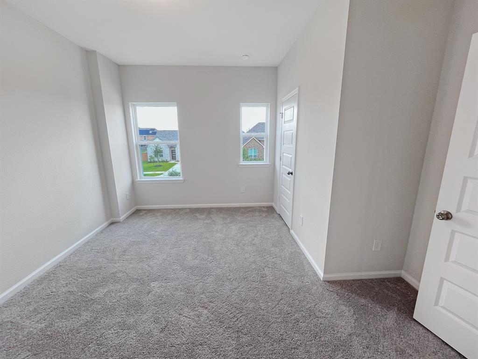
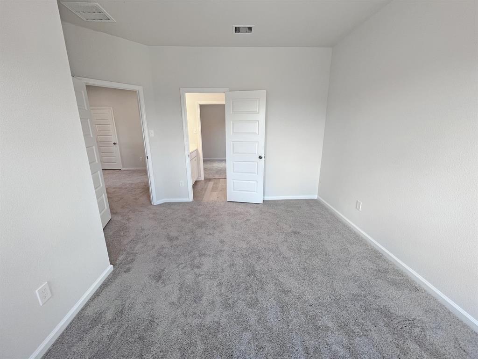
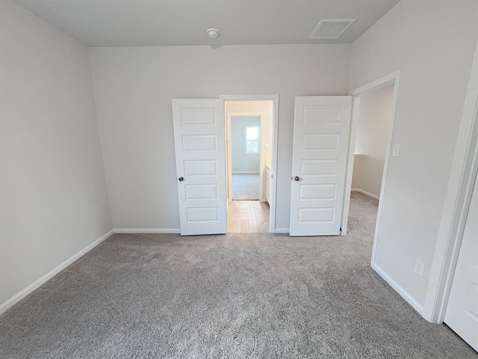
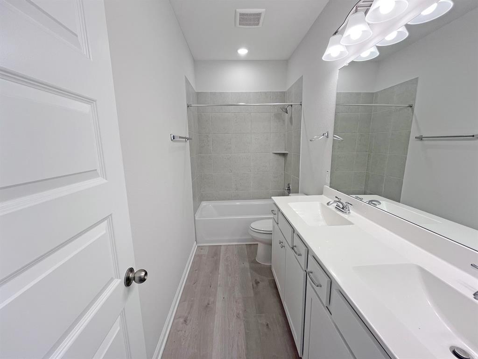
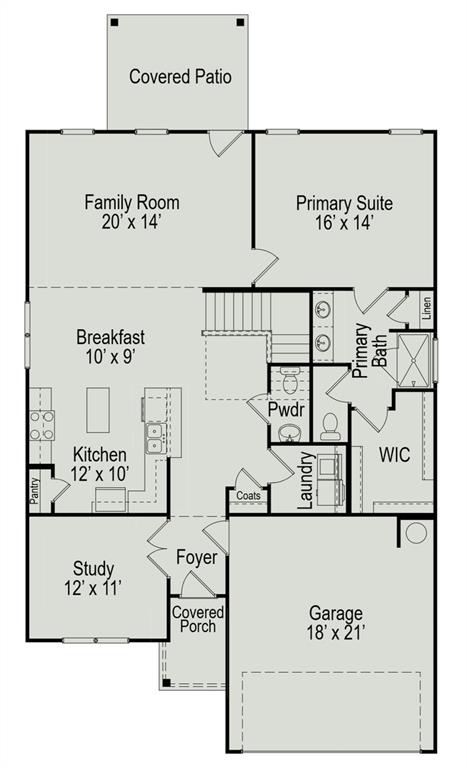
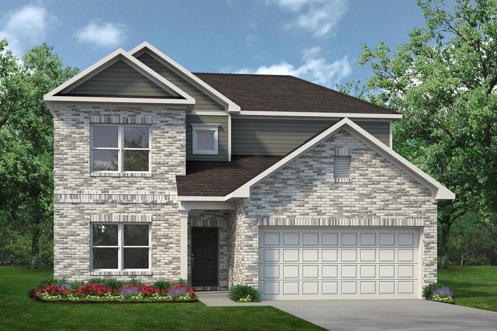
MLS# 21239340 - Built by Smith Douglas Homes - Ready Now! ~ Discover this stunning new construction single-family residence in the desirable Heritage Grove subdivision, set to be completed by July 2026. This spacious 2,446 sq. ft. home features four generously sized primary bedrooms and three bathrooms, including two full and one-half bath. The traditional design boasts an open floor plan with an eat-in kitchen, complete with a kitchen island and pantry, perfect for entertaining. The living room is enhanced with windows, while decorative lighting adds elegance throughout. Enjoy outdoor living on the covered patio in the private yard. Additional highlights include a two-car garage, central heating and cooling, and a durable composition roof. Located within the sought-after Blue Ridge ISD, this home is an exceptional opportunity for families seeking comfort and style.
| Listing Id: | 21239340 |
|---|---|
| List Price: | $360,990 |
| Property Type: | Residential |
| Property Sub Type: | Single Family Residence |
| Status: | Closed |
| Bedrooms Total: | 4 |
| Bathrooms Full: | 2 |
| Bathrooms Half: | 1 |
| Living Area: | 2,446 |
| Association Fee: | $54 |
| Lot Size Square Feet: | 7,500.0000 |
| Lot Size Acres: | 0.1722 |
| Architectural Style: | Traditional |
| Waterfront?: | No |
| City: | Blue Ridge |
| County Or Parish: | Collin |
| Subdivision Name: | Heritage Grove |
| Postal Code: | 75424 |
| Year Built: | 2026 |
| Accessibility Features Yn: | No |
| Appliances: | Dishwasher,Disposal,Electric Oven,Electric Range,Electric Water Heater,Gas Cooktop,Microwave |
| Association Fee Frequency: | Monthly |
| Association Fee Includes: | Full Use of Facilities, Maintenance Structure |
| Association Type: | Mandatory |
| Attached Garage?: | Yes |
| Basement Yn: | No |
| Bathrooms Total Decimal: | 2.10 |
| Bathrooms Total Integer: | 3 |
| Buyer Financing: | VA |
| Community Features: | Sidewalks |
| Construction Materials: | Brick |
| Cooling: | Central Air, Electric |
| Covered Spaces: | 2 |
| Directions: | 75 North, Exit 44 toward TX-121 N. Continue on TX-121 N for 2.5 miles. Turn right onto W FM 545, E Melissa Rd. Continue on W FM 121 for 10.2 miles, then turn left on N TX 78 Business, then right on E Ridgeway Dr. Our community will be on your right. |
| Elementary School: | Blueridge |
| Elementary School Name: | Blueridge |
| Exterior Features: | Covered Patio/Porch, Rain Gutters, Private Yard |
| Fireplace Features: | Living Room |
| Fireplaces Total: | 1 |
| Flooring: | Carpet, Vinyl |
| Foundation Details: | Slab |
| Garage Length: | 19 |
| Garage Spaces: | 2 |
| Garage Width: | 19 |
| Garage?: | Yes |
| Green Energy Efficient: | HVAC, Thermostat |
| Heating: | Central, Electric, Fireplace(s) |
| High School Name: | Blueridge |
| Hoa Management Company: | Neighborhood Management Inc |
| Hoa Management Company Phone: | 972-359-1548 |
| Interior Features: | Decorative Lighting, Eat-in Kitchen, Kitchen Island, Open Floorplan, Pantry, Walk-In Closet(s) |
| Laundry Features: | Electric Dryer Hookup, Utility Room, Washer Hookup |
| Levels: | Two |
| Room Count: | 10 |
| Lot Size: | Less Than .5 Acre (not Zero) |
| Lot Size Area: | 7,500.0000 |
| Lot Size Units: | Square Feet |
| Middle School Name: | Blueridge |
| Multi Parcel ID: | No |
| Municipal Utility District?: | No |
| Number Of Dining Areas: | 1 |
| Number Of Living Areas: | 1 |
| Number Of Parking Spaces: | 2 |
| Parking Features: | Garage Faces Front |
| Patio And Porch Features: | Covered |
| Pool?: | No |
| Possession: | Closing/Funding |
| Property Attached?: | No |
| Roof: | Composition |
| School District: | Blue Ridge ISD |
| Security Features: | Carbon Monoxide Detector(s), Smoke Detector(s) |
| Senior Community Yn: | No |
| Smart Home Features Appor Pass Y: | 0 |
| Special Taxing Entities: | 0 |
| Structural Style: | Single Detached |
| Transaction Type: | For Sale |
| Utilities: | City Sewer, City Water |
| Will Subdivide: | No |
| Year Built Details: | New Construction - Complete |
Listing Courtesy of: HomesUSA.com
Listing Agent: Ben Caballero
888-872-6006
Mortgage Calculator
All listings featuring the  icon are provided courtesy of North Texas Real Estate Information Systems, Inc. (NTREIS), Copyright 2026. All rights reserved.
All information is believed accurate but not guaranteed. The properties displayed may not be all of the properties available through the IDX Program. Any use of this site other than by potential buyers or sellers is strictly prohibited.
North Texas Real Estate Information Systems, Inc. data last updated on October 17, 2026 04:06 AM - CT
Property Last Updated: October 17, 2026 04:06 AM - CT