304 Canales Road
Nevada, TX 75173
$1,825,000
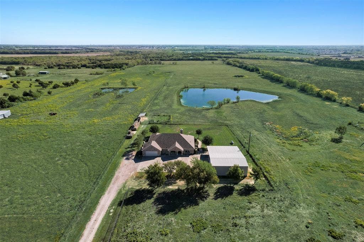
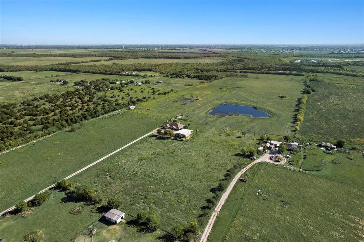
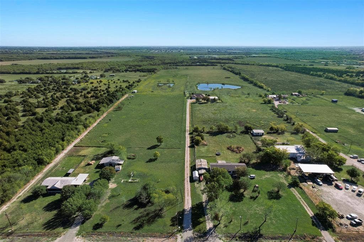
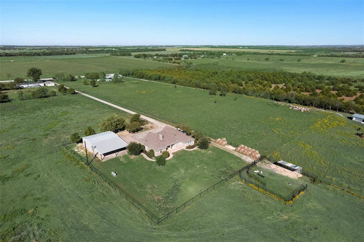
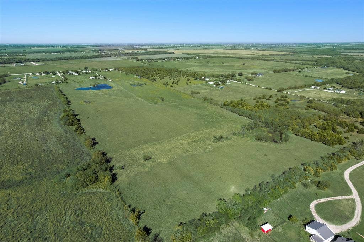
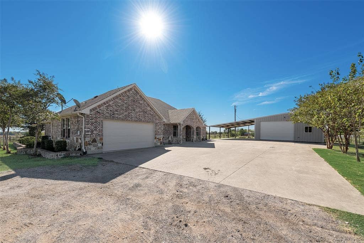
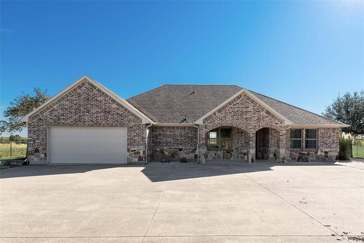
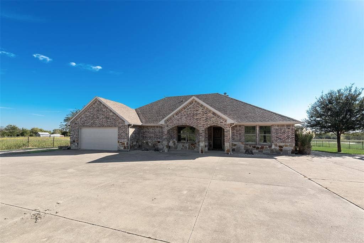
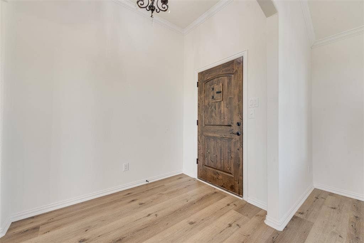
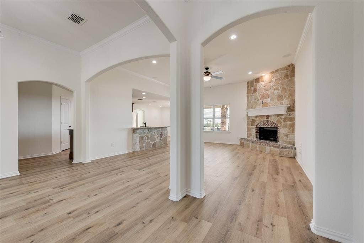
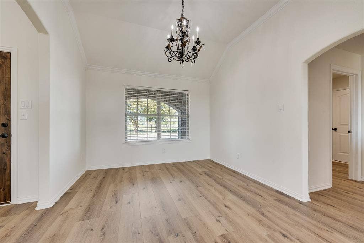
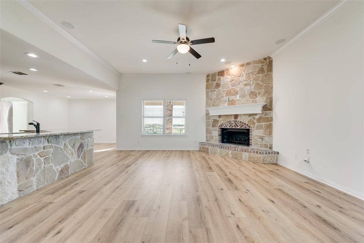
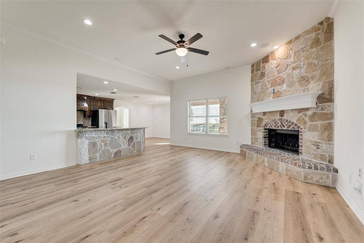
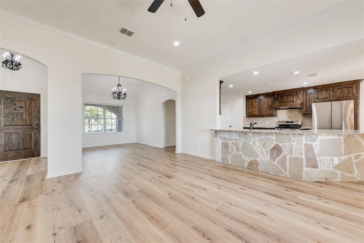
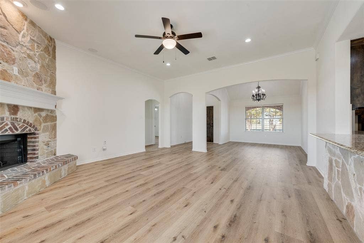
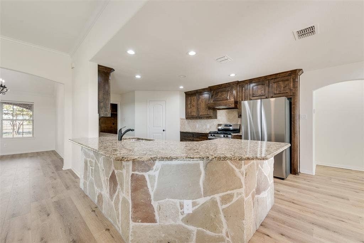
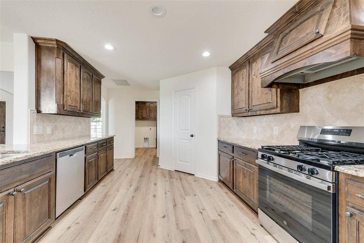
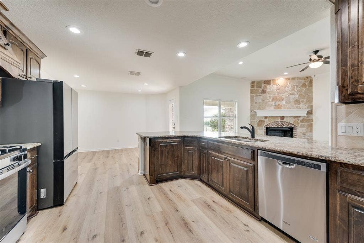
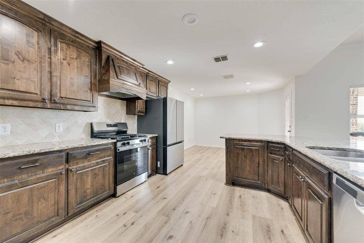
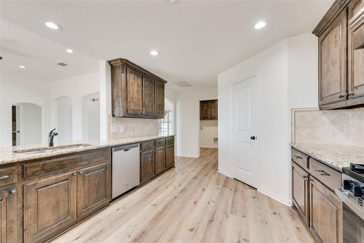
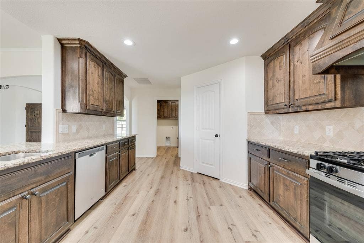
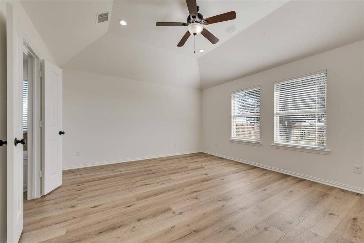
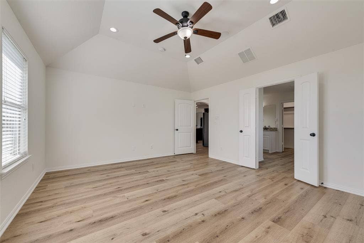
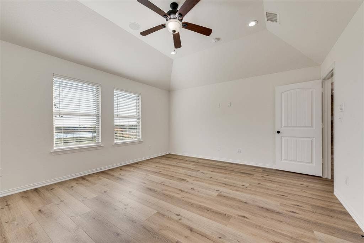
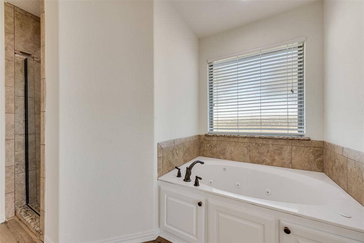
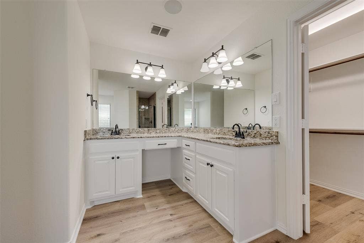
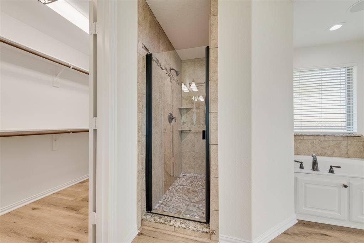
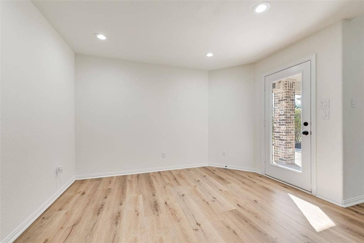
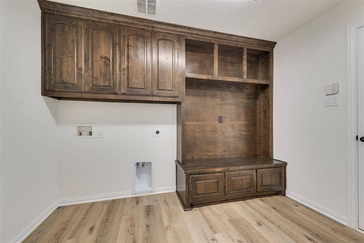
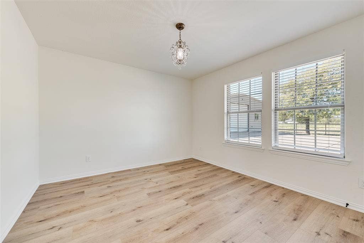
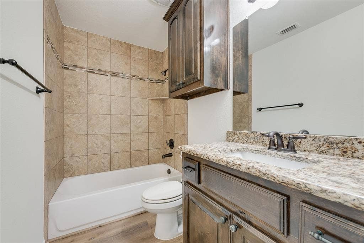
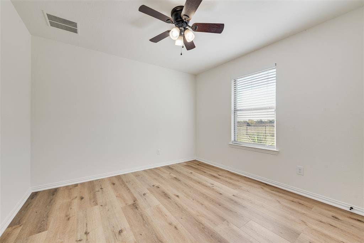
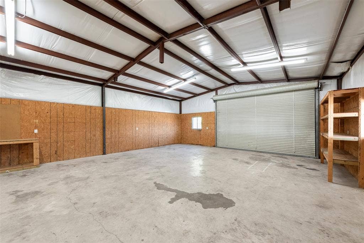
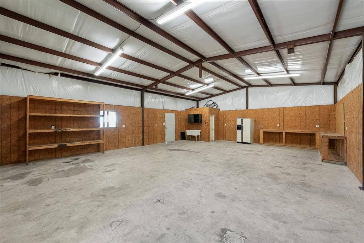
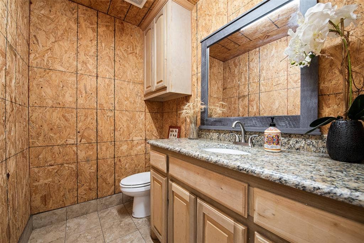
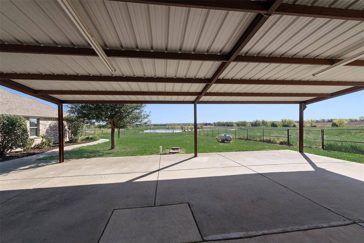
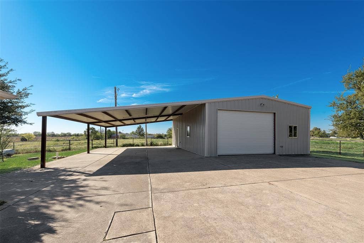
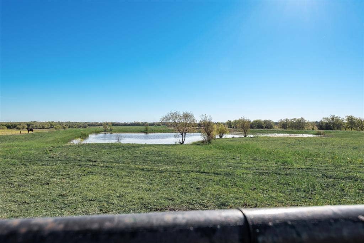
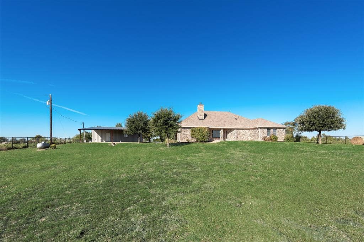
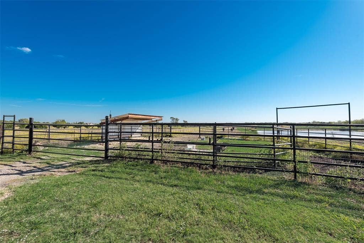
PRIVATELY GATED CUSTOM ESTATE - THIS CUSTOM TEXAS STONE BEAUTY SITS ON 36 ACS WITH A STOCKED POND, OPEN PASTURES FOR CATTLE W.COW PEN, OR HORSES, HEAVILY TREED. 30X50 SHOP & 20X30 OVERHANG ALL CONCRETED. FULL HALF BATH AND SINK W.ELECTRICITY & INSULATED WITH ROLL-UP GARAGE DOOR. PIPE FENCING WITH HORSE PANEL THROUGH OUT PROPERTY, OPEN PASTURES UPFRONT AND IN THE BACK. NO HOA. NO DEED RESTRICTIONS. IN THE COUNTY. COME MAKE THIS PROPERTY YOUR OWN. MAKE IT A FAMILY COMPOUND. NO HOA. AG EXEMPTED. NO DEED RESTRICTIONS. MOVE IN READY - BETTER THAN NEW. MAKE THIS A FAMILY COMPOUND - RUN YOUR COMPANY OUT OF IT. CUSTOM HOUSE WITH ONLY ONE OWNER EVER. 4 BR, 3 BATH, SURROUND SOUND SYSTEM, ALARM SYSTEM - 4 CAMERAS, SPRINKLER SYSTEM, WELDED PIPE FENCE, LANDSCAPED, SEPTIC SYSTEM, 250 PROPANE TANK, SPRAY FOAM, GUTTERS, & TANKLESS WATER HEATER. THROUGH OUT THE HOUSE YOU WILL FIND LUXURY VINYL FLOORING, TILE, & GRANTIE. CUSTOM KITCHEN HAS NEW FRIG AND GAS STOVE, WALK-IN PANTRY. LAUNDRY ROOM HAS MUD ROOM AND 2ND PANTRY. 2 CAR. KITCEHN NOOK & SEPARATE DINNING ROOM. PLUS BACK PATIO DINNING AREA SPACE WITH TX MOUNT. FAMILY ROOM STONE FIREPLACE. NEW ROOF 2026. NEW AC 2025. SELLER WILL DO OWNER FINANCE. SELLER DID AN INSPECTION, ITEMS DONE. THIS IS A VERY WELL KEPT PROPERTY - COME SCOOP IT UP.
| Listing Id: | 21421221 |
|---|---|
| List Price: | $1,825,000 |
| Property Type: | Residential |
| Property Sub Type: | Single Family Residence |
| Status: | Active |
| Bedrooms Total: | 4 |
| Bathrooms Full: | 2 |
| Bathrooms Half: | 1 |
| Living Area: | 2,142 |
| Unexempt Taxes: | $7,487 |
| Lot Size Square Feet: | 1,568,160.0000 |
| Lot Size Acres: | 36.0 |
| Architectural Style: | Craftsman,Traditional |
| Waterfront?: | Yes |
| City: | Nevada |
| County Or Parish: | Collin |
| Subdivision Name: | E Browning Surv Abs #84 |
| Postal Code: | 75173 |
| Year Built: | 2015 |
| Accessibility Features Yn: | No |
| Appliances: | Built-in Gas Range,Dishwasher,Disposal,Electric Oven,Gas Cooktop,Gas Water Heater,Microwave,Plumbed For Gas in Kitchen,Refrigerator,Tankless Water Heater,Vented Exhaust Fan |
| Association Type: | None |
| Attached Garage?: | Yes |
| Basement Yn: | No |
| Bathrooms Total Decimal: | 2.10 |
| Bathrooms Total Integer: | 3 |
| Carport Spaces: | 2 |
| Construction Materials: | Brick, Concrete, Rock/Stone |
| Cooling: | Ceiling Fan(s), Central Air, Electric |
| Covered Spaces: | 2 |
| Directions: | IT PULLS UP IN NAV. NEW SCHOOL AND VACANT FIELD IN FRONT OF PROPERTY. |
| Elementary School: | Mildred B. Ellis |
| Elementary School Name: | Mildred B. Ellis |
| Exterior Features: | Rain Gutters, Kennel, Lighting, Outdoor Living Center, Private Entrance, Private Yard, RV/Boat Parking, Stable/Barn, Storage |
| Fencing: | Back Yard, Cross Fenced, Fenced, Front Yard, Full, Gate, Metal, Pipe, Security |
| Fireplace Features: | Decorative, Family Room, Gas Logs, Living Room, Masonry, Propane, Raised Hearth, Stone |
| Fireplaces Total: | 1 |
| Flooring: | Ceramic Tile, Luxury Vinyl Plank, Tile |
| Foundation Details: | Slab |
| Garage Spaces: | 2 |
| Garage?: | Yes |
| Heating: | Central, Electric |
| High School Name: | Community |
| Horse Permitted Yn: | Yes |
| Interior Features: | Built-in Features, Cable TV Available, Chandelier, Decorative Lighting, Double Vanity, Eat-in Kitchen, Flat Screen Wiring, Granite Counters, High Speed Internet Available |
| Laundry Features: | Electric Dryer Hookup, Utility Room, Full Size W/D Area, Dryer Hookup, Washer Hookup |
| Levels: | One |
| Listing Terms: | 1031 Exchange, Cash, Contact Agent, Contract, Owner Will Carry, Private Financing Available |
| Room Count: | 4 |
| Lot Features: | Acreage, Agricultural, Brush, Cleared, Interior Lot, Landscaped, Level, Lrg. Backyard Grass, Many Trees, Park View, Pasture, Sprinkler System, Tank/ Pond, Varied, Water/Lake View, Waterfront |
| Lot Size: | 10 to < 50 Acres |
| Lot Size Area: | 36.0000 |
| Lot Size Source: | Appraiser |
| Lot Size Units: | Acres |
| Middle School Name: | Leland Edge |
| Multi Parcel ID: | Yes |
| Municipal Utility District?: | Yes |
| Number Of Dining Areas: | 2 |
| Number Of Living Areas: | 1 |
| Number Of Parking Spaces: | 2 |
| Other Equipment: | List Available, Negotiable |
| Parking Features: | Additional Parking, Attached Carport, Carport, Concrete, Detached Carport, Driveway, Electric Gate, Garage, Garage Door Opener, Garage Double Door, Garage Faces Front, Gated, Gravel, Lighted, Outside, Oversized, Parking Lot, Private, RV Access/Parking, See Remarks, Storage |
| Patio And Porch Features: | Covered |
| Pool?: | No |
| Possession: | Closing/Funding |
| Property Attached?: | Yes |
| Roof: | Asphalt |
| School District: | Community ISD |
| Security Features: | Burglar, Carbon Monoxide Detector(s), Security Gate, Security Lights, Smoke Detector(s) |
| Smart Home Features Appor Pass Y: | 1 |
| Structural Style: | Farm/Ranch House, Single Detached |
| Transaction Type: | For Sale |
| Utilities: | Aerobic Septic, Cable Available, Co-op Electric, Co-op Water, Concrete, Electricity Available, Electricity Connected, Gravel/Rock, Individual Gas Meter, Individual Water Meter, Outside City Limits, Overhead Utilities, Private Road, Private Sewer, Propane, Rural Water District, Septic |
| Vegetation: | Brush, Cleared, Heavily Wooded, Partially Wooded, Wooded |
| Waterfront Features: | Lake Front |
| Will Subdivide: | Yes |
| Window Features: | Window Coverings |
| Year Built Details: | Preowned |
Listing Courtesy of: Carrasco Real Estate Co.
Listing Agent: Rosie Carrasco Cox
972-672-5888
Mortgage Calculator
All listings featuring the  icon are provided courtesy of North Texas Real Estate Information Systems, Inc. (NTREIS), Copyright 2026. All rights reserved.
All information is believed accurate but not guaranteed. The properties displayed may not be all of the properties available through the IDX Program. Any use of this site other than by potential buyers or sellers is strictly prohibited.
North Texas Real Estate Information Systems, Inc. data last updated on October 27, 2026 03:11 AM - CT
Property Last Updated: October 27, 2026 03:11 AM - CT
