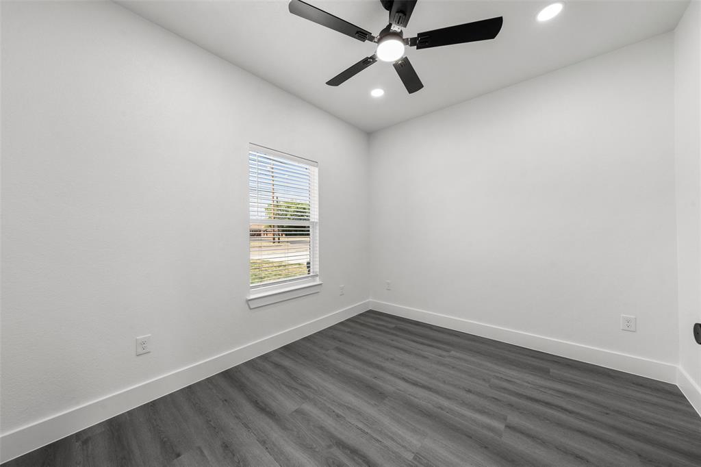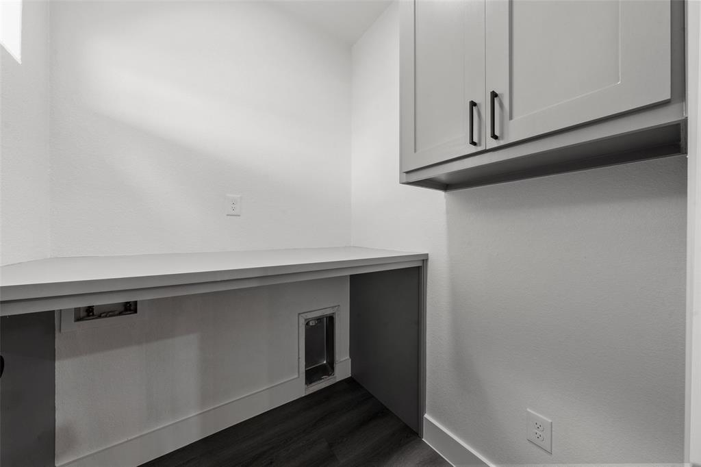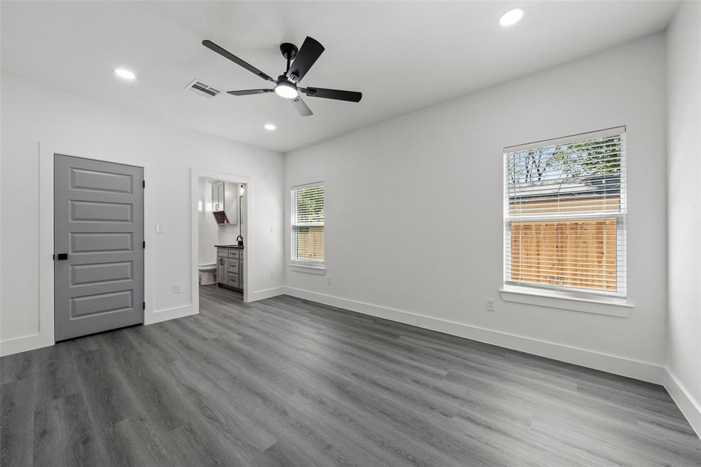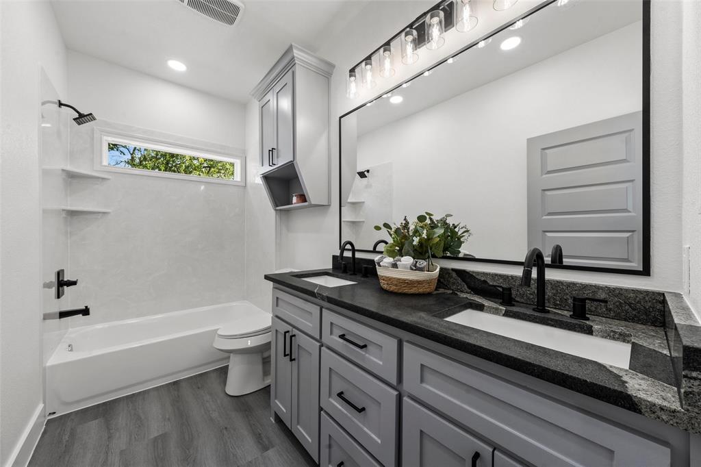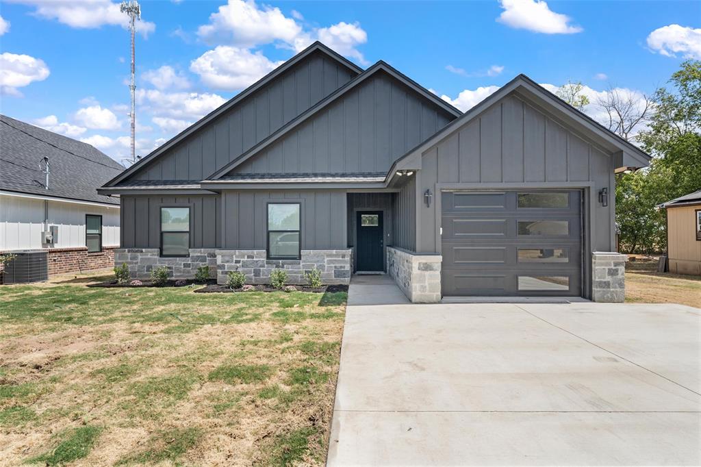
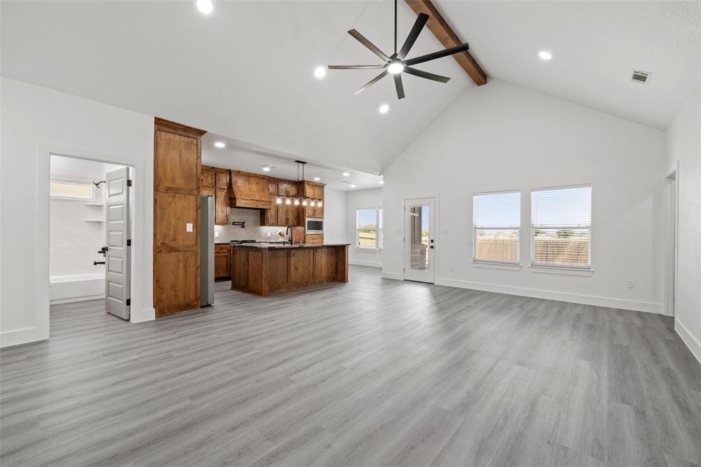
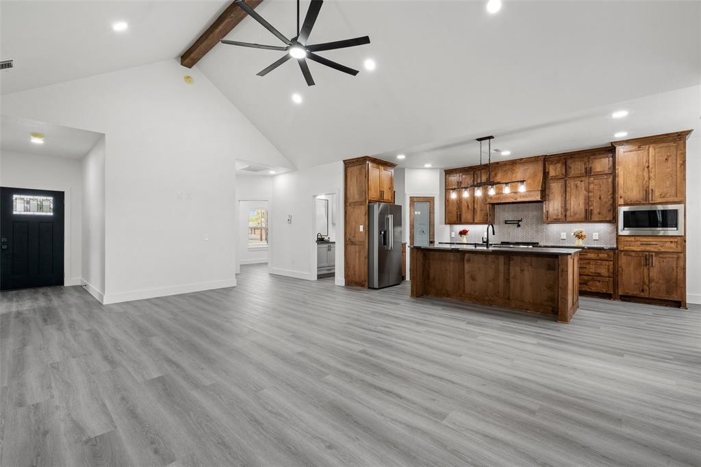
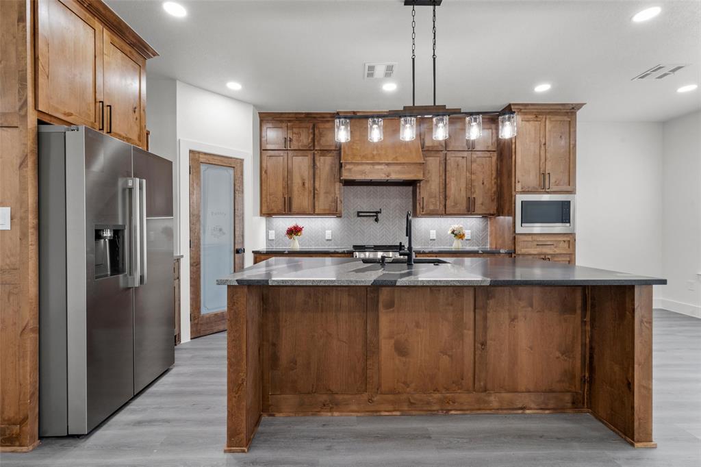
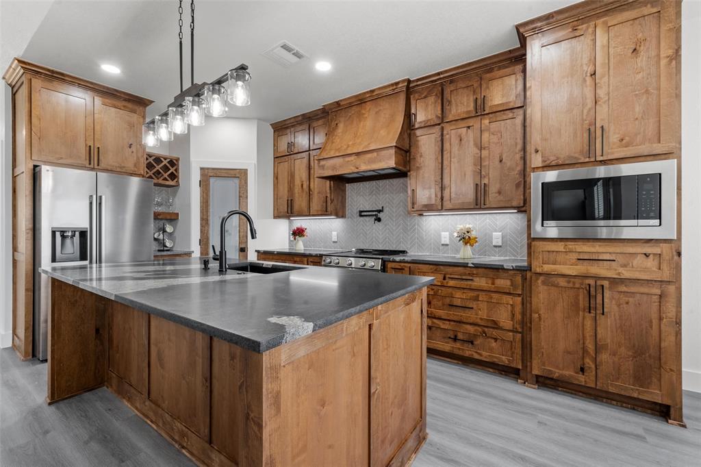
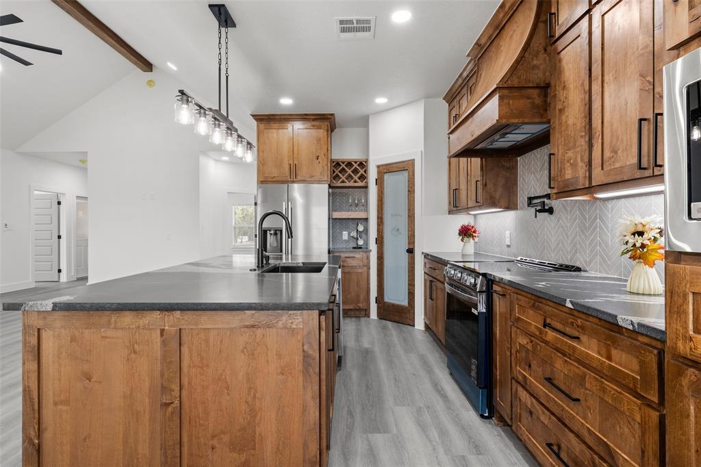
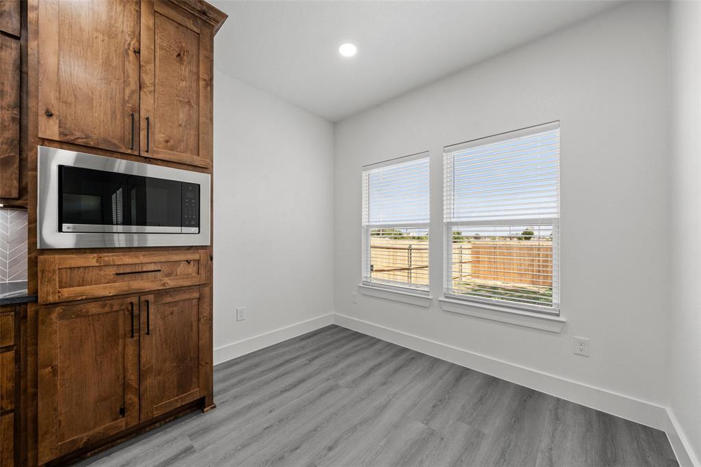
Welcome home to this beautifully designed property featuring striking modern curb appeal and an inviting, thoughtfully finished interior. The kitchen is a true centerpiece, showcasing rich wood cabinetry, sleek countertops, stainless steel appliances, a large center island with sink, stylish pendant lighting, and a beautiful herringbone tile backsplash. Custom cabinetry provides generous storage while adding warmth and character throughout the space.
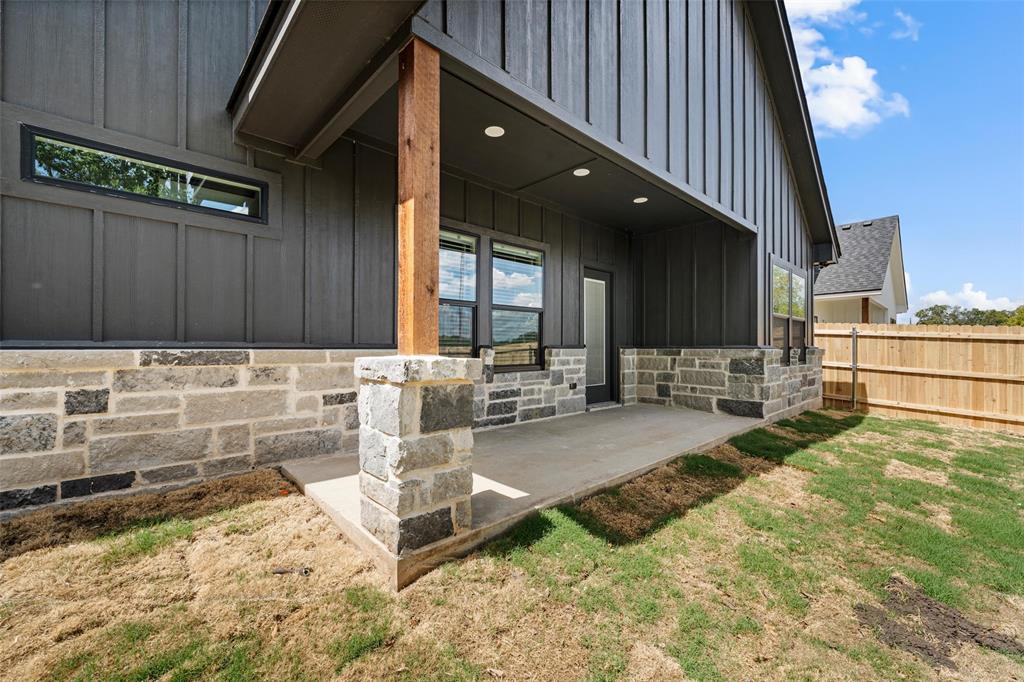
The exterior offers a contemporary design with board-and-batten style siding, stone accents, modern garage door, attractive landscaping, and exterior lighting that creates impressive curb appeal. From the stylish finishes to the attention to detail, this home offers a wonderful blend of modern design, warmth, and functionality.
| Listing Id: | 21381928 |
|---|---|
| List Price: | $259,900 |
| Property Type: | Residential |
| Property Sub Type: | Single Family Residence |
| Status: | Closed |
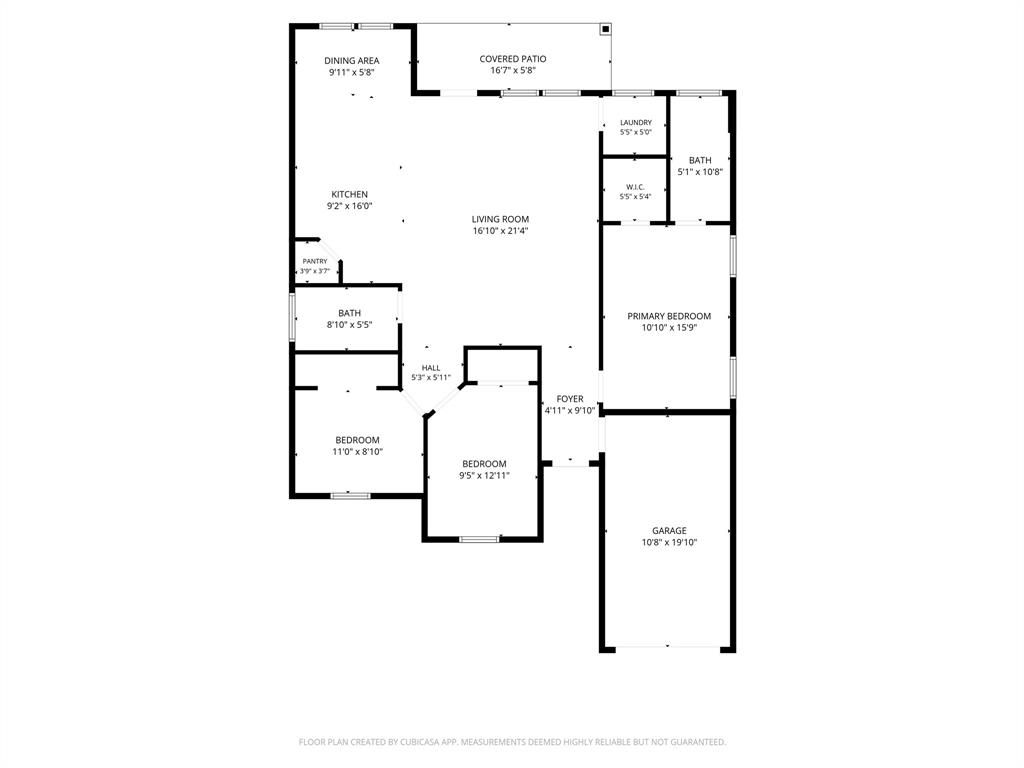
| Bedrooms Total: | 3 |
| Bathrooms Full: | 2 |
| Living Area: | 1,466 |
| Unexempt Taxes: | $315 |
| Lot Size Square Feet: | 5,967.7200 |
| Lot Size Acres: | 0.137 |
| Waterfront?: | No |
| City: | McGregor |
| County Or Parish: | Mclennan |
| Subdivision Name: | Mcgregor Ot |
| Postal Code: | 76657 |
| Year Built: | 2026 |
| Accessibility Features Yn: | No |
| Appliances: | Dishwasher,Disposal,Electric Range,Electric Water Heater,Microwave |
| Association Type: | None |
| Attached Garage?: | No |
| Basement Yn: | No |
| Bathrooms Total Decimal: | 2.00 |
| Bathrooms Total Integer: | 2 |
| Buyer Financing: | Cash |
| Construction Materials: | Board & Batten Siding, Rock/Stone |
| Cooling: | Ceiling Fan(s), Central Air, Electric |
| Covered Spaces: | 1 |
| Directions: | Use GPS |
| Elementary School: | McGregor |
| Elementary School Name: | McGregor |
| Exclusions: | Fridge does not convey |
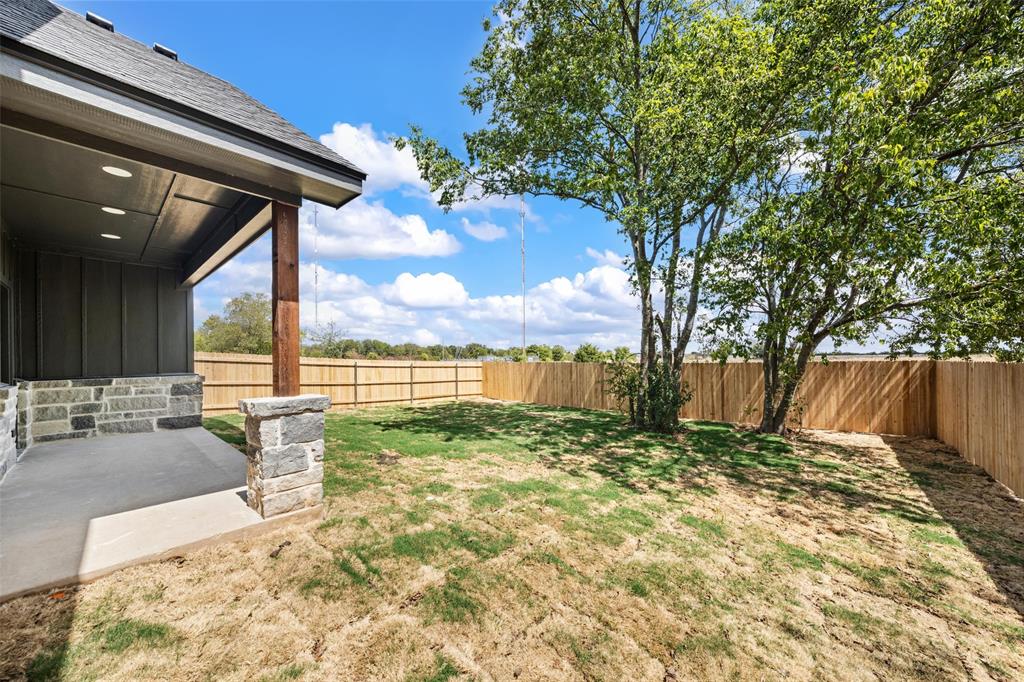
| Exterior Features: | Covered Patio/Porch |
| Fencing: | Back Yard, Full, Privacy, Wood |
| Flooring: | Luxury Vinyl Plank |
| Foundation Details: | Slab |
| Garage Spaces: | 1 |
| Garage?: | Yes |
| Heating: | Central, Electric |
| High School Name: | McGregor |
| Interior Features: | Decorative Lighting, Eat-in Kitchen, Granite Counters, Open Floorplan, Walk-In Closet(s) |
| Junior High School Name: | Isbill |
| Lake Pump Yn: | No |
| Levels: | One |
| Listing Terms: | Cash, Conventional, FHA, FHA-203K, VA Loan |
| Room Count: | 2 |
| Lot Features: | Level |
| Lot Size: | Less Than .5 Acre (not Zero) |
| Lot Size Area: | 0.1370 |
| Lot Size Dimensions: | 50x120 |
| Lot Size Source: | Public Records |
| Lot Size Units: | Acres |
| Multi Parcel ID: | No |
| Municipal Utility District?: | No |
| Number Of Dining Areas: | 1 |
| Number Of Living Areas: | 1 |
| Number Of Parking Spaces: | 1 |
| Parking Features: | Concrete, Driveway, Garage Door Opener, Garage Faces Front |
| Pool?: | No |
| Possession: | Closing/Funding |
| Primary School Name: | McGregor |
| Property Attached?: | No |
| Restrictions: | None |
| Roof: | Composition, Shingle |
| School District: | McGregor ISD |
| Security Features: | Smoke Detector(s) |
| Smart Home Features Appor Pass Y: | 0 |
| Soil Type: | Sandy Loam |
| Structural Style: | Single Detached |
| Transaction Type: | For Sale |
| Utilities: | City Sewer, City Water, Electricity Available, Individual Water Meter |
| Will Subdivide: | No |
| Year Built Details: | New Construction - Complete |
Listing Courtesy of: EG Realty
Listing Agent: Vianey Avila
254-878-3868
Mortgage Calculator
All listings featuring the  icon are provided courtesy of North Texas Real Estate Information Systems, Inc. (NTREIS), Copyright 2026. All rights reserved.
All information is believed accurate but not guaranteed. The properties displayed may not be all of the properties available through the IDX Program. Any use of this site other than by potential buyers or sellers is strictly prohibited.
North Texas Real Estate Information Systems, Inc. data last updated on October 17, 2026 06:20 AM - CT
Property Last Updated: October 17, 2026 06:20 AM - CT