3014 Campbell Drive
Melissa, TX 75454
$2,750
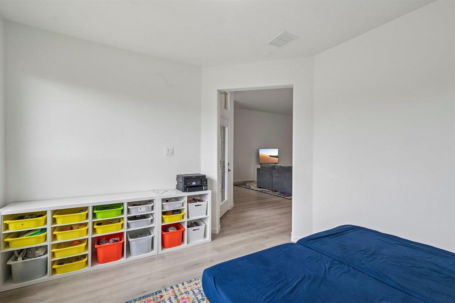
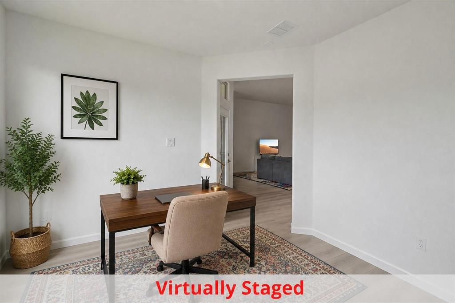
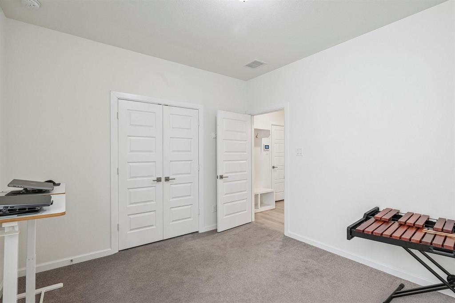
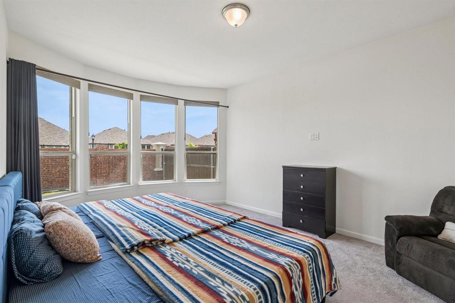
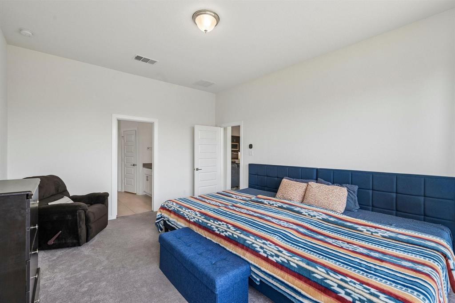
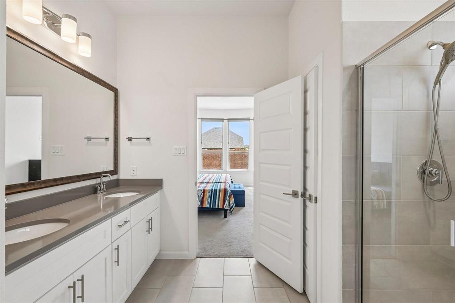
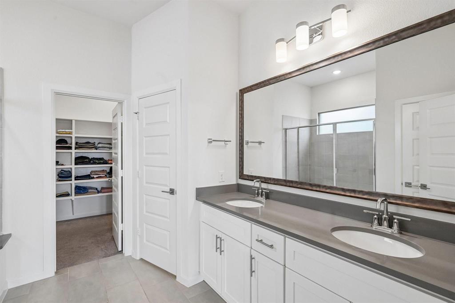
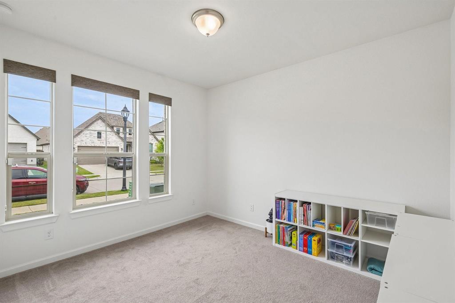
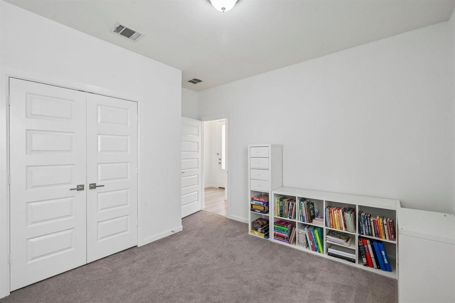
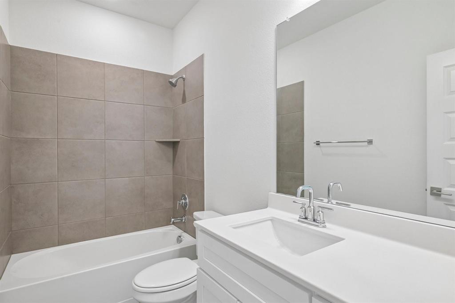
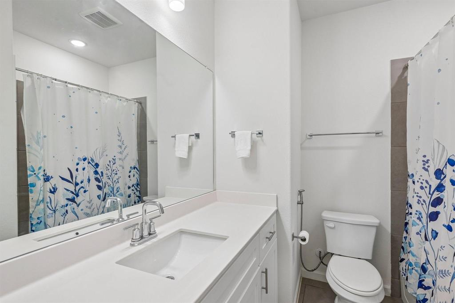
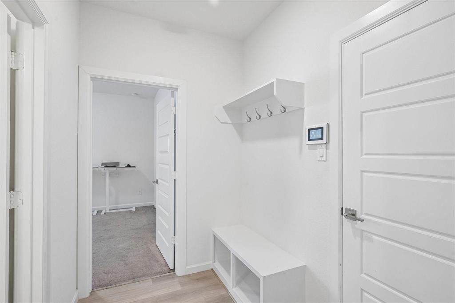
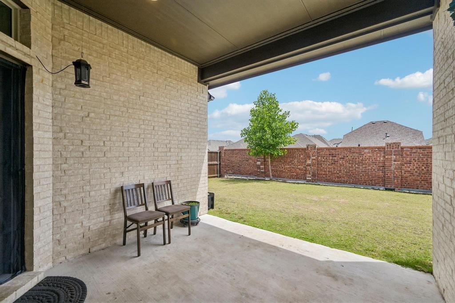
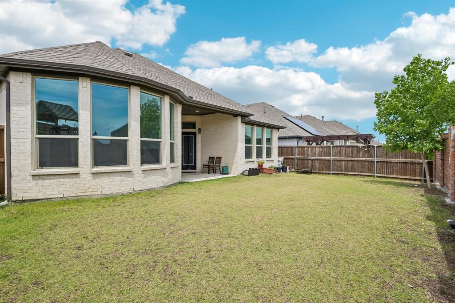
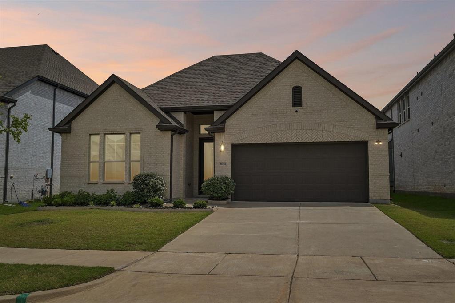
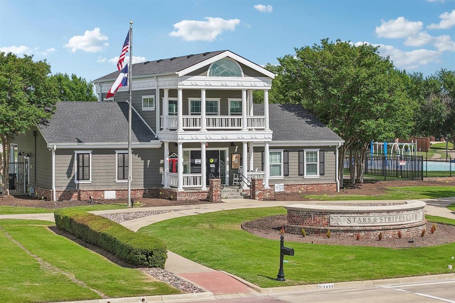
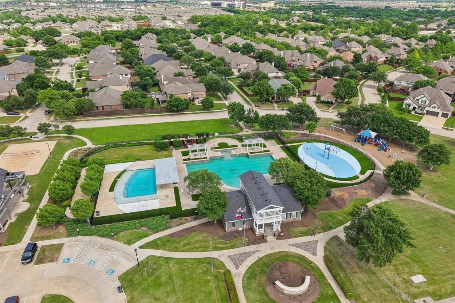
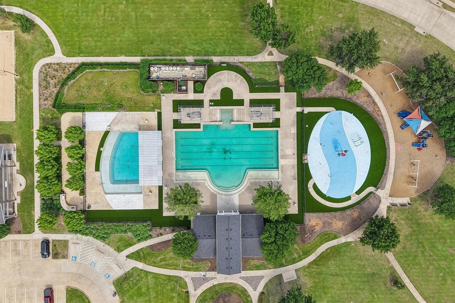
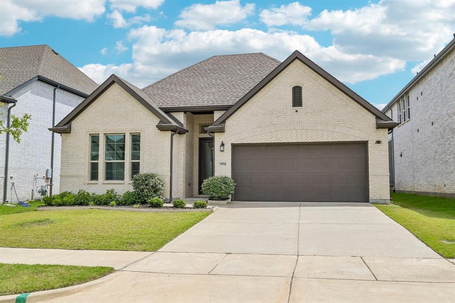
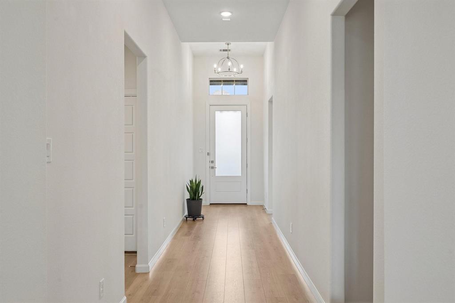
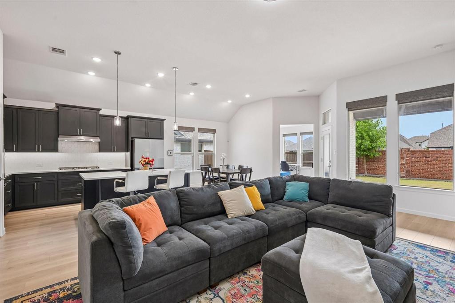
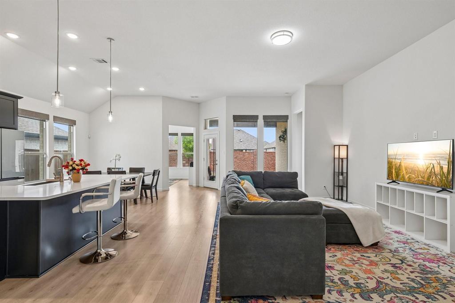
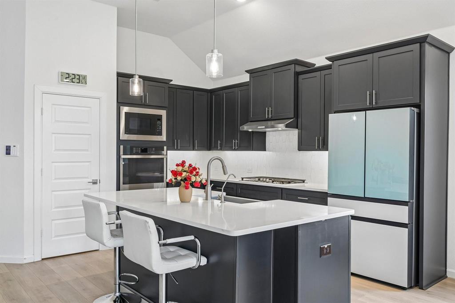
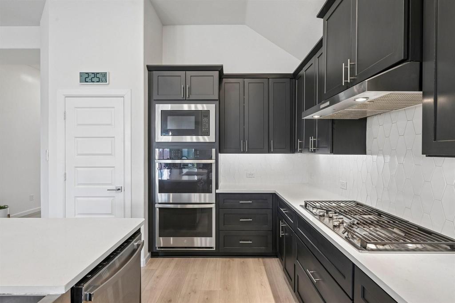
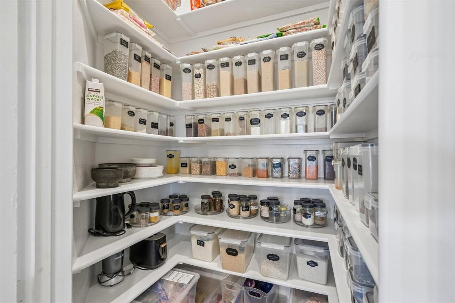
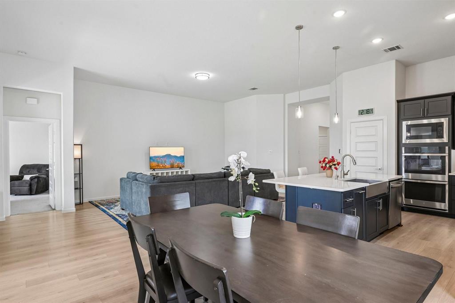
Beautifully upgraded single-story home in the highly sought-after Liberty master-planned community featuring 4 bedrooms, 3 full baths, a dedicated home office, and an open-concept floorplan designed for today's lifestyle. Freshly repainted in May 2026, this move-in ready home offers abundant natural light, luxury vinyl plank flooring, soaring ceilings, and a bright, welcoming atmosphere. The spacious living room flows seamlessly into the chef-inspired kitchen complete with black shaker cabinetry, quartz countertops, stainless steel appliances, double ovens, a large island with sink, and generous storage, making it ideal for entertaining and everyday living. The flexible split-bedroom layout provides privacy while the dedicated corner office creates the perfect work-from-home or study space. The primary suite is a relaxing retreat featuring beautiful bay windows, upgraded closet organization, and a spacious ensuite bath, with additional custom closet systems throughout the home. Smart home upgrades include a Brilliant touchscreen with built-in Alexa integration, Brilliant smart switches, and an Ecobee WiFi thermostat. Additional features include a whole-home water softener, reverse osmosis water filtration system, refrigerator, washer, dryer, and a desirable north-facing orientation. Residents enjoy resort-style amenities including a community pool, splash pad, clubhouse, parks, playgrounds, sports courts, walking trails, fishing ponds, and year-round community events. McKillop Elementary is conveniently located within the neighborhood and is easily walkable from the home. Situated in highly regarded Melissa ISD and just minutes from shopping, dining, Highway 75, and all the continued growth throughout Melissa, this beautifully upgraded home offers the ...
+ Read More| Listing Id: | 21386950 |
|---|---|
| List Price: | $2,750 |
| Property Type: | Residential Lease |
| Property Sub Type: | Single Family Residence |
| Status: | Closed |
| Bedrooms Total: | 4 |
| Bathrooms Full: | 3 |
| Living Area: | 2,348 |
| Association Fee: | $900 |
| Lot Size Square Feet: | 6,011.2800 |
| Lot Size Acres: | 0.138 |
| Architectural Style: | Traditional |
| Waterfront?: | No |
| City: | Melissa |
| County Or Parish: | Collin |
| Subdivision Name: | Liberty Ph 8a |
| Postal Code: | 75454 |
| Year Built: | 2022 |
| Accessibility Features Yn: | No |
| Accessory Unit?: | No |
| Appliances: | Dishwasher,Disposal,Dryer,Electric Oven,Gas Cooktop,Microwave,Plumbed For Gas in Kitchen,Refrigerator,Vented Exhaust Fan,Washer,Water Softener |
| Application Fee Amount: | $85 |
| Association Fee Frequency: | Annually |
| Association Fee Includes: | Full Use of Facilities, Management Fees |
| Association Type: | Mandatory |
| Attached Garage?: | Yes |
| Availability Date: | 2026-10-01 |
| Basement Yn: | No |
| Bathrooms Total Decimal: | 3.00 |
| Bathrooms Total Integer: | 3 |
| Construction Materials: | Brick |
| Cooling: | Central Air, Electric |
| Covered Spaces: | 2 |
| Deposit Amount: | $2,750 |
| Deposit Pet: | $500 |
| Directions: | Please Use GPS Navigation |
| Dock Permitted?: | No |
| Elementary School: | Harry Mckillop |
| Elementary School Name: | Harry Mckillop |
| Exterior Features: | Covered Patio/Porch, Rain Gutters, Lighting, Private Yard |
| Fencing: | Back Yard, Fenced, Wood |
| Flooring: | Carpet, Ceramic Tile, Luxury Vinyl Plank |
| Foundation Details: | Slab |
| Furnished?: | No |
| Garage Spaces: | 2 |
| Garage?: | Yes |
| Heating: | Central, Natural Gas |
| High School Name: | Melissa |
| Hoa Management Company: | Liberty by Hillwood Communities |
| Hoa Management Company Phone: | 469-522-2099 |
| Horse Permitted Yn: | No |
| Interior Features: | Built-in Features, Decorative Lighting, High Speed Internet Available, Kitchen Island, Pantry, Walk-In Closet(s) |
| Lake Pump Yn: | No |
| Lease Conditions: | Application Fee, Credit Report, Prior Residence Info., Written Application (+) |
| Lease Term: | 12 Months |
| Lease Term Description: | 12-24 months |
| Lease Type: | Yearly |
| Levels: | One |
| Room Count: | 10 |
| Lot Features: | Interior Lot, Landscaped, Subdivision |
| Lot Size: | Less Than .5 Acre (not Zero) |
| Lot Size Area: | 0.1380 |
| Lot Size Source: | Public Records |
| Lot Size Units: | Acres |
| Middle School Name: | East Cardinal |
| Monies Required: | First Months Rent, Pet Deposit, Security Deposit |
| Move In Date: | 10/12/2026 |
| Multi Parcel ID: | No |
| Municipal Utility District?: | No |
| Non Refundable Pet Fee?: | Yes |
| Number Of Days Guests Allowed: | 14 |
| Number Of Dining Areas: | 1 |
| Number Of Living Areas: | 1 |
| Number Of Parking Spaces: | 2 |
| Number Of Vehicles: | 3 |
| Parking Features: | Garage, Garage Faces Front |
| Pets Allowed: | Yes Pets Allowed, Breed Restrictions, Cats OK, Dogs OK, Number Limit, Size Limit |
| Pool?: | No |
| Postal Code Plus 4: | 9843 |
| Property Attached?: | No |
| Restrictions: | Deed |
| Roof: | Composition |
| School District: | Melissa ISD |
| Security Features: | Smoke Detector(s) |
| Senior Community Yn: | No |
| Smart Home Features Appor Pass Y: | 0 |
| Structural Style: | Single Detached |
| Tenant Pays: | All Utilities, Grounds Care |
| Transaction Type: | For Sale/Lease |
| Utilities: | Cable Available, City Sewer, City Water, Electricity Available, Individual Gas Meter, Phone Available, Sidewalk |
| Will Subdivide: | No |
| Year Built Details: | Preowned |
Listing Courtesy of: LPT Realty LLC
Listing Agent: Christie Cannon
972-215-7747
All listings featuring the  icon are provided courtesy of North Texas Real Estate Information Systems, Inc. (NTREIS), Copyright 2026. All rights reserved.
All information is believed accurate but not guaranteed. The properties displayed may not be all of the properties available through the IDX Program. Any use of this site other than by potential buyers or sellers is strictly prohibited.
North Texas Real Estate Information Systems, Inc. data last updated on October 17, 2026 04:00 AM - CT
Property Last Updated: October 17, 2026 04:00 AM - CT