3013 Capstone Lane
Garland, TX 75043
$425,000
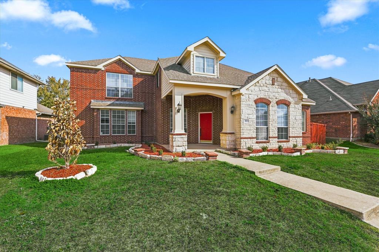
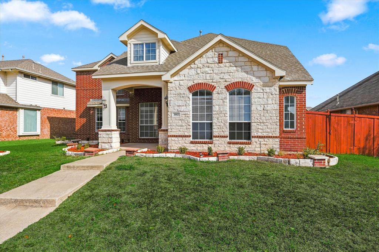
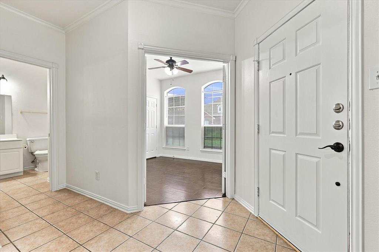
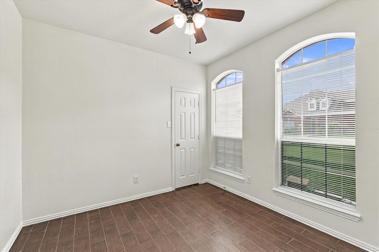
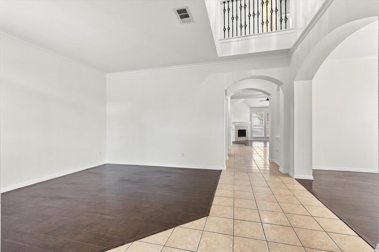
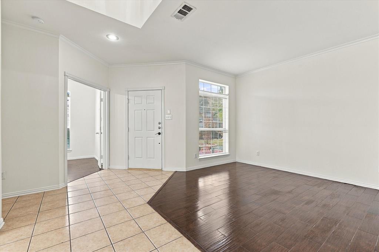
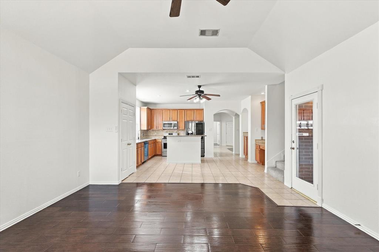
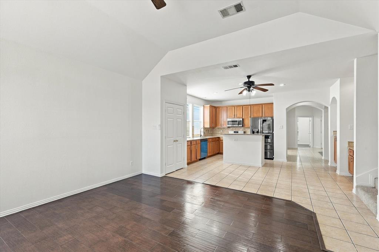
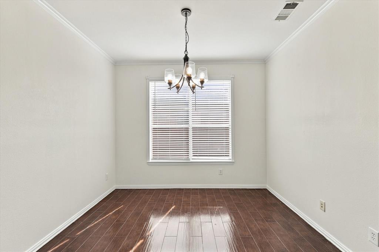
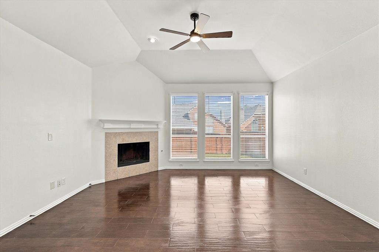
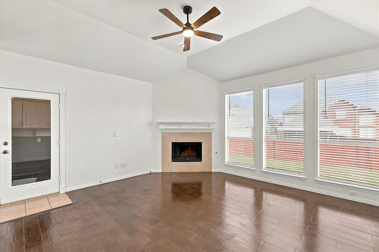
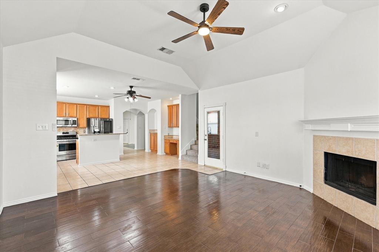
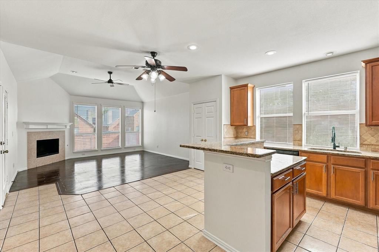
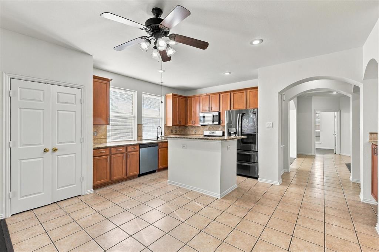
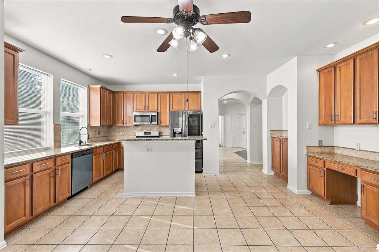
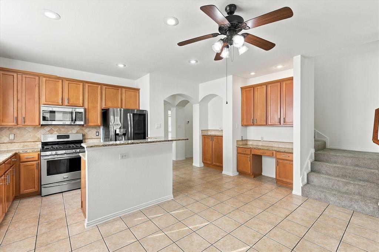
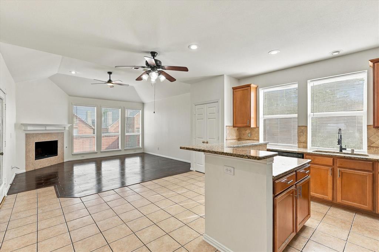
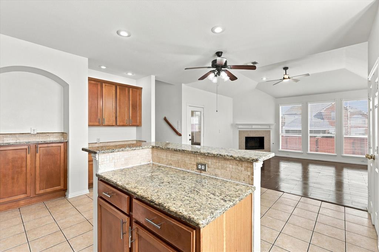
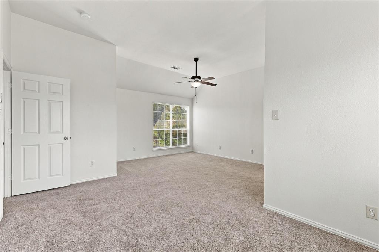
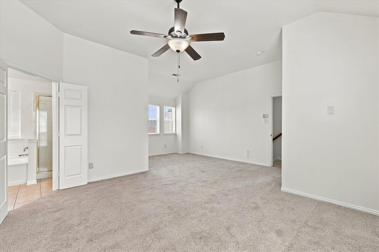
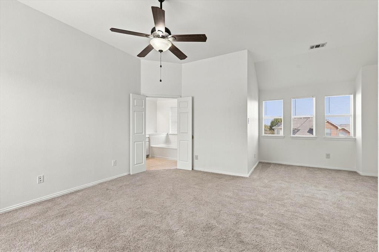
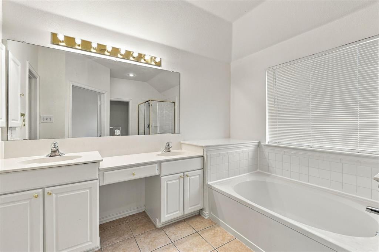
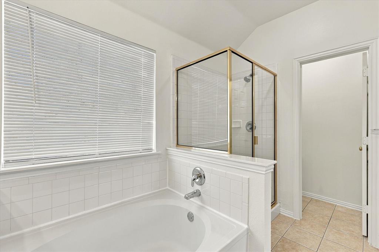
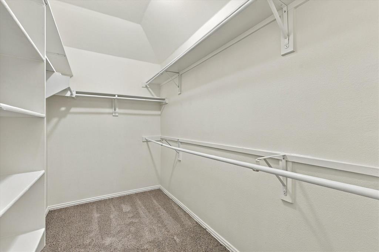
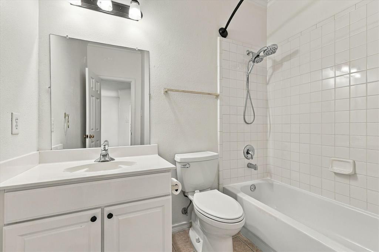
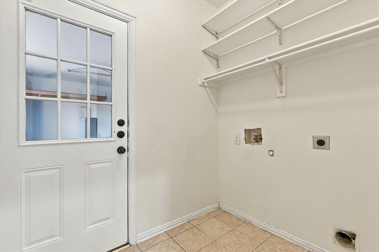
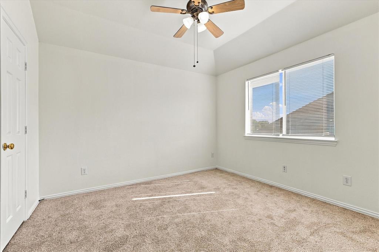
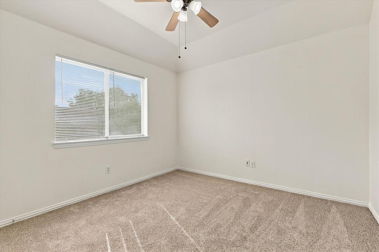
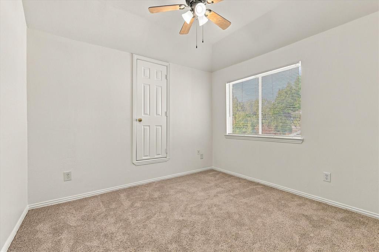
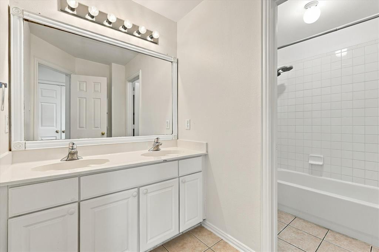
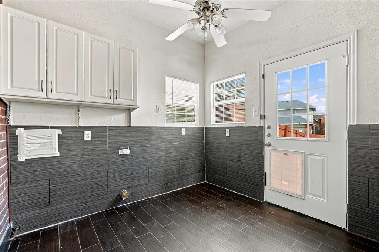
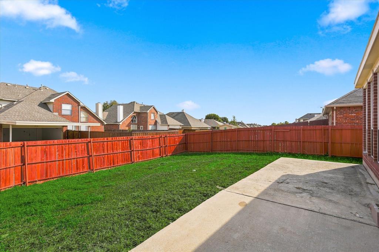
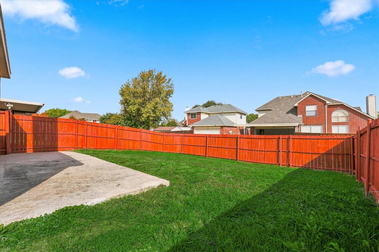
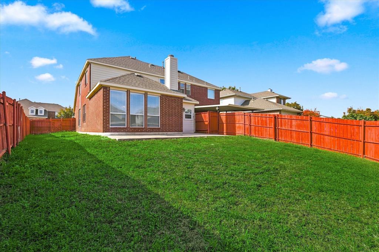
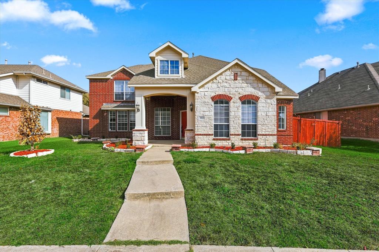
Beautiful Home ! Near Lake Ray Hubbard. The kitchen features granite countertops and generous prep space, with fresh paint and refreshed interiors throughout. Five bedrooms Awesome with open kitchen and family room. Kitchen is a cooks dream with tons of cabinets, built in desk. Great for kids with master up and secondary bedrooms up. Large master suite has sitting area with a garden tub and separate shower and double sinks and big walk in closet! Extra storage throughout and a 9x7 custom mud room or hobby area. Garage is oversized making 2.5 with a brand new garage door and covered car porch . Great for workshop! Won't last long!
| Listing Id: | 21429133 |
|---|---|
| List Price: | $425,000 |
| Property Type: | Residential |
| Property Sub Type: | Single Family Residence |
| Status: | Active |
| Bedrooms Total: | 5 |
| Bathrooms Full: | 3 |
| Living Area: | 2,641 |
| Association Fee: | $260 |
| Unexempt Taxes: | $9,793 |
| Lot Size Square Feet: | 7,535.8800 |
| Lot Size Acres: | 0.173 |
| Architectural Style: | Contemporary/Modern,Craftsman |
| Waterfront?: | No |
| City: | Garland |
| County Or Parish: | Dallas |
| Subdivision Name: | Wellington Run 01 |
| Postal Code: | 75043 |
| Year Built: | 2001 |
| Accessibility Features Yn: | No |
| Accessory Unit Type: | Accessory Dwelling Unit (ADU) |
| Accessory Unit?: | No |
| Appliances: | Dishwasher,Disposal,Electric Oven,Gas Cooktop,Gas Water Heater,Microwave |
| Association Fee Frequency: | Annually |
| Association Fee Includes: | Management Fees |
| Association Type: | Mandatory |
| Attached Garage?: | Yes |
| Basement Yn: | No |
| Bathrooms Total Decimal: | 3.00 |
| Bathrooms Total Integer: | 3 |
| Carport Spaces: | 2 |
| Construction Materials: | Brick, Rock/Stone |
| Cooling: | Ceiling Fan(s), Central Air, Electric |
| Covered Spaces: | 2 |
| Directions: | 1-30 East exit Rosehill, North on Rosehill to Rowlett Rd. Right on Rowlett Rd. Right on Capstone. Home is on the left. |
| Elementary School: | Choice Of School |
| Elementary School Name: | Choice Of School |
| Exterior Features: | Barbecue |
| Fencing: | Back Yard, Wood |
| Fireplace Features: | Brick |
| Fireplaces Total: | 1 |
| Flooring: | Brick, Tile, Vinyl, Wood |
| Foundation Details: | Slab |
| Garage Spaces: | 2 |
| Garage?: | Yes |
| Heating: | Central |
| High School Name: | Choice Of School |
| Hoa Management Company: | Wellington Run Owner Association , Inc |
| Hoa Management Company Phone: | 214-552-1629 |
| Horse Permitted Yn: | Yes |
| Interior Features: | Built-in Features, Cable TV Available, Cedar Closet(s), Eat-in Kitchen, Flat Screen Wiring, Granite Counters, High Speed Internet Available, Kitchen Island, Open Floorplan, Pantry, Vaulted Ceiling(s), Walk-In Closet(s) |
| Laundry Features: | Electric Dryer Hookup, Gas Dryer Hookup, In Garage, Full Size W/D Area, Stacked W/D Area, Dryer Hookup, Washer Hookup |
| Levels: | Two |
| Listing Terms: | 1031 Exchange, Cash, Contact Agent, Conventional, FHA, VA Loan |
| Room Count: | 13 |
| Lot Size: | Less Than .5 Acre (not Zero) |
| Lot Size Area: | 0.1730 |
| Lot Size Units: | Acres |
| Middle School Name: | Choice Of School |
| Multi Parcel ID: | No |
| Municipal Utility District?: | No |
| Number Of Dining Areas: | 2 |
| Number Of Living Areas: | 2 |
| Number Of Parking Spaces: | 2 |
| Parking Features: | Carport, Covered, Drive Through, Garage, Garage Door Opener, Garage Double Door, Garage Faces Rear, On Street, Side By Side |
| Patio And Porch Features: | Covered |
| Pool?: | No |
| Possession: | Closing/Funding |
| Postal Code Plus 4: | 2881 |
| Property Attached?: | No |
| Roof: | Composition |
| School District: | Garland ISD |
| Security Features: | Carbon Monoxide Detector(s), Smoke Detector(s) |
| Senior Community Yn: | Yes |
| Smart Home Features Appor Pass Y: | 0 |
| Soil Type: | Unknown |
| Special Taxing Entities: | 0 |
| Structural Style: | Single Detached |
| Transaction Type: | For Sale |
| Utilities: | City Sewer, City Water |
| Waterbody Name: | Ray Hubbard |
| Will Subdivide: | No |
| Year Built Details: | Preowned |
Listing Courtesy of: 24-Hour Realty
Listing Agent: Joseph Keonine
214-699-4200
Mortgage Calculator
All listings featuring the  icon are provided courtesy of North Texas Real Estate Information Systems, Inc. (NTREIS), Copyright 2026. All rights reserved.
All information is believed accurate but not guaranteed. The properties displayed may not be all of the properties available through the IDX Program. Any use of this site other than by potential buyers or sellers is strictly prohibited.
North Texas Real Estate Information Systems, Inc. data last updated on November 08, 2026 10:57 AM - CT
Property Last Updated: November 08, 2026 10:57 AM - CT