3012 Leesa Drive
Wylie, TX 75098
$699,000
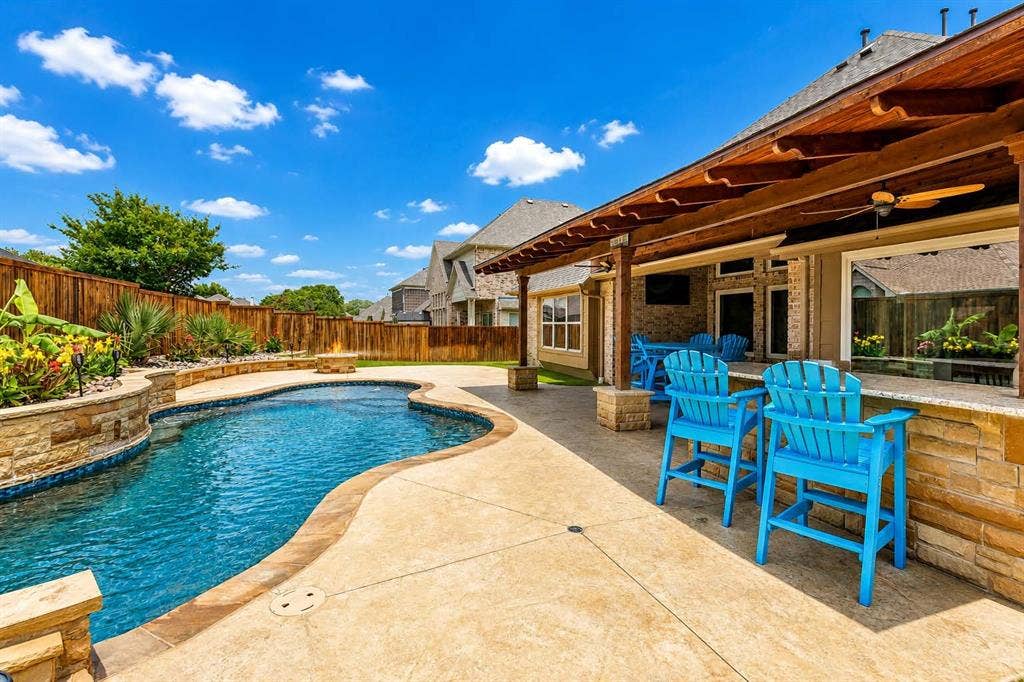
BACK ON MARKET. NO FAULT OF THE PROPERTY. Previous buyer's sale of other property contingency was not satisfied within the contractual timeframe. 3012 Leesa Drive is ready for its next buyer. Located in sought-after Creekside Estates and Wylie ISD, this beautifully upgraded 5-bedroom, 4-bath home offers approximately 3,436 SF designed for comfortable living and exceptional indoor-outdoor entertaining. The flexible floorplan features 3 bedrooms on the first level, including the spacious primary suite. Upstairs offers 2 additional bedrooms, game room landing, office nook and private theatre. Interior improvements include fresh paint, updated lighting and ceiling fans, Renewal by Andersen replacement windows, updated kitchen and bath fixtures, custom Elfa organization systems, designer backsplash, Samsung Bespoke microwave, water softener with reverse osmosis and updated smart home and security features. The dining sitting area features custom cabinetry, quartz counters, wine fridge and beverage fridge. Major improvements include new roof and gutters in 2026, replaced water heaters with leak alarms in 2025, HVAC servicing and heater repair in 2025, and expanded third-car driveway parking. The backyard retreat features a saltwater pool with waterfall and jets, gas firepit, built-in outdoor kitchen with grill, sink, mini fridge and granite counters, expansive covered patio with outdoor TV and 3 ceiling fans, pet-friendly turf and storage shed. Select non-realty items may remain with acceptable offer, including media room TV, cabinet, 4 leather theatre recliners, pool robot, patio fridge and beverage refrigerators. Convenient to shopping, dining, parks and major commuter ...
+ Read More| Listing Id: | 21275612 |
|---|---|
| List Price: | $699,000 |
| Property Type: | Residential |
| Property Sub Type: | Single Family Residence |
| Status: | Closed |
| Bedrooms Total: | 5 |
| Bathrooms Full: | 4 |
| Living Area: | 3,436 |
| Association Fee: | $530 |
| Unexempt Taxes: | $12,871 |
| Lot Size Square Feet: | 9,452.5200 |
| Lot Size Acres: | 0.217 |
| Architectural Style: | Split Level,Traditional |
| Waterfront?: | No |
| City: | Wylie |
| County Or Parish: | Collin |
| Subdivision Name: | Creekside Estates Ph 5 |
| Postal Code: | 75098 |
| Year Built: | 2014 |
| Accessibility Features Yn: | No |
| Accessory Unit?: | No |
| Appliances: | Dishwasher,Disposal,Gas Cooktop,Ice Maker,Microwave,Plumbed For Gas in Kitchen,Refrigerator,Water Softener |
| Association Fee Frequency: | Annually |
| Association Fee Includes: | Management Fees |
| Association Type: | Mandatory |
| Attached Garage?: | Yes |
| Basement Yn: | No |
| Bathrooms Total Decimal: | 4.00 |
| Bathrooms Total Integer: | 4 |
| Buyer Financing: | Conventional |
| Community Features: | Community Pool, Curbs, Jogging Path/Bike Path, Park, Playground, Sidewalks |
| Consent for Visitors to Record: | None |
| Construction Materials: | Brick, Siding |
| Cooling: | Ceiling Fan(s), Central Air, Electric, Zoned |
| Covered Spaces: | 3 |
| Directions: | From President George Bush Turnpike, exit Highway 78 and travel north. Continue to W. Brown Street and turn right. Turn left onto Country Club Road, then right onto Creekside Estates Drive. Continue through the community and turn onto Leesa Drive. 3012 Leesa Drive will be on your left. |
| Elementary School: | Smith |
| Elementary School Name: | Smith |
| Exclusions: | Furn & Accessories, Outdoor Patio Furn, Fridge (Kitchen & Laundry Room), Washer & Dryer, Mounted TV's (brackets to remain-except main LR TV & Bracket) |
| Exterior Features: | Attached Grill, Covered Patio/Porch, Fire Pit, Rain Gutters, Outdoor Kitchen, Private Yard |
| Fencing: | Wood |
| Fireplace Features: | Family Room, Gas, Gas Logs |
| Fireplaces Total: | 1 |
| Flooring: | Carpet, Tile, Wood |
| Foundation Details: | Slab |
| Garage Length: | 25 |
| Garage Spaces: | 3 |
| Garage Width: | 31 |
| Garage?: | Yes |
| Heating: | Central, Fireplace(s), Natural Gas, Zoned |
| High School Name: | Wylie |
| Hoa Management Company: | Spectrum Association Management |
| Hoa Management Company Phone: | 972.992.3444 |
| Horse Permitted Yn: | No |
| Interior Features: | Built-in Features, Built-in Wine Cooler, Cable TV Available, Cathedral Ceiling(s), Decorative Lighting, Eat-in Kitchen, Kitchen Island, Open Floorplan, Pantry, Walk-In Closet(s) |
| Intermediate School Name: | Davis |
| Junior High School Name: | Mcmillan |
| Laundry Features: | Utility Room, Full Size W/D Area, Dryer Hookup, Washer Hookup |
| Levels: | One and One Half |
| Listing Terms: | Cash, Conventional, FHA, VA Loan |
| Room Count: | 17 |
| Lot Features: | Few Trees, Interior Lot, Landscaped, Sprinkler System, Subdivision |
| Lot Size: | Less Than .5 Acre (not Zero) |
| Lot Size Area: | 0.2170 |
| Lot Size Dimensions: | 76x125x72x125 |
| Lot Size Source: | Public Records |
| Lot Size Units: | Acres |
| Multi Parcel ID: | No |
| Municipal Utility District?: | No |
| Notice Surveillance Devices Pres: | Audio, Video |
| Number Of Dining Areas: | 2 |
| Number Of Living Areas: | 2 |
| Number Of Parking Spaces: | 3 |
| Parking Features: | Driveway, Garage, Garage Faces Front, Kitchen Level, Oversized |
| Patio And Porch Features: | Covered, Front Porch, Rear Porch |
| Pool Features: | Heated, In Ground, Pool/Spa Combo, Private, Salt Water, Waterfall |
| Pool?: | Yes |
| Possession: | Negotiable |
| Postal Code Plus 4: | 8115 |
| Property Attached?: | No |
| Roof: | Composition |
| School District: | Wylie ISD |
| Security Features: | Carbon Monoxide Detector(s), Security System, Smoke Detector(s) |
| Senior Community Yn: | No |
| Smart Home Features Appor Pass Y: | 0 |
| Soil Type: | Unknown |
| Special Taxing Entities: | 0 |
| Structural Style: | Single Detached |
| Transaction Type: | For Sale |
| Utilities: | Cable Available, City Sewer, City Water, Curbs, Electricity Available, Electricity Connected, Individual Gas Meter, Individual Water Meter, Natural Gas Available, Sidewalk |
| Will Subdivide: | No |
| Window Features: | Window Coverings |
| Year Built Details: | Preowned |
Listing Courtesy of: C&D Realty Group LLC
Listing Agent: Cynthia Lopez
214.769.2142
Mortgage Calculator
All listings featuring the  icon are provided courtesy of North Texas Real Estate Information Systems, Inc. (NTREIS), Copyright 2026. All rights reserved.
All information is believed accurate but not guaranteed. The properties displayed may not be all of the properties available through the IDX Program. Any use of this site other than by potential buyers or sellers is strictly prohibited.
North Texas Real Estate Information Systems, Inc. data last updated on October 31, 2026 03:52 AM - CT
Property Last Updated: October 31, 2026 03:52 AM - CT
