301 Delaford Drive
Forney, TX 75126
$315,000
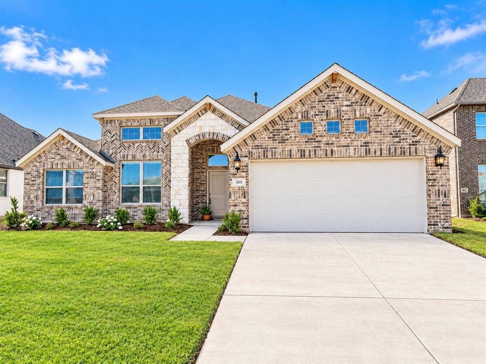
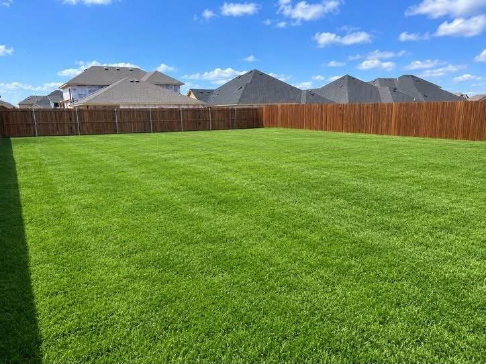
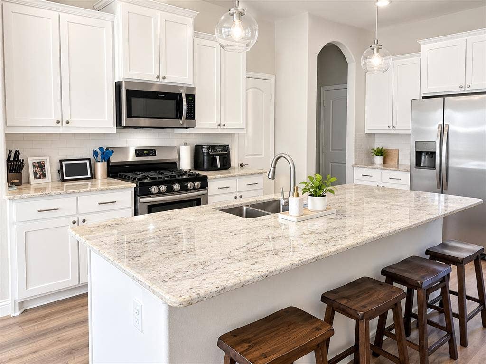
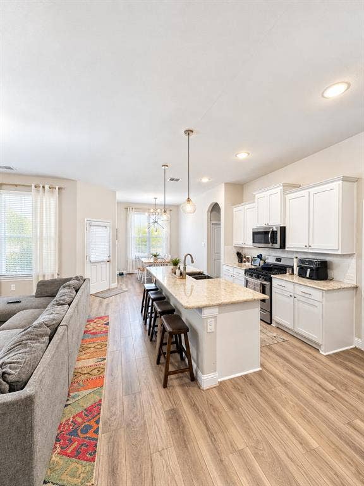
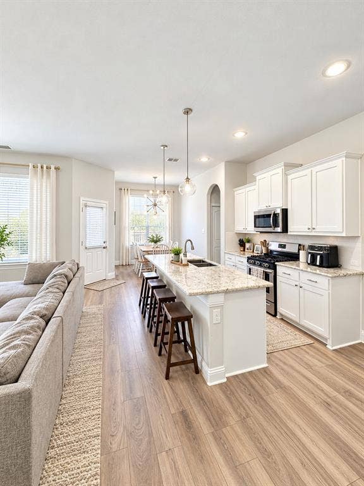
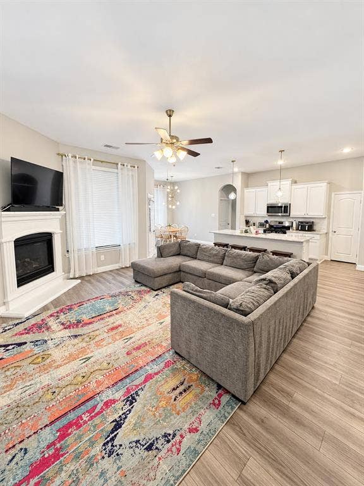
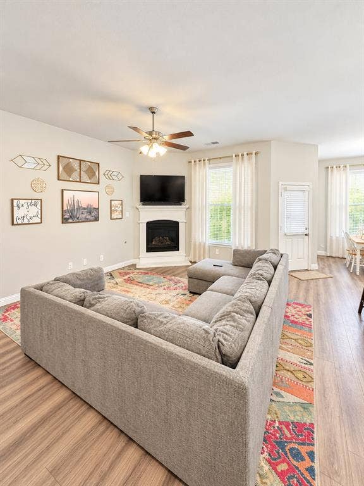
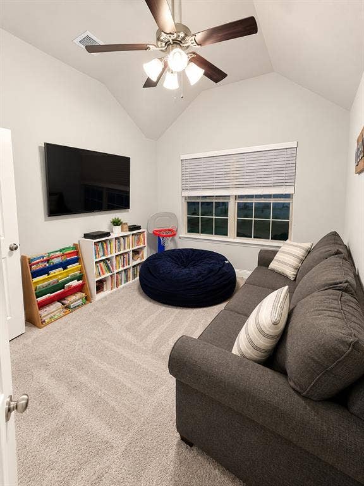
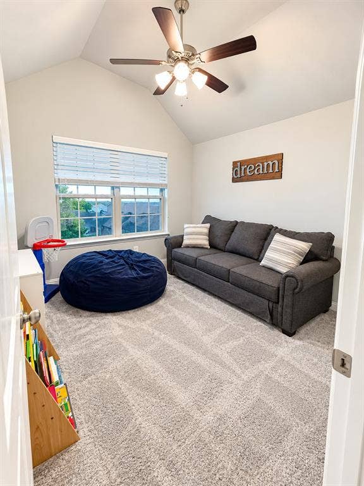
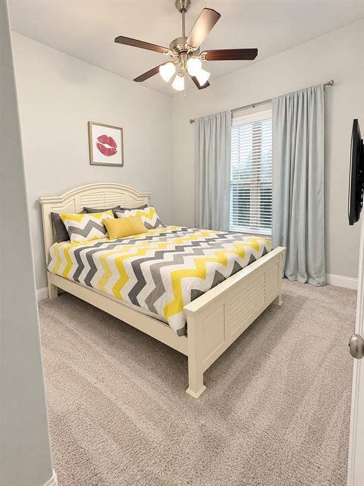
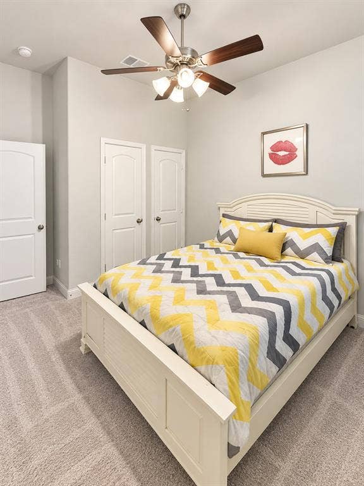
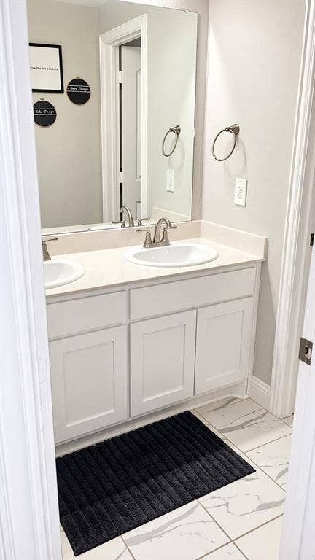
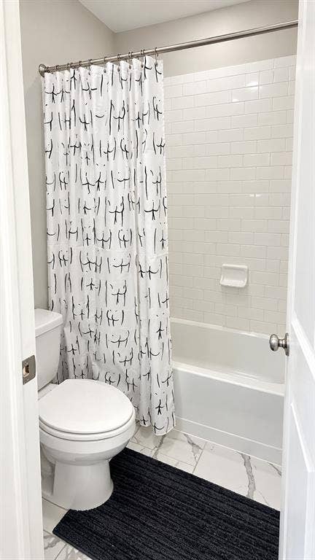
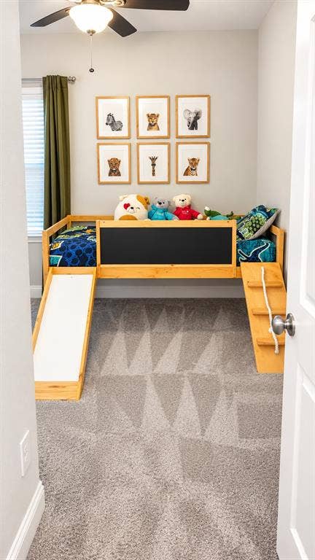
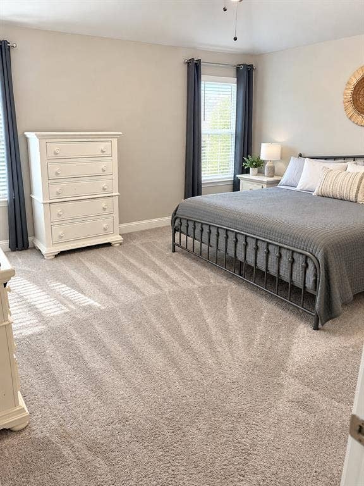
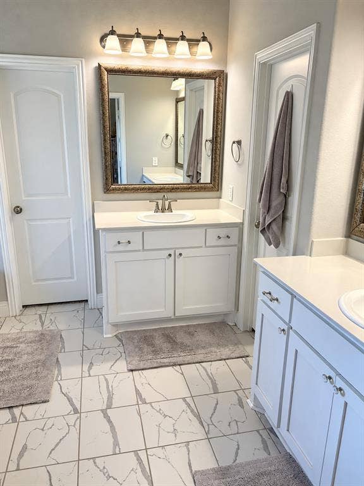
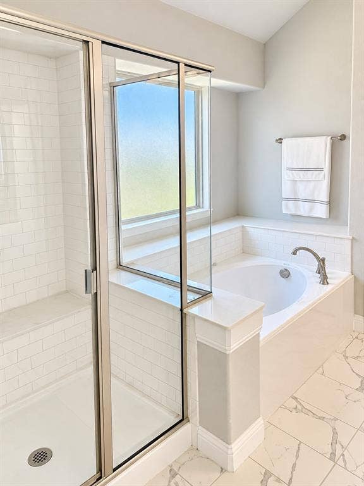
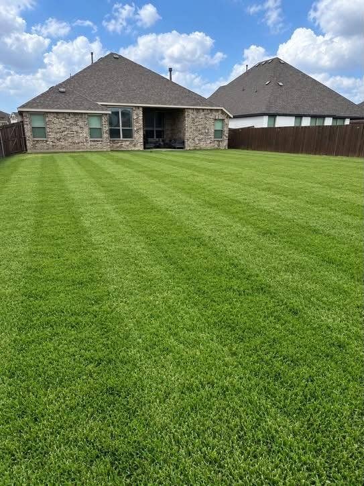
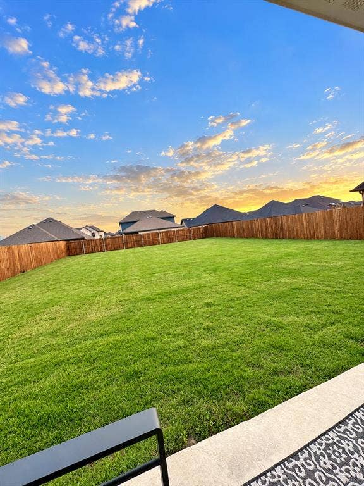
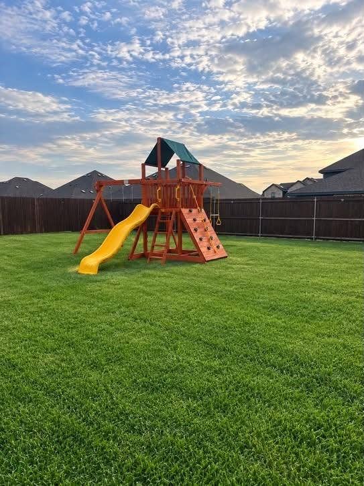
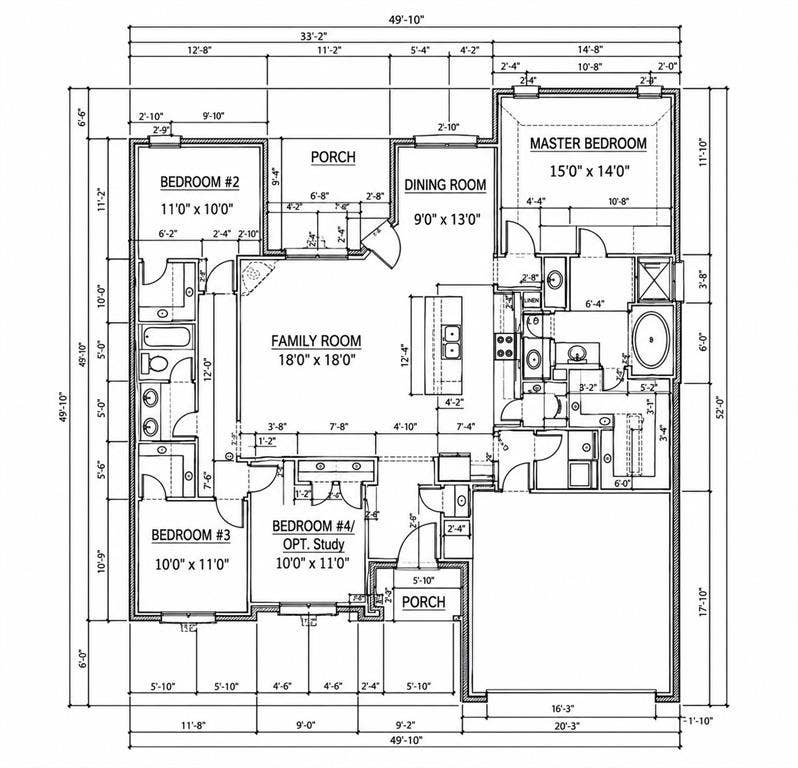
Did you see the yard?! Built in 2021, 301 Delaford Drive is a 4-bedroom, 2-bath home in Forney's Eagle Ridge community, and the showstopper is out back: a massive, wide-open backyard with lush green lawn, a stained wood privacy fence, and a covered patio on a 0.27-acre lot, with plenty of room for a future pool, garden, or play space. Inside, an open floor plan and big windows fill the living, dining, and kitchen areas with natural light. Gather by the gas-log fireplace and enjoy pendant lights over the kitchen bar, perfect for morning coffee and game-night snacks. An underground sprinkler system and attached 2-car garage make life easy. Eagle Ridge offers quiet, welcoming streets for evening walks and bike rides. Minutes to Forney Marketplace and Kroger, dining, and shopping, with quick access to US-80 toward Dallas. Lake Ray Hubbard, Forney Community Park, and John Bunker Sands Wetland Center are a short drive. Schedule your private showing today!
| Listing Id: | 21422126 |
|---|---|
| List Price: | $315,000 |
| Property Type: | Residential |
| Property Sub Type: | Single Family Residence |
| Status: | Active |
| Bedrooms Total: | 4 |
| Bathrooms Full: | 2 |
| Living Area: | 2,003 |
| Association Fee: | $320 |
| Unexempt Taxes: | $7,185 |
| Lot Size Square Feet: | 11,804.7600 |
| Lot Size Acres: | 0.271 |
| Waterfront?: | No |
| City: | Forney |
| County Or Parish: | Kaufman |
| Subdivision Name: | Eagle Rdg Ph 4 |
| Postal Code: | 75126 |
| Year Built: | 2021 |
| Accessibility Features Yn: | No |
| Appliances: | Dishwasher,Disposal,Electric Oven,Microwave,Refrigerator |
| Association Fee Frequency: | Annually |
| Association Fee Includes: | Maintenance Grounds, Management Fees |
| Association Type: | Mandatory |
| Attached Garage?: | Yes |
| Basement Yn: | No |
| Bathrooms Total Decimal: | 2.00 |
| Bathrooms Total Integer: | 2 |
| Consent for Visitors to Record: | None |
| Construction Materials: | Brick, Siding, Stone Veneer |
| Cooling: | Ceiling Fan(s), Central Air, Electric |
| Covered Spaces: | 2 |
| Directions: | From US80, exit FM 548 and go west on the US-80 service road, right on Trailhouse Ln, left on Eagle Ridge Rd, left on Delaford Dr. Home is on the left. |
| Elementary School: | Crosby |
| Elementary School Name: | Crosby |
| Exterior Features: | Covered Patio/Porch, Rain Gutters, Private Yard |
| Fencing: | Back Yard, Privacy, Wood |
| Fireplace Features: | Gas Logs, Living Room |
| Fireplaces Total: | 1 |
| Flooring: | Carpet, Tile |
| Foundation Details: | Slab |
| Garage Spaces: | 2 |
| Garage?: | Yes |
| Heating: | Central, Natural Gas |
| High School Name: | North Forney |
| Hoa Management Company: | Gulf Professional Property Management |
| Hoa Management Company Phone: | 469-600-5080 |
| Interior Features: | Decorative Lighting, Kitchen Island, Open Floorplan |
| Laundry Features: | Dryer Hookup, Washer Hookup |
| Levels: | One |
| Listing Terms: | Cash, Conventional, FHA, USDA Loan, VA Loan |
| Room Count: | 9 |
| Lot Features: | Landscaped, Level, Lrg. Backyard Grass, Sprinkler System, Subdivision |
| Lot Size: | Less Than .5 Acre (not Zero) |
| Lot Size Area: | 0.2710 |
| Lot Size Source: | Public Records |
| Lot Size Units: | Acres |
| Middle School Name: | Brown |
| Multi Parcel ID: | No |
| Municipal Utility District?: | No |
| Number Of Dining Areas: | 1 |
| Number Of Living Areas: | 1 |
| Number Of Parking Spaces: | 2 |
| Parking Features: | Concrete, Driveway, Garage, Garage Door Opener, Garage Double Door, Garage Faces Front |
| Patio And Porch Features: | Covered, Front Porch, Patio |
| Pool?: | No |
| Possession: | Negotiable |
| Postal Code Plus 4: | 5406 |
| Property Attached?: | No |
| Roof: | Composition |
| School District: | Forney ISD |
| Security Features: | Carbon Monoxide Detector(s), Smoke Detector(s) |
| Smart Home Features Appor Pass Y: | 1 |
| Special Taxing Entities: | 0 |
| Structural Style: | Single Detached |
| Transaction Type: | For Sale |
| Utilities: | Asphalt, City Sewer, City Water, Community Mailbox, Electricity Connected |
| Vegetation: | Grassed |
| Will Subdivide: | No |
Listing Courtesy of: eXp Realty LLC
Listing Agent: Fancy Nancy Messiha
909-268-5238
Mortgage Calculator
All listings featuring the  icon are provided courtesy of North Texas Real Estate Information Systems, Inc. (NTREIS), Copyright 2026. All rights reserved.
All information is believed accurate but not guaranteed. The properties displayed may not be all of the properties available through the IDX Program. Any use of this site other than by potential buyers or sellers is strictly prohibited.
North Texas Real Estate Information Systems, Inc. data last updated on October 30, 2026 03:57 AM - CT
Property Last Updated: October 30, 2026 03:57 AM - CT
