3009 Teakwood Street
Anna, TX 75409
$329,500
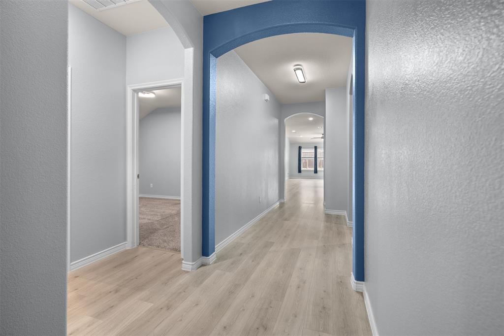
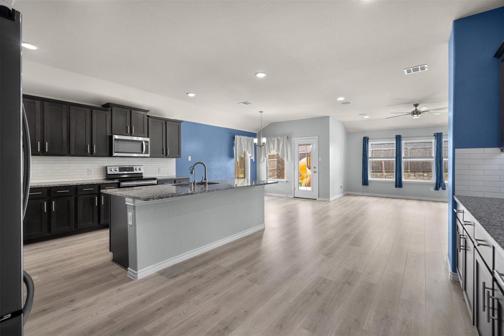
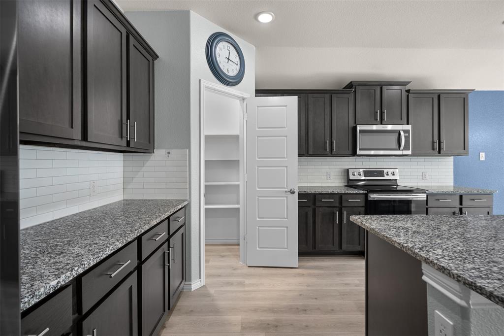
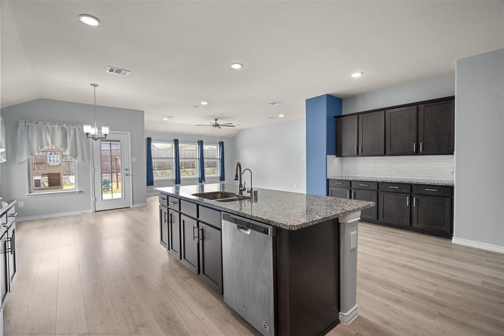
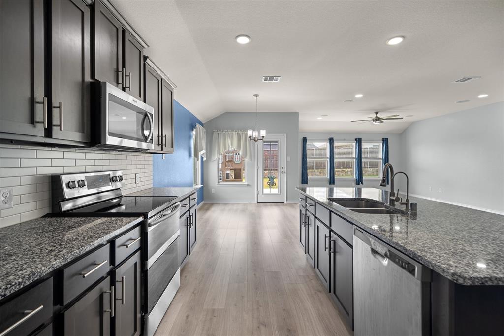
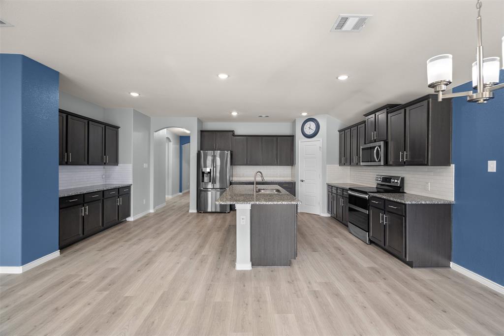
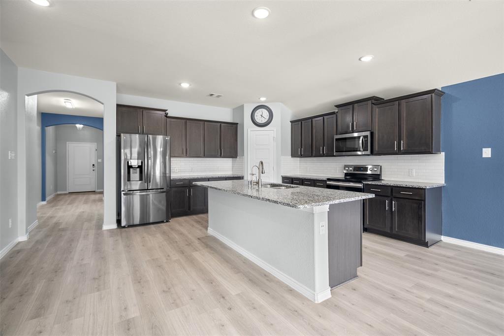
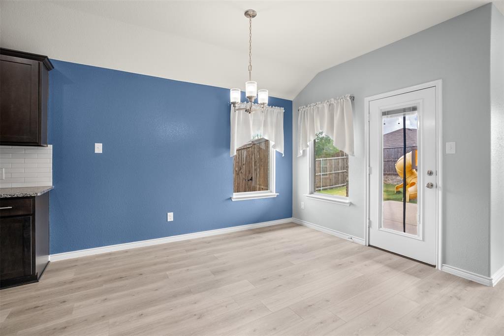
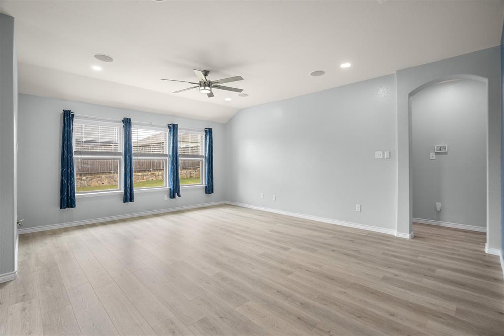
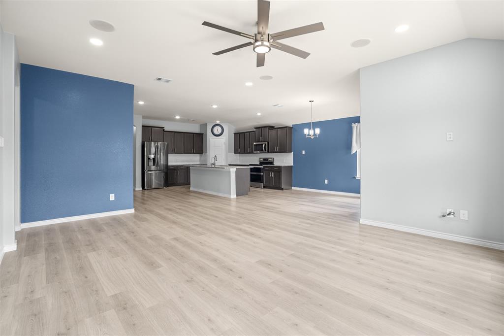
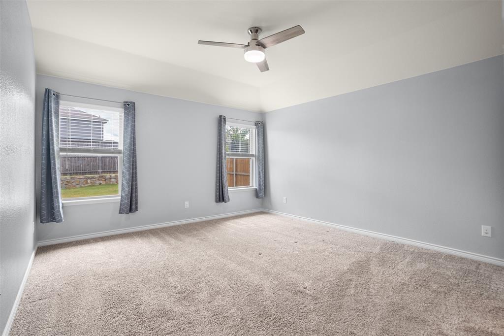
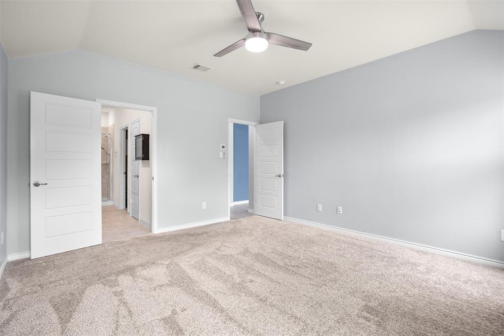
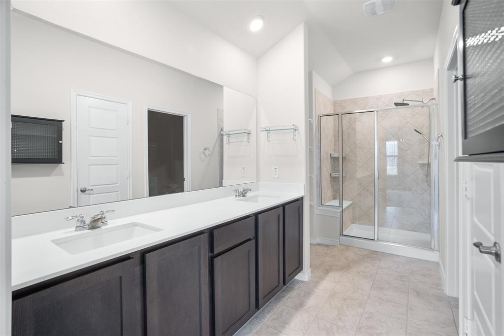
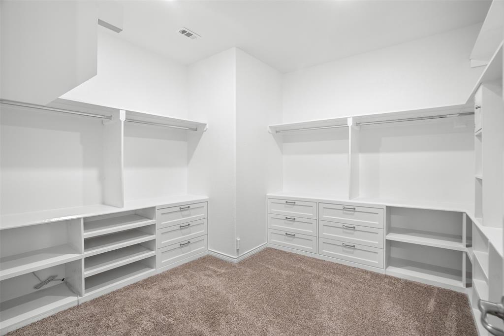
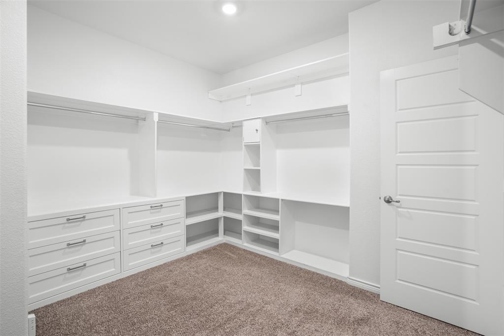
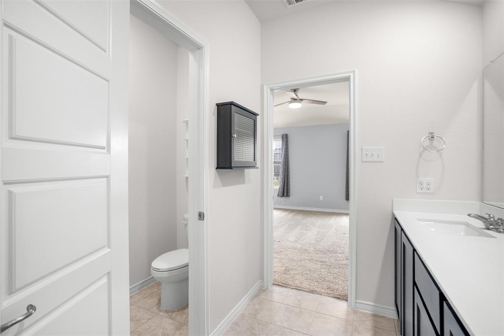
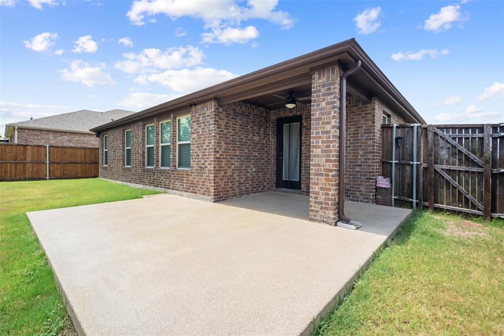
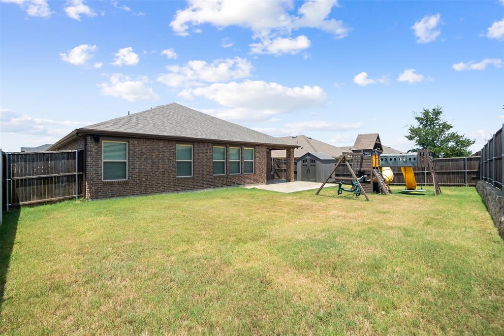
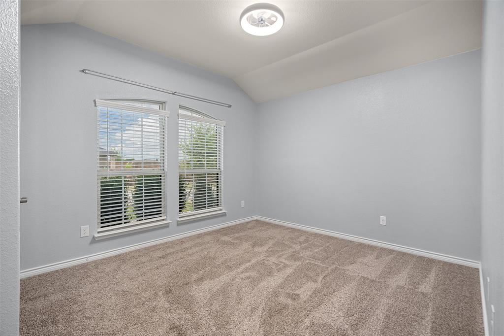
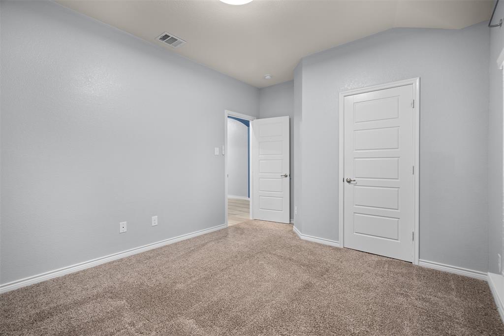
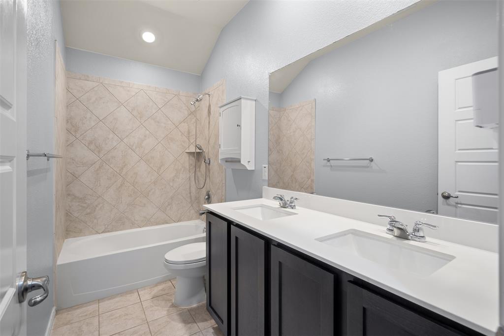
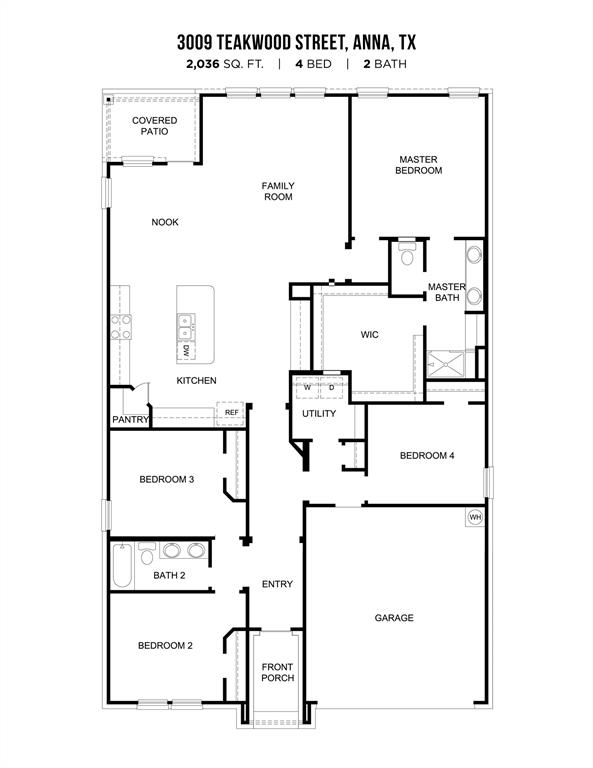
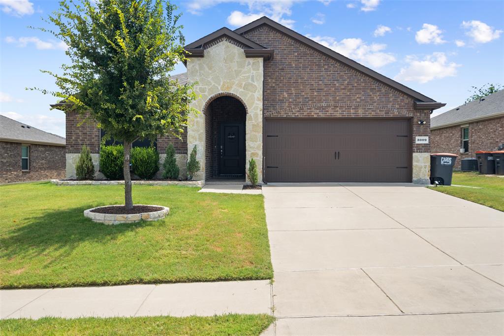
Come and experience the beauty of a completely move in ready home. This pristine well taken care home boast of 4 generous sized bedrooms and 2 full bathrooms, complemented by a 2 car garage with build in cabinets. Designed with entertainment in mind, the Open concept kitchen connects tot he dinning area and living area. The kitchen is fully equipped with a stove, over the counter stove microwave, dishwasher, and refrigerator. The living room has ceiling mounted speakers for an enhanced audio experience. The expansive master suite features a custom layout, including a massive walk in closet measuring 11X12 with built in drawers for optimal organization and inside outlets. The exterior is ready for the fall breeze with a cover patio and a playset that will stay. In addition to the garage the back yard counts with a small storage house. Home is equipped with a B-Hyve smart irrigation controller and a comprehensive sprinkler system. The front of the home is enhanced by solar window screens to improve insulation and energy efficiency specially for our summer heat. Owners thought of every detail to make this home a dream come true!
| Listing Id: | 21373045 |
|---|---|
| List Price: | $329,500 |
| Property Type: | Residential |
| Property Sub Type: | Single Family Residence |
| Status: | Closed |
| Bedrooms Total: | 4 |
| Bathrooms Full: | 2 |
| Living Area: | 2,036 |
| Association Fee: | $250 |
| Unexempt Taxes: | $7,425 |
| Lot Size Square Feet: | 7,971.4800 |
| Lot Size Acres: | 0.183 |
| Waterfront?: | No |
| City: | Anna |
| County Or Parish: | Collin |
| Subdivision Name: | Pecan Grove Ph II |
| Postal Code: | 75409 |
| Year Built: | 2020 |
| Accessibility Features Yn: | No |
| Appliances: | Dishwasher,Disposal,Dryer,Electric Range,Microwave,Refrigerator,Washer |
| Association Fee Frequency: | Semi-Annual |
| Association Fee Includes: | Management Fees |
| Association Type: | Mandatory |
| Attached Garage?: | Yes |
| Basement Yn: | No |
| Bathrooms Total Decimal: | 2.00 |
| Bathrooms Total Integer: | 2 |
| Buyer Financing: | FHA |
| Covered Spaces: | 2 |
| Directions: | From downtown Dallas traveling on 75 north, exit W Outer Loop Rd on the light take a right on W outer Lop Rd, take a left on W Foster Crossing Rd, left on Zelkova Blvd, right on Crepe Myrtle Ln, this will turn into Teakwood, property is on the right |
| Elementary School: | Judith Harlow |
| Elementary School Name: | Judith Harlow |
| Garage Spaces: | 2 |
| Garage?: | Yes |
| High School Name: | Anna |
| Hoa Management Company: | Neighborhood Management |
| Hoa Management Company Phone: | 972-359-1548 |
| Interior Features: | Decorative Lighting, Dry Bar, Kitchen Island, Open Floorplan, Pantry |
| Levels: | One |
| Listing Terms: | Cash, Conventional, FHA |
| Room Count: | 8 |
| Lot Size: | Less Than .5 Acre (not Zero) |
| Lot Size Area: | 0.1830 |
| Lot Size Units: | Acres |
| Middle School Name: | Anna |
| Multi Parcel ID: | No |
| Municipal Utility District?: | No |
| Number Of Dining Areas: | 1 |
| Number Of Living Areas: | 1 |
| Number Of Parking Spaces: | 2 |
| Parking Features: | Garage Faces Front |
| Pool?: | No |
| Possession: | Closing/Funding |
| Postal Code Plus 4: | 4696 |
| Property Attached?: | No |
| School District: | Anna ISD |
| Smart Home Features Appor Pass Y: | 0 |
| Structural Style: | Single Detached |
| Transaction Type: | For Sale |
| Utilities: | City Water, Co-op Electric |
| Will Subdivide: | No |
Listing Courtesy of: Bengal Brokerage LLC
Listing Agent: Laura Sanchez Gomez
972-517-3480
Mortgage Calculator
All listings featuring the  icon are provided courtesy of North Texas Real Estate Information Systems, Inc. (NTREIS), Copyright 2026. All rights reserved.
All information is believed accurate but not guaranteed. The properties displayed may not be all of the properties available through the IDX Program. Any use of this site other than by potential buyers or sellers is strictly prohibited.
North Texas Real Estate Information Systems, Inc. data last updated on October 23, 2026 03:11 AM - CT
Property Last Updated: October 23, 2026 03:11 AM - CT