3008 Glen Meadow Drive
Plano, TX 75025
$289,900
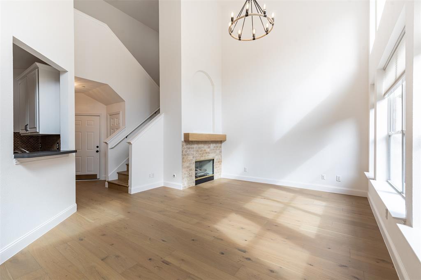
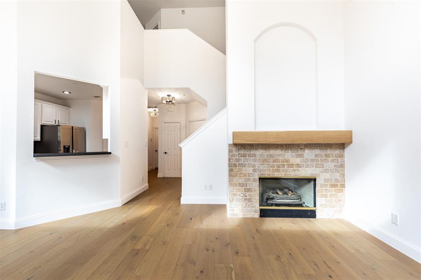
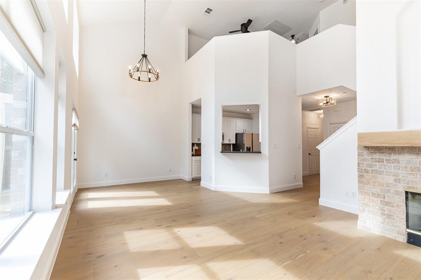
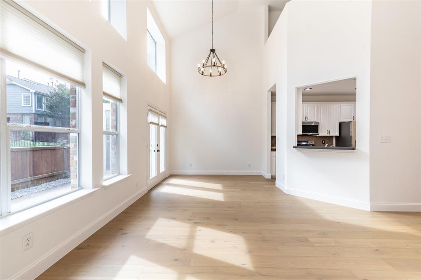
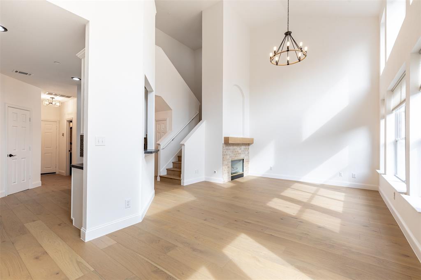
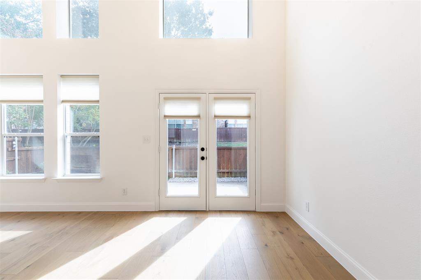
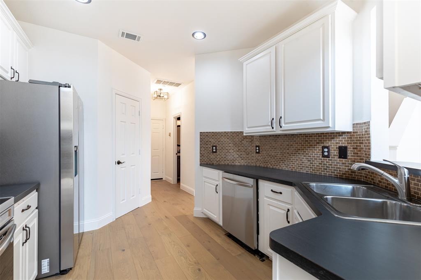
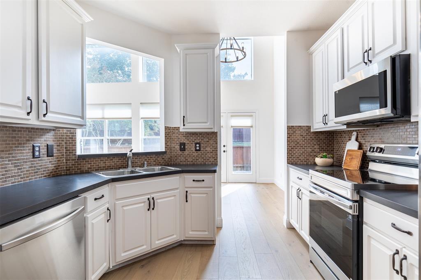
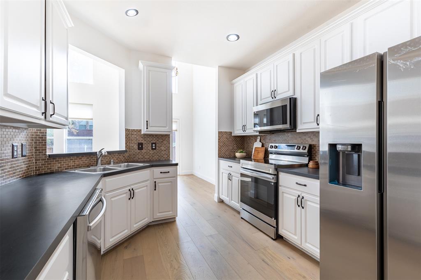
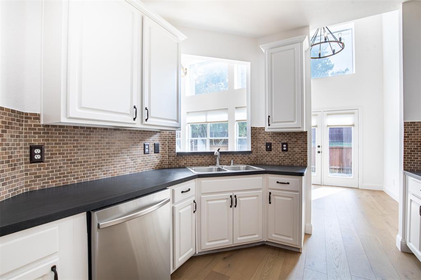
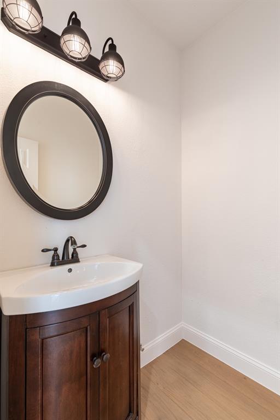
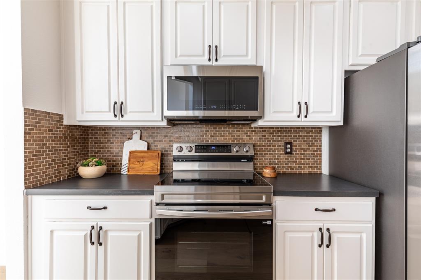
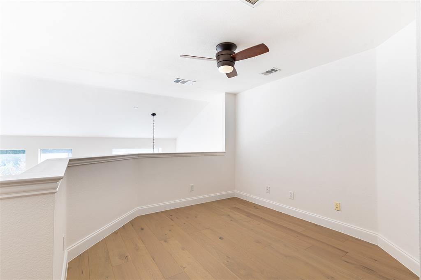
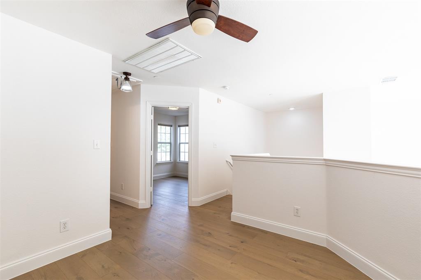
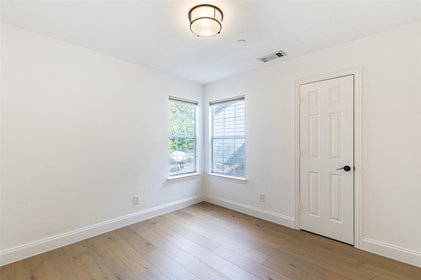
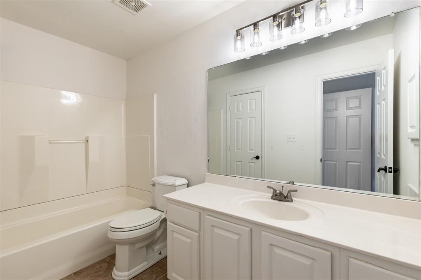
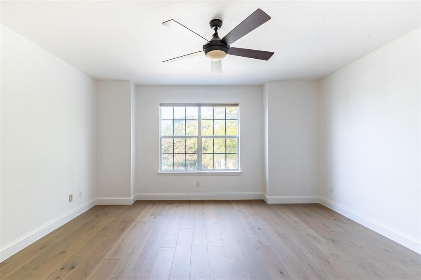
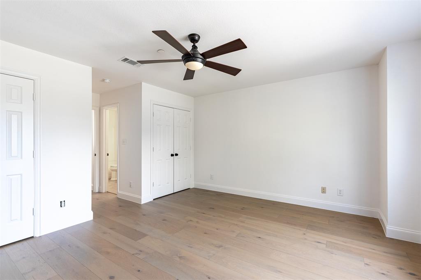
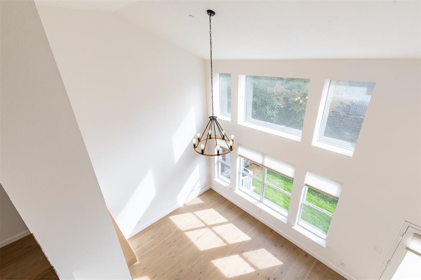
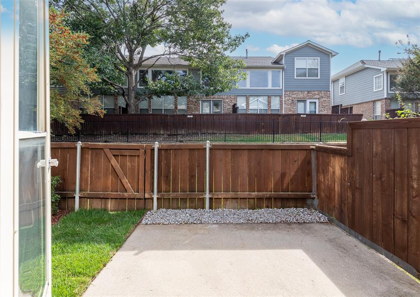
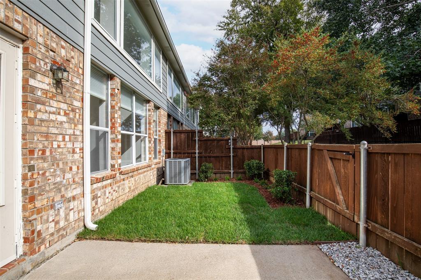
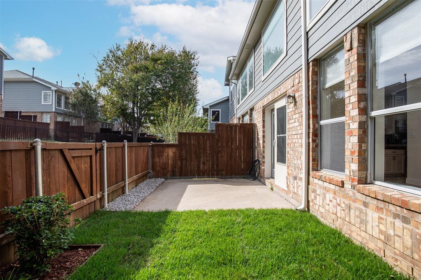
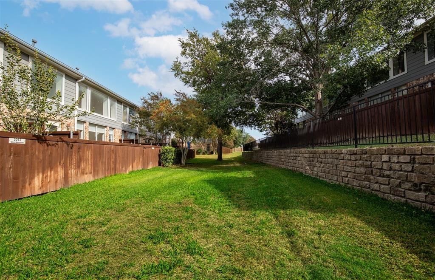
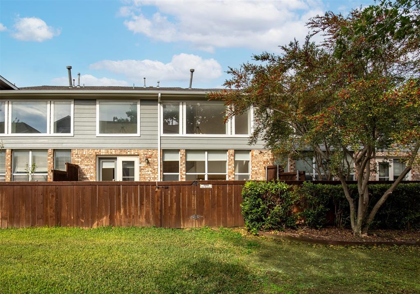
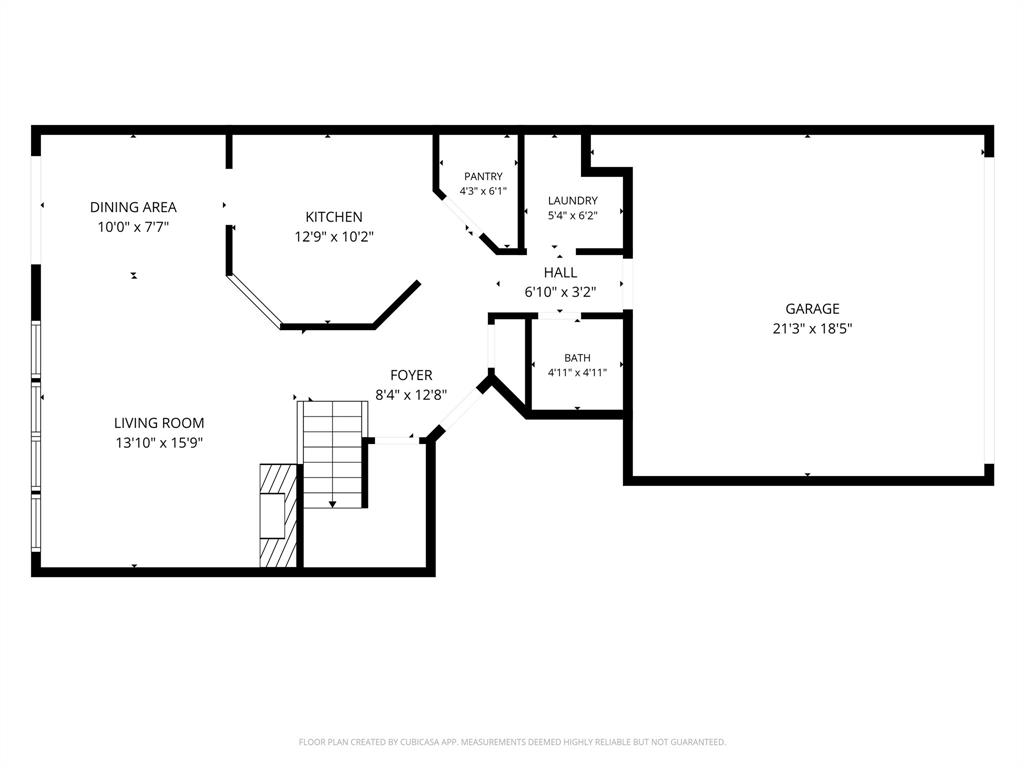
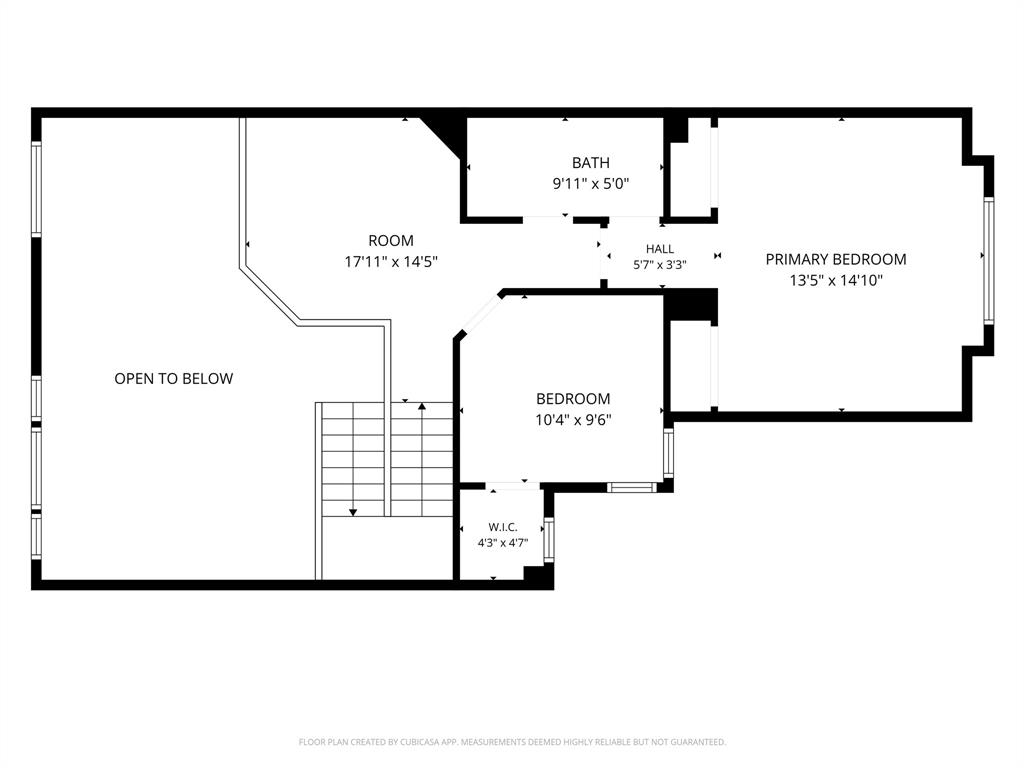
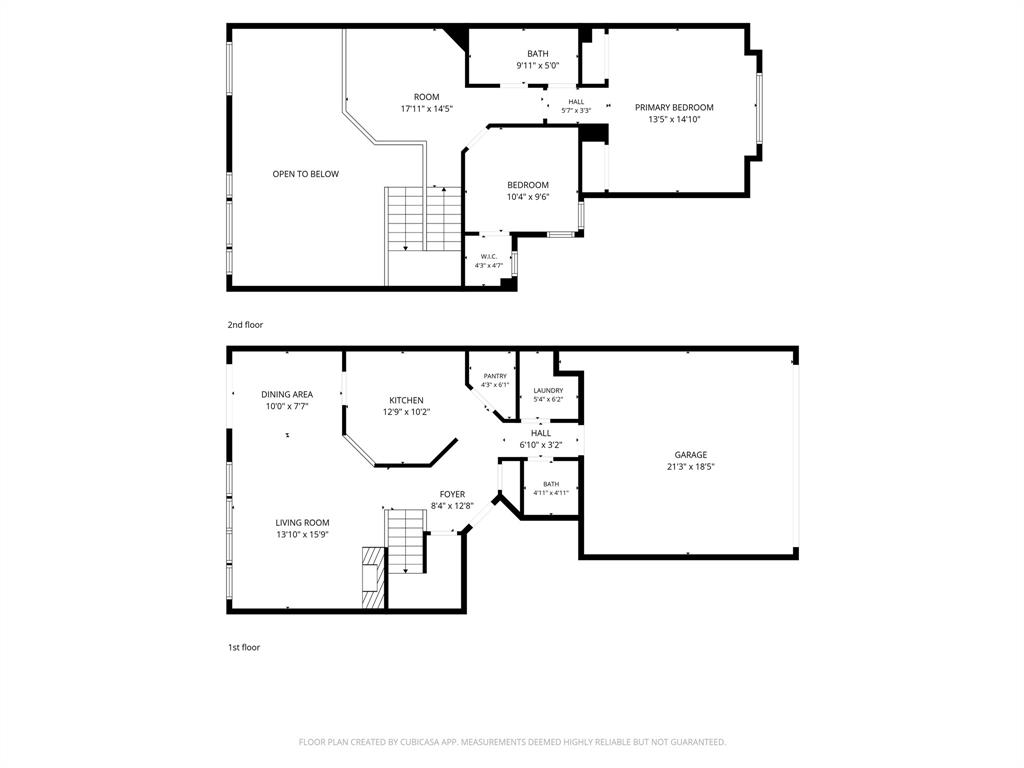
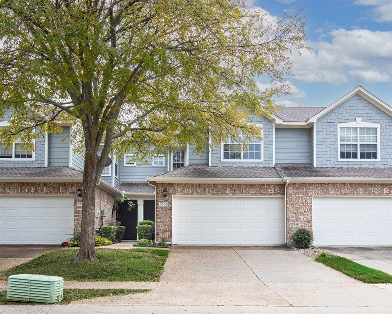
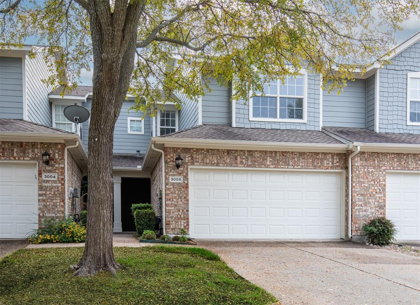
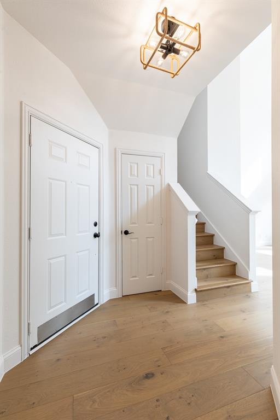
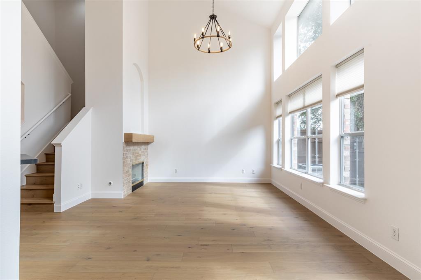
Beautifully updated 2 bedroom townhome with a versatile upstairs loft in the desirable Kingsbrook at Ridgeview community! Thoughtful improvements throughout include new wide plank white oak flooring extending throughout the home and staircase, fresh interior paint, updated decorative lighting on the main level, and new stainless steel appliances. Soaring ceilings and dramatic two story windows fill the living area with natural light, while a charming brick fireplace with a new wood mantel creates an inviting focal point. The kitchen features crisp white cabinetry, contrasting dark countertops, stainless steel appliances, and a convenient breakfast bar overlooking the living space. Additional updates include new living room blinds, replacement of fogged living room windows, and a new water heater. Upstairs, the flexible loft offers an ideal space for a home office, reading retreat, or secondary living area. Outside, enjoy a private fenced backyard with a patio and manageable green space, perfect for relaxing with minimal upkeep. An attached 2 car garage provides added convenience. Located in Plano and zoned to Frisco ISD, with convenient access to shopping, dining, and major thoroughfares. A wonderful opportunity to enjoy updated interiors, functional living spaces, and low-maintenance townhome living!
| Listing Id: | 21422675 |
|---|---|
| List Price: | $289,900 |
| Property Type: | Residential |
| Property Sub Type: | Townhouse |
| Status: | Active |
| Bedrooms Total: | 2 |
| Bathrooms Full: | 1 |
| Bathrooms Half: | 1 |
| Living Area: | 1,346 |
| Association Fee: | $450 |
| Unexempt Taxes: | $4,725 |
| Lot Size Square Feet: | 2,613.6000 |
| Lot Size Acres: | 0.06 |
| Architectural Style: | Traditional |
| Waterfront?: | No |
| City: | Plano |
| County Or Parish: | Collin |
| Subdivision Name: | Pasquinellis Kingsbrook At Ridgeview |
| Postal Code: | 75025 |
| Year Built: | 2001 |
| Accessibility Features Yn: | No |
| Accessory Unit?: | No |
| Appliances: | Dishwasher,Disposal,Electric Range,Gas Water Heater,Microwave,Refrigerator |
| Association Fee Frequency: | Monthly |
| Association Fee Includes: | Full Use of Facilities, Maintenance Structure, Management Fees |
| Association Type: | Mandatory |
| Attached Garage?: | Yes |
| Basement Yn: | No |
| Bathrooms Total Decimal: | 1.10 |
| Bathrooms Total Integer: | 2 |
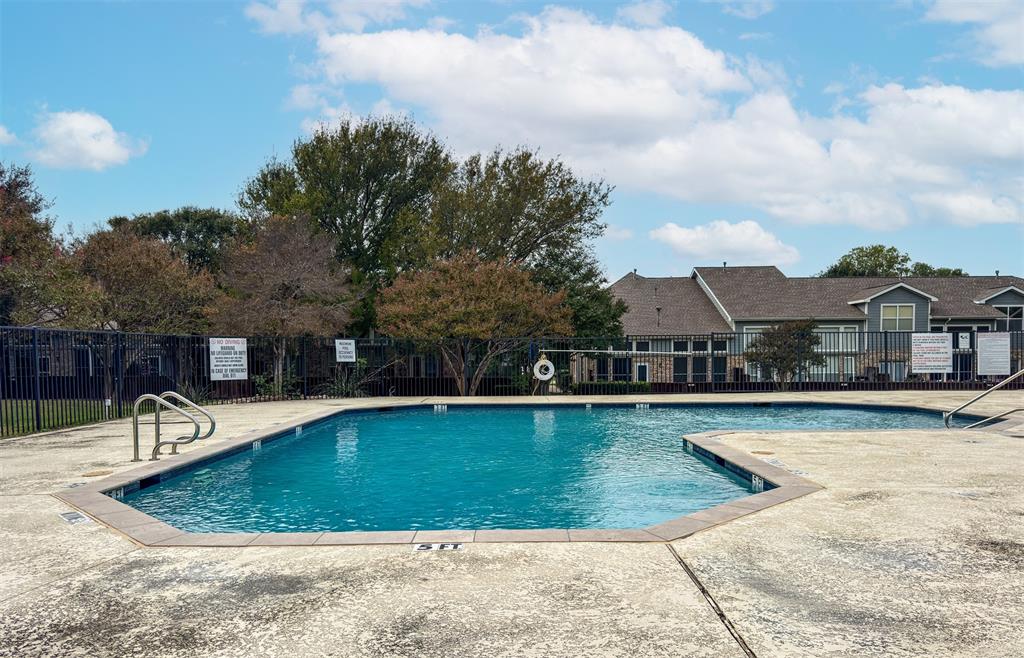
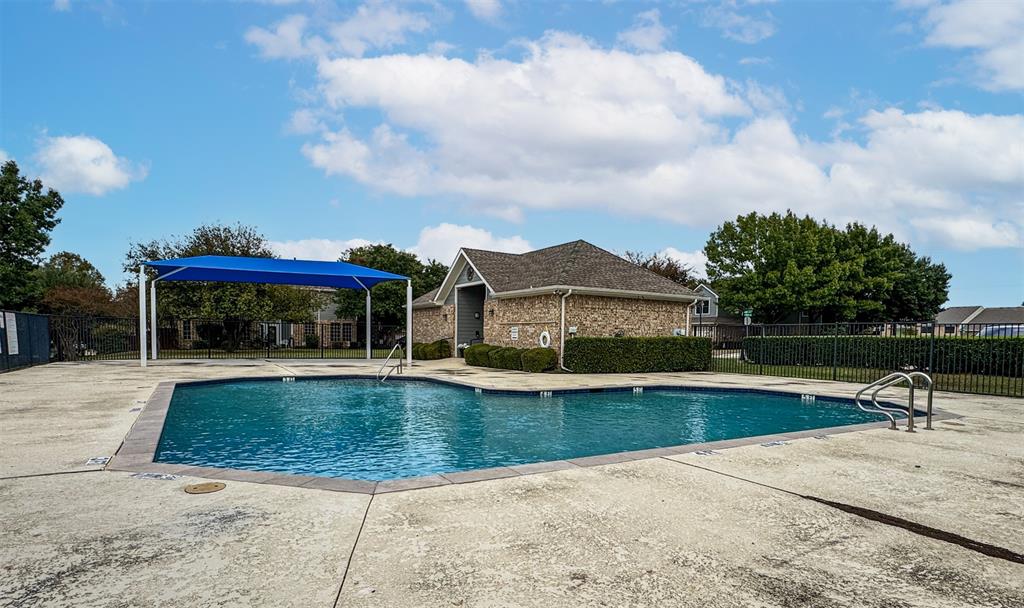
| Community Features: | Community Pool |
| Consent for Visitors to Record: | Audio, Video |
| Construction Materials: | Brick, Siding |
| Cooling: | Ceiling Fan(s), Central Air, Electric |
| Covered Spaces: | 2 |
| Directions: | Use Preferred GPS. |
| Elementary School: | Taylor |
| Elementary School Name: | Taylor |
| Exterior Features: | Rain Gutters, Lighting |
| Fencing: | Privacy, Wood |
| Fireplace Features: | Brick, Living Room |
| Fireplaces Total: | 1 |
| Flooring: | Ceramic Tile, Hardwood |
| Foundation Details: | Slab |
| Garage Dimensions: | 21x18 |
| Garage Spaces: | 2 |
| Garage?: | Yes |
| Heating: | Central, Natural Gas |
| High School Name: | Liberty |
| Hoa Management Company: | Neighborhood Management Inc |
| Hoa Management Company Phone: | 469-270-3902 |
| Horse Permitted Yn: | No |
| Interior Features: | Chandelier, Decorative Lighting, Eat-in Kitchen, High Speed Internet Available, Loft, Open Floorplan, Pantry, Vaulted Ceiling(s), Walk-In Closet(s) |
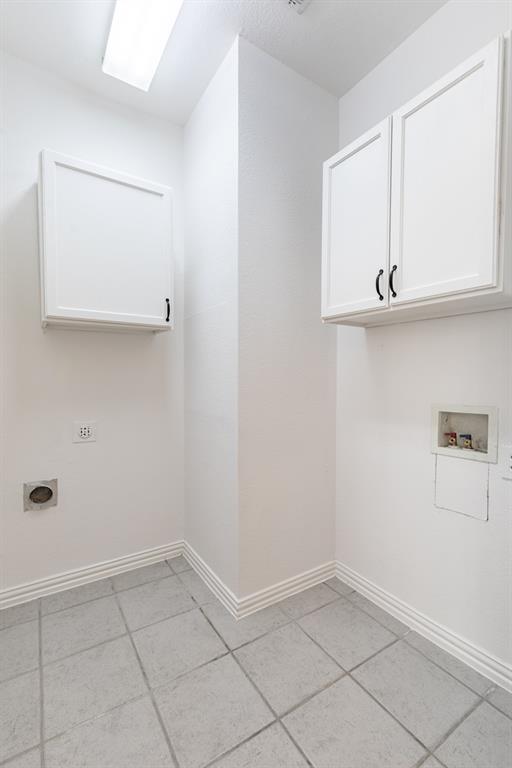
| Laundry Features: | Utility Room, Full Size W/D Area |
| Levels: | Two |
| Listing Terms: | Cash, Conventional, FHA, VA Loan |
| Room Count: | 9 |
| Lot Features: | Interior Lot, Landscaped, Sprinkler System, Subdivision, Zero Lot Line |
| Lot Size: | Condo/Townhome Lot |
| Lot Size Area: | 0.0600 |
| Lot Size Source: | Assessor |
| Lot Size Units: | Acres |
| Middle School Name: | Fowler |
| Multi Parcel ID: | No |
| Municipal Utility District?: | No |
| Notice Surveillance Devices Pres: | None |
| Number Of Dining Areas: | 1 |
| Number Of Living Areas: | 2 |
| Number Of Parking Spaces: | 2 |
| Parking Features: | Driveway, Garage, Garage Door Opener, Garage Faces Front |
| Patio And Porch Features: | Patio |
| Pool?: | No |
| Possession: | Closing/Funding |
| Postal Code Plus 4: | 5271 |
| Property Attached?: | No |
| Roof: | Shingle |
| School District: | Frisco ISD |
| Security Features: | Security System Owned, Smoke Detector(s) |
| Senior Community Yn: | No |
| Smart Home Features Appor Pass Y: | 0 |
| Soil Type: | Unknown |
| Special Taxing Entities: | 0 |
| Structural Style: | Condo/Townhome |
| Transaction Type: | For Sale |
| Utilities: | City Sewer, City Water |
| Will Subdivide: | No |
| Window Features: | Window Coverings |
| Year Built Details: | Preowned |
Listing Courtesy of: Christie's Lone Star
Listing Agent: Will Koberg
(214) 213-5094
Mortgage Calculator
All listings featuring the  icon are provided courtesy of North Texas Real Estate Information Systems, Inc. (NTREIS), Copyright 2026. All rights reserved.
All information is believed accurate but not guaranteed. The properties displayed may not be all of the properties available through the IDX Program. Any use of this site other than by potential buyers or sellers is strictly prohibited.
North Texas Real Estate Information Systems, Inc. data last updated on November 19, 2026 11:01 PM - CT
Property Last Updated: November 19, 2026 11:01 PM - CT