3007 Buckthorn Street
Heartland, TX 75126
$290,000
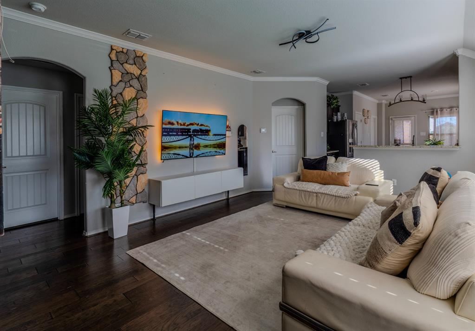
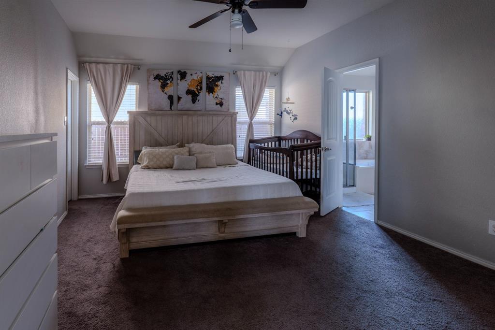
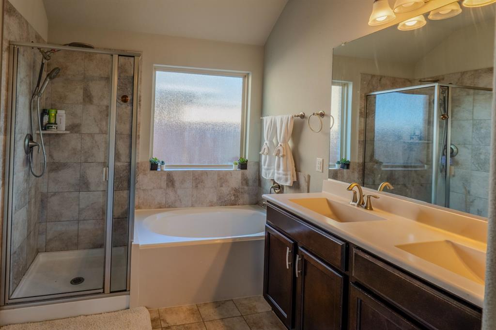
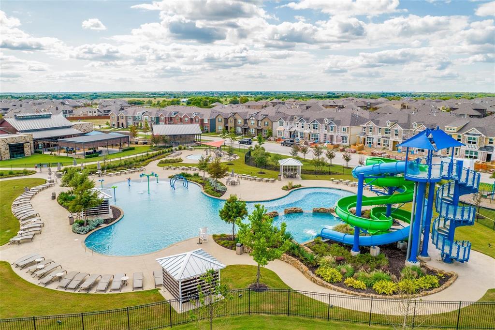
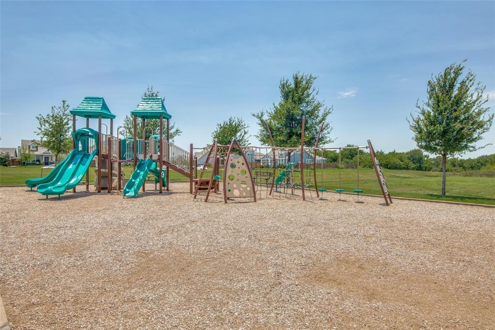
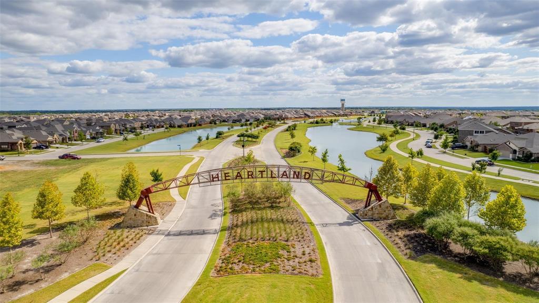
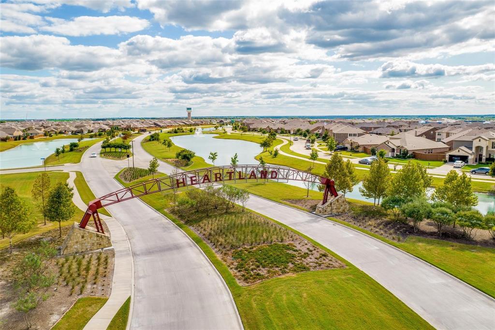
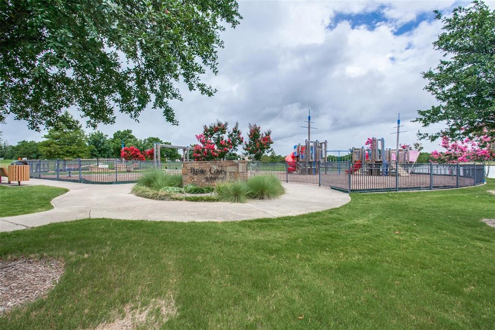
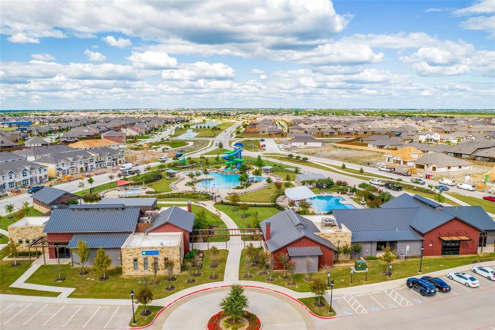
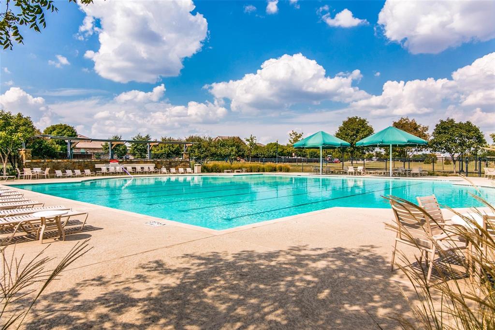
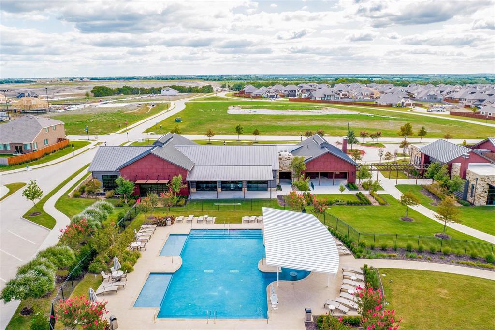
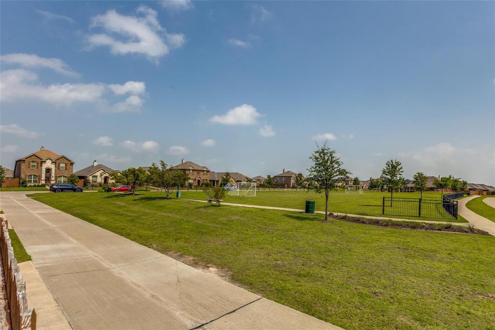
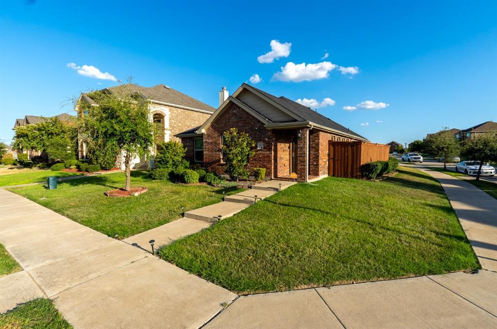
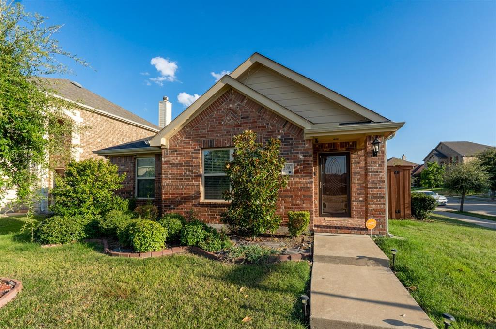
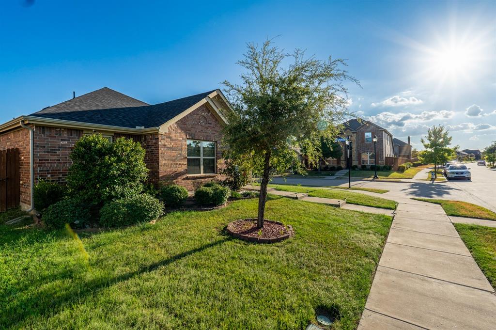
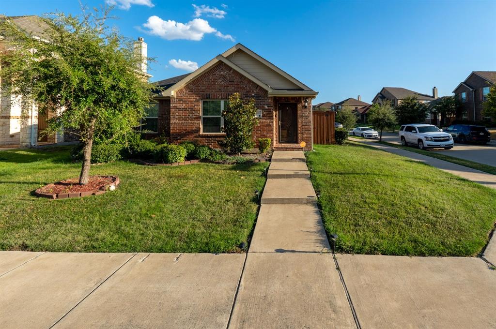
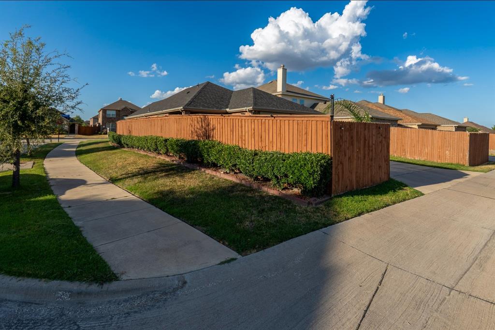
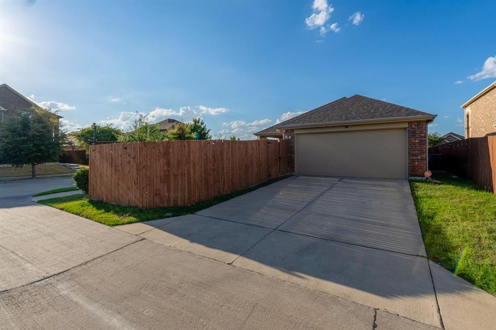
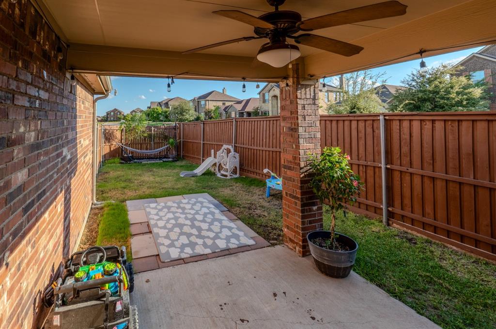
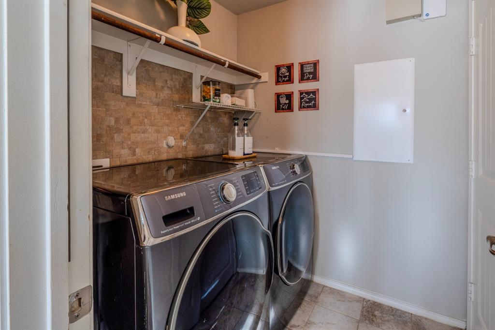
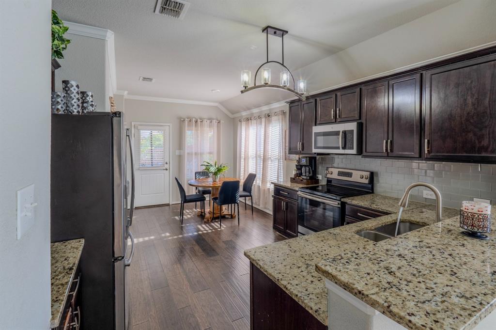
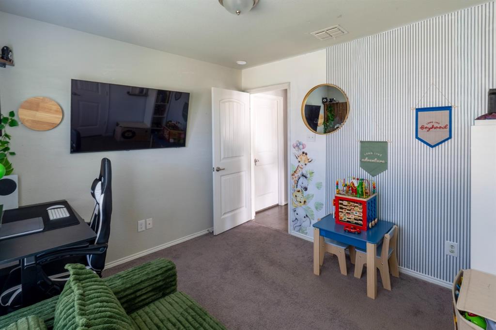
Welcome home to resort-style living in the sought-after Heartland community! This charming single-story brick home offers a wonderful combination of comfort, style, and convenience. Step inside to discover an inviting open-concept floor plan featuring rich wood-look flooring, crown molding, and a spacious living area perfect for relaxing or entertaining. The beautifully appointed kitchen features granite countertops, dark cabinetry, stainless steel appliances, a stylish tile backsplash, breakfast bar, and a bright dining area filled with natural light. The primary bathroom offers a relaxing soaking tub, separate glass-enclosed shower, and dual sinks. The two rooms provide flexibility for a home office, guest room, or additional living space. Enjoy the convenience of a dedicated laundry room and a landscaped corner lot with a fenced yard. Beyond your doorstep, Heartland offers an impressive array of amenities, including resort-style swimming pools, exciting water slides, splash areas, playgrounds, scenic ponds, walking trails, a soccer field, and beautiful green spaces. Experience the perfect blend of everyday comfort and exceptional community amenities. Don't miss your opportunity to make this wonderful home yours!
| Listing Id: | 21414311 |
|---|---|
| List Price: | $290,000 |
| Property Type: | Residential |
| Property Sub Type: | Single Family Residence |
| Status: | Active |
| Bedrooms Total: | 3 |
| Bathrooms Full: | 2 |
| Living Area: | 1,139 |
| Association Fee: | $246 |
| Unexempt Taxes: | $6,344 |
| Lot Size Square Feet: | 5,749.9200 |
| Lot Size Acres: | 0.132 |
| Waterfront?: | No |
| City: | Heartland |
| County Or Parish: | Kaufman |
| Subdivision Name: | Heartland Ph 7 Prcl 10b |
| Postal Code: | 75126 |
| Year Built: | 2017 |
| Accessibility Features Yn: | No |
| Appliances: | Dishwasher,Electric Cooktop,Electric Oven,Electric Range,Electric Water Heater,Microwave,Refrigerator |
| Association Fee Frequency: | Semi-Annual |
| Association Fee Includes: | Maintenance Grounds, Maintenance Structure |
| Association Type: | Mandatory |
| Attached Garage?: | Yes |
| Basement Yn: | No |
| Bathrooms Total Decimal: | 2.00 |
| Bathrooms Total Integer: | 2 |
| Cooling: | Central Air, Electric |
| Covered Spaces: | 2 |
| Directions: | See GPS. |
| Elementary School: | Barbara Walker |
| Elementary School Name: | Barbara Walker |
| Exclusions: | TV Mounts, Washer and Dryer, Refrigerator. |
| Garage Spaces: | 2 |
| Garage?: | Yes |
| Heating: | Electric |
| High School Name: | Crandall |
| Hoa Management Company: | Heartland Community Association |
| Hoa Management Company Phone: | 972-564-1511 |
| Interior Features: | Cable TV Available, Eat-in Kitchen, Granite Counters, Pantry |
| Levels: | One |
| Listing Terms: | Conventional, FHA |
| Room Count: | 2 |
| Lot Size: | Less Than .5 Acre (not Zero) |
| Lot Size Area: | 0.1320 |
| Lot Size Units: | Acres |
| Middle School Name: | Crandall |
| Multi Parcel ID: | No |
| Municipal Utility District?: | No |
| Number Of Dining Areas: | 1 |
| Number Of Living Areas: | 1 |
| Number Of Parking Spaces: | 2 |
| Parking Features: | Alley Access, Driveway, Garage Faces Rear, Garage Single Door |
| Pool?: | No |
| Possession: | Closing/Funding |
| Postal Code Plus 4: | 0858 |
| Property Attached?: | No |
| School District: | Crandall ISD |
| Smart Home Features Appor Pass Y: | 0 |
| Structural Style: | Single Detached |
| Transaction Type: | For Sale |
| Utilities: | Cable Available, City Water |
| Will Subdivide: | No |
Listing Courtesy of: iRealty, LLC
Listing Agent: Victor Juarez
214-738-5762
Mortgage Calculator
All listings featuring the  icon are provided courtesy of North Texas Real Estate Information Systems, Inc. (NTREIS), Copyright 2026. All rights reserved.
All information is believed accurate but not guaranteed. The properties displayed may not be all of the properties available through the IDX Program. Any use of this site other than by potential buyers or sellers is strictly prohibited.
North Texas Real Estate Information Systems, Inc. data last updated on October 17, 2026 04:56 AM - CT
Property Last Updated: October 17, 2026 04:56 AM - CT