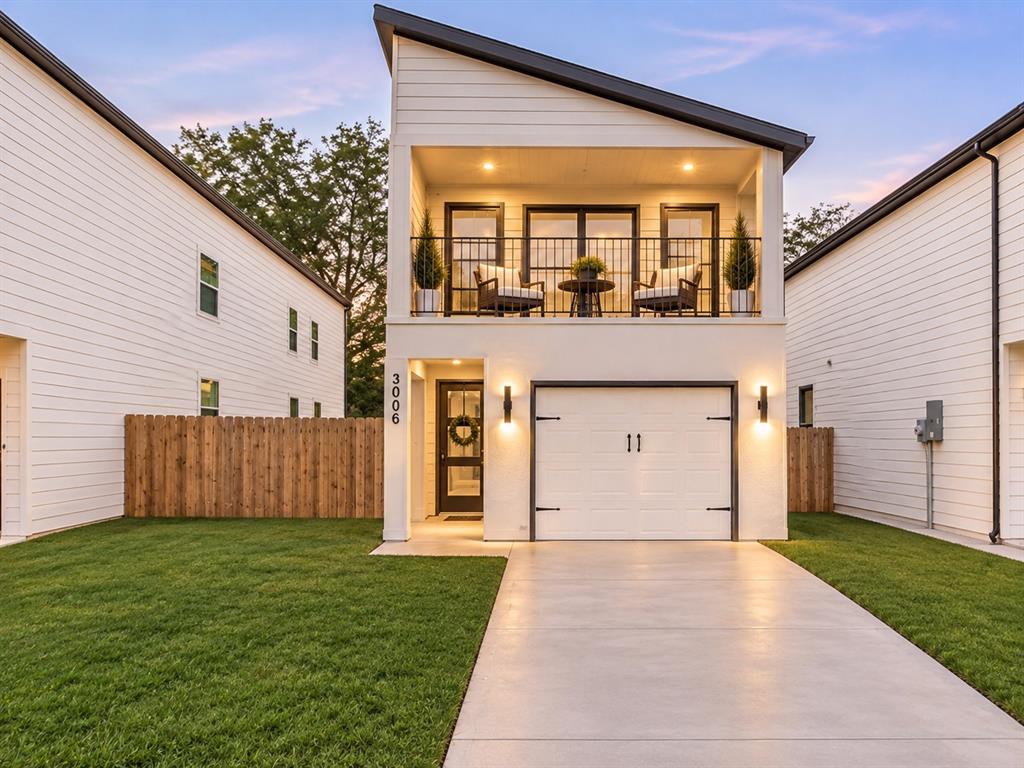
3006 Rochester Street
Dallas, TX 75215
$305,000
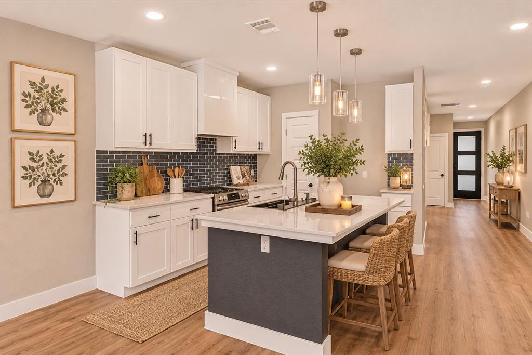
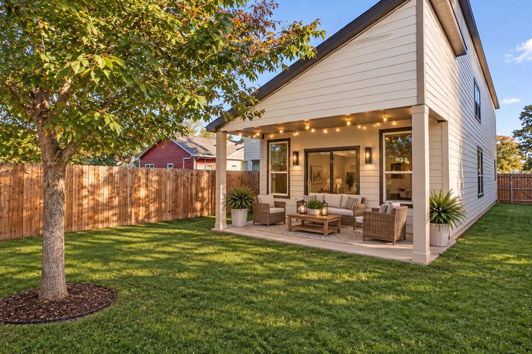
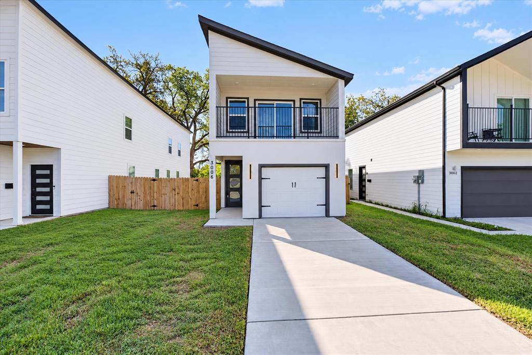
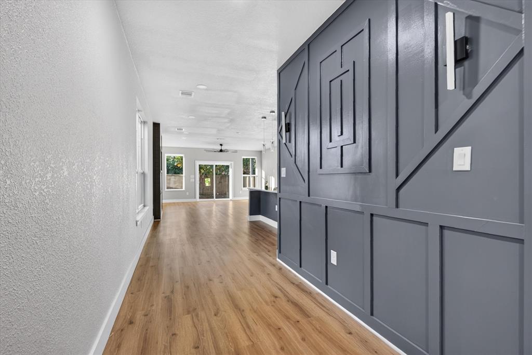
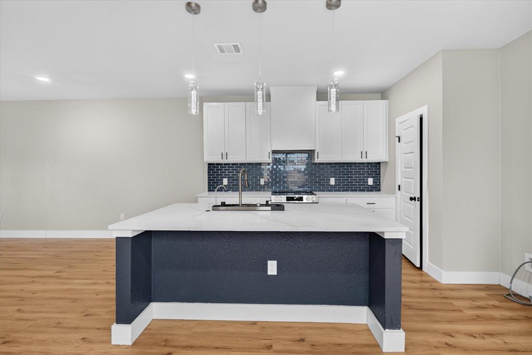
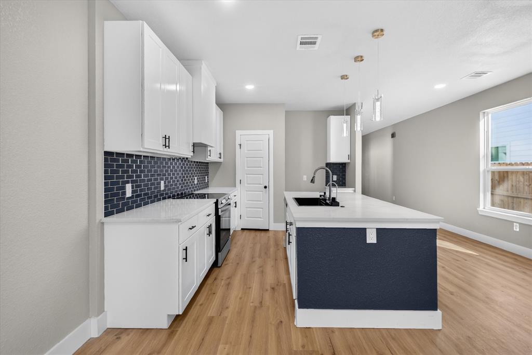
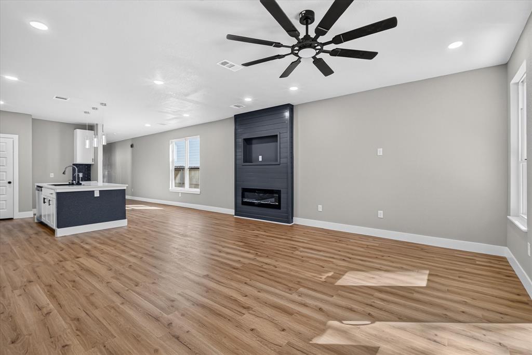
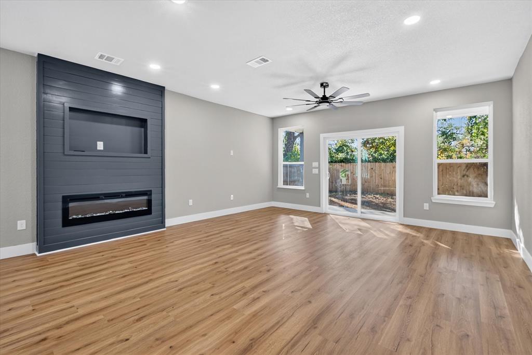
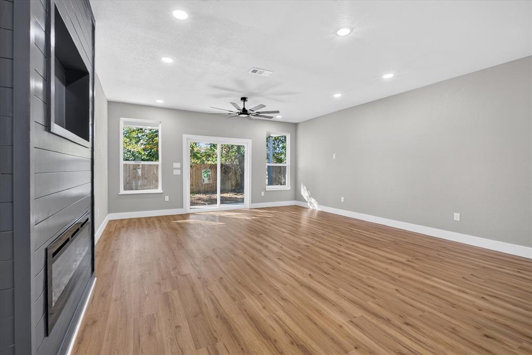
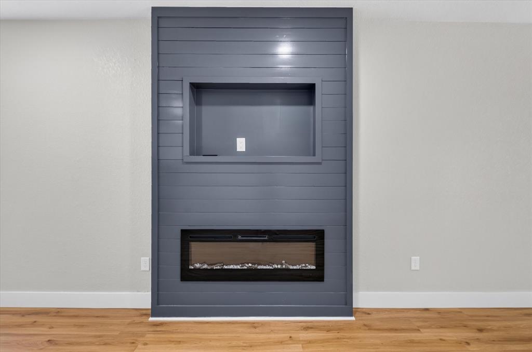
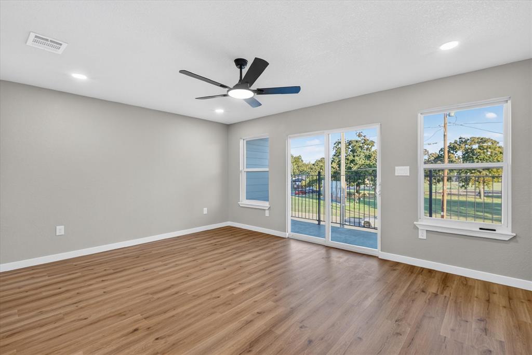
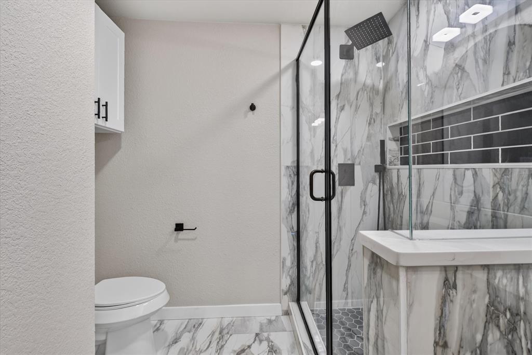
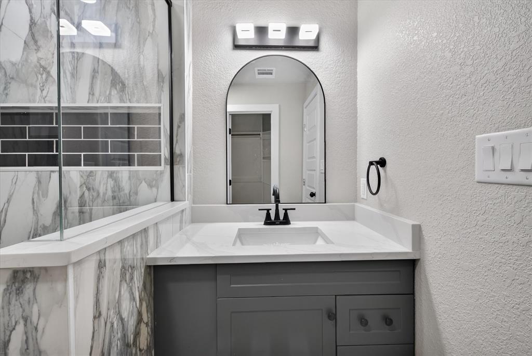
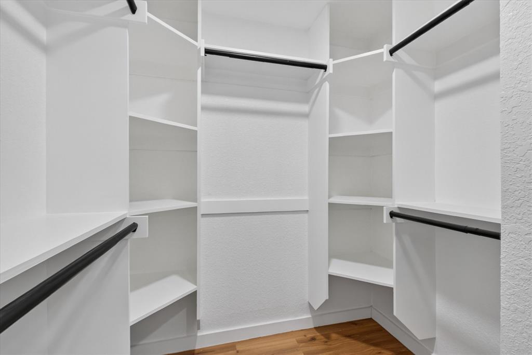
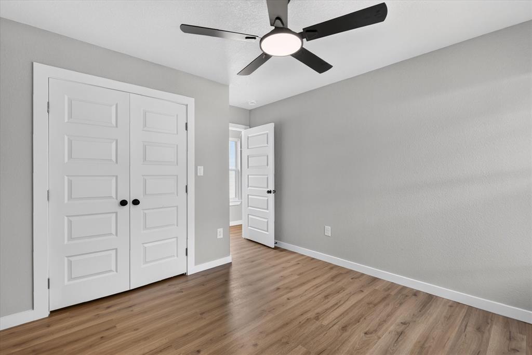
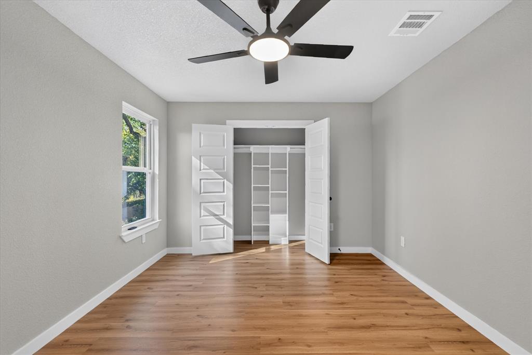
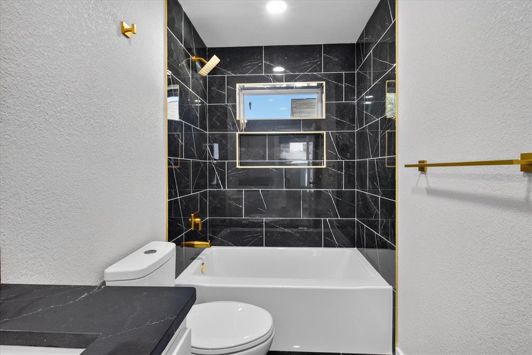
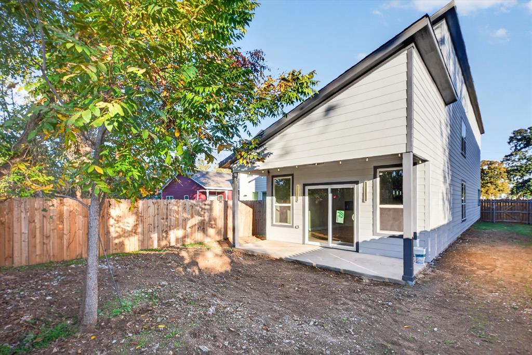
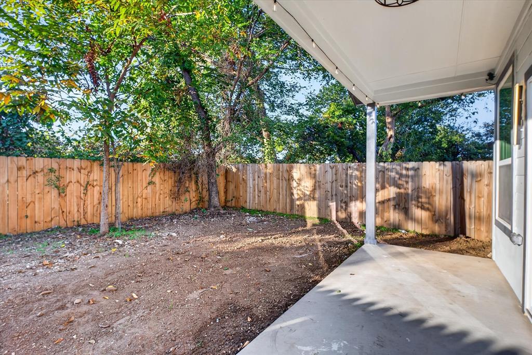
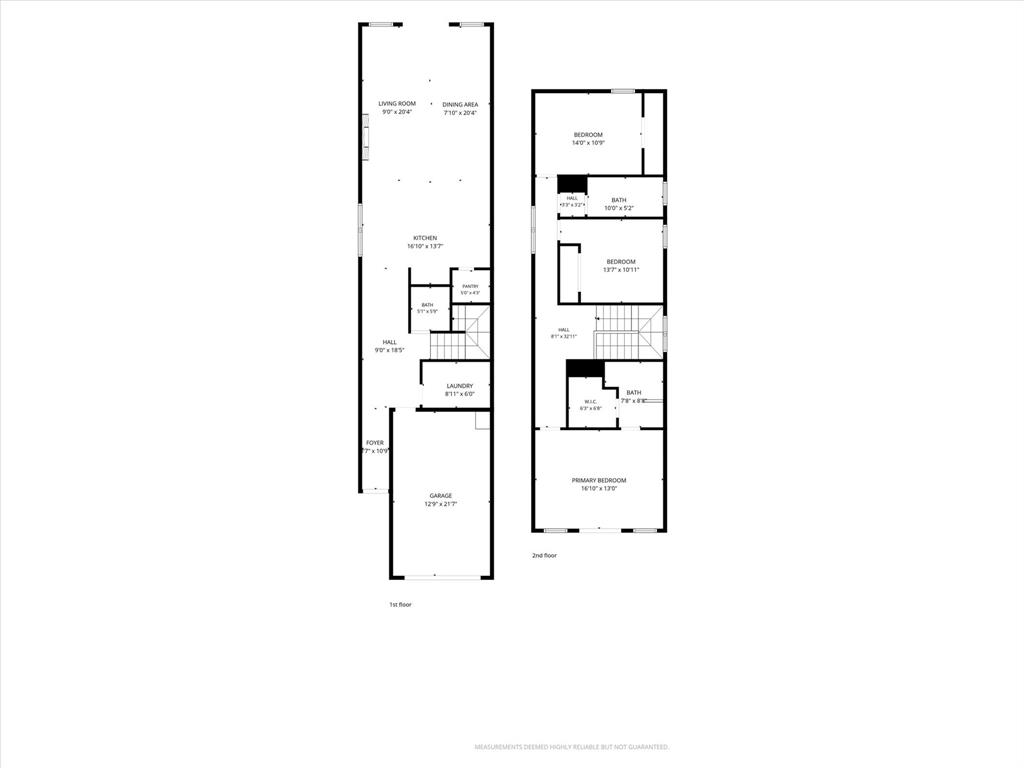
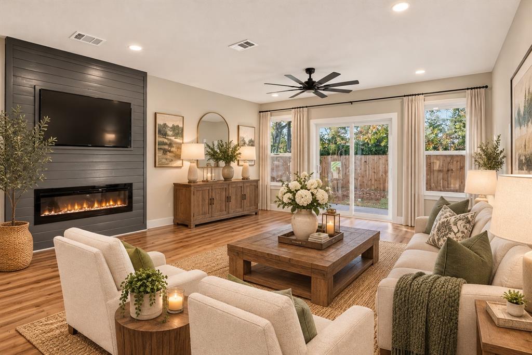
Step into style and comfort with this stunning newly built 2025 modern home! This 2-story beauty boasts 3 spacious bedrooms, 2.5 luxurious baths, and designer touches throughout. The living room welcomes you with a cozy fireplace, an eye-catching accent wall that adds personality and flair, and a double glass sliding door that expands your living space and brings the outdoors in.
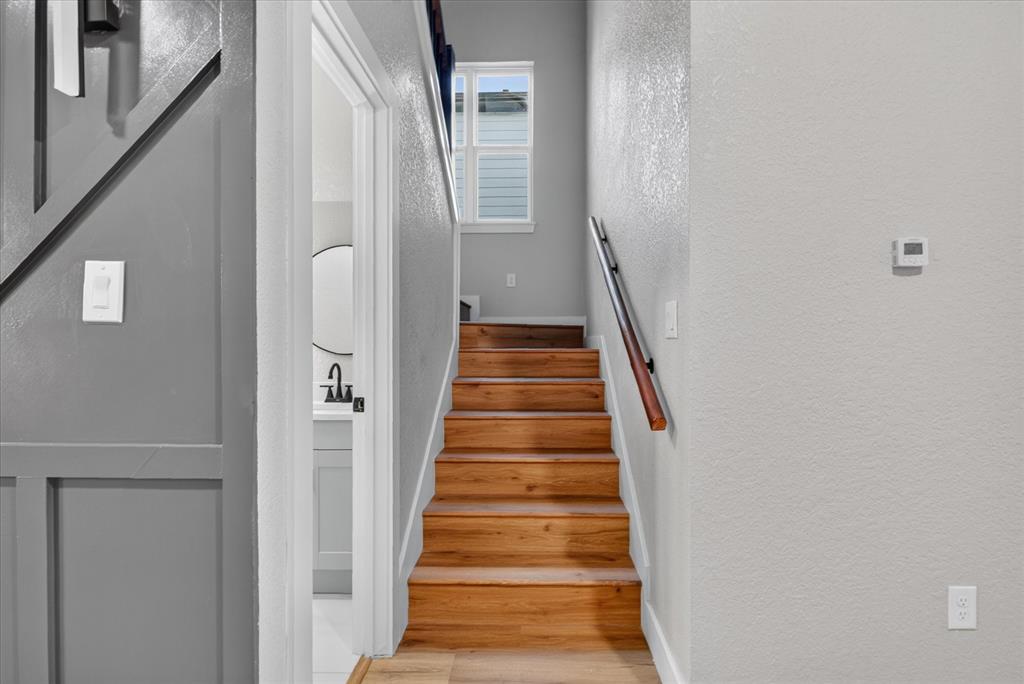
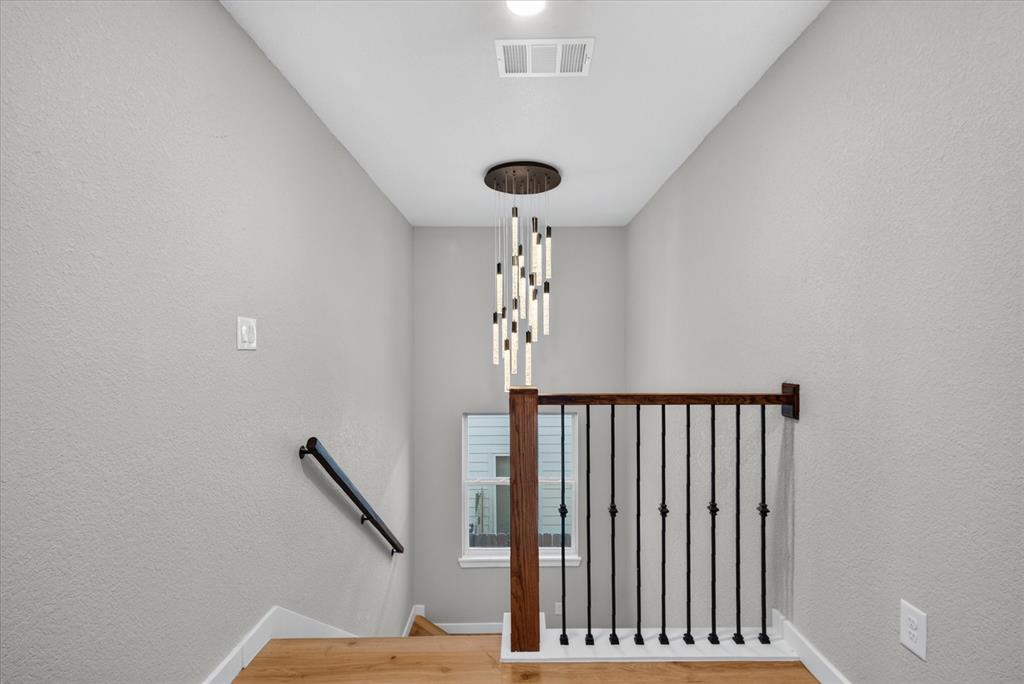
As you walk up the stairs to the second floor, you're greeted by a striking modern chandelier that adds a bold, stylish touch to the space. Natural light pours in through the window, highlighting the sleek iron railing, warm wood tones, and clean, contemporary design.
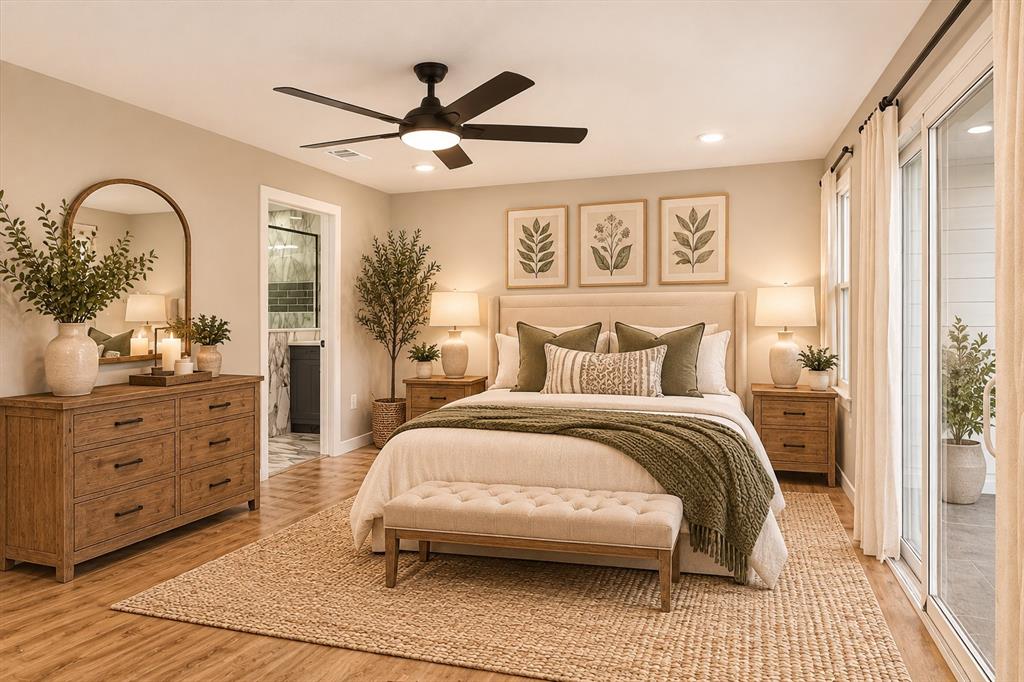
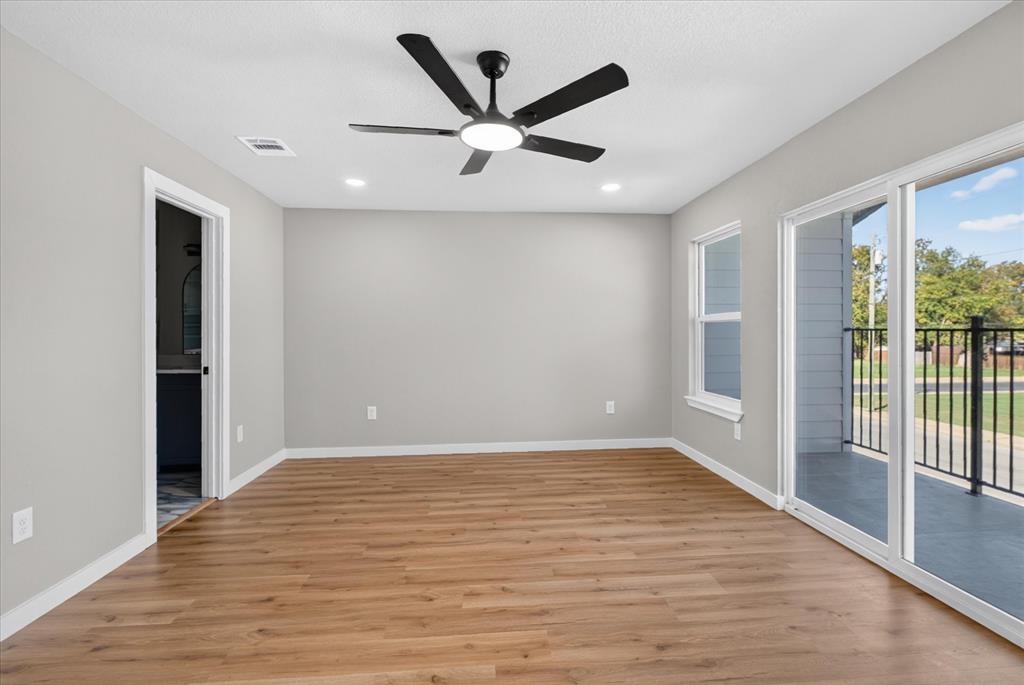
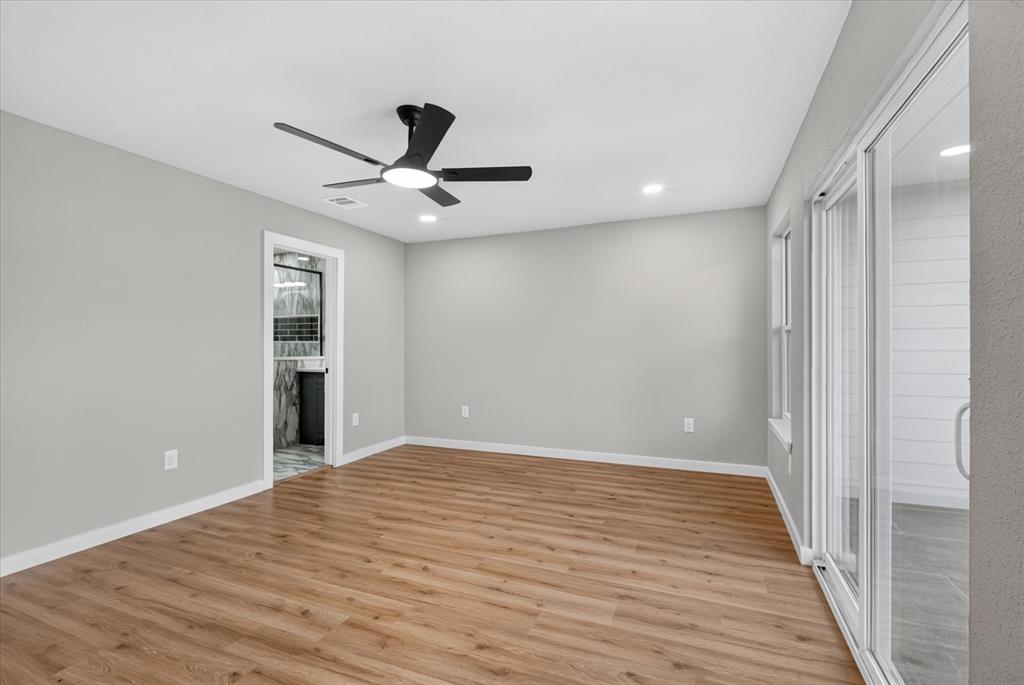
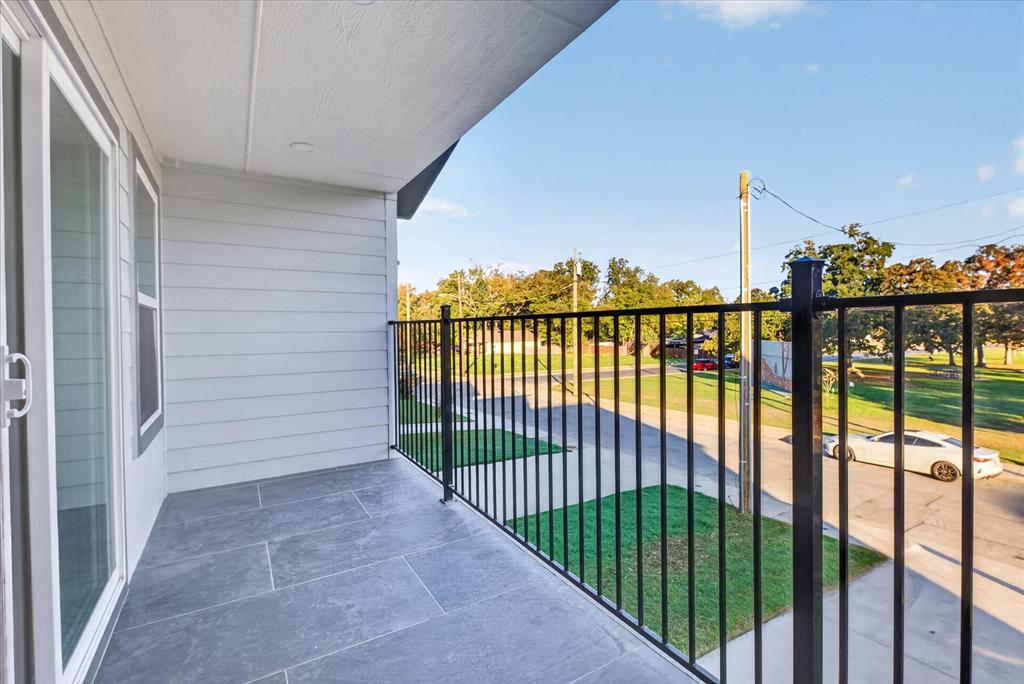
The private master suite is your personal retreat—featuring a balcony perfect for morning coffee. With bold design, modern finishes, and thoughtful details throughout, this home is built to impress!
| Listing Id: | 21435966 |
|---|---|
| List Price: | $305,000 |
| Property Type: | Residential |
| Property Sub Type: | Single Family Residence |
| Status: | Active |
| Bedrooms Total: | 3 |
| Bathrooms Full: | 2 |
| Bathrooms Half: | 1 |
| Living Area: | 1,939 |
| Lot Size Square Feet: | 4,243.0000 |
| Lot Size Acres: | 0.0974 |
| Waterfront?: | No |
| City: | Dallas |
| County Or Parish: | Dallas |
| Subdivision Name: | Blk7070 |
| Postal Code: | 75215 |
| Year Built: | 2025 |
| Accessibility Features Yn: | No |
| Appliances: | Dishwasher,Electric Range |
| Association Type: | None |
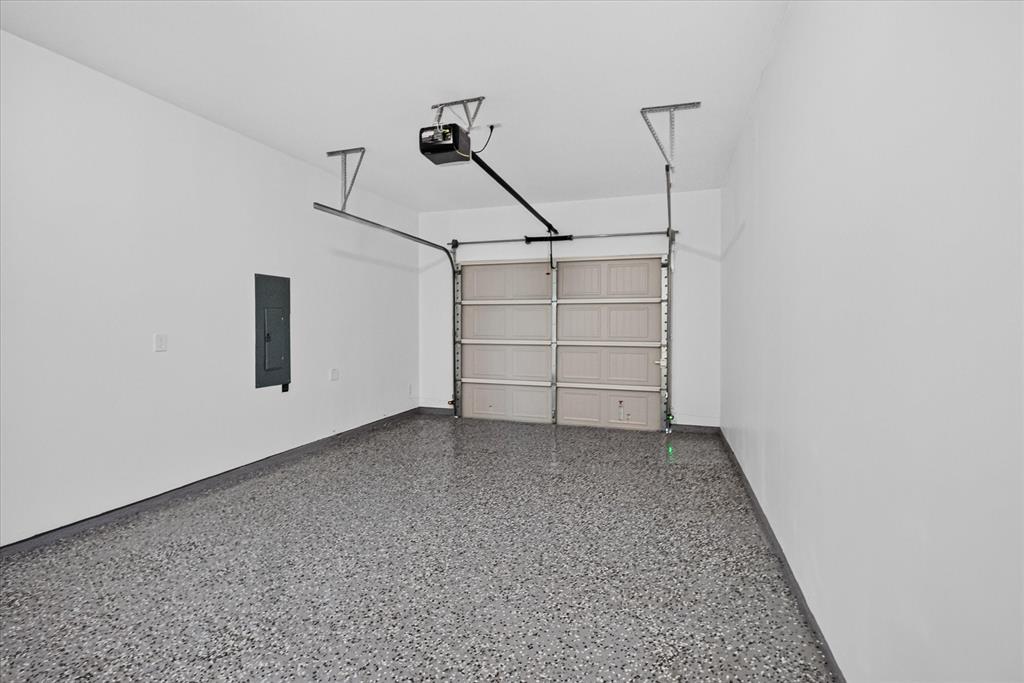
| Attached Garage?: | Yes |
| Basement Yn: | No |
| Bathrooms Total Decimal: | 2.10 |
| Bathrooms Total Integer: | 3 |
| Consent for Visitors to Record: | Audio, Video |
| Cooling: | Central Air |
| Covered Spaces: | 1 |
| Directions: | From I-45 South, Exit 282 toward US-175, Exit toward Municipal Street, Turn Right onto Municipal Street, Turn Right on Rochester St. Continue straight 3006 Rochester St will be on your left. |
| Elementary School: | Rhodes |
| Elementary School Name: | Rhodes |
| Fireplace Features: | Living Room, Primary Bedroom |
| Fireplaces Total: | 2 |
| Flooring: | Luxury Vinyl Plank |
| Foundation Details: | Slab |
| Garage Spaces: | 1 |
| Garage?: | Yes |
| Heating: | Central |
| High School Name: | Lincoln |
| Horse Permitted Yn: | No |
| Interior Features: | Kitchen Island, Pantry |
| Levels: | Two |
| Listing Terms: | Cash, Conventional, FHA, VA Loan |
| Room Count: | 5 |
| Lot Size: | Less Than .5 Acre (not Zero) |
| Lot Size Area: | 4,243.0000 |
| Lot Size Units: | Square Feet |
| Middle School Name: | Dade |
| Multi Parcel ID: | No |
| Municipal Utility District?: | No |
| Number Of Dining Areas: | 1 |
| Number Of Living Areas: | 1 |
| Number Of Parking Spaces: | 1 |
| Parking Features: | Driveway, Garage |
| Pool?: | No |
| Possession: | Closing/Funding |
| Property Attached?: | No |
| School District: | Dallas ISD |
| Smart Home Features Appor Pass Y: | 0 |
| Structural Style: | Single Detached |
| Transaction Type: | For Sale |
| Utilities: | City Sewer, City Water, Electricity Available |
| Will Subdivide: | No |
Listing Courtesy of: Realty Of America, LLC
Listing Agent: Gloria Pina
817-458-6080
Mortgage Calculator
All listings featuring the  icon are provided courtesy of North Texas Real Estate Information Systems, Inc. (NTREIS), Copyright 2026. All rights reserved.
All information is believed accurate but not guaranteed. The properties displayed may not be all of the properties available through the IDX Program. Any use of this site other than by potential buyers or sellers is strictly prohibited.
North Texas Real Estate Information Systems, Inc. data last updated on November 14, 2026 01:57 PM - CT
Property Last Updated: November 14, 2026 01:57 PM - CT