3006 Eagle Lane
Melissa, TX 75454
$540,000
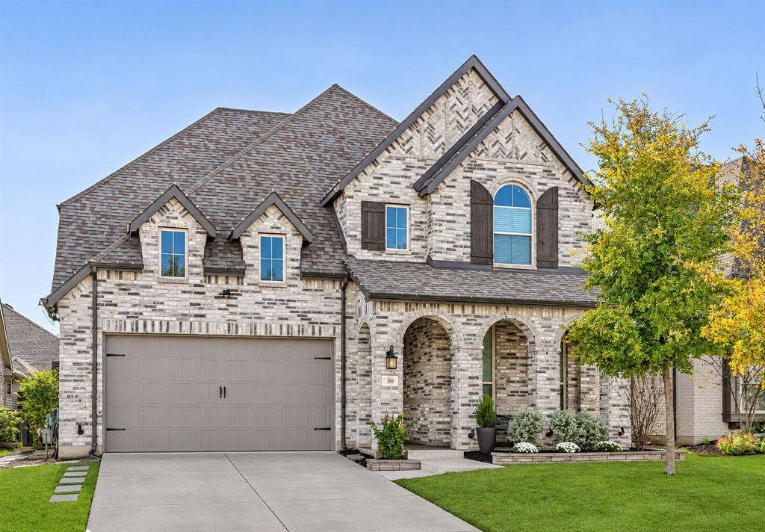
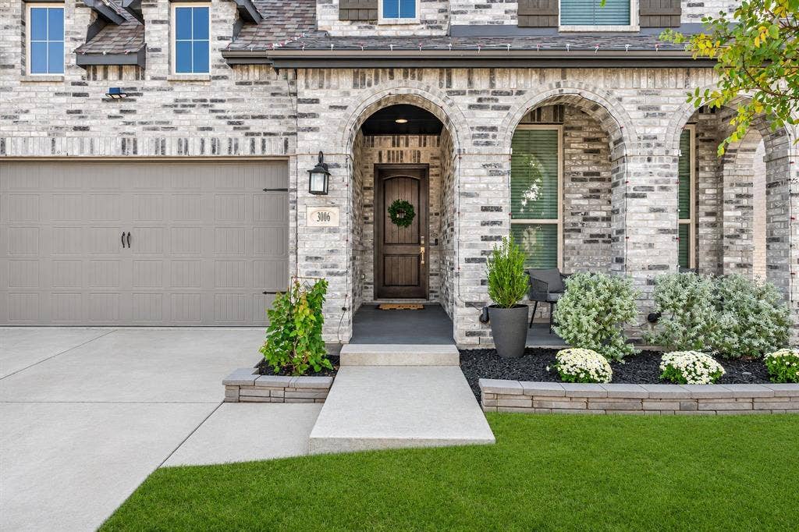
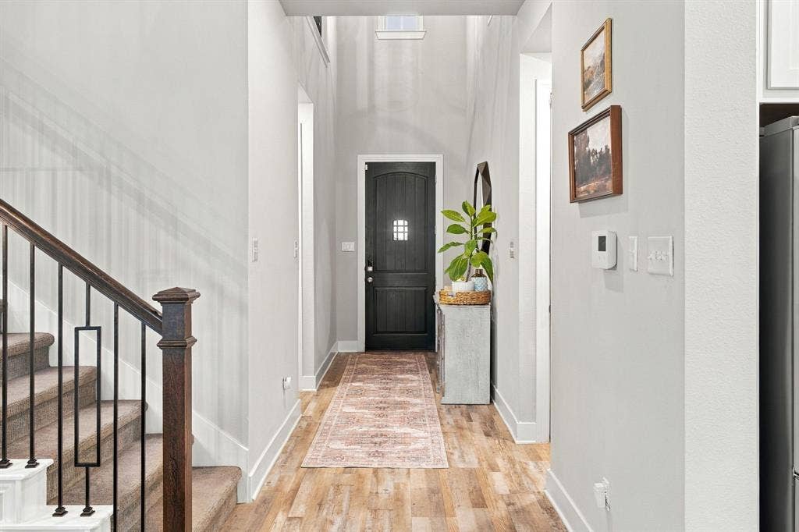
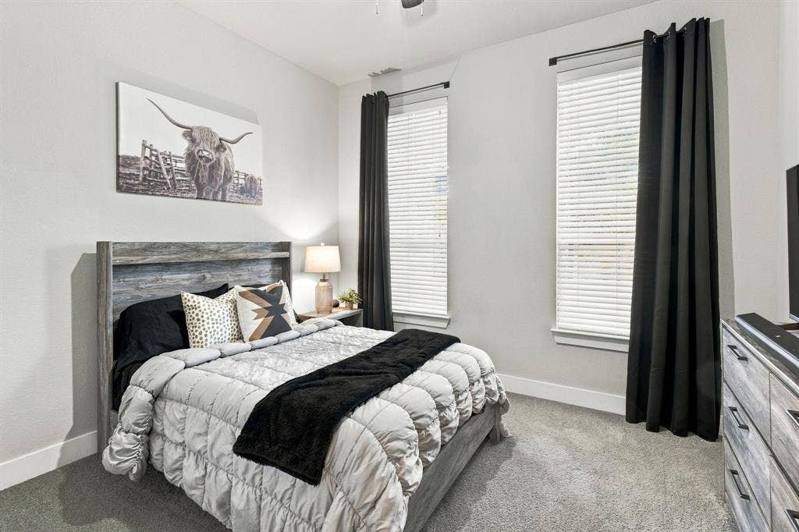
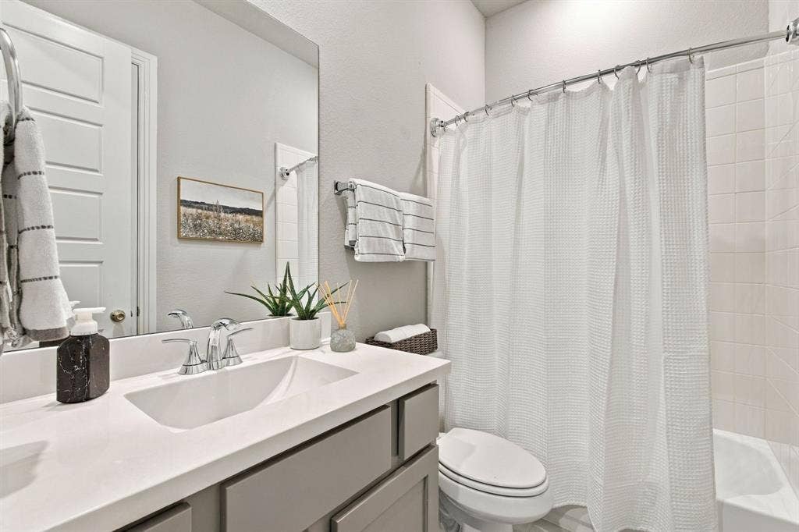
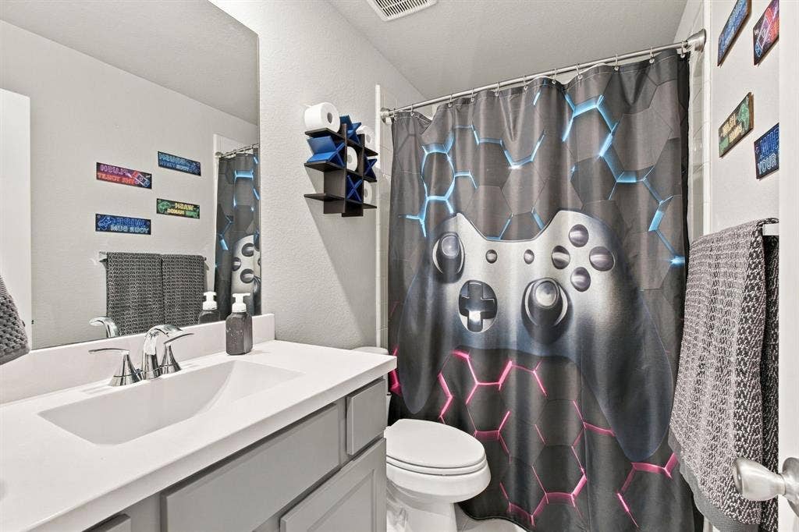
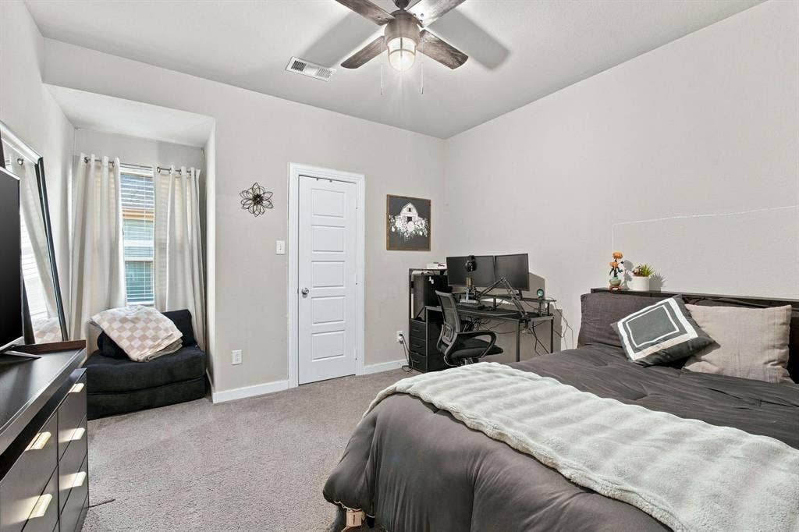
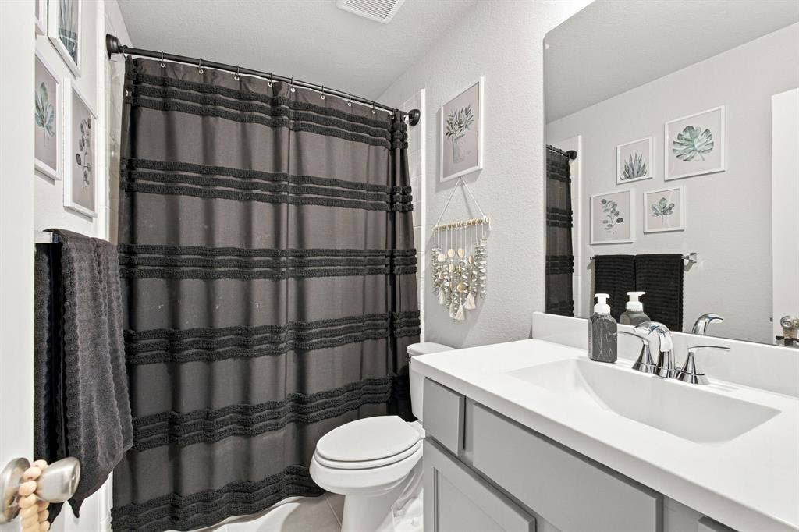
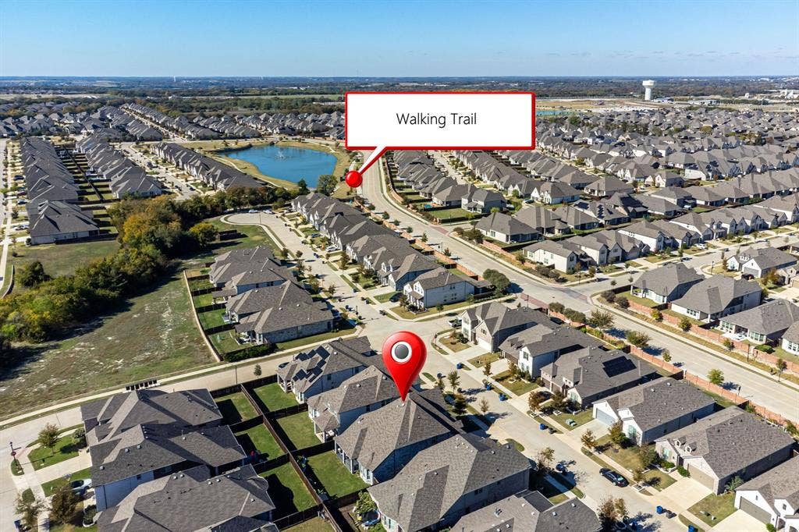
Welcome to 3006 Eagle Lane in Liberty, one of Melissa’s sought-after communities! From the moment you walk in, this beautifully appointed home makes a model-home impression with its stylish finishes, thoughtful design, and inviting spaces. This move-in-ready home offers four bedrooms, four full baths, and an ideal layout designed for both everyday living and entertaining.
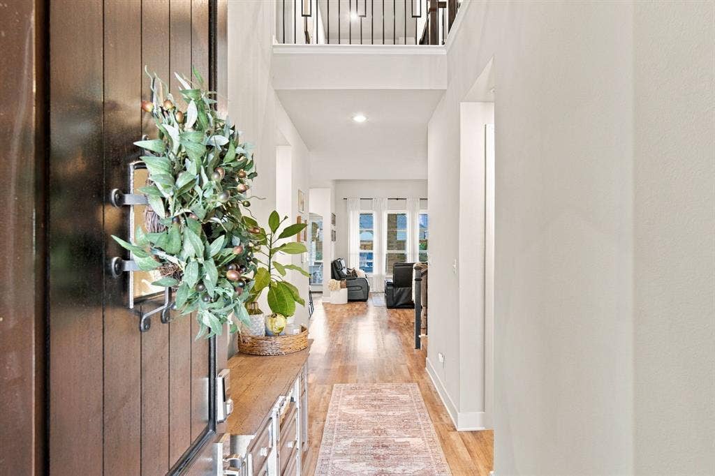
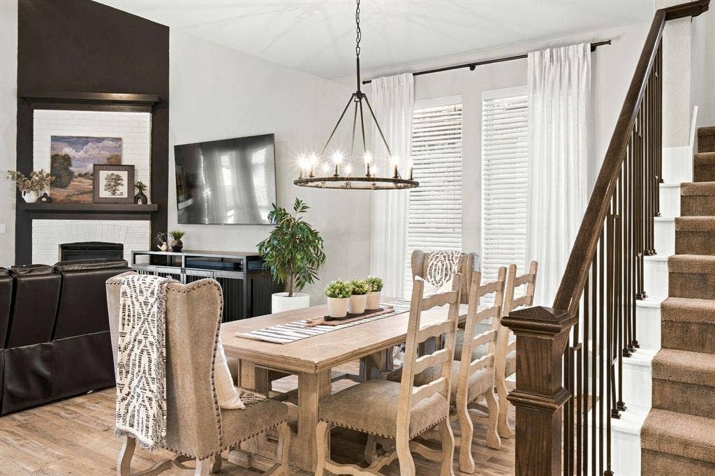
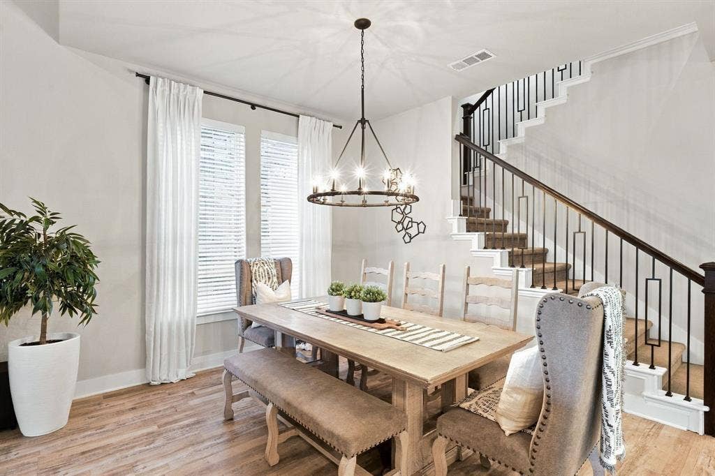
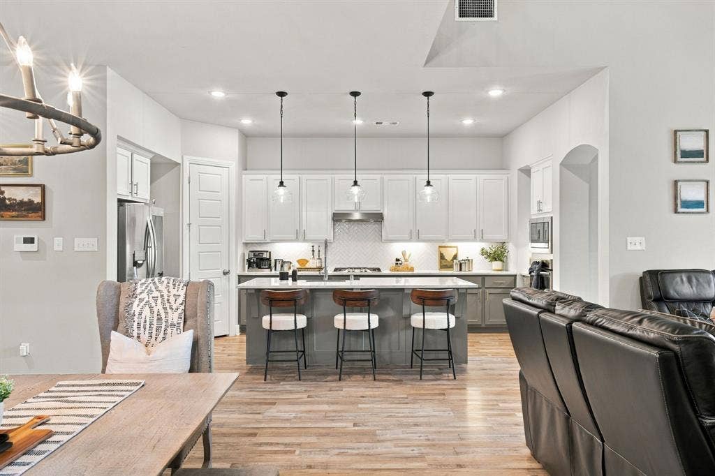
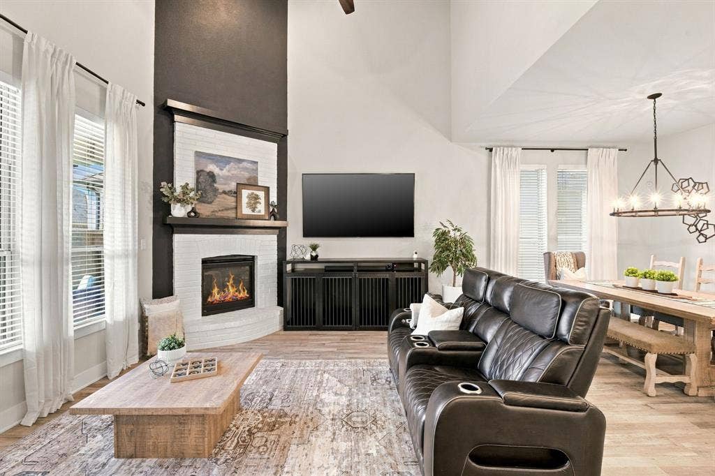
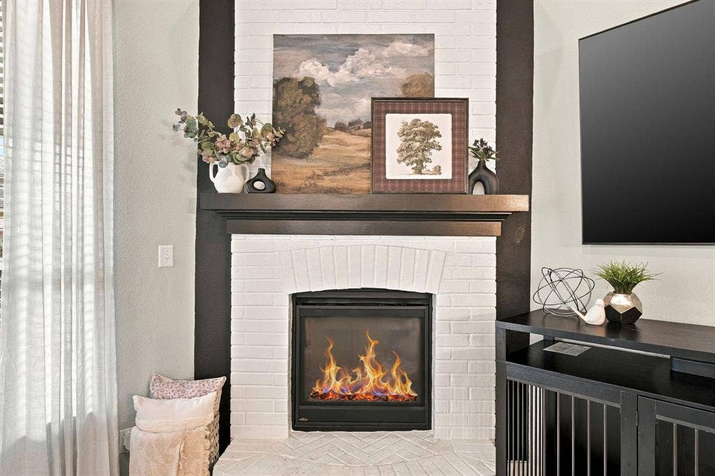
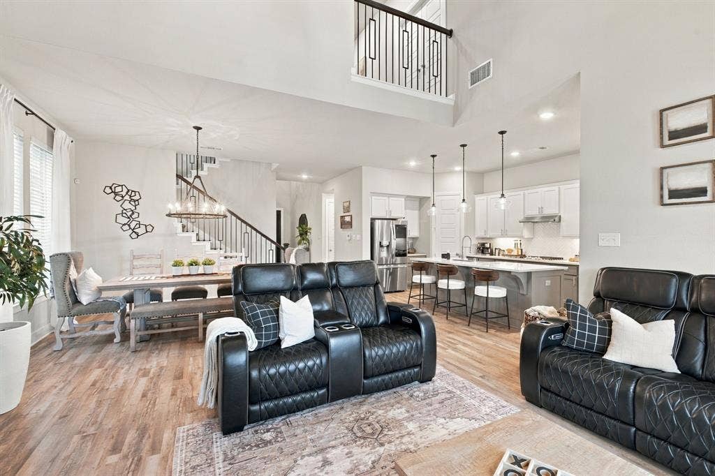
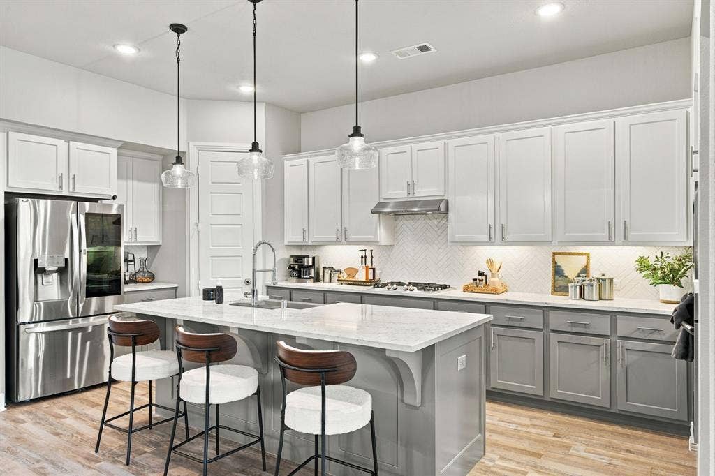
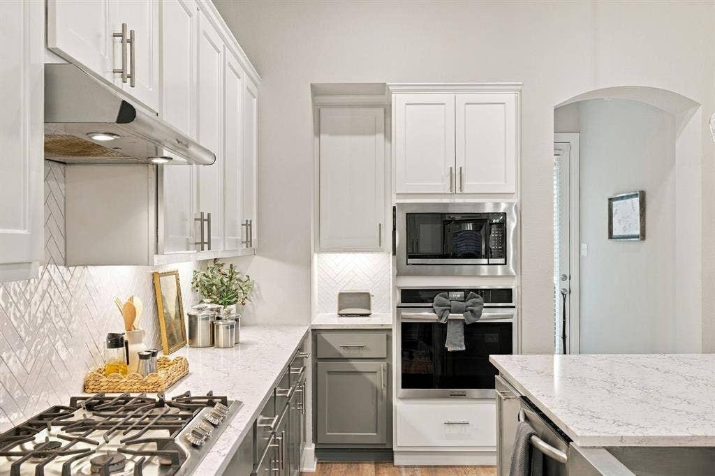
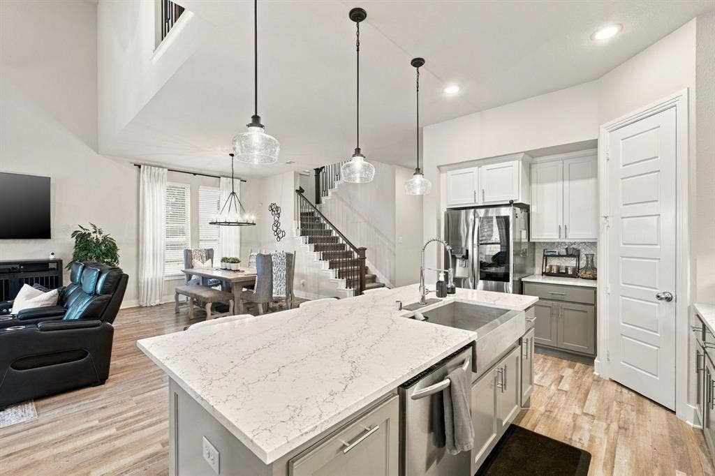
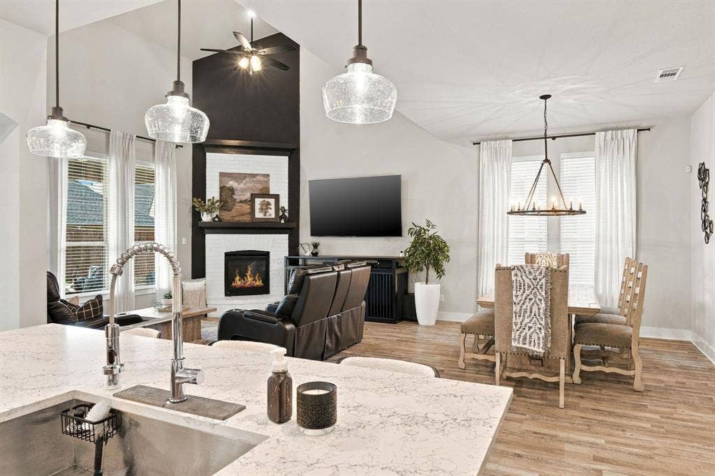
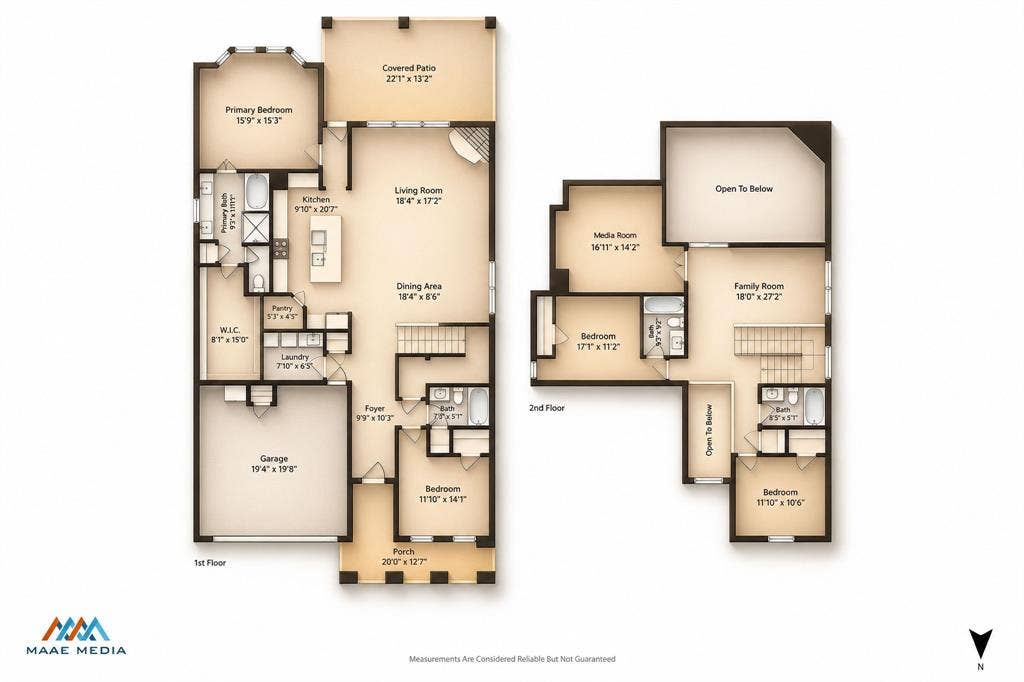
The open-concept design features soaring ceilings, abundant natural light, and beautiful luxury vinyl plank flooring throughout the main living areas. The inviting living room is anchored by a stunning fireplace and flows seamlessly into the dining space. The spacious kitchen boasts crisp white cabinetry, generous counter space, an oversized island, and gas cooking, making it the perfect gathering spot for family and friends.
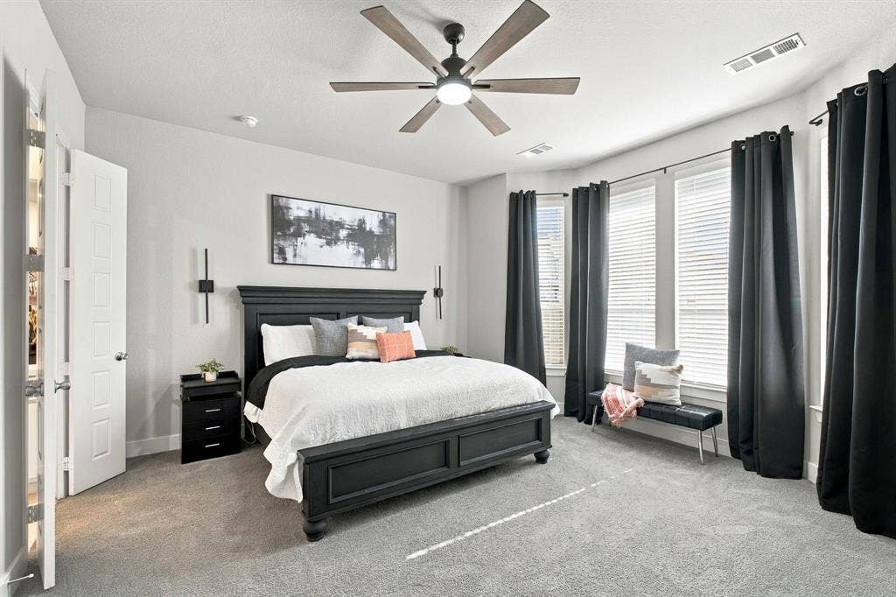
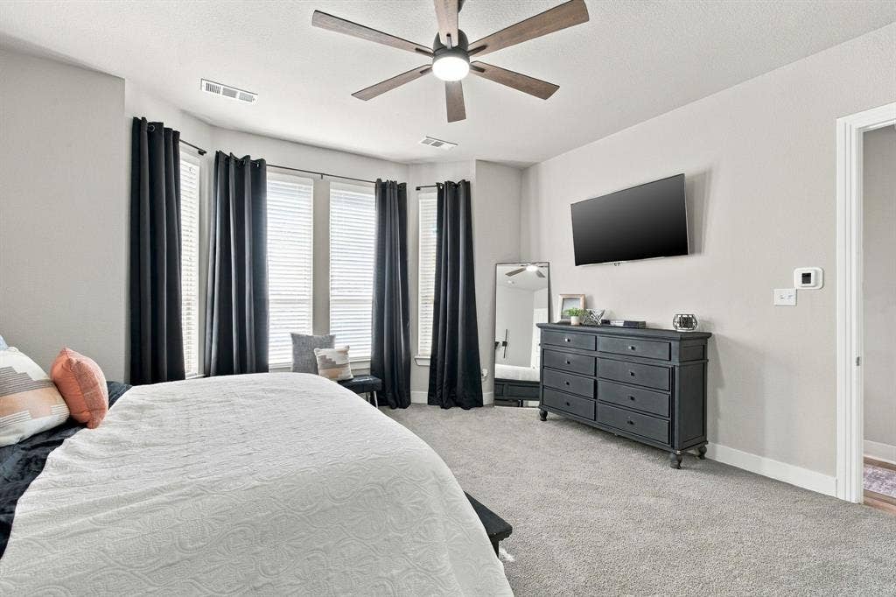
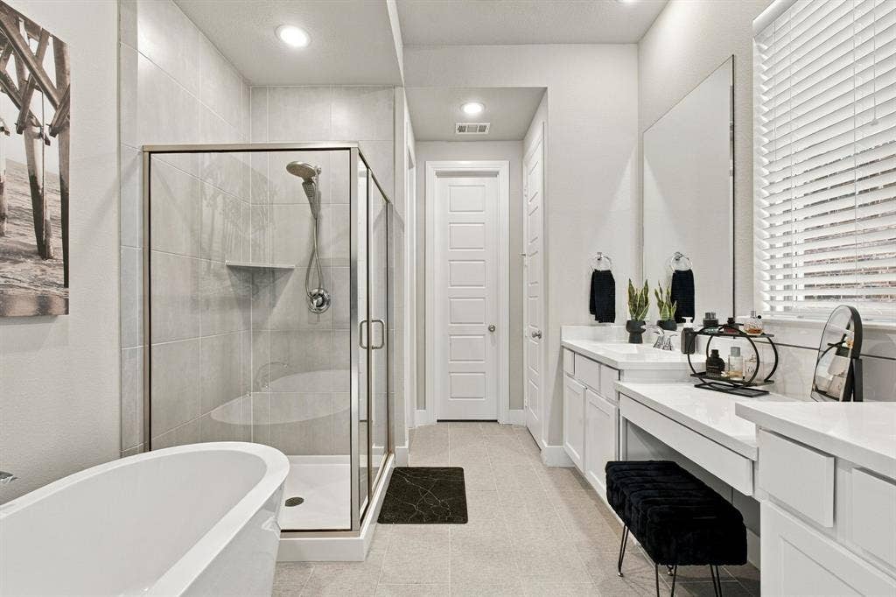
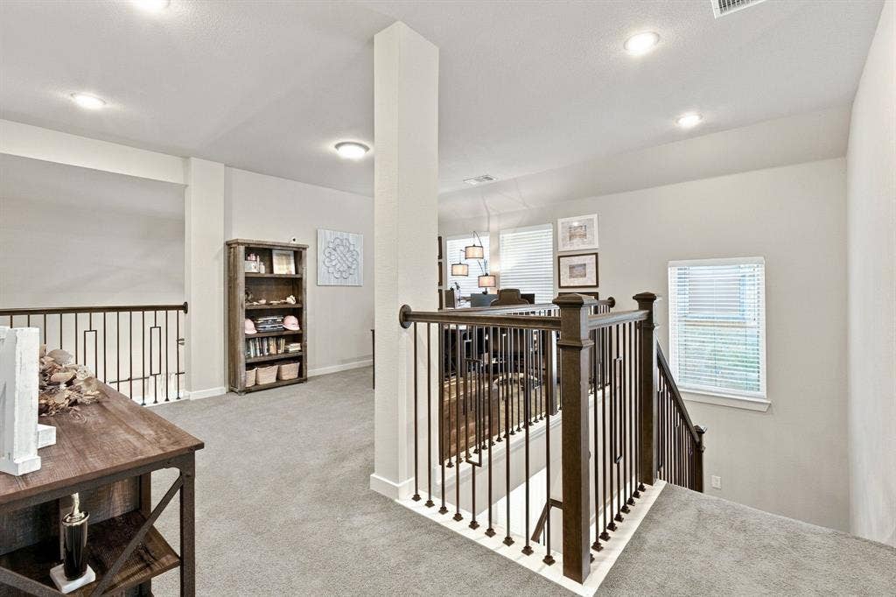
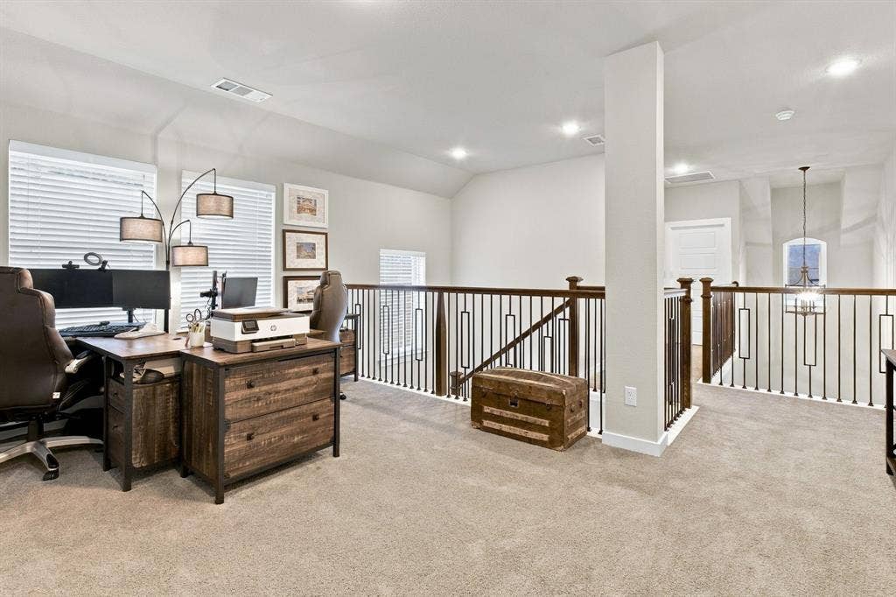
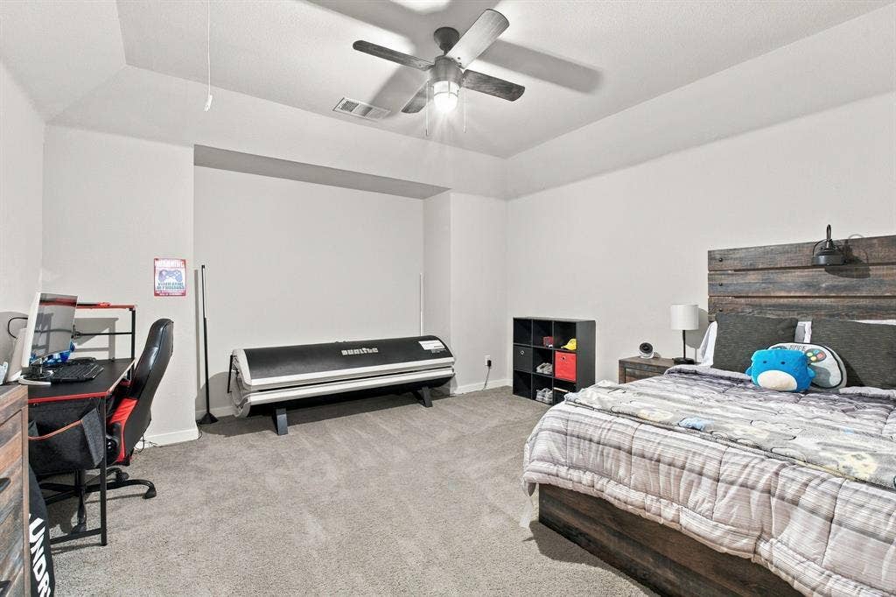
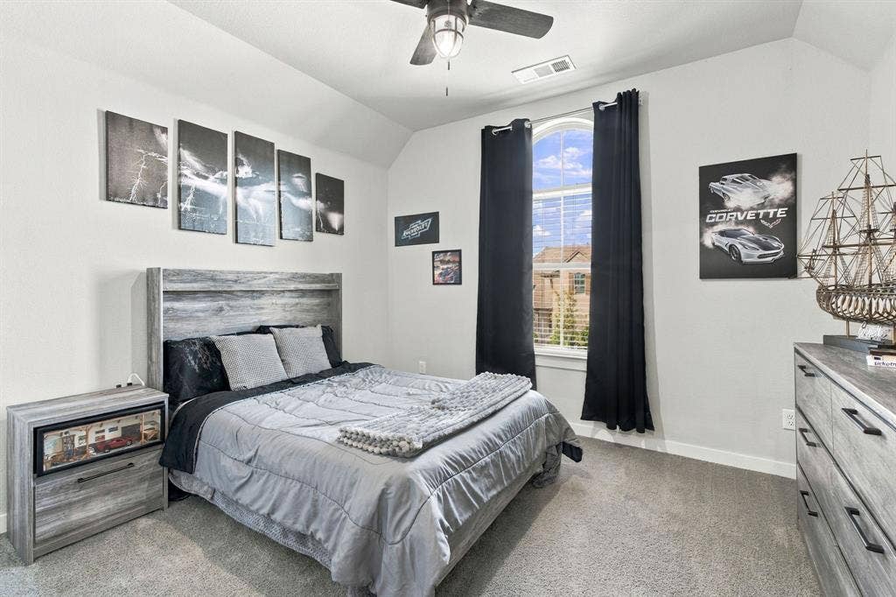
The thoughtfully designed floor plan features both the private primary suite and a secondary guest suite downstairs, offering comfort and convenience for homeowners and visitors alike. Upstairs, you'll find additional bedrooms along with a dedicated media room and game room, providing plenty of space for movie nights, game days, and entertaining.
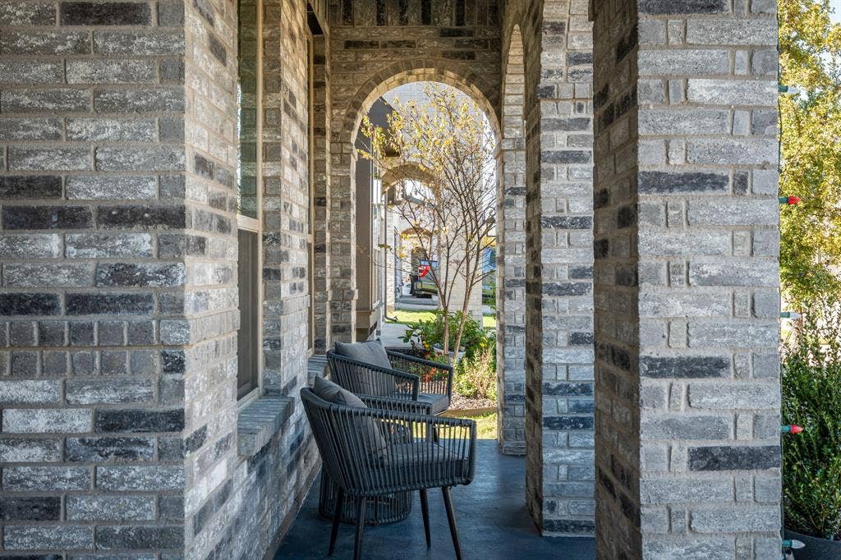
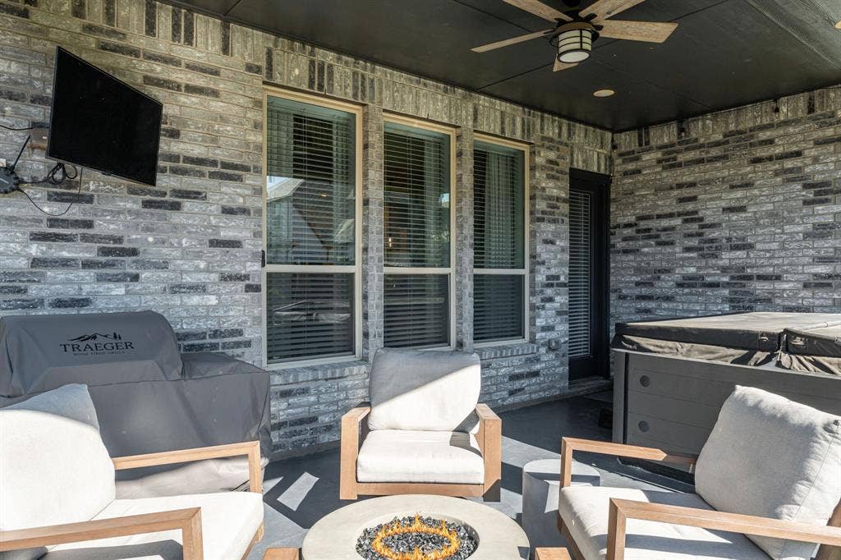
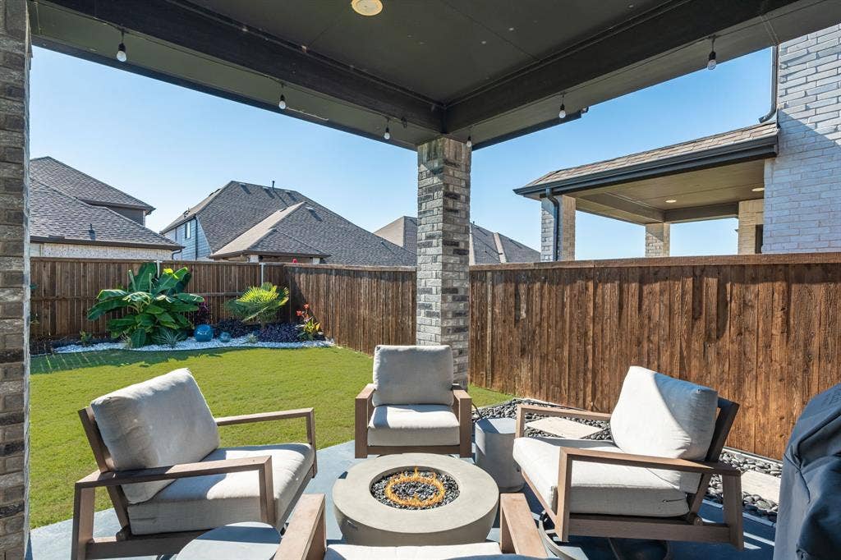
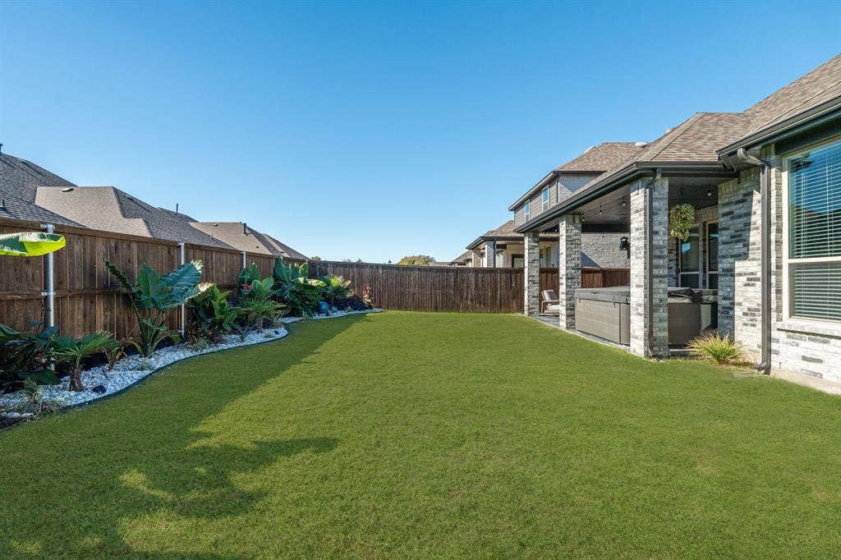
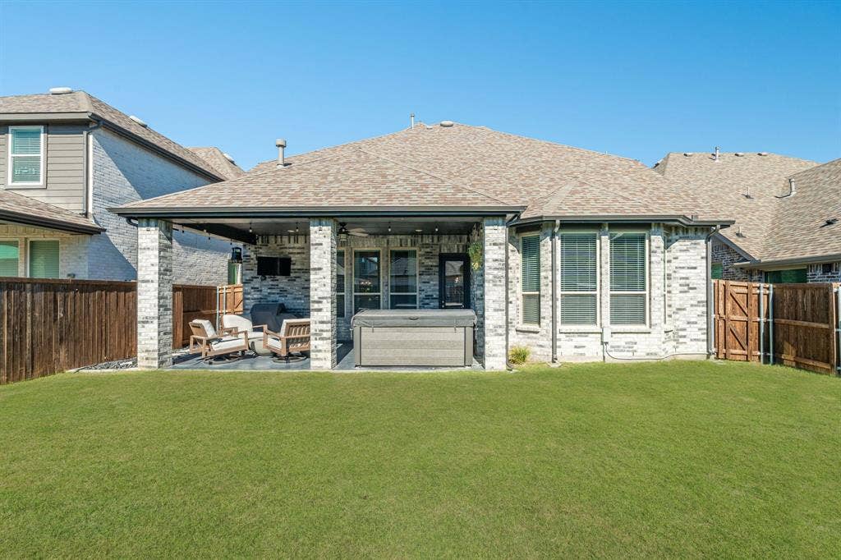
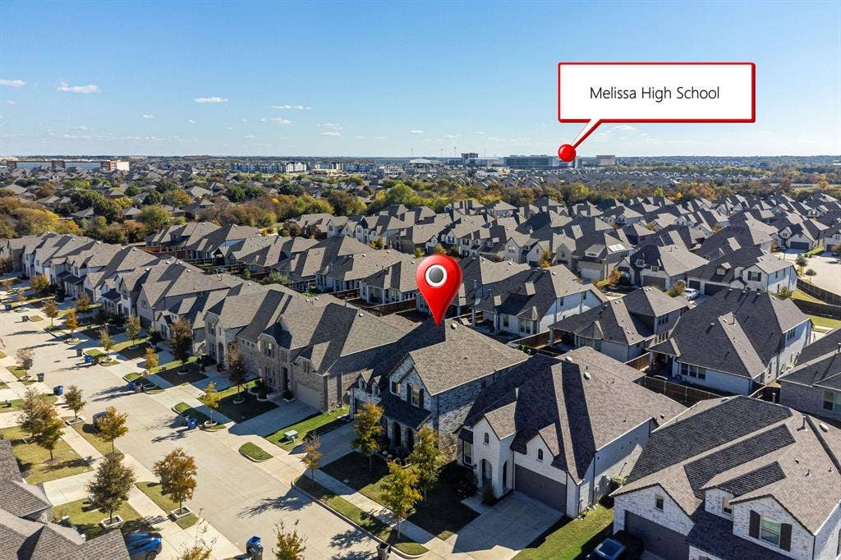
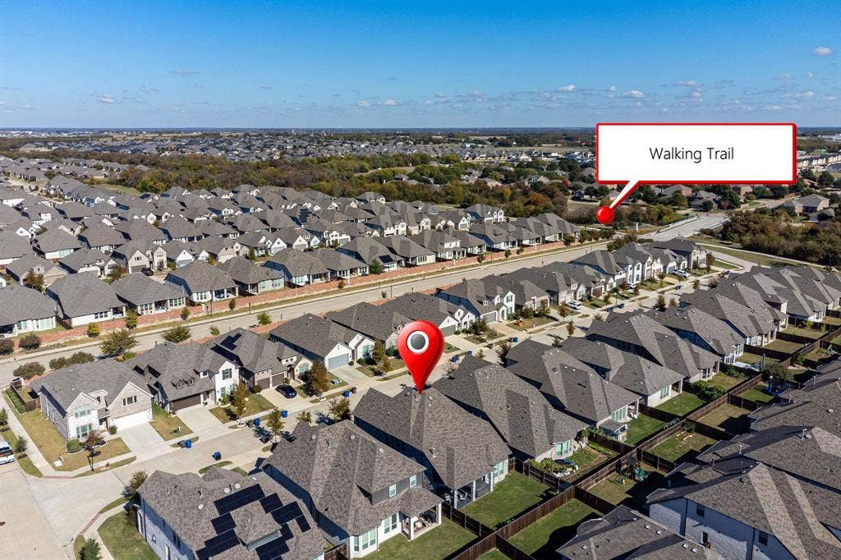
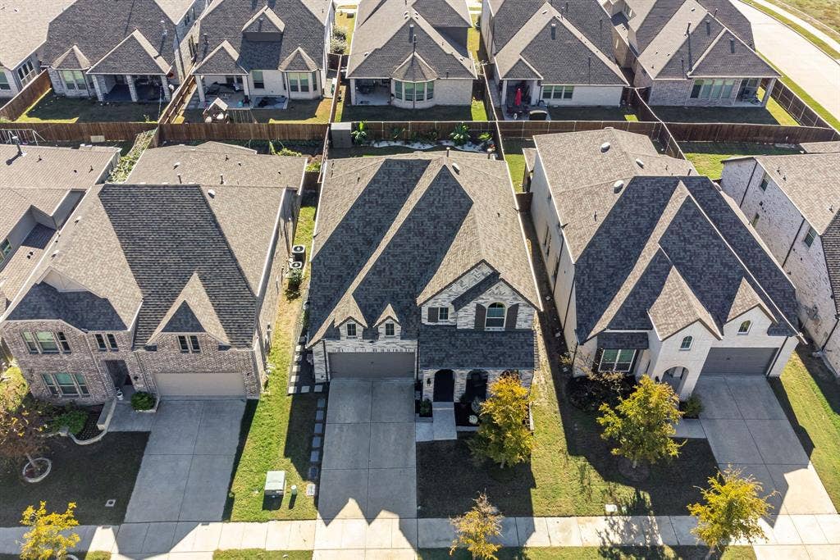
Enjoy outdoor living on the covered patio, perfect for relaxing or hosting guests. A two-car garage adds everyday convenience and functionality. Ideally situated close to shopping, dining, and major commute routes, this home also offers the added benefit of award-winning Melissa schools.
Beautifully presented and truly move-in ready, this home combines the look and feel of a model home with the space and functionality today's buyers are looking for. And an added bonus: **NO MUD ...
+ Read More| Listing Id: | 21440244 |
|---|---|
| List Price: | $540,000 |
| Property Type: | Residential |
| Property Sub Type: | Single Family Residence |
| Status: | Active |
| Bedrooms Total: | 4 |
| Bathrooms Full: | 4 |
| Living Area: | 2,968 |
| Association Fee: | $420 |
| Unexempt Taxes: | $9,267 |
| Lot Size Square Feet: | 6,011.2800 |
| Lot Size Acres: | 0.138 |
| Architectural Style: | Traditional |
| Waterfront?: | No |
| City: | Melissa |
| County Or Parish: | Collin |
| Subdivision Name: | Liberty Ph 7a South |
| Postal Code: | 75454 |
| Year Built: | 2021 |
| Accessibility Features Yn: | No |
| Appliances: | Dishwasher,Disposal,Electric Oven,Gas Cooktop,Gas Water Heater,Microwave,Plumbed For Gas in Kitchen,Tankless Water Heater |
| Association Fee Frequency: | Semi-Annual |
| Association Fee Includes: | Full Use of Facilities, Maintenance Grounds, Management Fees |
| Association Type: | Mandatory |
| Attached Garage?: | Yes |
| Basement Yn: | No |
| Bathrooms Total Decimal: | 4.00 |
| Bathrooms Total Integer: | 4 |
| Community Features: | Community Pool, Curbs, Jogging Path/Bike Path, Playground, Pool, Sidewalks |
| Construction Materials: | Brick |
| Cooling: | Ceiling Fan(s), Central Air, Electric |
| Covered Spaces: | 2 |
| Directions: | From US 75 and SH 121 in McKinney, travel north on US 75. Take the SH 121 North exit toward Bonham. Continue east on SH 121, keeping right at the Y toward Bonham. Turn left onto Liberty Way and continue into the Liberty community. Turn left onto Eagle Lane. The home will be on Left. |
| Elementary School: | Harry Mckillop |
| Elementary School Name: | Harry Mckillop |
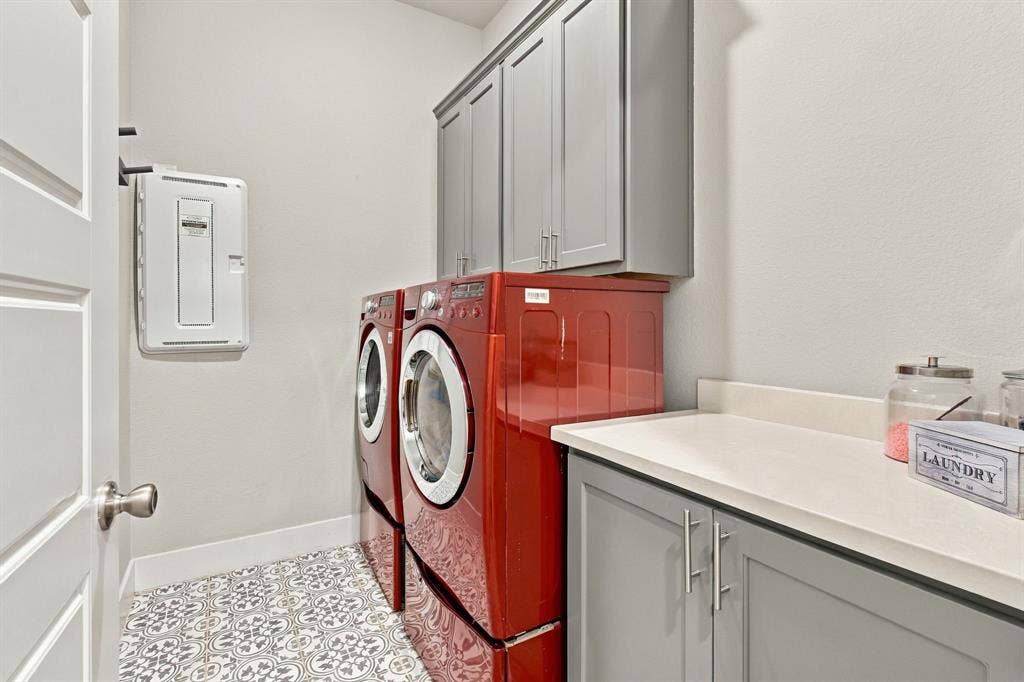
| Exclusions: | Washer/Dryer, Refrigerator, Cameras, Drapery and Drapery Rods, Hot Tub, Storage Shed located in back yard, All Personal Decor |
| Exterior Features: | Covered Patio/Porch, Rain Gutters, Lighting |
| Fencing: | Wood |
| Fireplace Features: | Gas Logs, Living Room |
| Fireplaces Total: | 1 |
| Flooring: | Carpet, Ceramic Tile |
| Foundation Details: | Slab |
| Garage Dimensions: | 20x19 |
| Garage Spaces: | 2 |
| Garage?: | Yes |
| Heating: | Central, Natural Gas, Zoned |
| High School Name: | Melissa |
| Hoa Management Company: | 4Sight Property Management |
| Hoa Management Company Phone: | 469-287-8583 |
| Interior Features: | Cable TV Available, Decorative Lighting, Eat-in Kitchen, Kitchen Island, Open Floorplan, Pantry, Walk-In Closet(s) |
| Intermediate School Name: | Melissa Ridge |
| Levels: | Two |
| Listing Terms: | Cash, Conventional, FHA, VA Loan |
| Room Count: | 10 |
| Lot Features: | Interior Lot, Landscaped, Sprinkler System |
| Lot Size: | Less Than .5 Acre (not Zero) |
| Lot Size Area: | 0.1380 |
| Lot Size Units: | Acres |
| Middle School Name: | Melissa |
| Multi Parcel ID: | No |
| Municipal Utility District?: | No |
| Number Of Dining Areas: | 1 |
| Number Of Living Areas: | 3 |
| Number Of Parking Spaces: | 2 |
| Parking Features: | Driveway |
| Patio And Porch Features: | Covered |
| Pool?: | No |
| Possession: | 30-60 Days, Closing/Funding, Negotiable |
| Postal Code Plus 4: | 9788 |
| Property Attached?: | No |
| Roof: | Composition |
| School District: | Melissa ISD |
| Security Features: | Burglar, Carbon Monoxide Detector(s), Smoke Detector(s) |
| Smart Home Features Appor Pass Y: | 0 |
| Structural Style: | Single Detached |
| Transaction Type: | For Sale |
| Utilities: | Cable Available, City Sewer, City Water, Co-op Electric, Curbs, Individual Gas Meter, Individual Water Meter, Sidewalk, Underground Utilities |
| Will Subdivide: | Subdivided |
| Window Features: | Window Coverings |
Listing Courtesy of: Coldwell Banker Apex, REALTORS
Listing Agent: Jennifer Irwin
806-577-9922
Mortgage Calculator
All listings featuring the  icon are provided courtesy of North Texas Real Estate Information Systems, Inc. (NTREIS), Copyright 2026. All rights reserved.
All information is believed accurate but not guaranteed. The properties displayed may not be all of the properties available through the IDX Program. Any use of this site other than by potential buyers or sellers is strictly prohibited.
North Texas Real Estate Information Systems, Inc. data last updated on November 19, 2026 11:01 PM - CT
Property Last Updated: November 19, 2026 11:01 PM - CT
