3 Royal Terrace Court
Dallas, TX 75225
$899,000
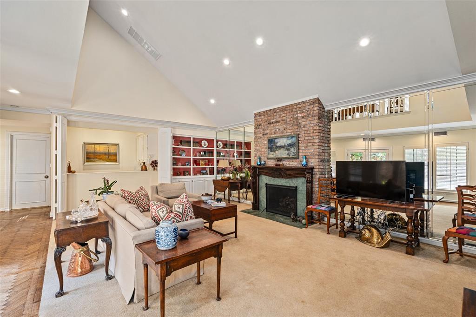
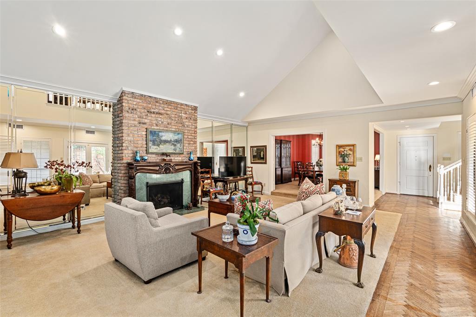
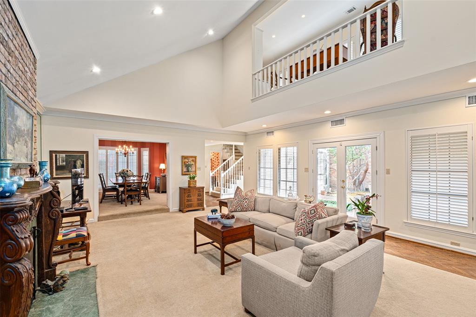
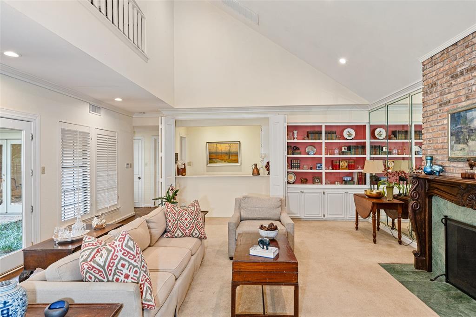
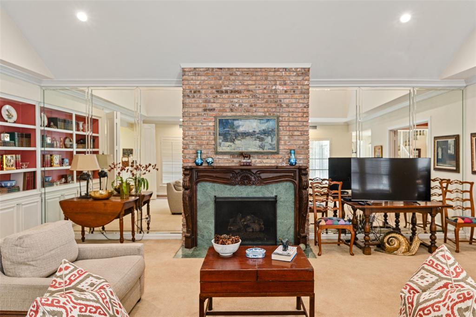
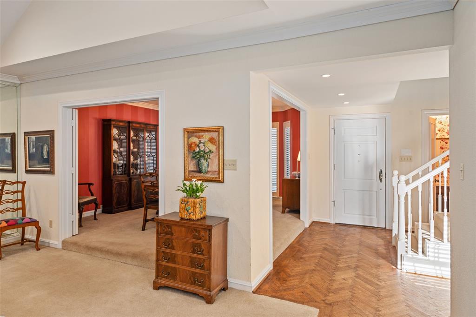
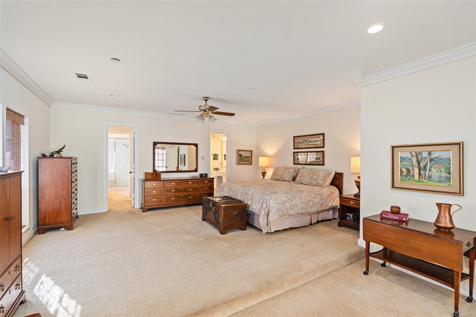
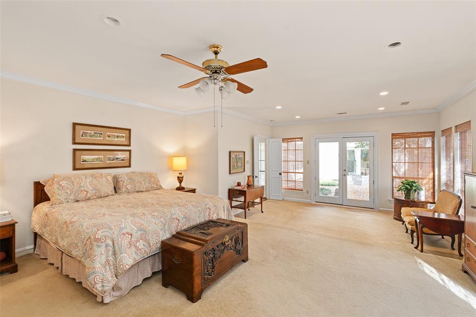
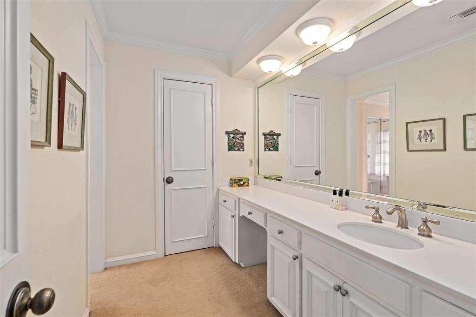
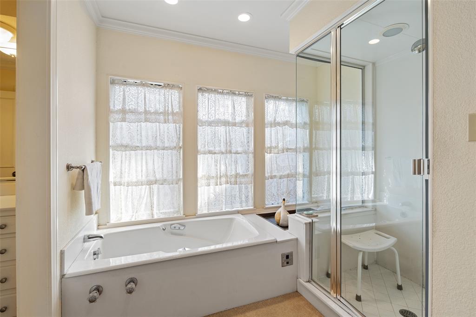
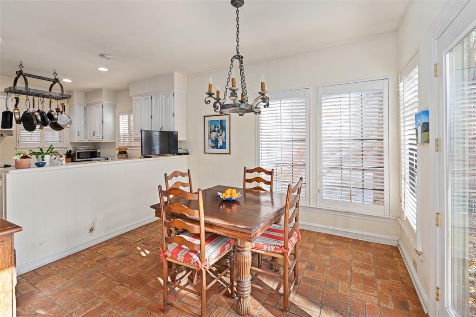
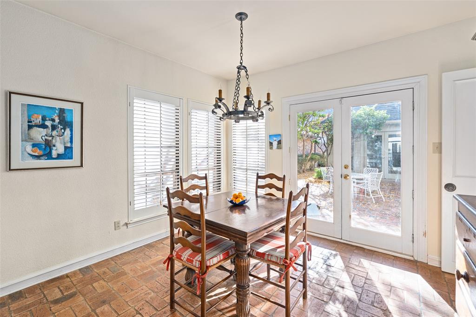
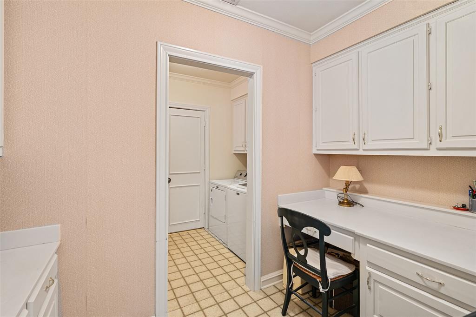
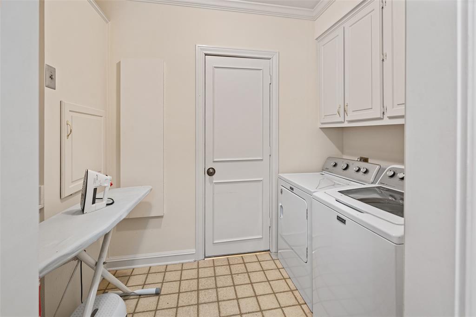
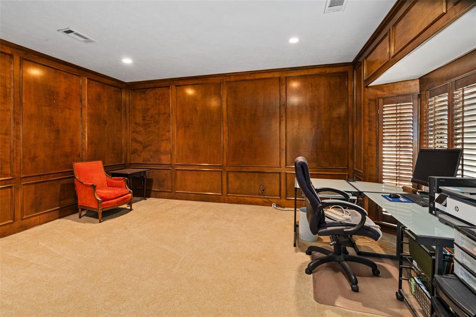
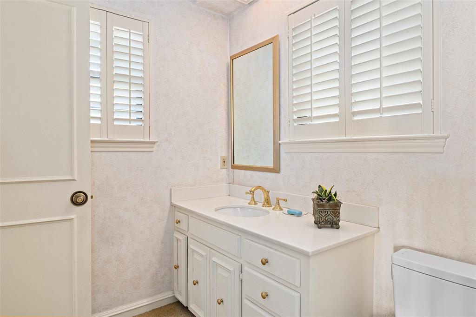
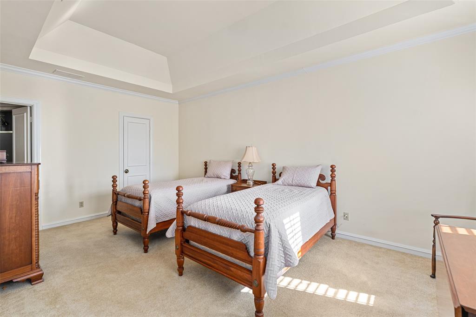
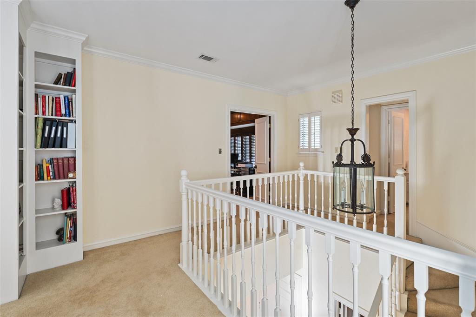
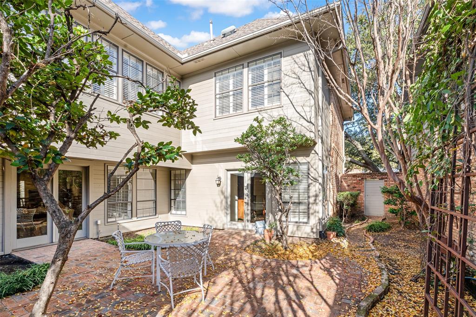
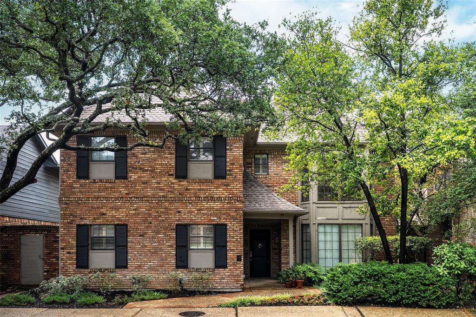
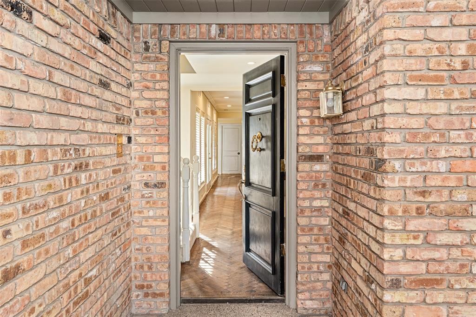
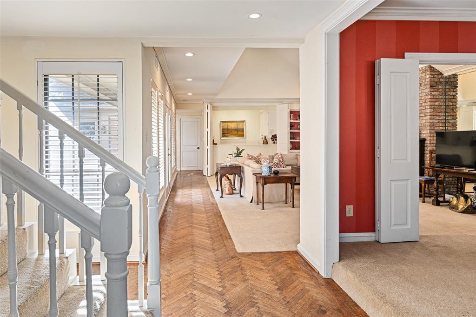
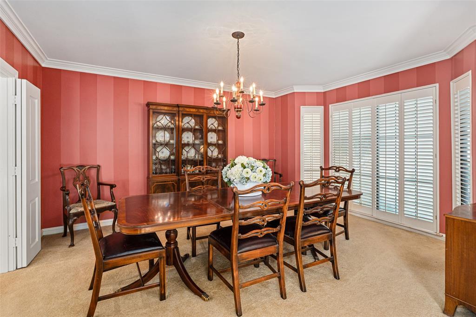
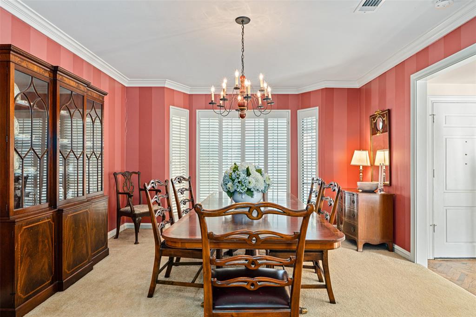
Tucked away on a quiet cul-de-sac in the prestigious gated and guarded community of Glen Lakes, this approximately 3,400 square foot home offers the ideal lock-and-leave lifestyle. Thoughtfully designed with the primary suite on the first level, the floor plan provides comfortable everyday living with plenty of space for family and guests.
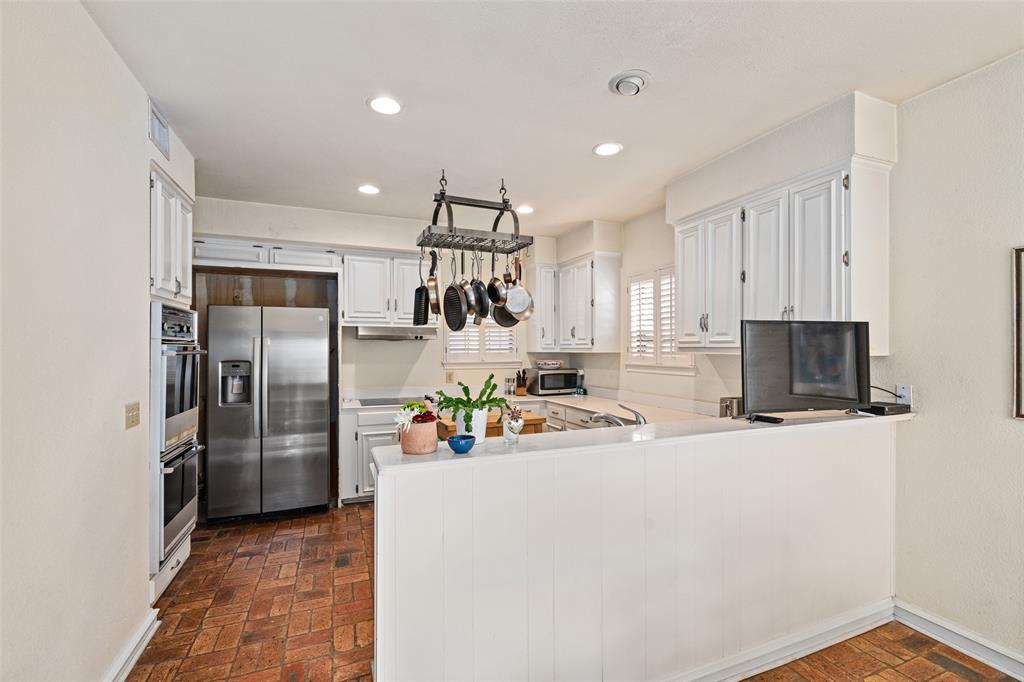
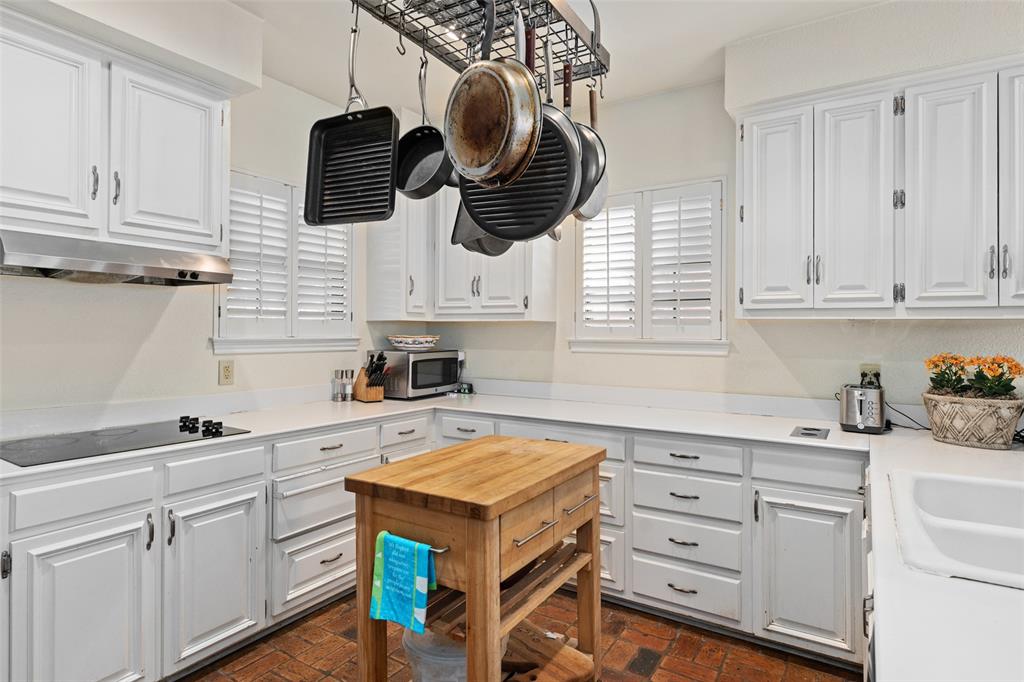
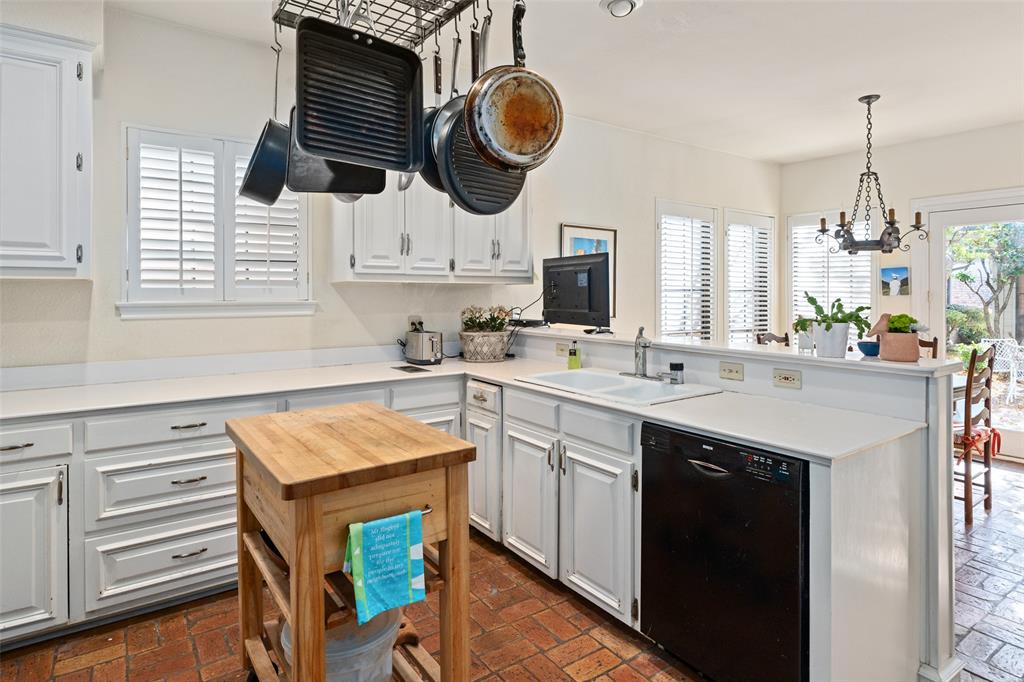
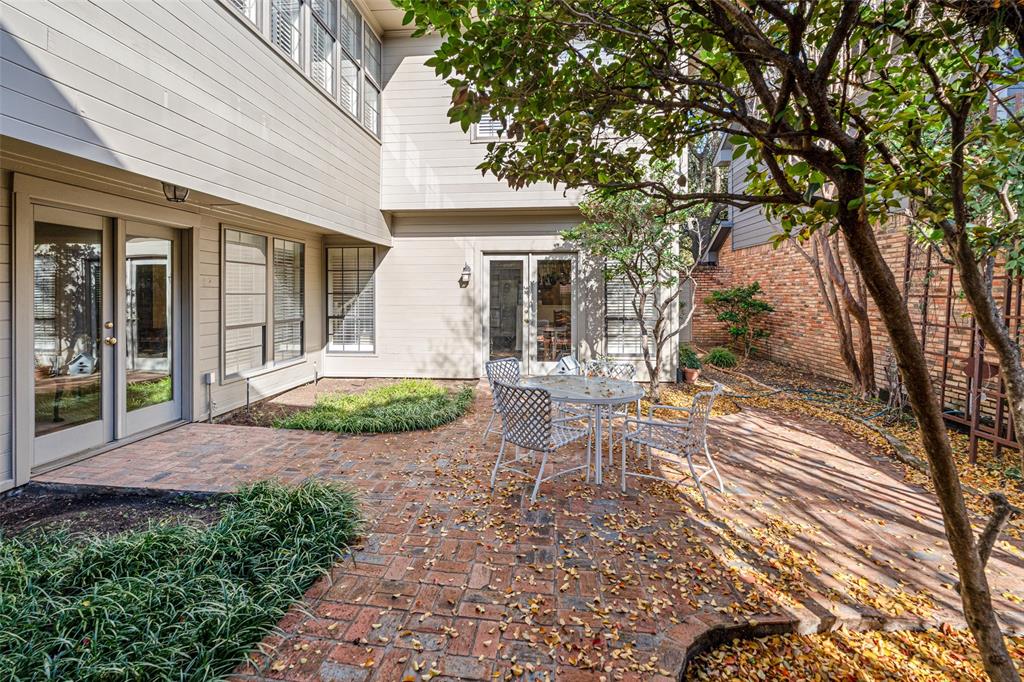
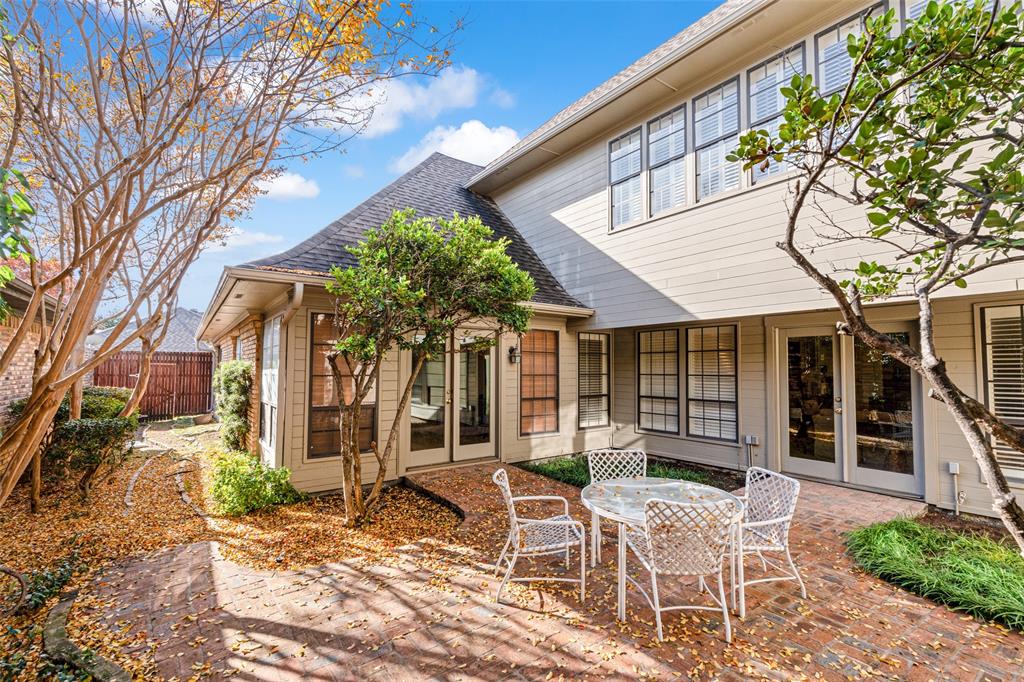
Located just steps from Glen Lakes’ scenic walking trails and tranquil lakes, the home enjoys a peaceful setting within one of Dallas’ most sought-after communities. Filled with potential, this residence presents a wonderful opportunity to bring your design ideas and create a home tailored to your personal style and needs.
Whether you’re looking to downsize without compromise or seeking a low-maintenance lifestyle in an exceptional location, this home offers a rare chance to make Glen Lakes your own.
| Listing Id: | 21295023 |
|---|---|
| List Price: | $899,000 |
| Property Type: | Residential |
| Property Sub Type: | Single Family Residence |
| Status: | Closed |
| Bedrooms Total: | 3 |
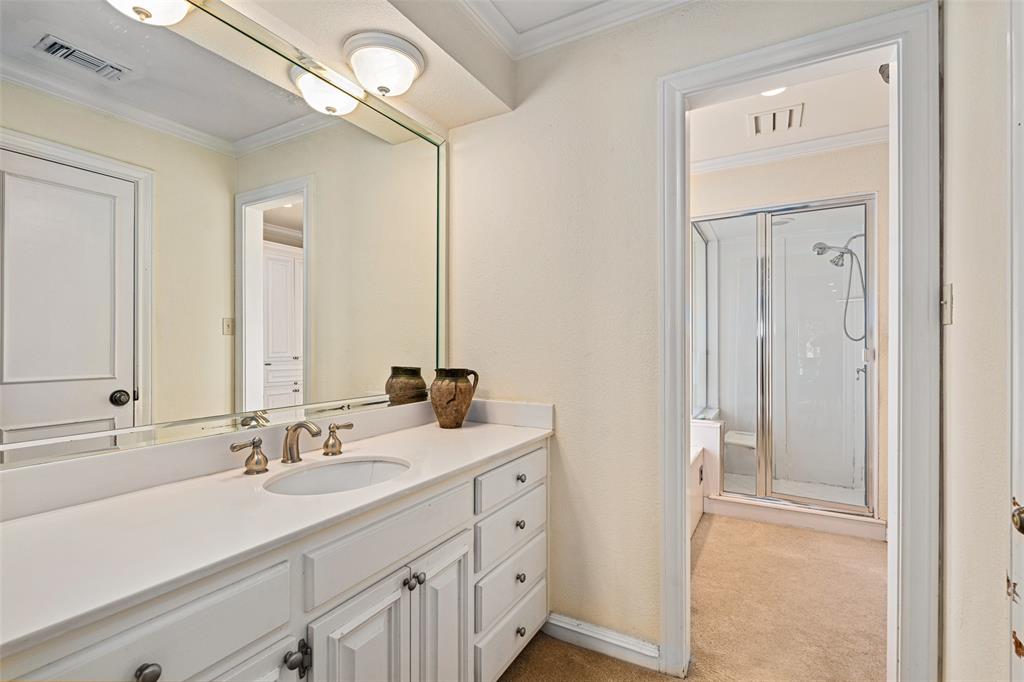
| Bathrooms Full: | 2 |
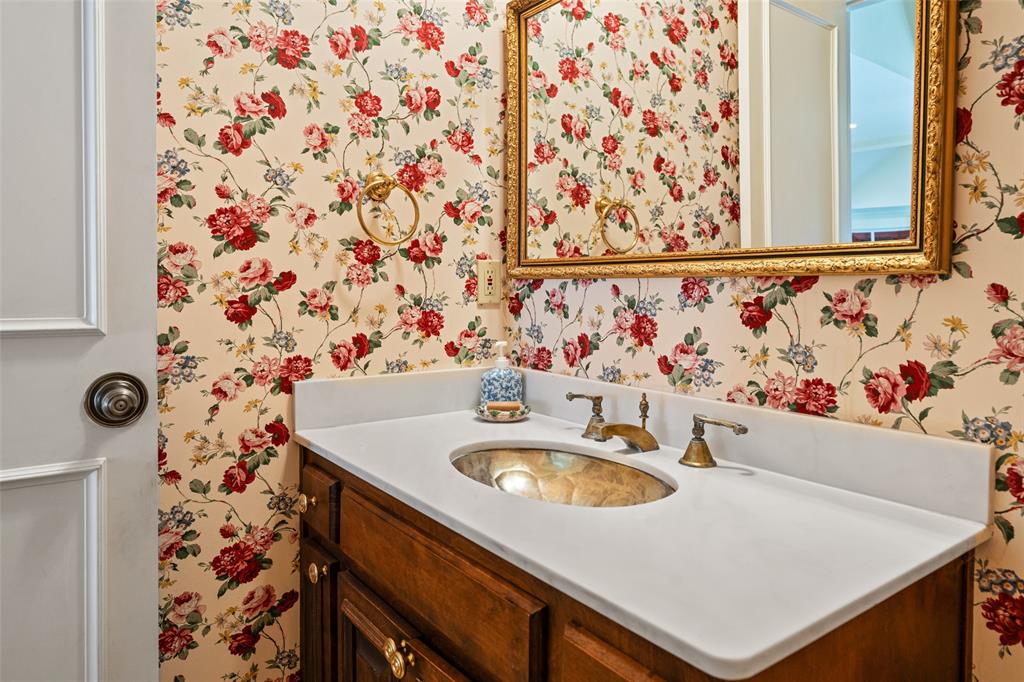
| Bathrooms Half: | 1 |
| Living Area: | 3,397 |
| Association Fee: | $845 |
| Lot Size Square Feet: | 5,270.7600 |
| Lot Size Acres: | 0.121 |
| Architectural Style: | Traditional |
| Waterfront?: | No |
| City: | Dallas |
| County Or Parish: | Dallas |
| Subdivision Name: | Glen Lakes 01 Rev |
| Postal Code: | 75225 |
| Year Built: | 1979 |
| Accessibility Features Yn: | No |
| Accessory Unit?: | No |
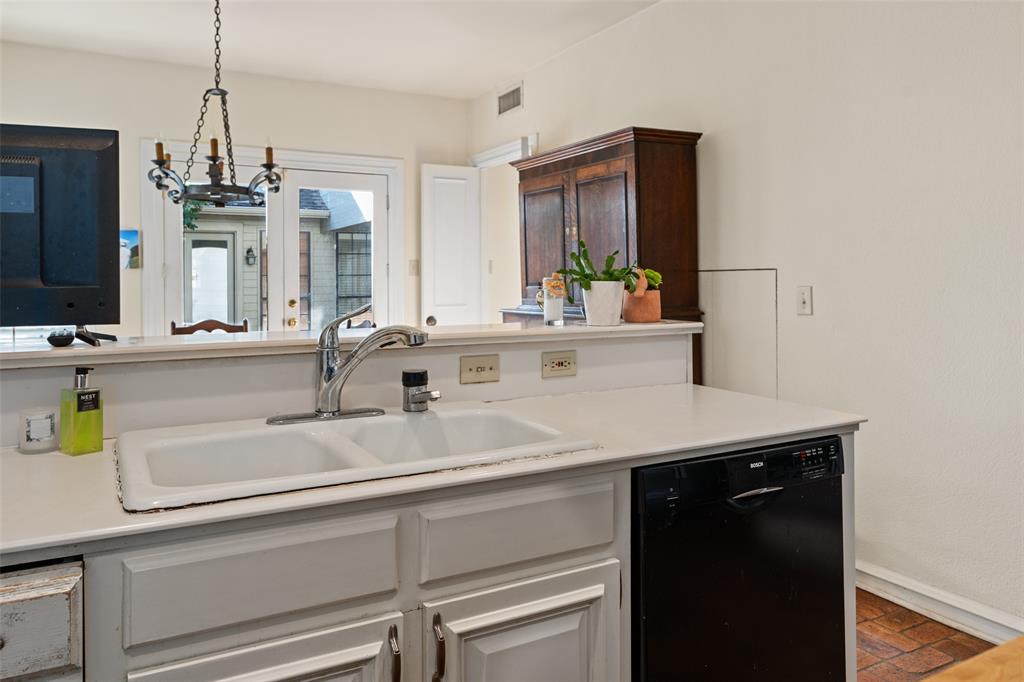
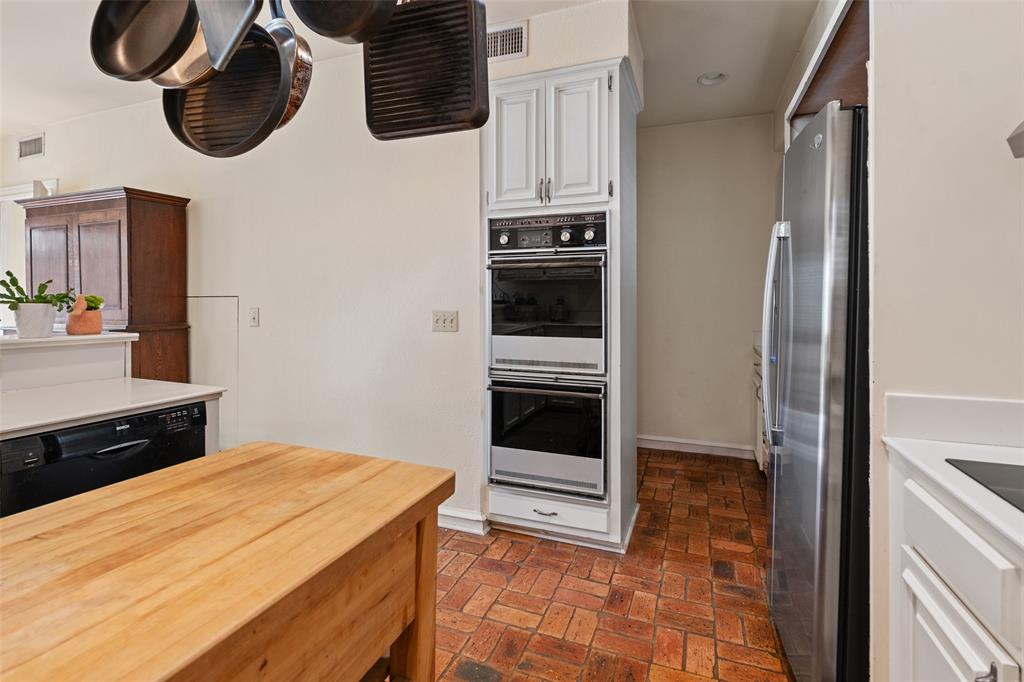
| Appliances: | Dishwasher,Disposal,Electric Cooktop,Double Oven,Refrigerator,Warming Drawer |
| Association Fee Frequency: | Monthly |
| Association Fee Includes: | Front Yard Maintenance, Full Use of Facilities, Maintenance Grounds, Management Fees, Security, Trash |
| Association Type: | Mandatory |
| Attached Garage?: | Yes |
| Basement Yn: | No |
| Bathrooms Total Decimal: | 2.10 |
| Bathrooms Total Integer: | 3 |
| Buyer Financing: | Cash |
| Community Features: | Community Pool, Community Sprinkler, Curbs, Fishing, Gated, Greenbelt, Guarded Entrance, Jogging Path/Bike Path, Lake, Park, Perimeter Fencing, Playground, Pool, Sidewalks, Tennis Court(s), Other |
| Consent for Visitors to Record: | Audio, Video |
| Construction Materials: | Brick |
| Cooling: | Ceiling Fan(s), Central Air, Electric |
| Covered Spaces: | 2 |
| Directions: | Located west of Hwy 75 between Walnut Hill Lane and Park Lane; gated entrance on Boedeker; be prepared to show ID to gate attendant. |
| Easements: | Utilities |
| Elementary School: | Prestonhol |
| Elementary School Name: | Prestonhol |
| Exclusions: | Framed bedroom mirror |
| Exterior Features: | Rain Gutters, Lighting |
| Fencing: | Wood |
| Fireplace Features: | Brick, Gas Logs, Living Room, Wood Burning |
| Fireplaces Total: | 1 |
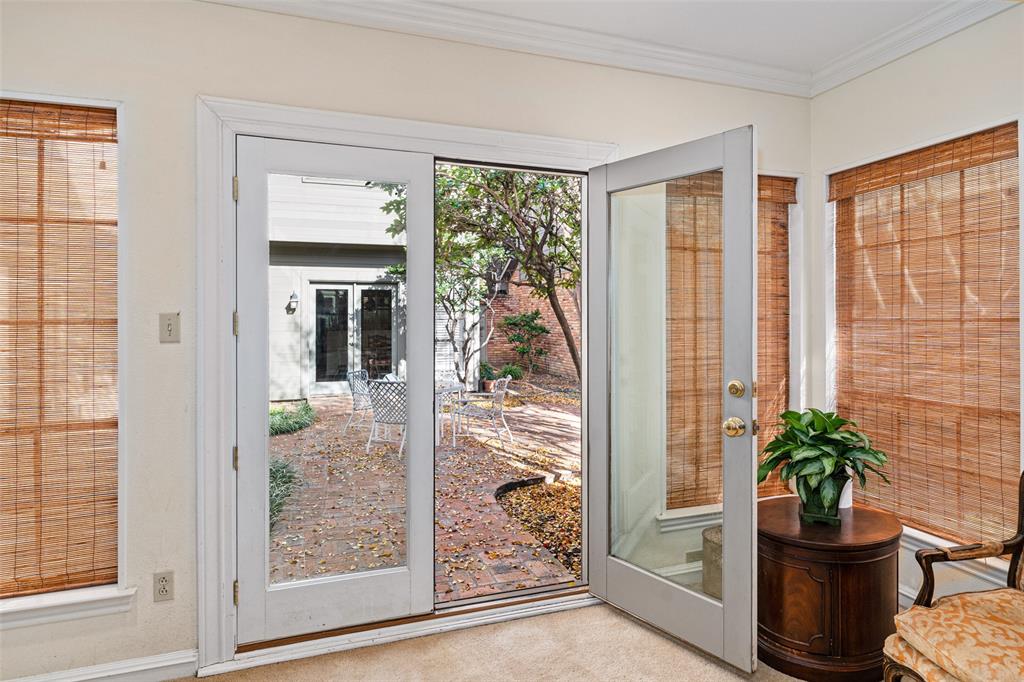
| Flooring: | Brick/Adobe, Carpet, Ceramic Tile, Marble, Wood |
| Foundation Details: | Slab |
| Garage Dimensions: | 20x20 |
| Garage Spaces: | 2 |
| Garage?: | Yes |
| Heating: | Central, Natural Gas |
| High School Name: | Hillcrest |
| Hoa Management Company: | SBB Management |
| Hoa Management Company Phone: | 214-363-6367 |
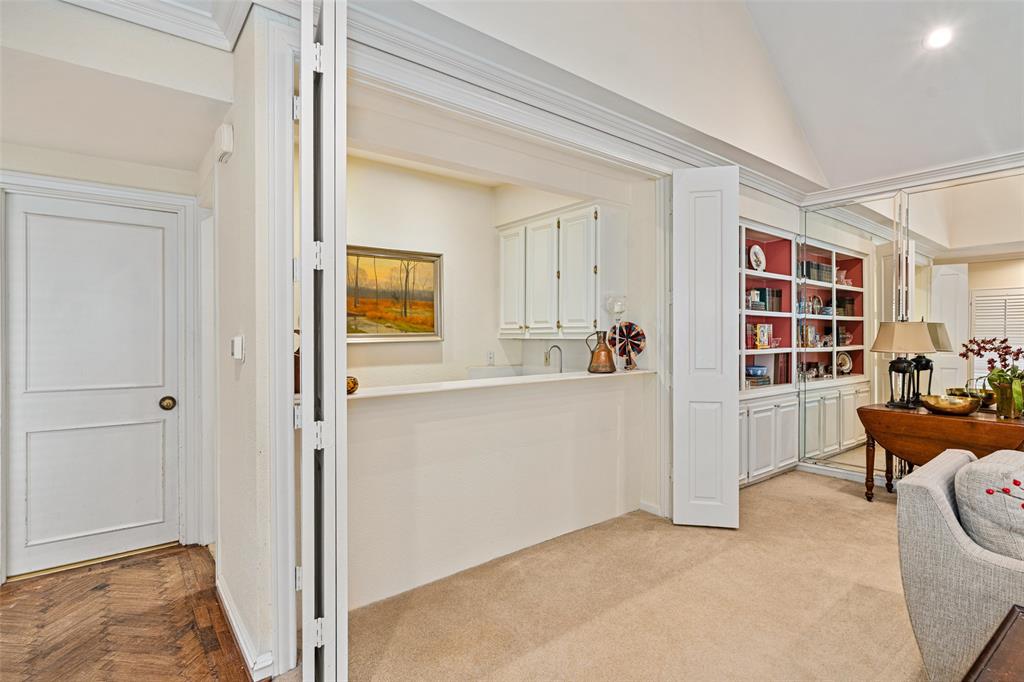
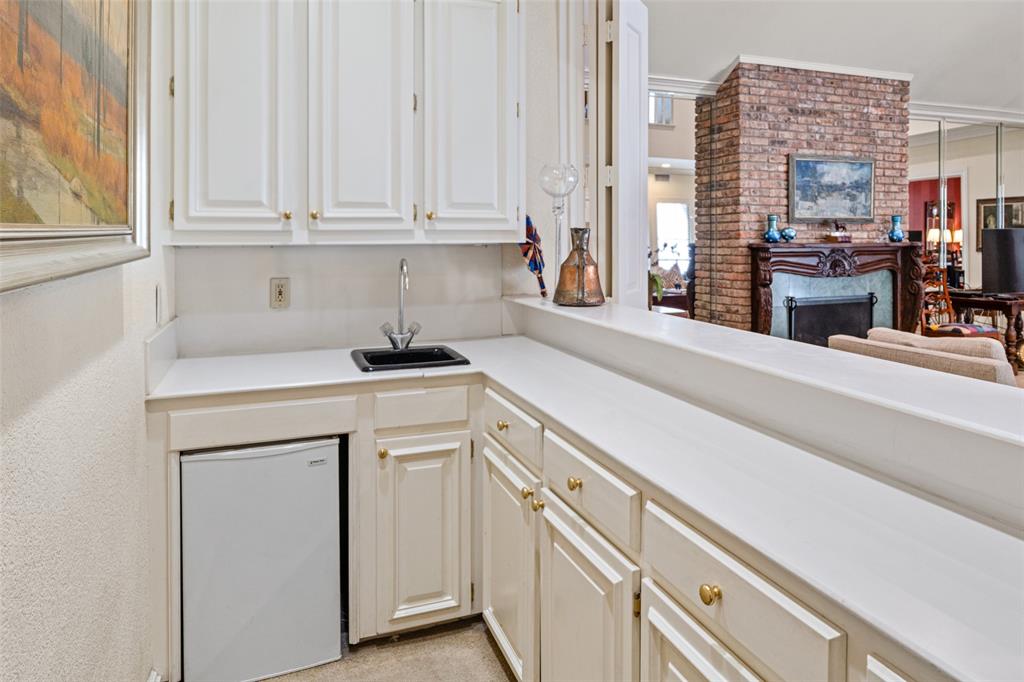
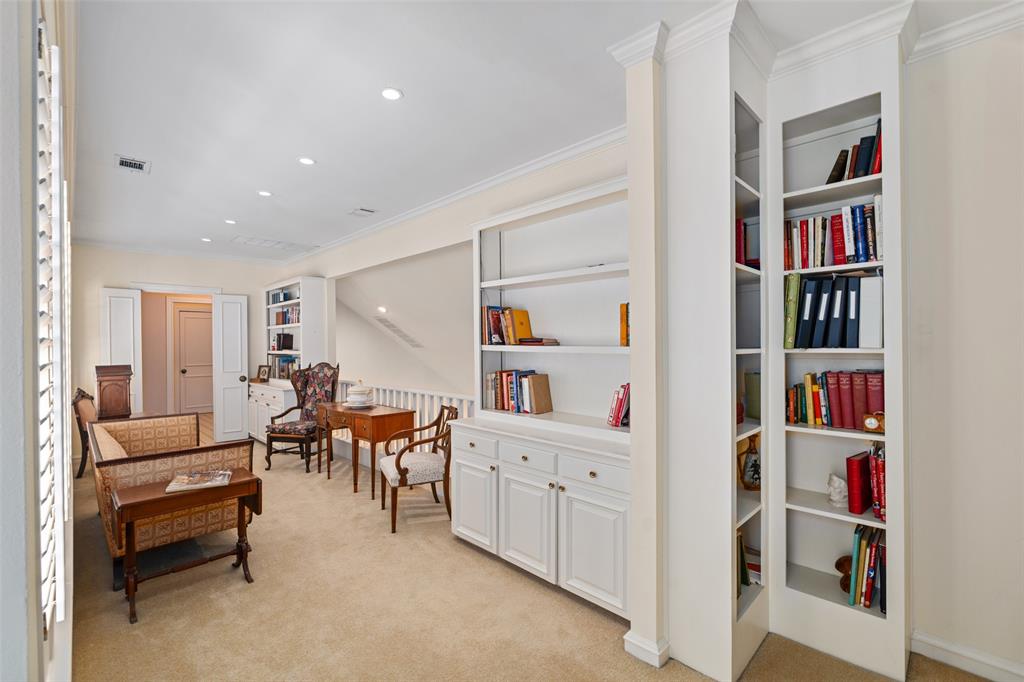
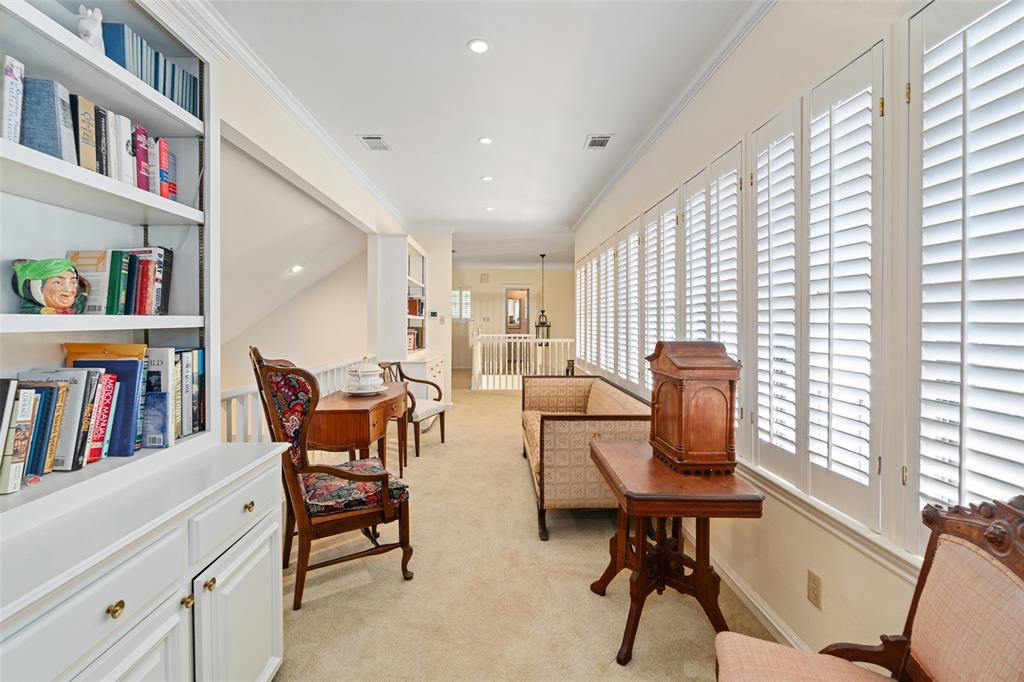
| Interior Features: | Cable TV Available, Eat-in Kitchen, High Speed Internet Available, Loft, Wet Bar |
| Levels: | Two |
| Listing Terms: | Cash, Conventional |
| Room Count: | 11 |
| Lot Features: | Cul-De-Sac, Few Trees, Interior Lot, Landscaped, Sprinkler System, Subdivision, Zero Lot Line |
| Lot Size: | Zero Lot |
| Lot Size Area: | 0.1210 |
| Lot Size Units: | Acres |
| Middle School Name: | Benjamin Franklin |
| Multi Parcel ID: | No |
| Municipal Utility District?: | No |
| Number Of Dining Areas: | 2 |
| Number Of Living Areas: | 2 |
| Number Of Parking Spaces: | 2 |
| Parking Features: | Garage Faces Rear |
| Pool?: | No |
| Possession: | Negotiable |
| Postal Code Plus 4: | 1828 |
| Property Attached?: | No |
| Restrictions: | Architectural, Deed, Easement(s), Pet Restrictions |
| Roof: | Composition |
| School District: | Dallas ISD |
| Security Features: | Burglar, Fire Alarm, Gated Community, Security Gate, Security Guard, Security Service, Security System, Smoke Detector(s) |
| Senior Community Yn: | No |
| Smart Home Features Appor Pass Y: | 0 |
| Soil Type: | Unknown |
| Special Taxing Entities: | 0 |
| Structural Style: | Garden/Zero Lot Line, Single Detached |
| Transaction Type: | For Sale |
| Utilities: | Alley, City Sewer, City Water, Curbs, Individual Gas Meter, Individual Water Meter, Private Road, Sidewalk |
| Will Subdivide: | No |
| Window Features: | Bay Window(s), Shutters, Skylights(s) |
| Year Built Details: | Preowned |
Listing Courtesy of: Briggs Freeman Sotheby's Int'l
Listing Agent: Jeannie Nethery
214-803-3787
Mortgage Calculator
All listings featuring the  icon are provided courtesy of North Texas Real Estate Information Systems, Inc. (NTREIS), Copyright 2026. All rights reserved.
All information is believed accurate but not guaranteed. The properties displayed may not be all of the properties available through the IDX Program. Any use of this site other than by potential buyers or sellers is strictly prohibited.
North Texas Real Estate Information Systems, Inc. data last updated on November 16, 2026 11:58 PM - CT
Property Last Updated: November 16, 2026 11:58 PM - CT