2990 Hillingdon Drive
Richardson, TX 75082
$555,000
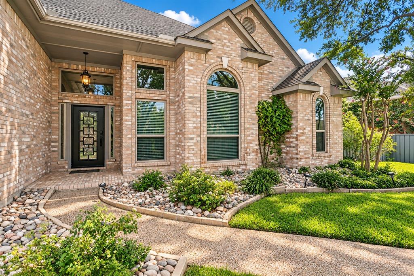
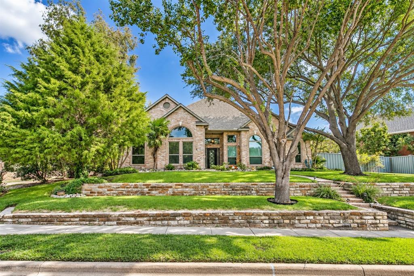
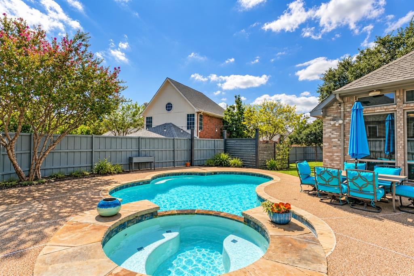
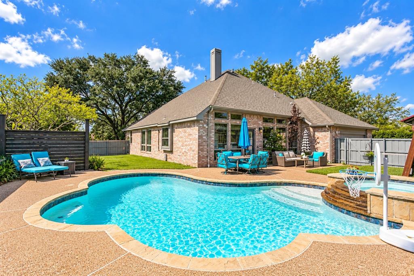
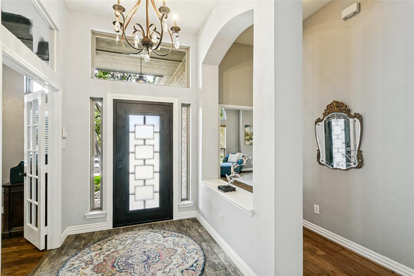
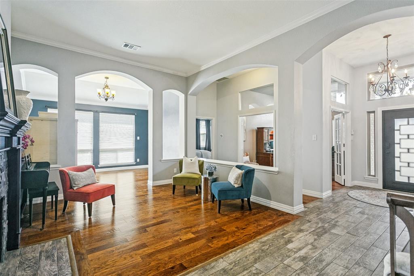
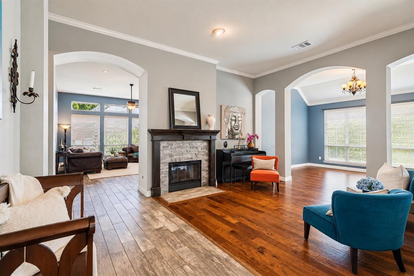
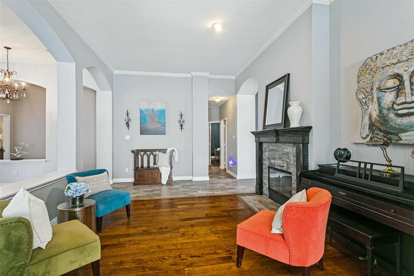
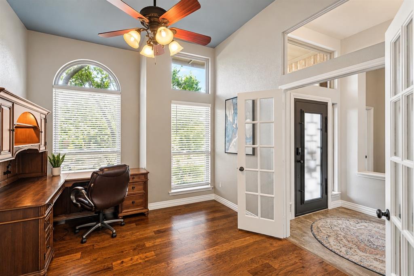
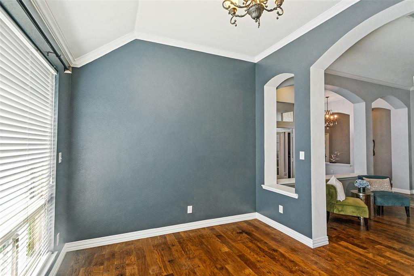
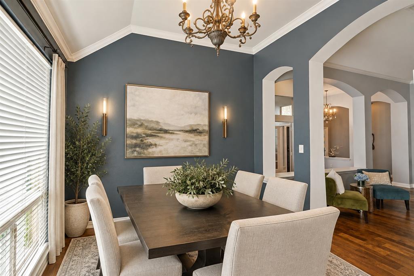
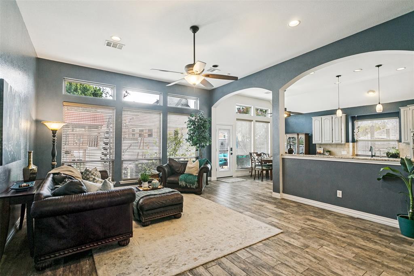
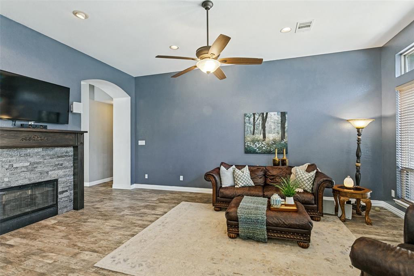
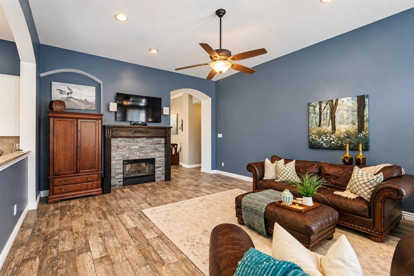
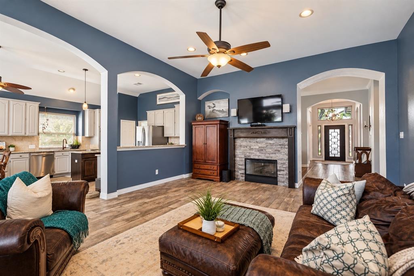
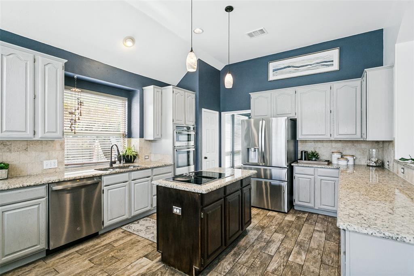
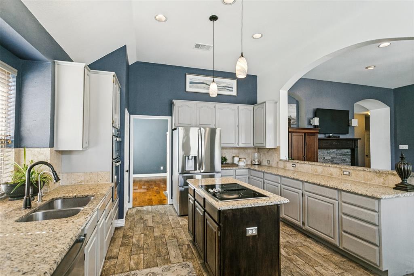
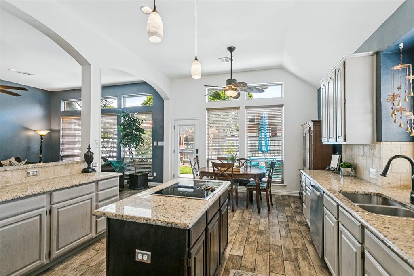
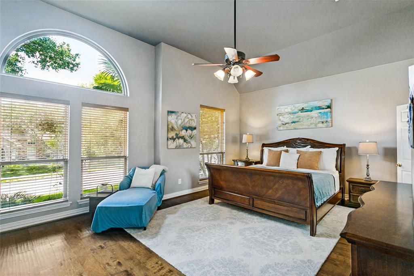
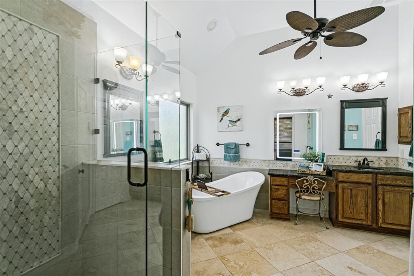
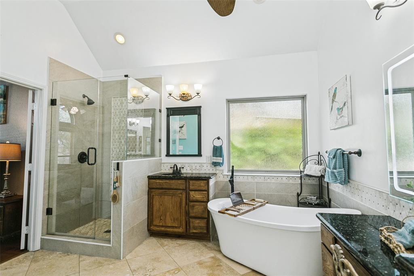
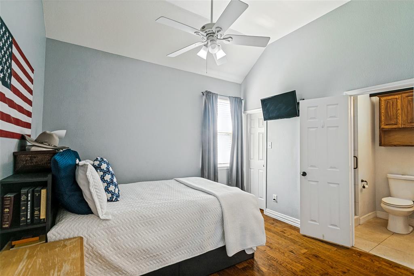
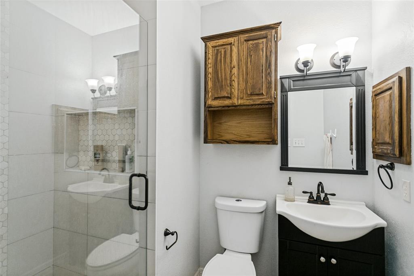
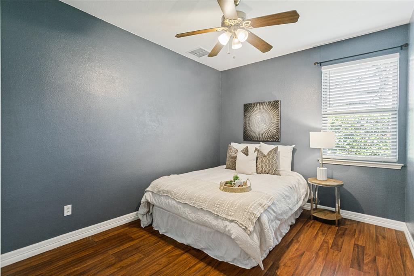
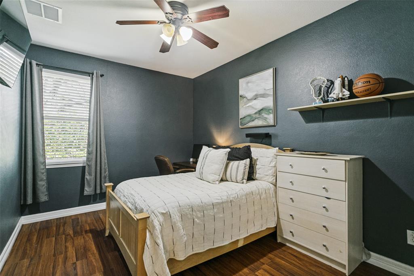
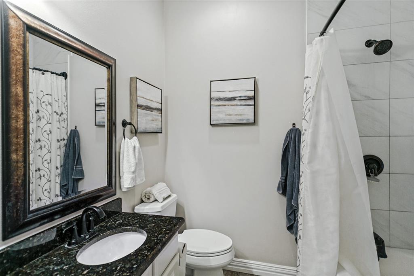
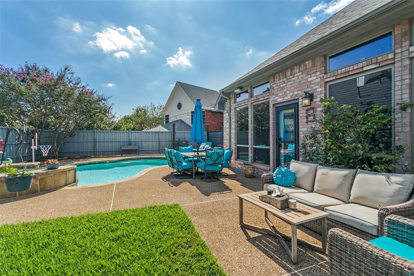
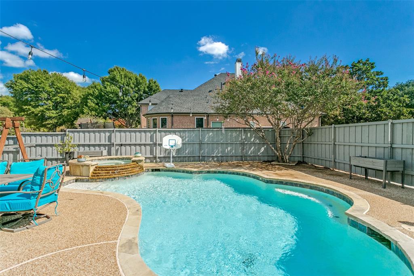
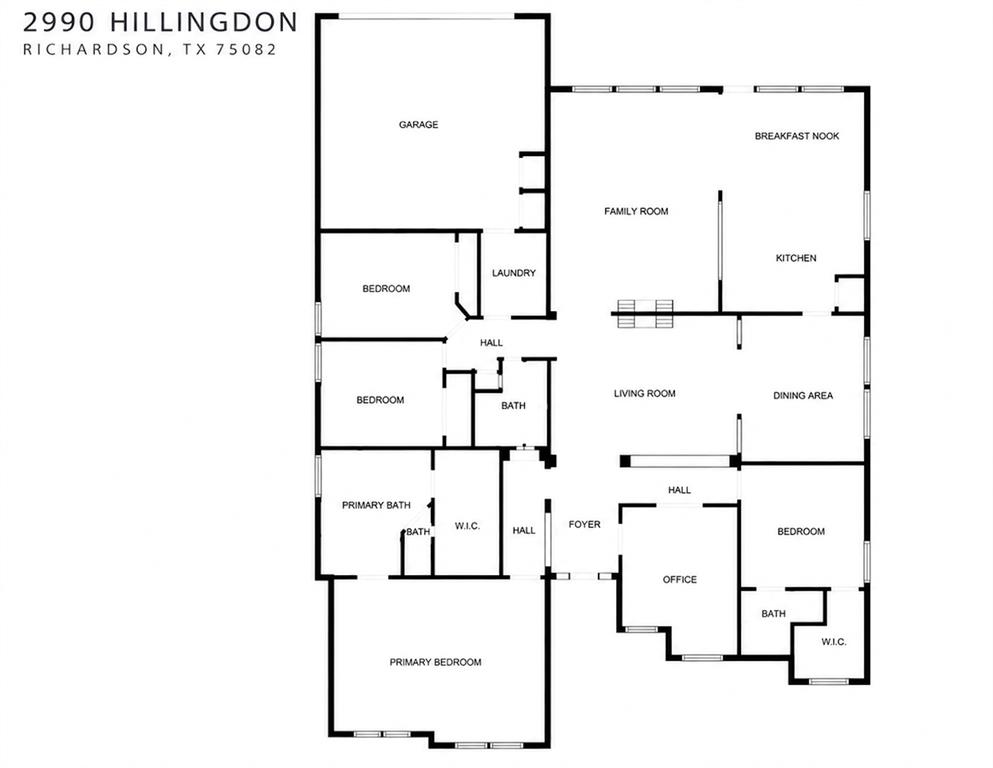
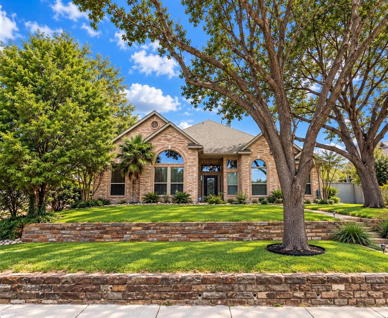
Situated on an elevated corner lot across from Breckinridge Park, this beautifully updated single-story home offers a wonderful combination of thoughtful design, comfort, and outdoor living. Tall ceilings, hardwood and wood-look ceramic tile flooring, and a striking modern iron and glass front door create an inviting first impression. Formal living and dining rooms provide elegant entertaining spaces, while the family room & living room share a dramatic see-through fireplace with a contemporary stone surround. The versatile floor plan includes 4 bedrooms plus a private study with French doors. The generously sized Primary Suite includes tall ceilings and a beautifully updated bath with a freestanding soaking tub, dual vanities, a frameless glass shower, and an illuminated vanity mirror with integrated Bluetooth speakers. All bathrooms have been updated, including a private ensuite bath in one of the secondary bedrooms. Overlooking the backyard pool, the kitchen offers gray-stained cabinetry, granite countertops, travertine backsplash, stainless steel double ovens, including a convection oven + microwave combo. The backyard centers around a heated pool & spa with a cascading waterfall and extended decking for outdoor gatherings. Thoughtful upgrades for comfort, efficiency, and wellness include whole house new windows 2022, low-VOC paints + floor adhesives, mold-resistant metal ductwork, and an under-sink water reverse osmosis system. Also, convenient keypad door locks & garage EV charging outlet. A substantial attic provides exceptional storage. Directly across from 440+ acre Breckinridge Park, residents have access to miles of scenic walking trails, ...
+ Read More| Listing Id: | 21409745 |
|---|---|
| List Price: | $555,000 |
| Property Type: | Residential |
| Property Sub Type: | Single Family Residence |
| Status: | Active |
| Bedrooms Total: | 4 |
| Bathrooms Full: | 3 |
| Living Area: | 2,708 |
| Association Fee: | $130 |
| Unexempt Taxes: | $10,238 |
| Lot Size Square Feet: | 11,761.2000 |
| Lot Size Acres: | 0.27 |
| Architectural Style: | Traditional |
| Waterfront?: | No |
| City: | Richardson |
| County Or Parish: | Collin |
| Subdivision Name: | Wyndsor Estates Iv |
| Postal Code: | 75082 |
| Year Built: | 1996 |
| Accessibility Features Yn: | No |
| Appliances: | Dishwasher,Disposal,Electric Cooktop,Gas Water Heater,Microwave,Convection Oven,Double Oven |
| Association Fee Frequency: | Quarterly |
| Association Fee Includes: | Management Fees |
| Association Type: | Mandatory |
| Attached Garage?: | Yes |
| Basement Yn: | No |
| Bathrooms Total Decimal: | 3.00 |
| Bathrooms Total Integer: | 3 |
| Community Features: | Curbs, Jogging Path/Bike Path, Park, Sidewalks |
| Consent for Visitors to Record: | Audio, Video |
| Construction Materials: | Brick |
| Cooling: | Central Air, Electric |
| Covered Spaces: | 2 |
| Directions: | George Bush to Renner Rd, turn right on Brand Rd, left on Hartford, immediate right on Hillingdon. Home is on your left. |
| Easements: | Utilities |
| Elementary School: | Miller |
| Elementary School Name: | Miller |
| Exclusions: | Sauna, Tesla charger in garage |
| Exterior Features: | Rain Gutters |
| Fencing: | Back Yard, Privacy, Wood |
| Fireplace Features: | Double Sided, Family Room, Gas Logs, Living Room |
| Fireplaces Total: | 1 |
| Flooring: | Ceramic Tile, Engineered Wood |
| Foundation Details: | Slab |
| Garage Height: | 9 |
| Garage Length: | 20 |
| Garage Spaces: | 2 |
| Garage Width: | 22 |
| Garage?: | Yes |
| Heating: | Central, Natural Gas |
| High School Name: | Mcmillen |
| Hoa Management Company: | Associa Principal Mgmt Grou |
| Hoa Management Company Phone: | 214-368-4030 |
| Horse Permitted Yn: | No |
| Interior Features: | Cable TV Available, Chandelier, Decorative Lighting, Double Vanity, Granite Counters, High Speed Internet Available, Kitchen Island, Open Floorplan, Pantry, Sound System Wiring, Walk-In Closet(s) |
| Laundry Features: | Utility Room, Full Size W/D Area |
| Levels: | One |
| Listing Terms: | Cash, Conventional, VA Loan |
| Room Count: | 13 |
| Lot Features: | Corner Lot, Subdivision |
| Lot Size: | Less Than .5 Acre (not Zero) |
| Lot Size Area: | 0.2700 |
| Lot Size Source: | Assessor |
| Lot Size Units: | Acres |
| Middle School Name: | Murphy |
| Multi Parcel ID: | No |
| Municipal Utility District?: | No |
| Notice Surveillance Devices Pres: | Audio, Video |
| Number Of Dining Areas: | 2 |
| Number Of Living Areas: | 2 |
| Number Of Parking Spaces: | 2 |
| Parking Features: | Alley Access, Concrete, Driveway, Electric Vehicle Charging Station(s), Garage, Garage Door Opener, Garage Faces Rear, Kitchen Level |
| Patio And Porch Features: | Front Porch |
| Pool Features: | Gunite, Heated, In Ground, Outdoor Pool, Pool/Spa Combo, Pump, Water Feature, Waterfall |
| Pool?: | Yes |
| Possession: | Negotiable |
| Postal Code Plus 4: | 4912 |
| Property Attached?: | No |
| Restrictions: | Deed |
| Roof: | Composition |
| School District: | Plano ISD |
| Security Features: | Smoke Detector(s) |
| Senior High School Name: | Plano East |
| Smart Home Features Appor Pass Y: | 1 |
| Soil Type: | Unknown |
| Special Taxing Entities: | 0 |
| Structural Style: | Single Detached |
| Transaction Type: | For Sale |
| Utilities: | Alley, City Sewer, City Water, Curbs, Electricity Connected, Individual Gas Meter, Individual Water Meter, Natural Gas Available, Sidewalk |
| Will Subdivide: | No |
| Window Features: | Window Coverings |
| Year Built Details: | Preowned |
Listing Courtesy of: Ebby Halliday, REALTORS
Listing Agent: Brian Shuey
972-783-0000
Mortgage Calculator
All listings featuring the  icon are provided courtesy of North Texas Real Estate Information Systems, Inc. (NTREIS), Copyright 2026. All rights reserved.
All information is believed accurate but not guaranteed. The properties displayed may not be all of the properties available through the IDX Program. Any use of this site other than by potential buyers or sellers is strictly prohibited.
North Texas Real Estate Information Systems, Inc. data last updated on October 17, 2026 04:06 AM - CT
Property Last Updated: October 17, 2026 04:06 AM - CT