 1 / 24
2963 Saint Bernard Drive
Dallas, TX 75233
$2,000
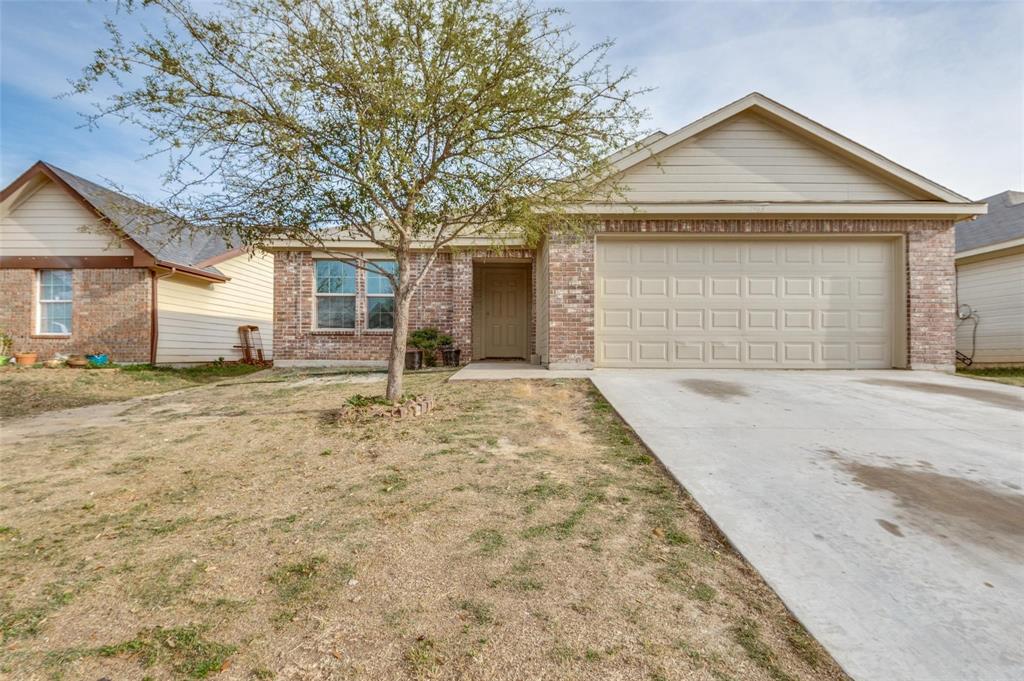
HOLIDAY INCENTIVE** Sign by December 20th and take occupancy before Christmas to receive a $1,000 RENT CREDIT applied toward your second full month's rent. (Requires a 12 month lease) Beautiful 4 bedroom renovated beauty ready for immediate move in. Open concept floorplan has wood flooring, new carpet, new lighting, new blinds & fresh paint. Large living room is sunny and great for entertaining. The grand kitchen has bar seating, expansive counter space with service counter, electric range oven, ample cabinetry and walk in pantry. The breakfast room has chandelier lighting and room for a large table. The primary ensuite boasts a large soaking tub, walk in shower, dual sink vanity and large walk in closet. Secondary beds are spacious with large closets and have direct access to the full bath with shower tub combo. Yard is private.
| Listing Id: | 21431228 |
|---|---|
| List Price: | $2,000 |
| Property Type: | Residential Lease |
| Property Sub Type: | Single Family Residence |
| Status: | Active |
| Bedrooms Total: | 4 |
| Bathrooms Full: | 2 |
| Living Area: | 1,791 |
| Lot Size Square Feet: | 5,009.4000 |
| Lot Size Acres: | 0.115 |
| Architectural Style: | Traditional |
| Waterfront?: | No |
| City: | Dallas |
| County Or Parish: | Dallas |
| Subdivision Name: | Encino Hills |
| Postal Code: | 75233 |
| Year Built: | 2017 |
| Accessibility Features Yn: | No |
| Appliances: | Dishwasher,Disposal,Electric Cooktop,Electric Range,Other |
| Application Fee Amount: | $75 |
| Association Type: | None |
| Attached Garage?: | Yes |
| Availability Date: | 2026-11-07 |
| Basement Yn: | No |
| Bathrooms Total Decimal: | 2.00 |
| Bathrooms Total Integer: | 2 |
| Consent for Visitors to Record: | Audio, Video |
| Construction Materials: | Brick |
| Cooling: | Central Air, Electric |
| Covered Spaces: | 2 |
| Deposit Amount: | $2,000 |
| Directions: | See GPS |
| Elementary School: | Jimmie Tyler Brashear |
| Elementary School Name: | Jimmie Tyler Brashear |
| Exclusions: | NA |
| Fencing: | Wood |
| Foundation Details: | Slab |
| Furnished?: | No |
| Garage Height: | 8 |
| Garage Dimensions: | 20x20 |
| Garage Spaces: | 2 |
| Garage?: | Yes |
| Heating: | Central, Electric |
| High School Name: | Kimball |
| Interior Features: | Cable TV Available, Decorative Lighting, Eat-in Kitchen, High Speed Internet Available, Open Floorplan, Other, Pantry, Walk-In Closet(s) |
| Lease Conditions: | Application Fee, Credit Report, Prior Residence Info., Written Application (+) |
| Lease Term: | 12 Months |
| Lease Type: | Yearly, 1 Year Plus |
| Levels: | One |
| Room Count: | 9 |
| Lot Features: | Few Trees, Interior Lot, Landscaped, Other, Subdivision |
| Lot Size: | Less Than .5 Acre (not Zero) |
| Lot Size Area: | 0.1150 |
| Lot Size Units: | Acres |
| Middle School Name: | Zan Wesley Holmes |
| Monies Required: | First Months Rent, Pet Deposit, Security Deposit |
| Multi Parcel ID: | No |
| Municipal Utility District?: | No |
| Notice Surveillance Devices Pres: | Audio, Video |
| Number Of Days Guests Allowed: | 14 |
| Number Of Dining Areas: | 1 |
| Number Of Living Areas: | 1 |
| Number Of Parking Spaces: | 2 |
| Number Of Pets Allowed: | 2 |
| Number Of Vehicles: | 2 |
| Parking Features: | Driveway, Garage, Garage Door Opener, Garage Faces Front, Garage Single Door, Inside Entrance, Kitchen Level, Lighted |
| Pets Allowed: | Yes Pets Allowed, Cats OK, Dogs OK |
| Pool?: | No |
| Postal Code Plus 4: | 1951 |
| Property Attached?: | No |
| Restrictions: | None |
| Roof: | Composition |
| School District: | Dallas ISD |
| Smart Home Features Appor Pass Y: | 0 |
| Soil Type: | Unknown |
| Special Taxing Entities: | 0 |
| Structural Style: | Single Detached |
| Tenant Pays: | All Utilities, Cable TV, Electricity, Exterior Maintenance, Pest Control, Trash Collection, Water |
| Transaction Type: | For Lease |
| Utilities: | City Sewer, City Water |
| Will Subdivide: | No |
| Year Built Details: | Preowned |
Listing Courtesy of: Charitable Realty
Listing Agent: Kameron Holmes
817-825-8293
All listings featuring the  icon are provided courtesy of North Texas Real Estate Information Systems, Inc. (NTREIS), Copyright 2026. All rights reserved.
All information is believed accurate but not guaranteed. The properties displayed may not be all of the properties available through the IDX Program. Any use of this site other than by potential buyers or sellers is strictly prohibited.
North Texas Real Estate Information Systems, Inc. data last updated on November 08, 2026 10:51 AM - CT
Property Last Updated: November 08, 2026 10:51 AM - CT
