2954 Cowboy Drive
Dallas, TX 75237
$259,900
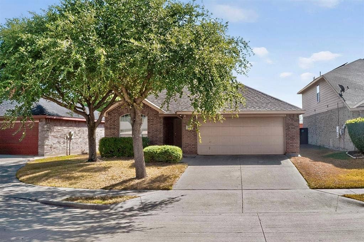
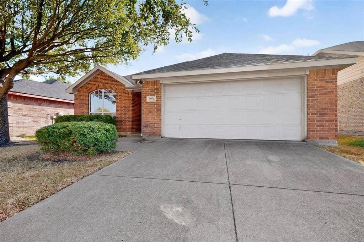
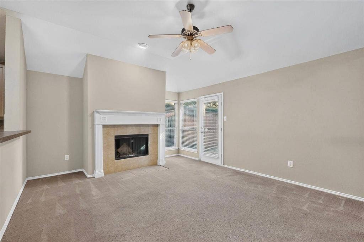
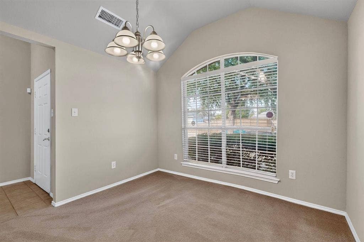
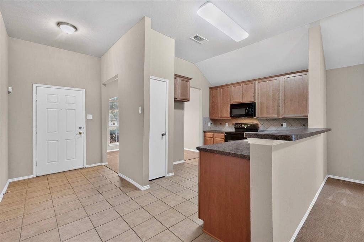
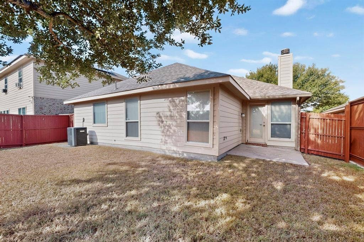
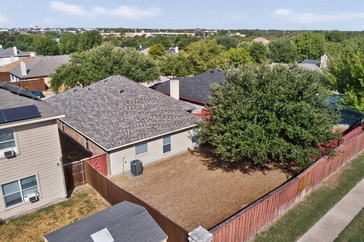
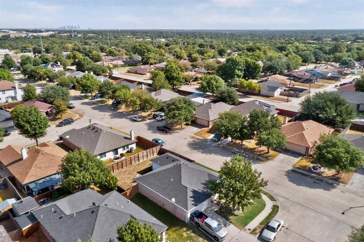
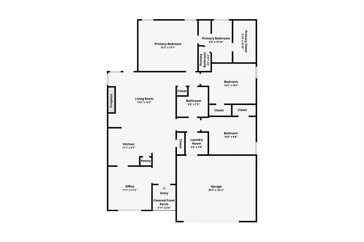
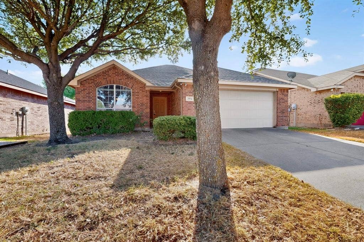
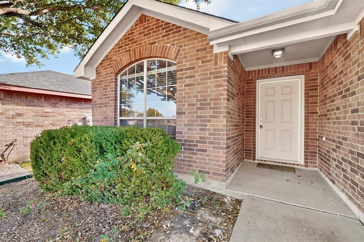
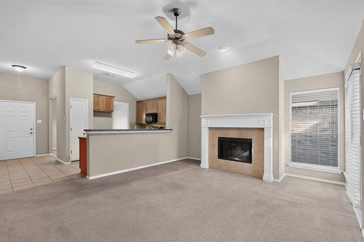
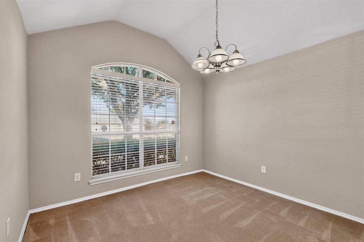
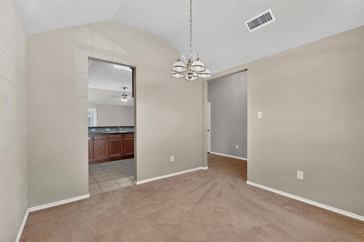
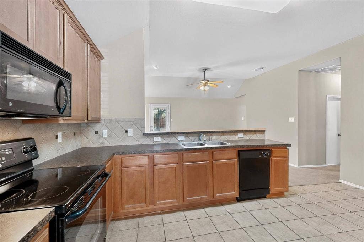
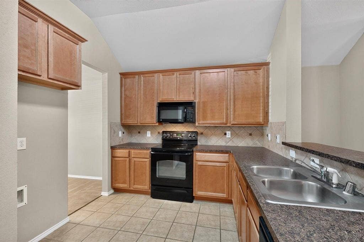
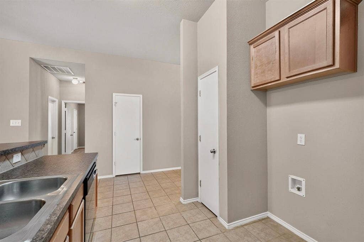
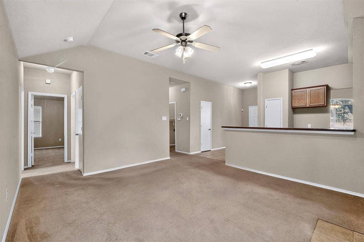
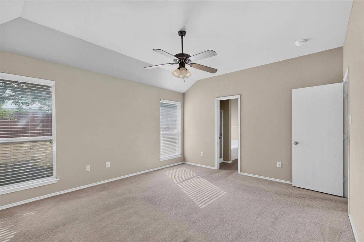
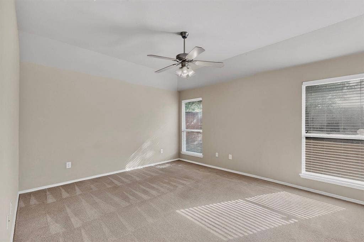
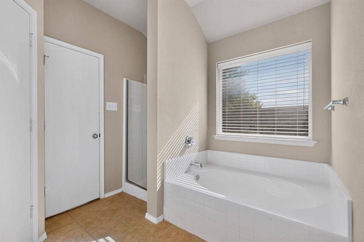
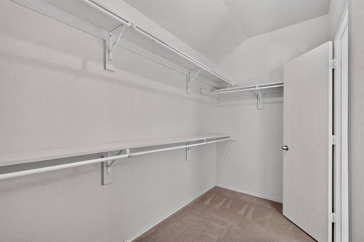
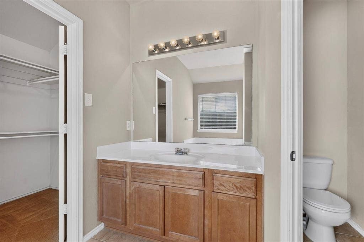
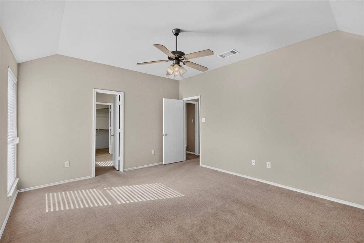
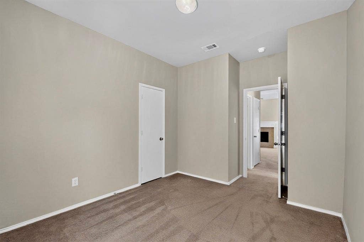
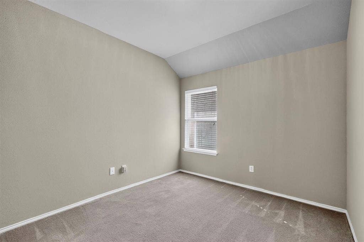
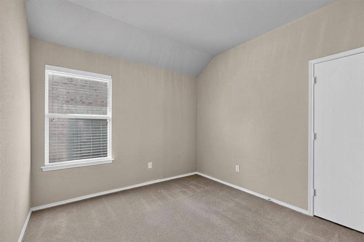
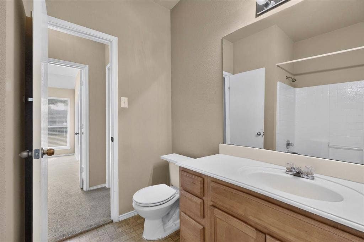
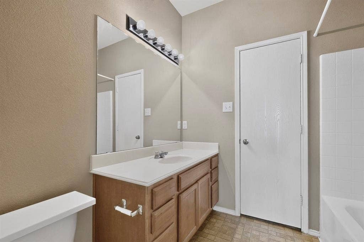
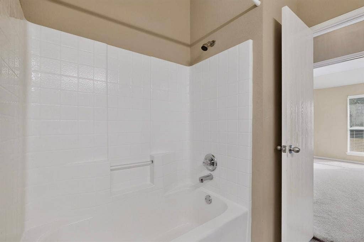
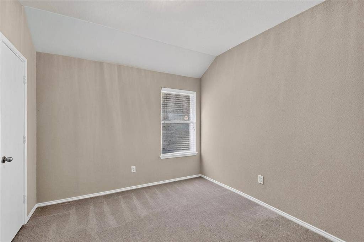
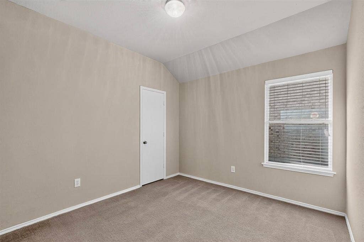
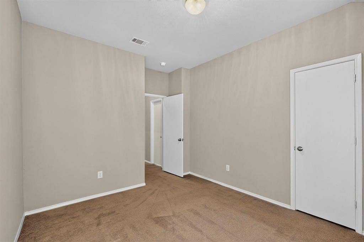
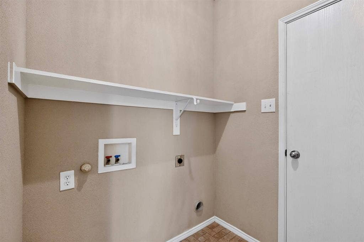
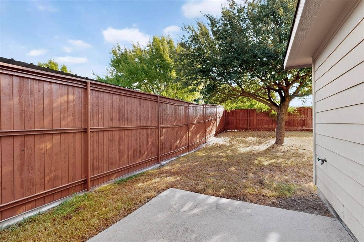
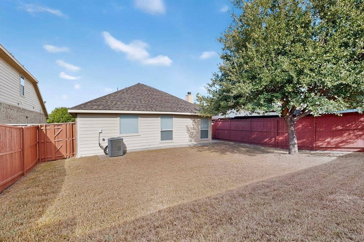
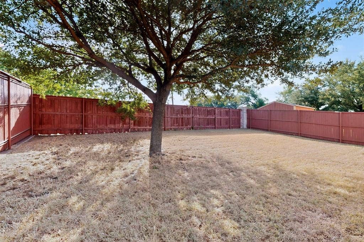
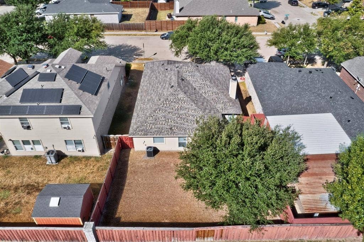
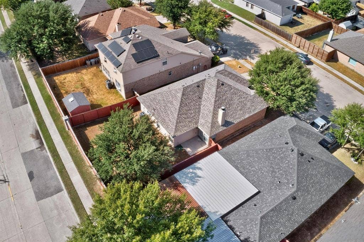
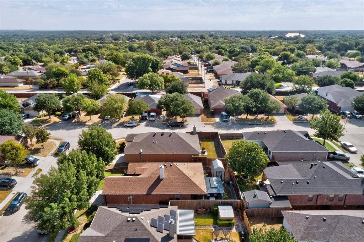
GET $10K in DOWN PAYMENT ASSISTANCE + up to $5K in CLOSING COSTS to buy this home! Inviting & move-in ready, this 2006 single-story offers an easy, comfortable layout with a NEW roof, fresh paint & plenty of room to make it your own. With 3 nicely sized bedrooms, 2 full baths, a flexible front room & a large grassy backyard, it’s a great opportunity for first-time buyers, a growing household or anyone looking for a home that’s ready now with room to personalize over time. The main living area feels open & welcoming with vaulted ceilings, great natural light & a wood-burning fireplace creating a cozy focal point. A breakfast bar connects the living room to the kitchen, which offers ample cabinetry & pantry storage with plenty of prep space. The front flex room works beautifully as a formal dining room—giving you dedicated gathering space for those holiday family dinners & special occasions. The spacious primary bedroom includes an ensuite bath & large walk-in closet, while the secondary full bath is conveniently positioned between the additional bedrooms with access from both sides for added function. A full-size laundry room with extra storage connects directly to the attached 2-car garage—another practical plus. Out back, enjoy a large fenced grassy yard with plenty of room for pets, play, gardening or creating your own outdoor entertaining space. Ideally located in the RedBird-Wolf Creek area near McCree Park, B.B. Owen Park, Flag Pole ...
+ Read More| Listing Id: | 21381640 |
|---|---|
| List Price: | $259,900 |
| Property Type: | Residential |
| Property Sub Type: | Single Family Residence |
| Status: | Closed |
| Bedrooms Total: | 3 |
| Bathrooms Full: | 2 |
| Living Area: | 1,518 |
| Association Fee: | $360 |
| Unexempt Taxes: | $5,925 |
| Lot Size Square Feet: | 5,749.9200 |
| Lot Size Acres: | 0.132 |
| Architectural Style: | Traditional |
| Waterfront?: | No |
| City: | Dallas |
| County Or Parish: | Dallas |
| Subdivision Name: | Wisdom Creek Ph 02 |
| Postal Code: | 75237 |
| Year Built: | 2006 |
| Accessibility Features Yn: | No |
| Accessory Unit?: | No |
| Appliances: | Dishwasher,Disposal,Electric Range,Microwave,Vented Exhaust Fan |
| Association Fee Frequency: | Annually |
| Association Fee Includes: | Maintenance Grounds |
| Association Type: | Mandatory |
| Attached Garage?: | Yes |
| Basement Yn: | No |
| Bathrooms Total Decimal: | 2.00 |
| Bathrooms Total Integer: | 2 |
| Buyer Financing: | FHA |
| Community Features: | Curbs, Park, Sidewalks |
| Consent for Visitors to Record: | Audio, Video |
| Construction Materials: | Brick |
| Cooling: | Ceiling Fan(s), Central Air, Electric |
| Covered Spaces: | 2 |
| Directions: | GPS |
| Elementary School: | Mcnair |
| Elementary School Name: | Mcnair |
| Exterior Features: | Covered Patio/Porch, Rain Gutters, Lighting, Private Entrance, Private Yard |
| Fencing: | Back Yard, High Fence, Privacy, Wood |
| Fireplace Features: | Living Room, Wood Burning |
| Fireplaces Total: | 1 |
| Flooring: | Ceramic Tile, Combination |
| Foundation Details: | Slab |
| Garage Dimensions: | 20x16 |
| Garage Spaces: | 2 |
| Garage?: | Yes |
| Heating: | Central, Electric, Fireplace(s) |
| High School Name: | Carter |
| Hoa Management Company: | Essex Association Management LP |
| Hoa Management Company Phone: | 972-428-2030 |
| Interior Features: | Decorative Lighting, High Speed Internet Available, Open Floorplan, Pantry, Vaulted Ceiling(s), Walk-In Closet(s) |
| Lake Pump Yn: | No |
| Laundry Features: | Electric Dryer Hookup, Utility Room, Full Size W/D Area, Washer Hookup |
| Levels: | One |
| Listing Terms: | Cash, Conventional, FHA, VA Loan |
| Room Count: | 9 |
| Lot Features: | Interior Lot, Landscaped, Lrg. Backyard Grass |
| Lot Size: | Less Than .5 Acre (not Zero) |
| Lot Size Area: | 0.1320 |
| Lot Size Units: | Acres |
| Middle School Name: | Hulcy Steam |
| Multi Parcel ID: | No |
| Municipal Utility District?: | No |
| Notice Surveillance Devices Pres: | Audio, Video |
| Number Of Dining Areas: | 1 |
| Number Of Living Areas: | 1 |
| Number Of Parking Spaces: | 2 |
| Parking Features: | Direct Access, Driveway, Garage, Garage Door Opener, Garage Faces Front, Garage Single Door, Inside Entrance, Kitchen Level, Lighted, Private |
| Patio And Porch Features: | Covered, Front Porch, Patio |
| Pool?: | No |
| Possession: | Closing/Funding, Negotiable |
| Postal Code Plus 4: | 3224 |
| Property Attached?: | No |
| Roof: | Composition |
| School District: | Dallas ISD |
| Security Features: | Security System, Smoke Detector(s) |
| Senior Community Yn: | No |
| Smart Home Features Appor Pass Y: | 0 |
| Structural Style: | Single Detached |
| Transaction Type: | For Sale |
| Utilities: | City Sewer, City Water, Curbs |
| Will Subdivide: | No |
| Window Features: | Window Coverings |
Listing Courtesy of: Keller Williams Urban Dallas
Listing Agent: Matt Templeton
972-677-3991
Mortgage Calculator
All listings featuring the  icon are provided courtesy of North Texas Real Estate Information Systems, Inc. (NTREIS), Copyright 2026. All rights reserved.
All information is believed accurate but not guaranteed. The properties displayed may not be all of the properties available through the IDX Program. Any use of this site other than by potential buyers or sellers is strictly prohibited.
North Texas Real Estate Information Systems, Inc. data last updated on November 22, 2026 04:40 PM - CT
Property Last Updated: November 22, 2026 04:40 PM - CT
