2953 Galveston Street
Plano, TX 75075
$3,200
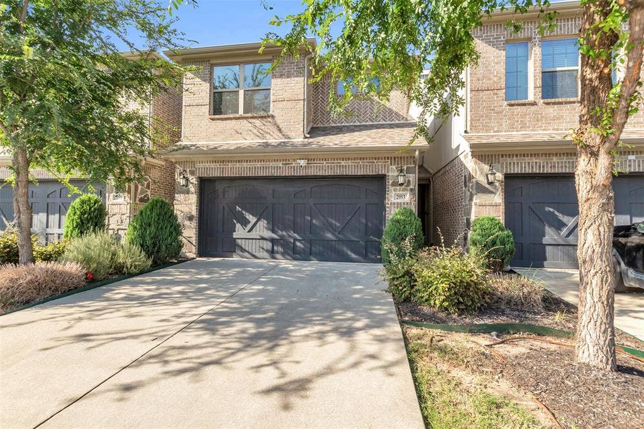
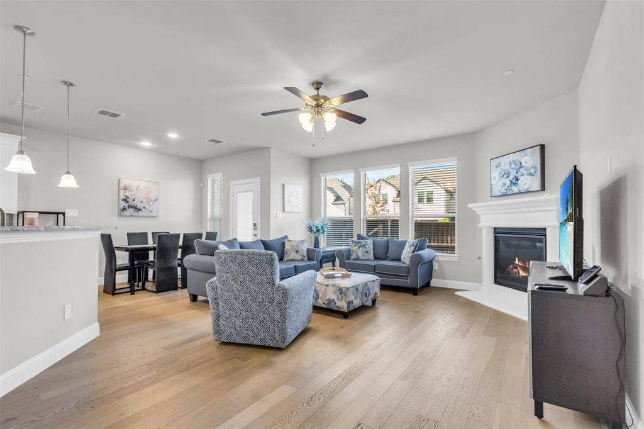
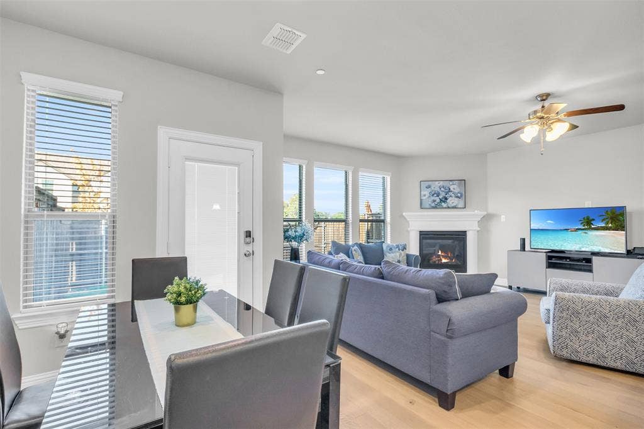
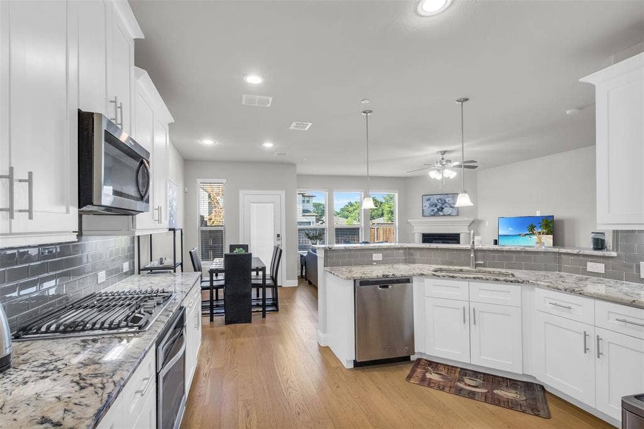
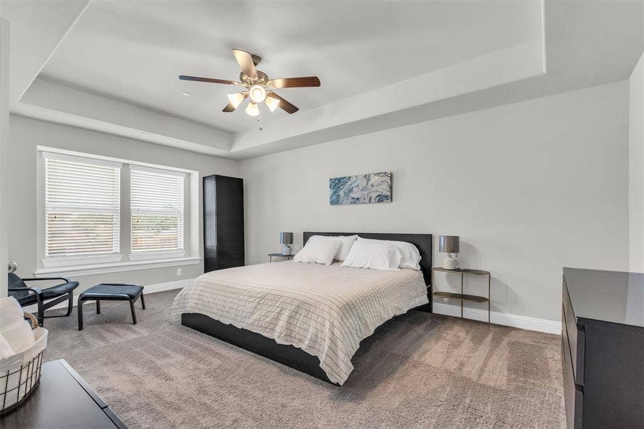
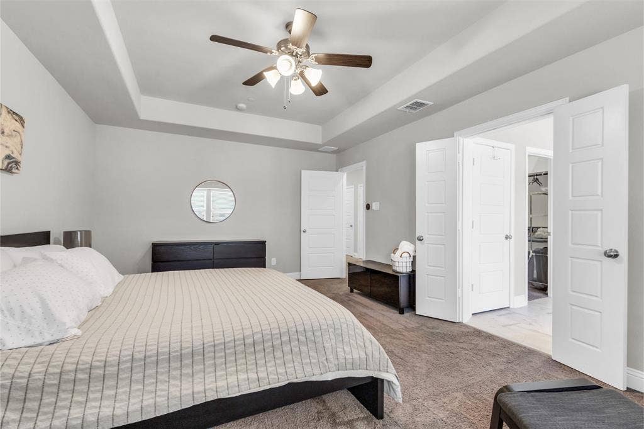
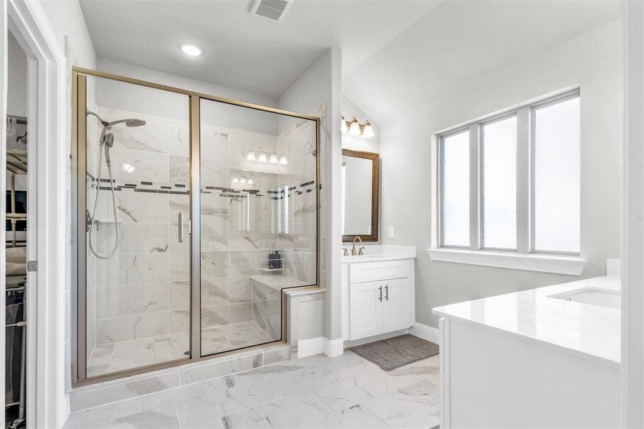
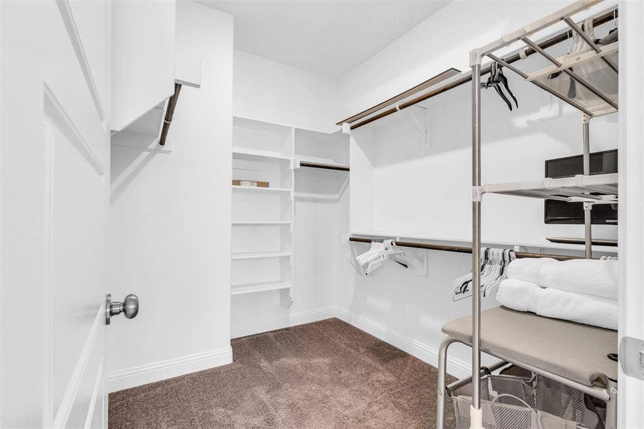
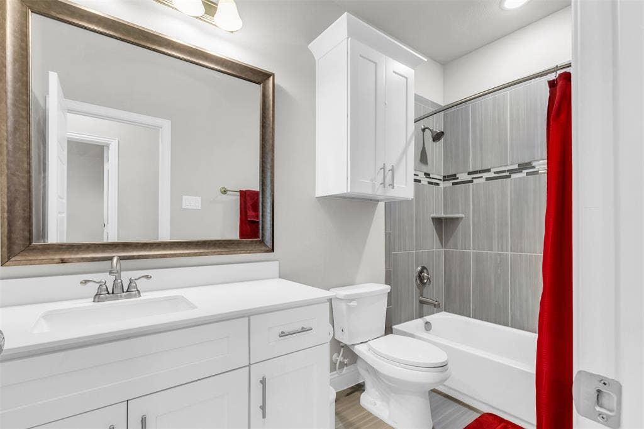
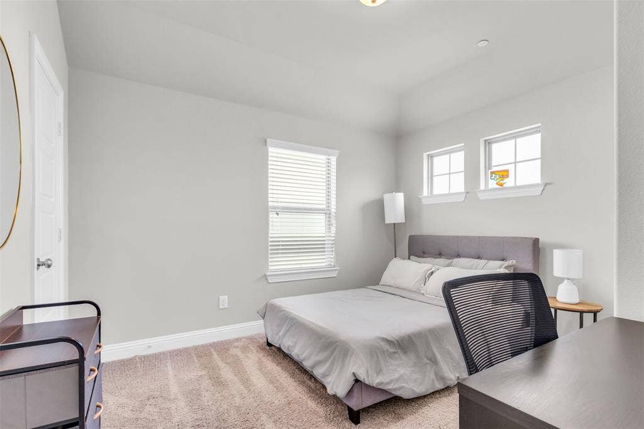
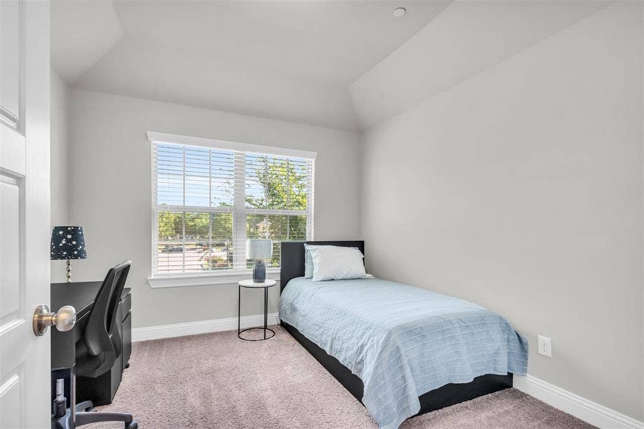
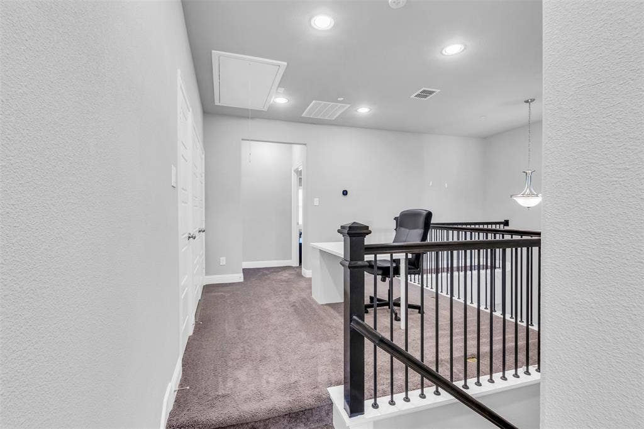
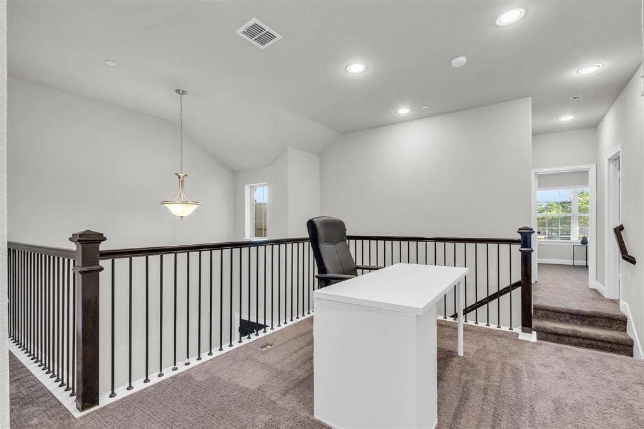
Beautifully maintained 3-bedroom, 2.5-bathroom townhome for lease in West Plano, Texas, offering a functional floor plan, modern finishes, and an exceptional location. All three spacious bedrooms are conveniently located upstairs, providing added privacy, along with a versatile loft or flex space that can easily serve as a home office, reading nook, playroom, fitness area, or second living room. The open-concept living and dining areas are filled with abundant natural light and complemented by beautiful wood flooring throughout the main level.
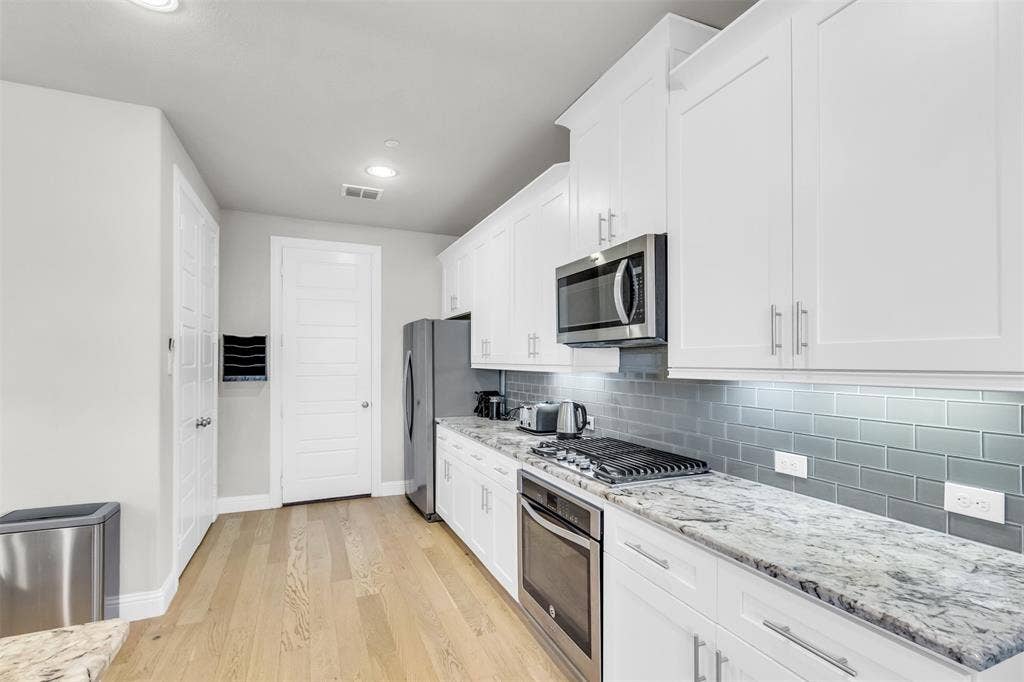
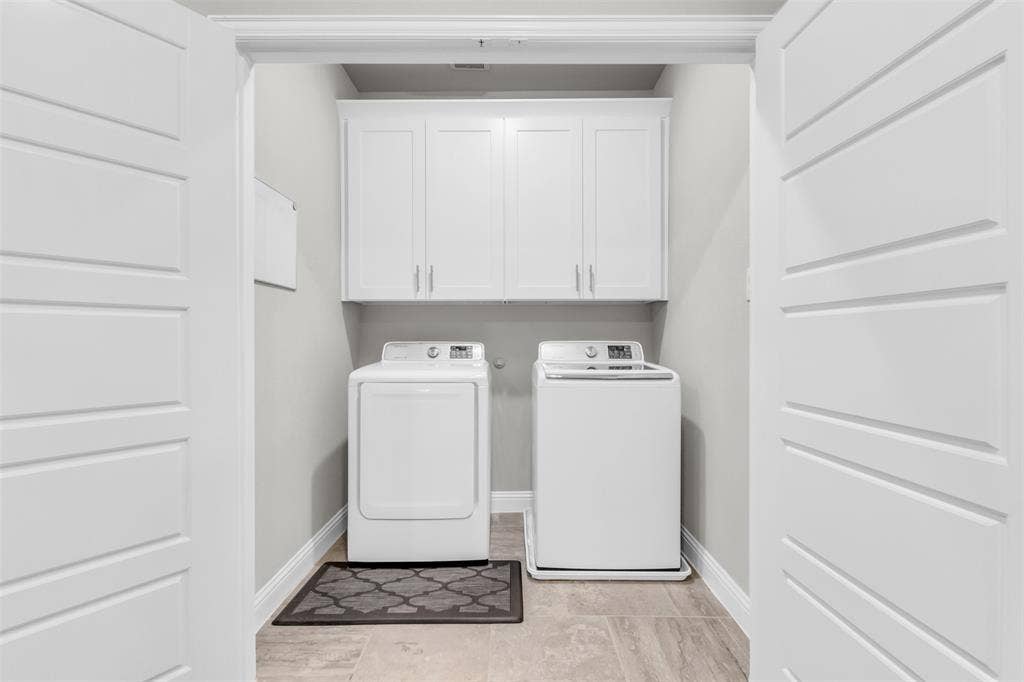
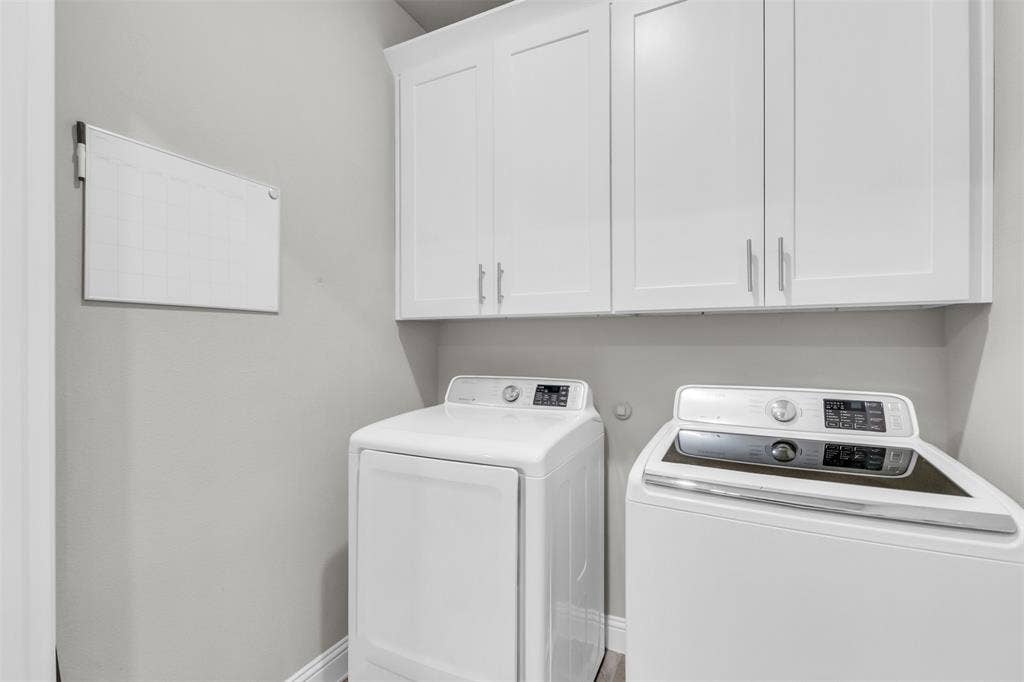
The well-appointed kitchen features like-new stainless steel appliances, generous cabinet storage, and ample counter space, making it ideal for both everyday living and entertaining. The refrigerator, washer, and dryer are all included, providing added convenience and making this home truly move-in ready.
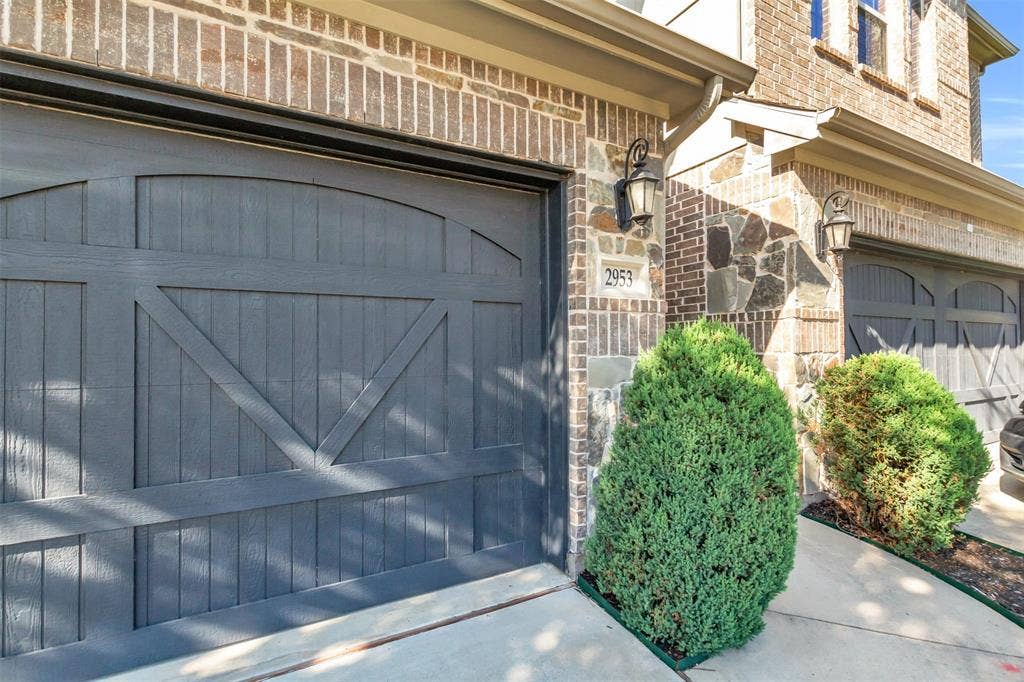
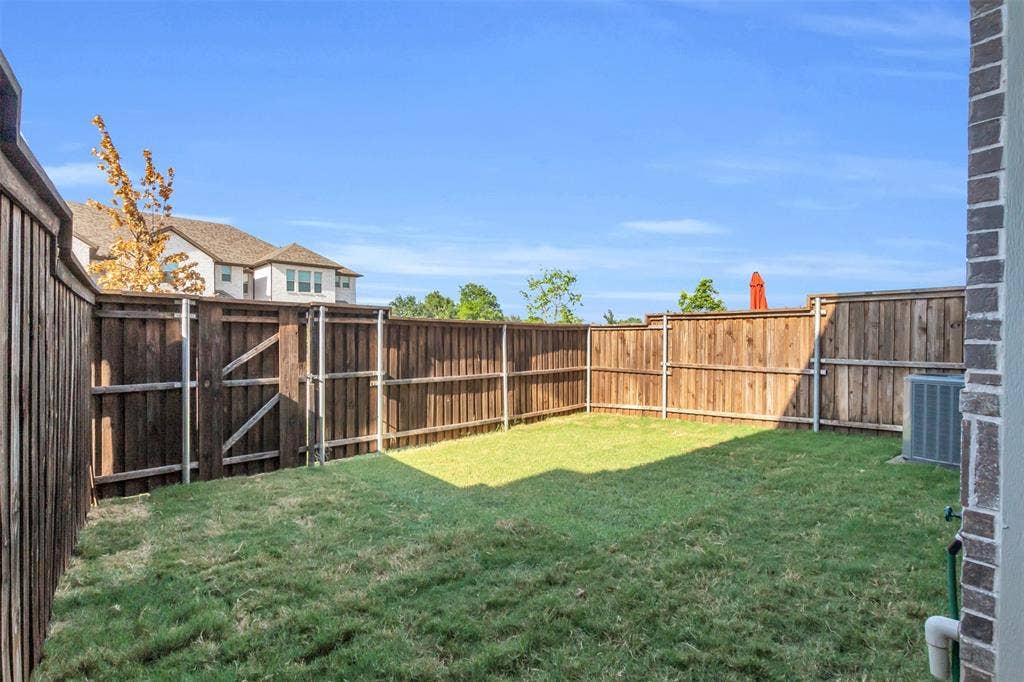
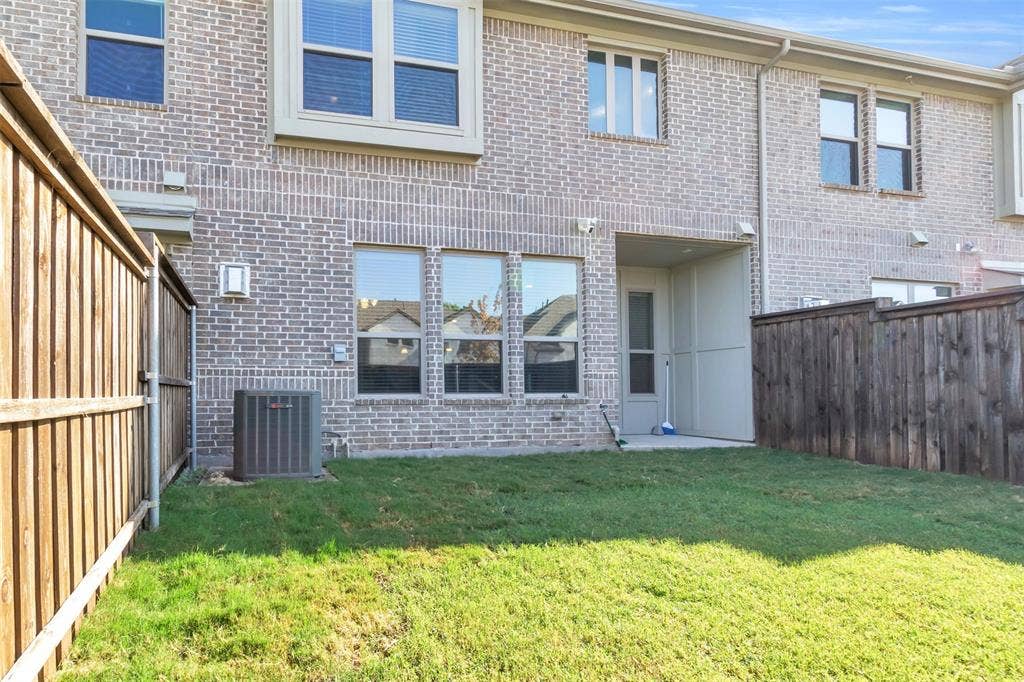
Step outside to enjoy a private, fully fenced backyard, perfect for relaxing, entertaining, or spending time outdoors. Front yard maintenance is covered by the HOA, allowing you to enjoy a low-maintenance lifestyle.
Ideally located near Independence Parkway, this home offers quick access to the Dallas North Tollway, President George Bush Turnpike, and Sam Rayburn Tollway (SH 121), making commuting throughout the Dallas-Fort Worth Metroplex simple and convenient. Enjoy being just minutes from Legacy West, The Shops at Legacy, Granite Park, Arbor Hills Nature Preserve, and an abundance of shopping, dining, and entertainment. Located within the highly acclaimed Plano ISD, this move-in-ready townhome offers the perfect combination of comfort, convenience, and location.
| Listing Id: | 21322413 |
|---|---|
| List Price: | $3,200 |
| Property Type: | Residential Lease |
| Property Sub Type: | Townhouse |
| Status: | Closed |
| Bedrooms Total: | 3 |
| Bathrooms Full: | 2 |
| Bathrooms Half: | 1 |
| Living Area: | 1,867 |
| Lot Size Square Feet: | 2,352.2400 |
| Lot Size Acres: | 0.054 |
| Waterfront?: | No |
| City: | Plano |
| County Or Parish: | Collin |
| Subdivision Name: | Villas Of Middleton |
| Postal Code: | 75075 |
| Year Built: | 2017 |
| Accessibility Features Yn: | No |
| Appliances: | Dishwasher,Disposal,Dryer,Electric Water Heater,Gas Range,Microwave,Refrigerator |
| Application Fee Amount: | $55 |
| Association Fee Frequency: | Other |
| Association Fee Includes: | Maintenance Grounds, Pest Control |
| Association Type: | Mandatory |
| Attached Garage?: | Yes |
| Availability Date: | 2026-09-07 |
| Basement Yn: | No |
| Bathrooms Total Decimal: | 2.10 |
| Bathrooms Total Integer: | 3 |
| Carport Spaces: | 2 |
| Consent for Visitors to Record: | None |
| Construction Materials: | Brick |
| Cooling: | Central Air, Electric |
| Covered Spaces: | 2 |
| Deposit Amount: | $3,200 |
| Directions: | USE GPS |
| Elementary School: | Jackson |
| Elementary School Name: | Jackson |
| Exclusions: | Personal Items |
| Exterior Features: | Covered Patio/Porch |
| Fencing: | Wood |
| Fireplace Features: | Other |
| Fireplaces Total: | 1 |
| Flooring: | Carpet, Ceramic Tile, Wood |
| Foundation Details: | Slab |
| Garage Spaces: | 2 |
| Garage?: | Yes |
| Heating: | Central, Electric |
| High School Name: | Vines |
| Hoa Management Company: | Essex Association Management L.P. |
| Hoa Management Company Phone: | 972-428-2030 |
| Interior Features: | Decorative Lighting, Double Vanity, Eat-in Kitchen, Flat Screen Wiring, Granite Counters, High Speed Internet Available, Pantry, Smart Home System, Walk-In Closet(s) |
| Lease Conditions: | Application Fee, Credit Report, Prior Residence Info., References Required, Written Application (+) |
| Lease Term: | 12 Months |
| Lease Type: | Yearly, 1 Year Plus |
| Levels: | Two |
| Room Count: | 2 |
| Lot Size Area: | 0.0540 |
| Lot Size Source: | Assessor |
| Lot Size Units: | Acres |
| Middle School Name: | Wilson |
| Monies Required: | First Months Rent, Security Deposit |
| Move In Date: | 10/30/2026 |
| Multi Parcel ID: | No |
| Municipal Utility District?: | No |
| Notice Surveillance Devices Pres: | Audio, Video |
| Number Of Days Guests Allowed: | 10 |
| Number Of Dining Areas: | 1 |
| Number Of Living Areas: | 1 |
| Number Of Parking Spaces: | 2 |
| Number Of Pets Allowed: | 0 |
| Number Of Vehicles: | 2 |
| Parking Features: | Common, Covered, Driveway, Garage, Garage Double Door, Garage Faces Front |
| Pets Allowed: | No Pets Allowed |
| Pool?: | No |
| Postal Code Plus 4: | 0025 |
| Property Attached?: | No |
| Restrictions: | Building, Deed, No Pets, No Smoking, No Sublease, No Waterbeds |
| Roof: | Composition |
| School District: | Plano ISD |
| Security Features: | Burglar, Carbon Monoxide Detector(s), Fire Alarm, Fire Sprinkler System, Security Lights, Security System, Security System Leased, Wireless |
| Senior Community Yn: | No |
| Smart Home Features Appor Pass Y: | 1 |
| Structural Style: | Condo/Townhome |
| Tenant Pays: | All Utilities |
| Transaction Type: | For Lease |
| Utilities: | Cable Available, City Sewer, City Water, Electricity Available, Electricity Connected, Individual Gas Meter, Sewer Available, Sidewalk |
| Will Subdivide: | No |
Listing Courtesy of: Ebby Halliday, REALTORS
Listing Agent: Madison Doss
214-210-1500
All listings featuring the  icon are provided courtesy of North Texas Real Estate Information Systems, Inc. (NTREIS), Copyright 2026. All rights reserved.
All information is believed accurate but not guaranteed. The properties displayed may not be all of the properties available through the IDX Program. Any use of this site other than by potential buyers or sellers is strictly prohibited.
North Texas Real Estate Information Systems, Inc. data last updated on November 03, 2026 08:44 PM - CT
Property Last Updated: November 03, 2026 08:44 PM - CT
