2944 Dyer Street
University Park, TX 75205
$2,595,000
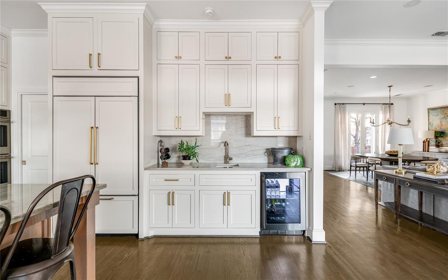
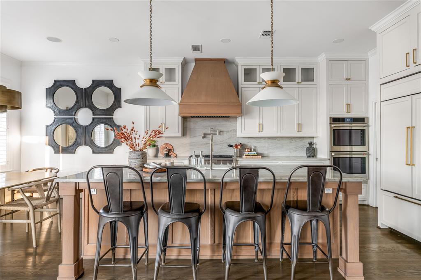
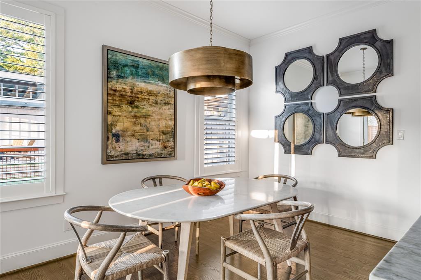
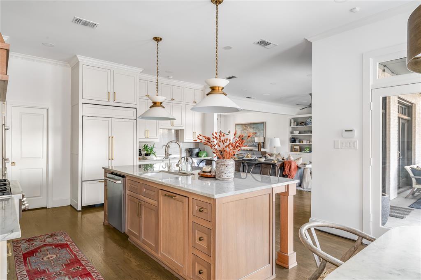
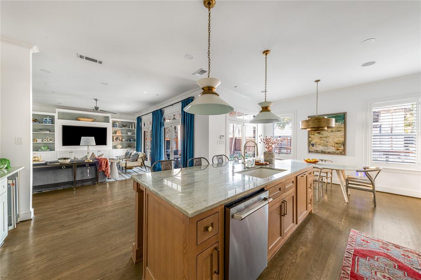
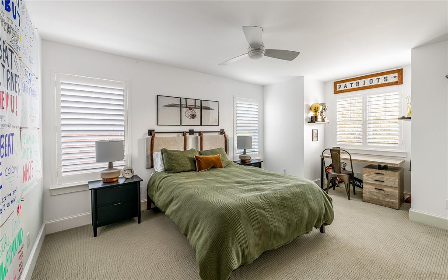
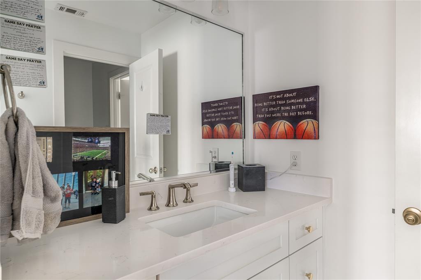
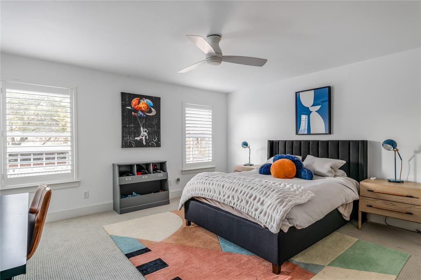
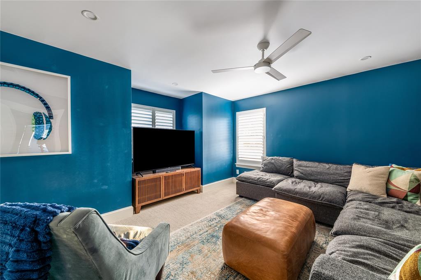
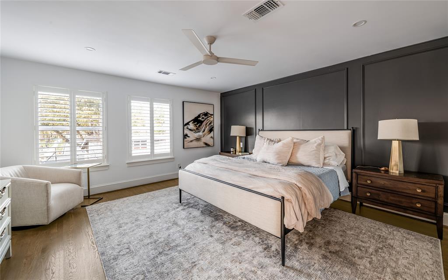
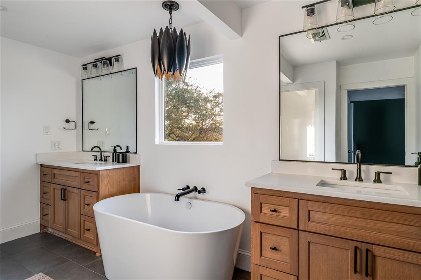
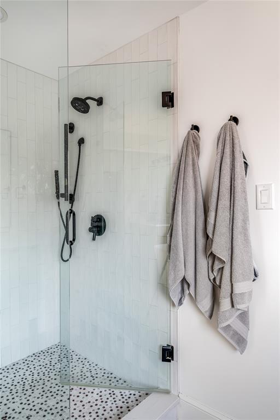
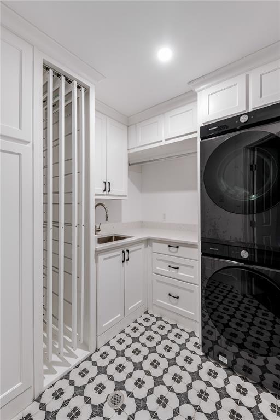
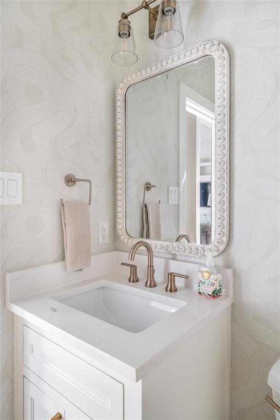
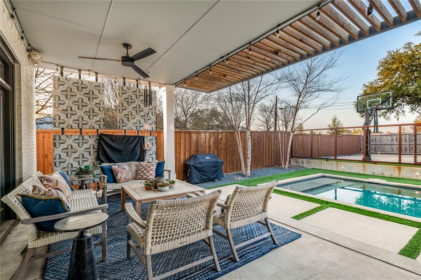
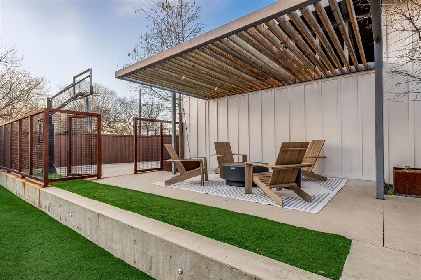
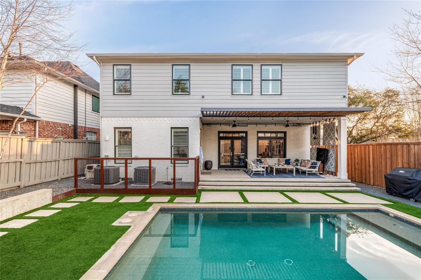
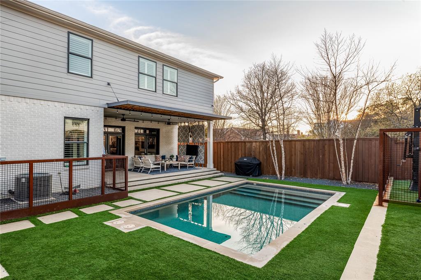
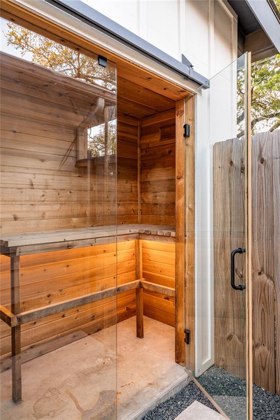
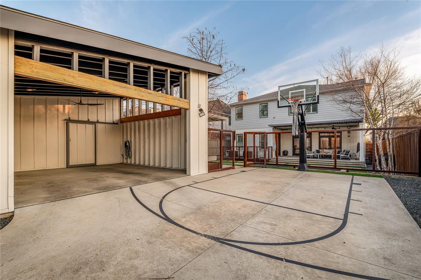
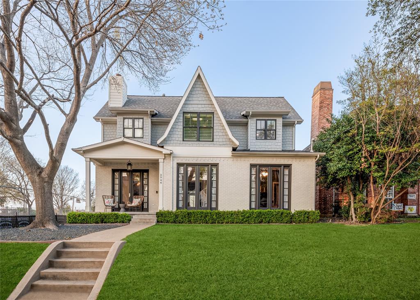
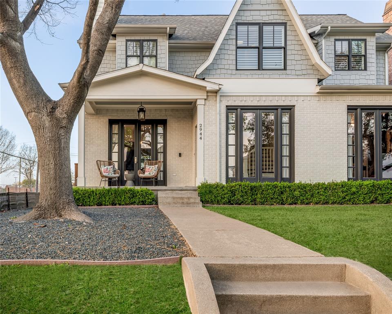
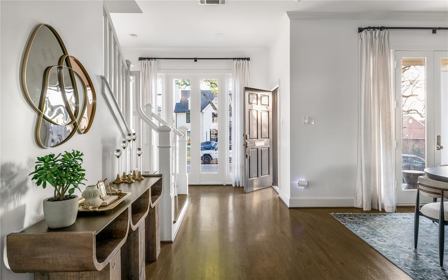
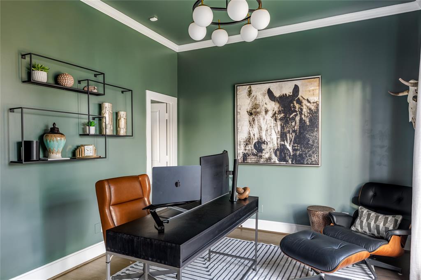
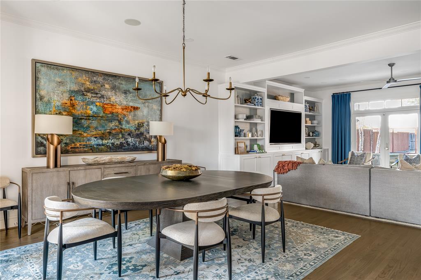
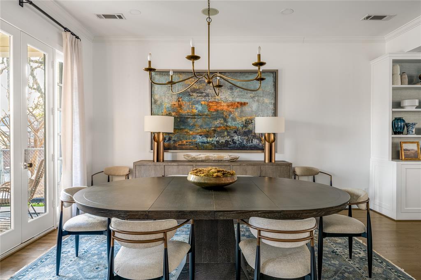
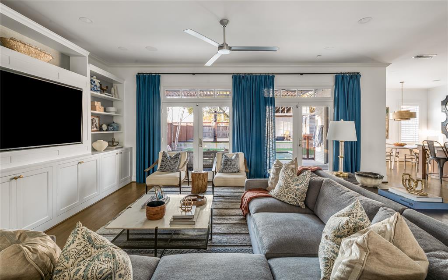
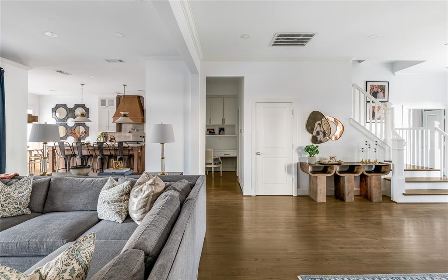
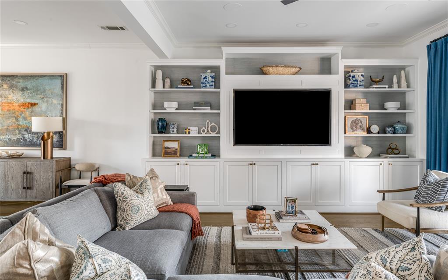
Thoughtfully designed for everyday living and effortless entertaining, this beautifully updated 3,282-square-foot home offers 4 bedrooms, 3.1 baths, and a spacious open floor plan. The stylish kitchen features a large island with seating for four, separate scullery, and wet bar with wine fridge. A dedicated desk area keeps daily tasks tucked away, while the charming breakfast room overlooks the sparkling pool and landscaped backyard. A versatile downstairs fourth bedroom currently serves as a private office. Upstairs, two guest bedrooms are joined by a Hollywood bath, a generous game room, laundry room, and spacious primary suite featuring a soaking tub, glass-enclosed shower, dual vanities, and expansive walk-in closet complete the interior. Designed for exceptional indoor-outdoor living, the backyard retreat features a sparkling pool, artificial turf, sauna, and multiple covered entertaining spaces. An electric gate provides privacy and access to the covered carport while the driveway doubles as basketball court. Located in coveted HPISD and zoned to Armstrong Elementary, this University Park home offers walkable convenience to SMU sporting events, the Bush Library, Burleson Park, and Snider Plaza. A perfect blend of modern comfort, thoughtful design, and relaxed sophistication.
| Listing Id: | 21430448 |
|---|---|
| List Price: | $2,595,000 |
| Property Type: | Residential |
| Property Sub Type: | Single Family Residence |
| Status: | Active |
| Bedrooms Total: | 4 |
| Bathrooms Full: | 3 |
| Bathrooms Half: | 1 |
| Living Area: | 3,282 |
| Unexempt Taxes: | $29,898 |
| Lot Size Square Feet: | 7,492.3200 |
| Lot Size Acres: | 0.172 |
| Architectural Style: | Traditional,Tudor |
| Waterfront?: | No |
| City: | University Park |
| County Or Parish: | Dallas |
| Subdivision Name: | University Hills West |
| Postal Code: | 75205 |
| Year Built: | 1936 |
| Accessibility Features Yn: | No |
| Appliances: | Built-in Refrigerator,Gas Cooktop,Double Oven |
| Association Type: | None |
| Basement Yn: | No |
| Bathrooms Total Decimal: | 3.10 |
| Bathrooms Total Integer: | 4 |
| Carport Spaces: | 2 |
| Construction Materials: | Brick, Siding |
| Cooling: | Ceiling Fan(s) |
| Covered Spaces: | 2 |
| Directions: | GPS |
| Easements: | Utilities |
| Elementary School: | Armstrong |
| Elementary School Name: | Armstrong |
| Exclusions: | Cold Plunge |
| Exterior Features: | Basketball Court, Covered Patio/Porch |
| Fencing: | Metal, Wood |
| Flooring: | Carpet, Tile, Wood |
| Foundation Details: | Pillar/Post/Pier |
| Garage?: | No |
| Heating: | Central |
| High School Name: | Highland Park |
| Interior Features: | Built-in Features, Built-in Wine Cooler, Decorative Lighting, Eat-in Kitchen, Kitchen Island, Pantry, Walk-In Closet(s), Wet Bar |
| Intermediate School Name: | Mcculloch |
| Laundry Features: | Utility Room, Full Size W/D Area |
| Levels: | Two |
| Listing Terms: | Cash, Conventional |
| Room Count: | 12 |
| Lot Features: | Interior Lot, Landscaped |
| Lot Size: | Less Than .5 Acre (not Zero) |
| Lot Size Area: | 0.1720 |
| Lot Size Dimensions: | 50 x 150 |
| Lot Size Units: | Acres |
| Middle School Name: | Highland Park |
| Multi Parcel ID: | No |
| Municipal Utility District?: | No |
| Notice Surveillance Devices Pres: | None |
| Number Of Dining Areas: | 2 |
| Number Of Living Areas: | 2 |
| Other Equipment: | Home Theater |
| Parking Features: | Carport, Covered, Electric Gate |
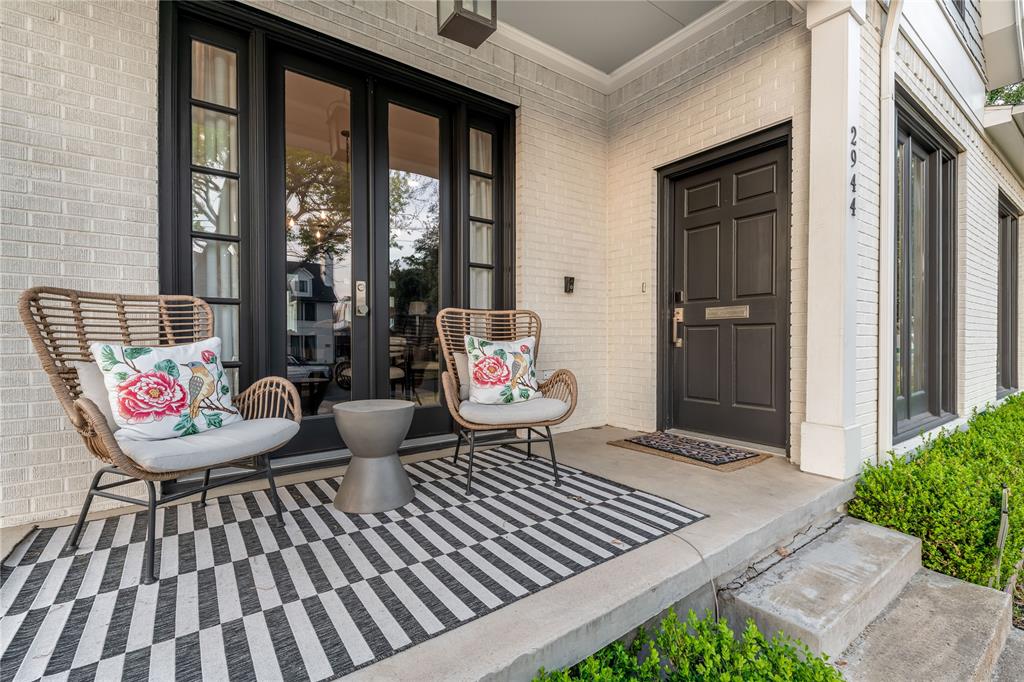
| Patio And Porch Features: | Covered, Front Porch |
| Pool Features: | Outdoor Pool |
| Pool?: | Yes |
| Possession: | Closing/Funding |
| Postal Code Plus 4: | 1908 |
| Property Attached?: | No |
| Restrictions: | Easement(s) |
| Roof: | Composition |
| School District: | Highland Park ISD |
| Smart Home Features Appor Pass Y: | 0 |
| Structural Style: | Single Detached |
| Transaction Type: | For Sale |
| Utilities: | City Water, Individual Gas Meter, Individual Water Meter, Sidewalk |
| Will Subdivide: | No |
Listing Courtesy of: Allie Beth Allman & Assoc.
Listing Agent: Jackie Converse
214-673-7852
Mortgage Calculator
All listings featuring the  icon are provided courtesy of North Texas Real Estate Information Systems, Inc. (NTREIS), Copyright 2026. All rights reserved.
All information is believed accurate but not guaranteed. The properties displayed may not be all of the properties available through the IDX Program. Any use of this site other than by potential buyers or sellers is strictly prohibited.
North Texas Real Estate Information Systems, Inc. data last updated on November 09, 2026 11:00 AM - CT
Property Last Updated: November 09, 2026 11:00 AM - CT