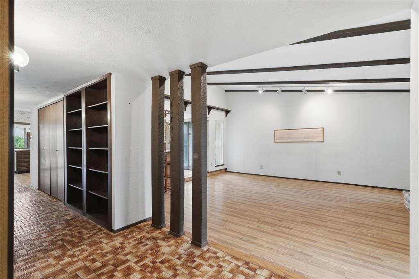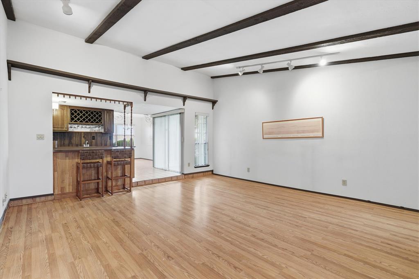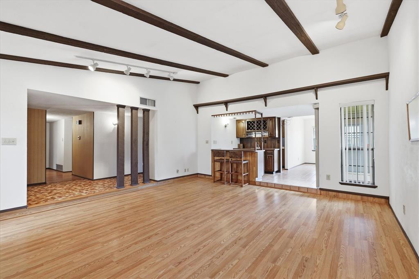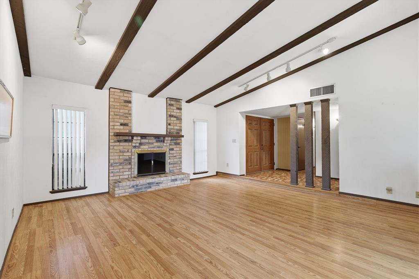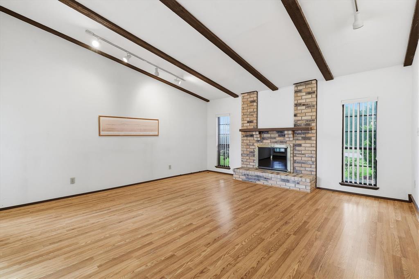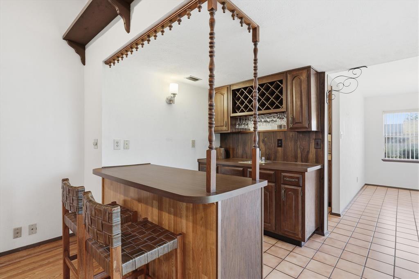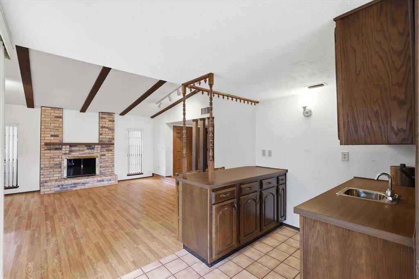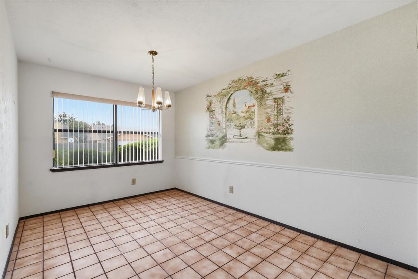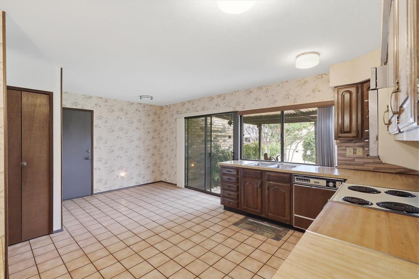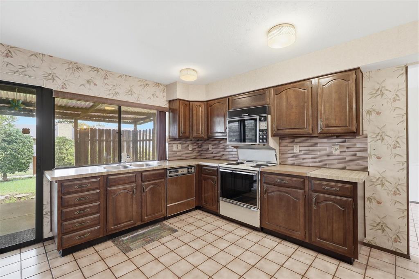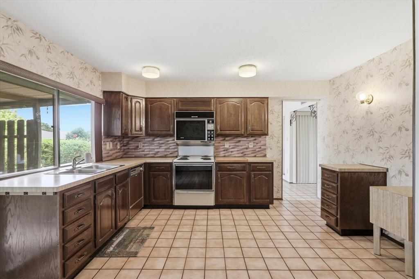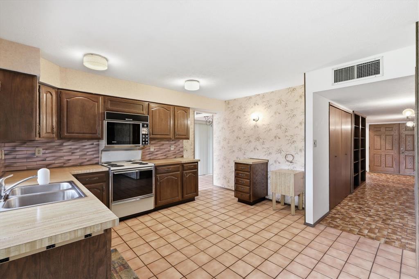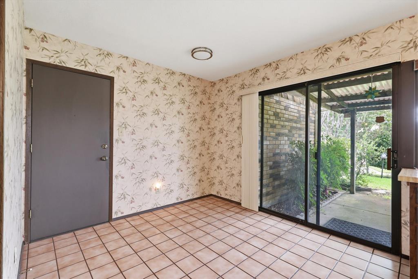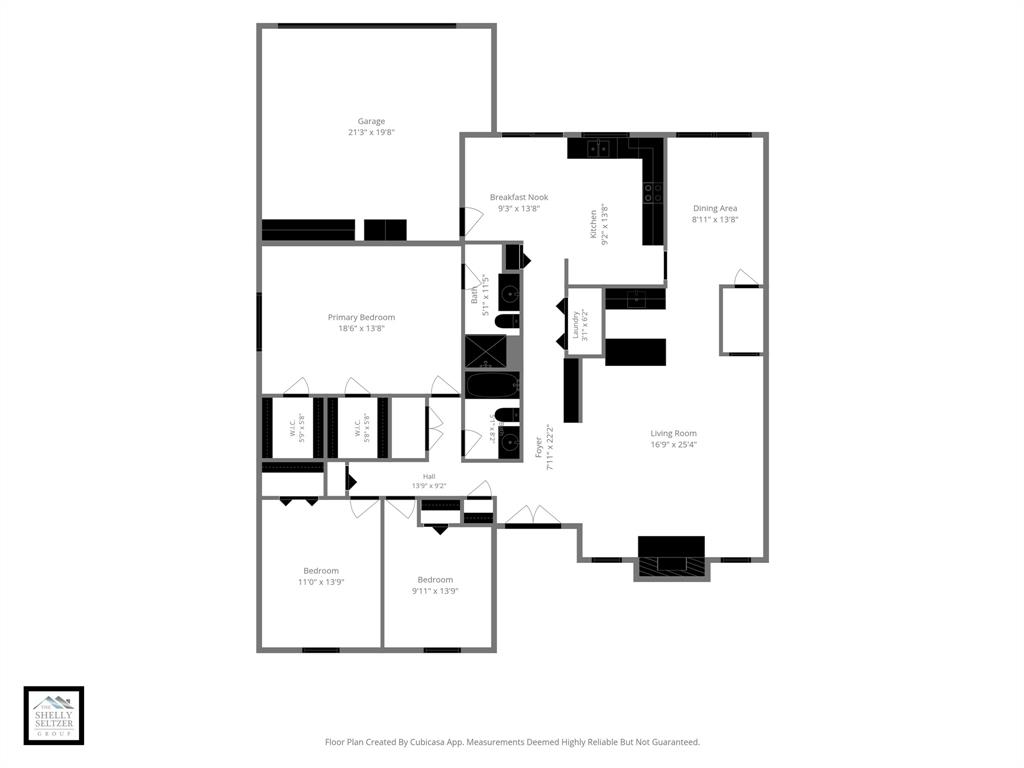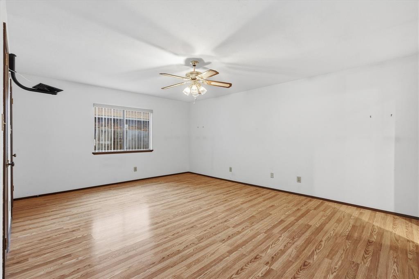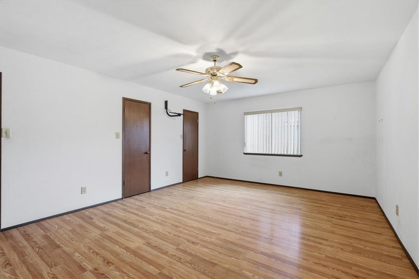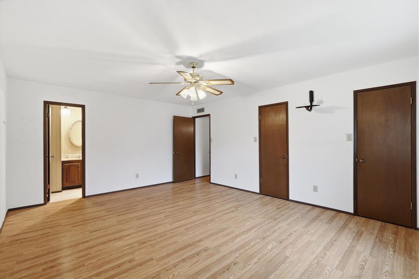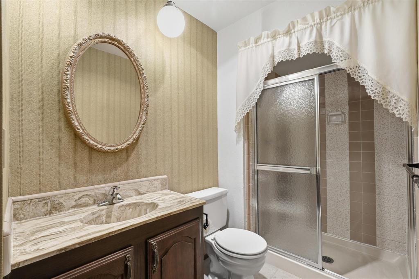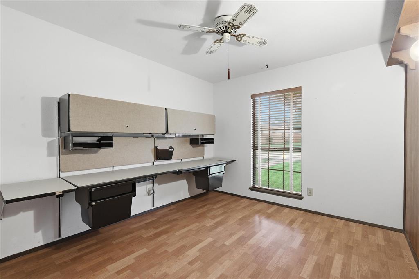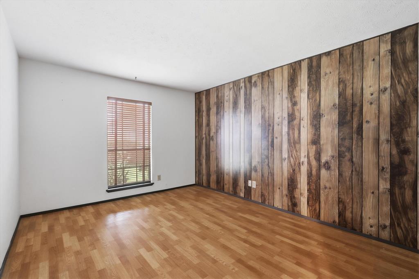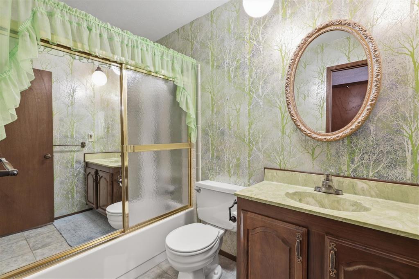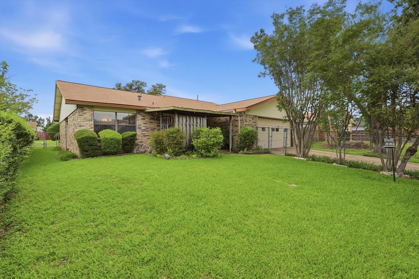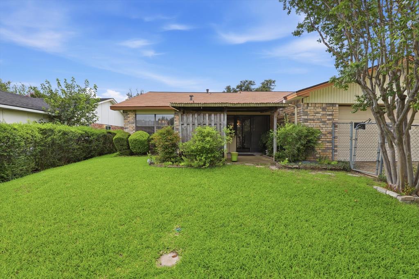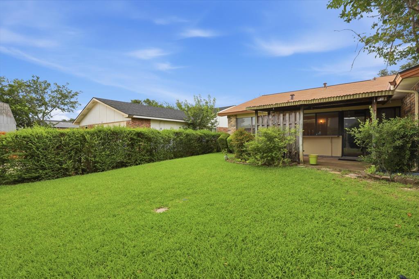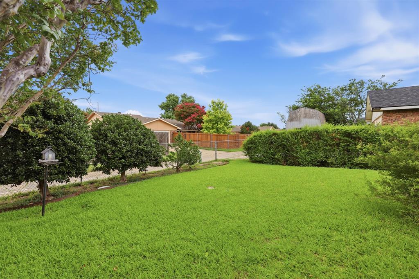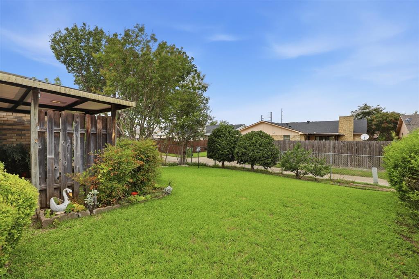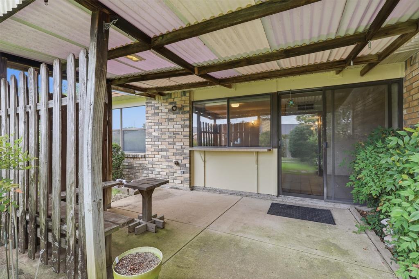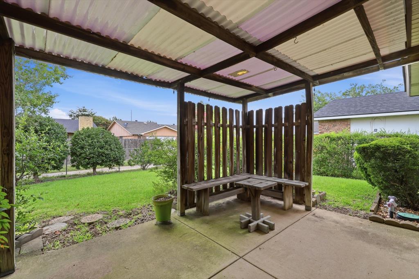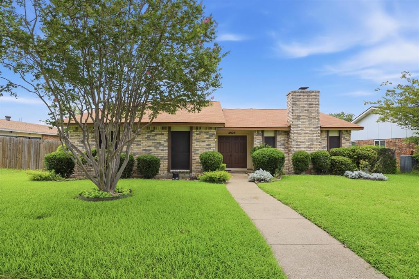
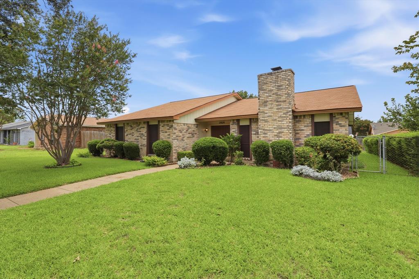
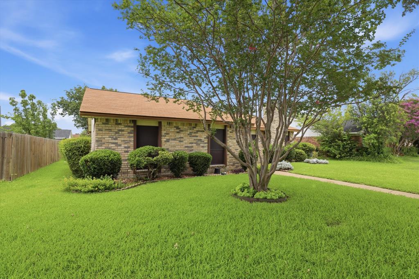
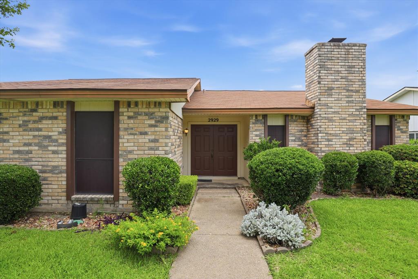
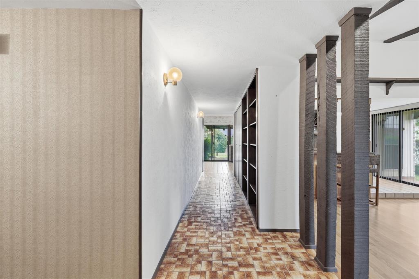
Great opportunity to own a well-maintained home in Apollo Estates with major systems updates already completed. This spacious single-story home offers a functional floorplan with two living areas and comfortable living spaces throughout. Upon entering, the large family room is located to the right and features a vaulted wood-beamed ceiling, wood laminate flooring, a fireplace, wet bar with wine storage and bar seating, creating an ideal space for entertaining. The formal dining room is located just off the family room and offers windows overlooking the backyard along with direct access to the kitchen. The kitchen features an L-shaped countertop design with an electric range and oven, pantry, and a sink positioned beneath a large window overlooking the patio and backyard. The adjoining breakfast nook provides additional dining space and includes a sliding glass door leading to the covered patio. The primary suite is privately situated at the back of the home and offers ample space for a king-sized bed and additional furniture. The bedroom features wood laminate flooring, two closets, and an ensuite bath with a vanity and walk-in shower. Two secondary bedrooms are located at the front of the home and share a full bathroom. The backyard offers a covered patio and a large grassy yard with plenty of room for outdoor activities, pets, or gardening. Additional features include a two-car garage, a new 3-ton heat pump installed in June 2026 with a one-year full warranty and 15-year limited ...
+ Read More| Listing Id: | 21314560 |
|---|---|
| List Price: | $305,000 |
| Property Type: | Residential |
| Property Sub Type: | Single Family Residence |
| Status: | Closed |
| Bedrooms Total: | 3 |
| Bathrooms Full: | 2 |
| Living Area: | 1,914 |
| Unexempt Taxes: | $8,244 |
| Lot Size Square Feet: | 7,492.3200 |
| Lot Size Acres: | 0.172 |
| Waterfront?: | No |
| City: | Garland |
| County Or Parish: | Dallas |
| Subdivision Name: | Apollo Estates |
| Postal Code: | 75044 |
| Year Built: | 1979 |
| Accessibility Features Yn: | No |
| Appliances: | Dishwasher,Disposal,Electric Range,Microwave |
| Association Type: | None |
| Attached Garage?: | Yes |
| Basement Yn: | No |
| Bathrooms Total Decimal: | 2.00 |
| Bathrooms Total Integer: | 2 |
| Buyer Financing: | Conventional |
| Construction Materials: | Brick |
| Cooling: | Ceiling Fan(s), Central Air |
| Directions: | Arapaho Road |
| Elementary School: | Choice Of School |
| Elementary School Name: | Choice Of School |
| Exterior Features: | Covered Patio/Porch, Rain Gutters |
| Fencing: | Chain Link |
| Fireplace Features: | Glass Doors, Living Room |
| Fireplaces Total: | 1 |
| Flooring: | Ceramic Tile, Laminate, Tile |
| Foundation Details: | Slab |
| Garage Length: | 21 |
| Garage Spaces: | 2 |
| Garage Width: | 20 |
| Garage?: | Yes |
| Heating: | Central |
| High School Name: | Choice Of School |
| Interior Features: | Eat-in Kitchen, Paneling, Pantry, Walk-In Closet(s) |
| Laundry Features: | In Hall, Full Size W/D Area |
| Levels: | One |
| Listing Terms: | Cash, Conventional, FHA, VA Loan |
| Room Count: | 10 |
| Lot Features: | Few Trees, Interior Lot, Landscaped, Sprinkler System, Subdivision |
| Lot Size: | Less Than .5 Acre (not Zero) |
| Lot Size Area: | 0.1720 |
| Lot Size Units: | Acres |
| Middle School Name: | Choice Of School |
| Multi Parcel ID: | No |
| Municipal Utility District?: | No |
| Number Of Dining Areas: | 1 |
| Number Of Living Areas: | 1 |
| Number Of Parking Spaces: | 2 |
| Parking Features: | Alley Access, Direct Access, Driveway, Garage, Garage Door Opener, Garage Faces Rear |
| Patio And Porch Features: | Covered |
| Pool?: | No |
| Possession: | Closing/Funding |
| Postal Code Plus 4: | 6213 |
| Property Attached?: | No |
| Roof: | Composition |
| School District: | Garland ISD |
| Smart Home Features Appor Pass Y: | 0 |
| Structural Style: | Single Detached |
| Transaction Type: | For Sale |
| Utilities: | City Sewer, City Water, Individual Water Meter |
| Will Subdivide: | No |
| Window Features: | Window Coverings |
Listing Courtesy of: Ebby Halliday, REALTORS
Listing Agent: Shelly Seltzer
972-783-0000
Mortgage Calculator
All listings featuring the  icon are provided courtesy of North Texas Real Estate Information Systems, Inc. (NTREIS), Copyright 2026. All rights reserved.
All information is believed accurate but not guaranteed. The properties displayed may not be all of the properties available through the IDX Program. Any use of this site other than by potential buyers or sellers is strictly prohibited.
North Texas Real Estate Information Systems, Inc. data last updated on October 18, 2026 03:05 AM - CT
Property Last Updated: October 18, 2026 03:05 AM - CT