 1 / 18
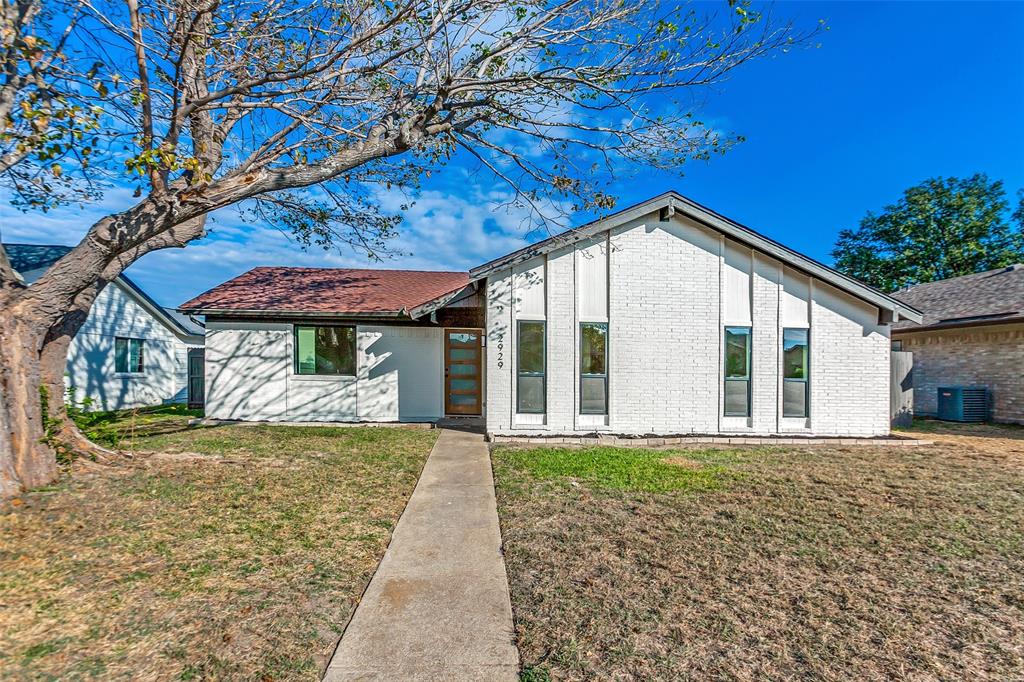
Welcome to 2929 O Henry Drive in Garland, Texas! This beautifully remodeled 3-bedroom, 2-bathroom, 2 car garage home offers modern finishes and a thoughtfully updated interior throughout. Step inside to discover an inviting open living area featuring recessed lighting and abundant natural light. The updated kitchen showcases white cabinetry, quartz countertops, stainless steel appliances, a stylish tile backsplash, and floating wood shelves. The adjoining dining area features a contemporary light fixture and French doors leading to the backyard. Both bathrooms have been tastefully renovated with modern vanities, updated fixtures, and beautifully tiled showers. The spacious bedrooms offer comfortable layouts, updated ceiling fans, and plenty of natural light. Major improvements include a new roof, new windows, and a new HVAC system. Outside, enjoy a fenced backyard with room for outdoor entertaining, gardening, or relaxing. With its modern upgrades, functional layout, and inviting living spaces, this move-in-ready home offers an excellent opportunity to enjoy updated living in an established Garland neighborhood.
| Listing Id: | 21433816 |
|---|---|
| List Price: | $315,000 |
| Property Type: | Residential |
| Property Sub Type: | Single Family Residence |
| Status: | Active |
| Bedrooms Total: | 3 |
| Bathrooms Full: | 2 |
| Living Area: | 1,262 |
| Unexempt Taxes: | $6,292 |
| Lot Size Square Feet: | 7,056.7200 |
| Lot Size Acres: | 0.162 |
| Architectural Style: | Traditional |
| Waterfront?: | No |
| City: | Garland |
| County Or Parish: | Dallas |
| Subdivision Name: | Buckingham South 02 |
| Postal Code: | 75042 |
| Year Built: | 1972 |
| Accessibility Features Yn: | No |
| Appliances: | Dishwasher,Electric Range,Microwave |
| Association Type: | None |
| Attached Garage?: | Yes |
| Basement Yn: | No |
| Bathrooms Total Decimal: | 2.00 |
| Bathrooms Total Integer: | 2 |
| Construction Materials: | Brick |
| Cooling: | Central Air |
| Covered Spaces: | 2 |
| Directions: | GPS |
| Elementary School: | Choice Of School |
| Elementary School Name: | Choice Of School |
| Fencing: | Wood |
| Flooring: | Luxury Vinyl Plank |
| Foundation Details: | Slab |
| Garage Spaces: | 2 |
| Garage?: | Yes |
| Heating: | Central |
| High School Name: | Choice Of School |
| Interior Features: | Decorative Lighting, Granite Counters, Pantry, Walk-In Closet(s) |
| Laundry Features: | Dryer Hookup, Washer Hookup |
| Levels: | One |
| Room Count: | 5 |
| Lot Size: | Less Than .5 Acre (not Zero) |
| Lot Size Area: | 0.1620 |
| Lot Size Units: | Acres |
| Middle School Name: | Choice Of School |
| Multi Parcel ID: | No |
| Municipal Utility District?: | No |
| Number Of Dining Areas: | 1 |
| Number Of Living Areas: | 1 |
| Number Of Parking Spaces: | 2 |
| Parking Features: | Alley Access, Driveway, Garage, Garage Door Opener |
| Pool?: | No |
| Possession: | 30-60 Days |
| Postal Code Plus 4: | 4839 |
| Property Attached?: | No |
| Roof: | Composition |
| School District: | Garland ISD |
| Smart Home Features Appor Pass Y: | 0 |
| Structural Style: | Single Detached |
| Transaction Type: | For Sale |
| Utilities: | City Sewer, City Water, Individual Gas Meter, Individual Water Meter |
| Will Subdivide: | No |
Listing Courtesy of: Allie Beth Allman & Assoc.
Listing Agent: Agron Ahmedi
817-991-9787
Mortgage Calculator
All listings featuring the  icon are provided courtesy of North Texas Real Estate Information Systems, Inc. (NTREIS), Copyright 2026. All rights reserved.
All information is believed accurate but not guaranteed. The properties displayed may not be all of the properties available through the IDX Program. Any use of this site other than by potential buyers or sellers is strictly prohibited.
North Texas Real Estate Information Systems, Inc. data last updated on November 12, 2026 07:55 AM - CT
Property Last Updated: November 12, 2026 07:55 AM - CT
