2926 N Saint Andrews Drive
Richardson, TX 75082
$750,000
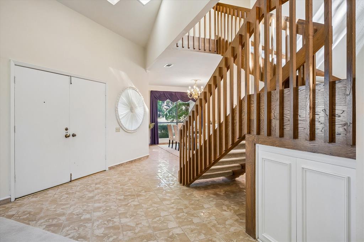
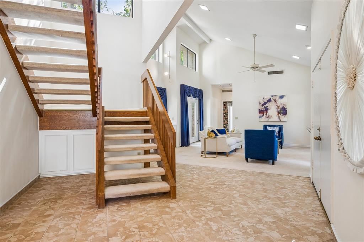
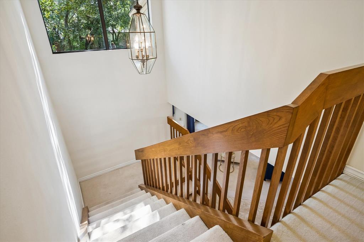
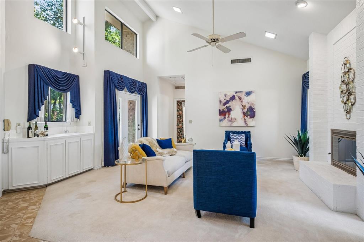
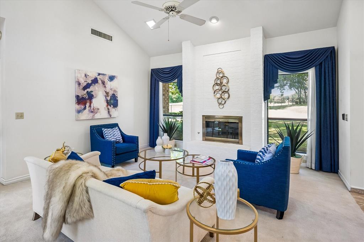
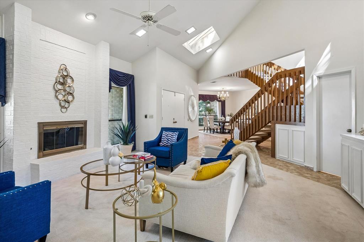
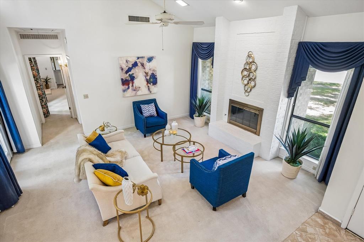
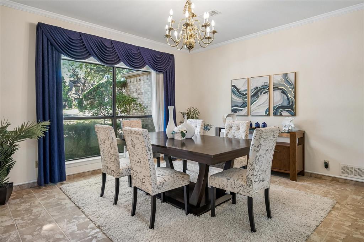
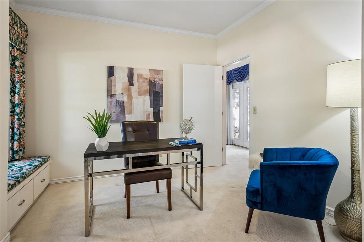
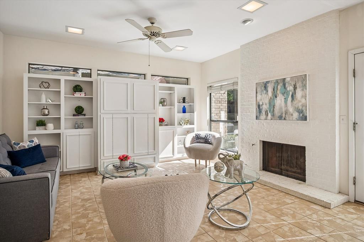
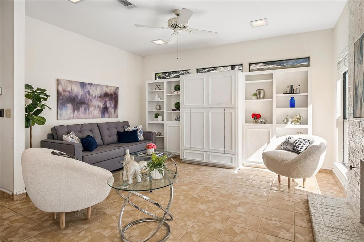
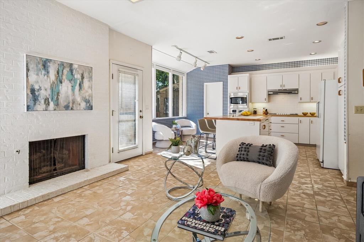
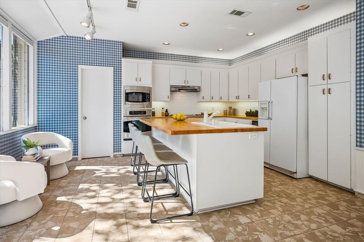
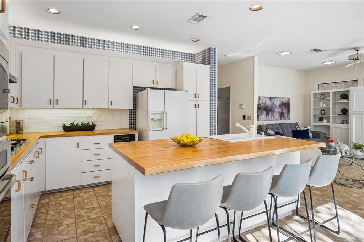
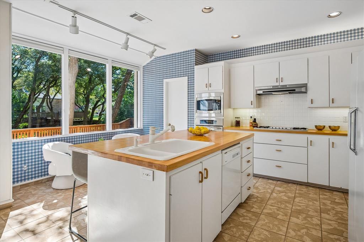
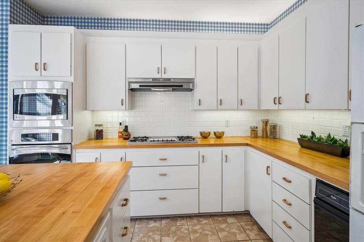
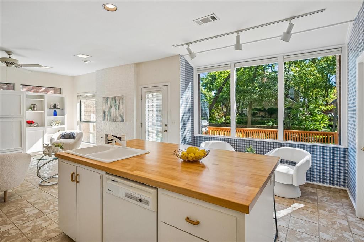
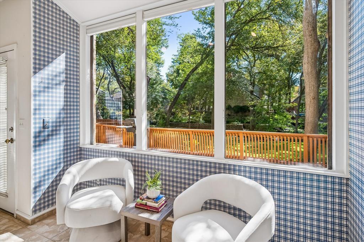
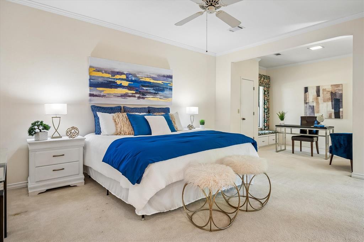
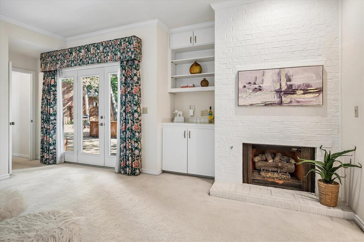
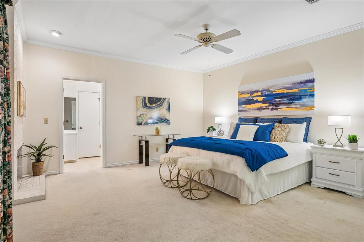
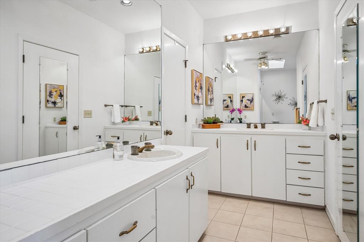
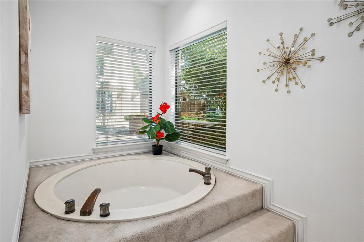
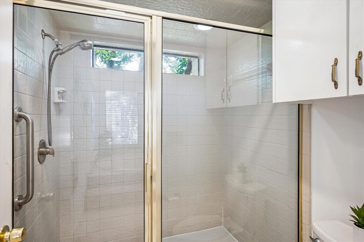
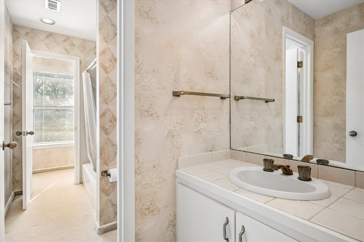
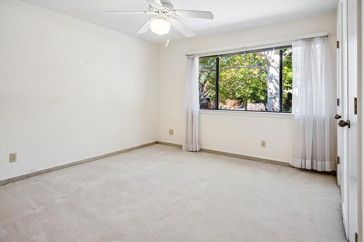
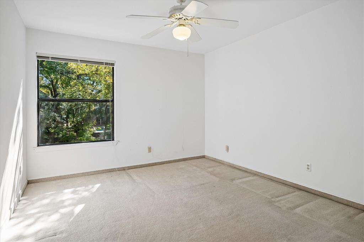
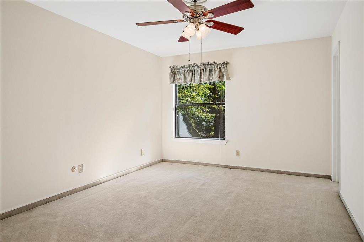
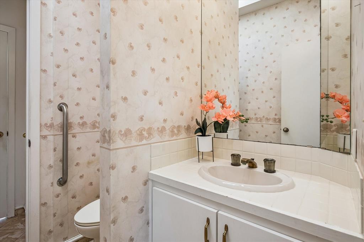
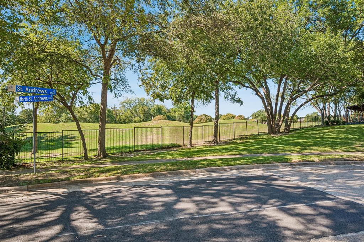
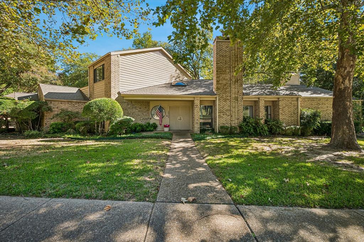
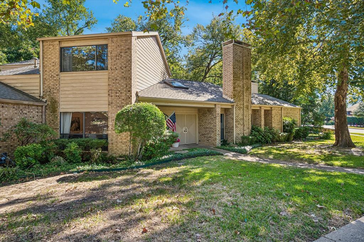
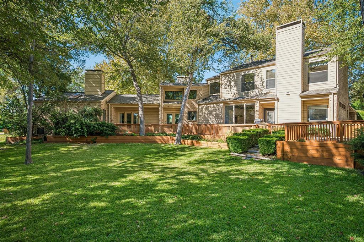
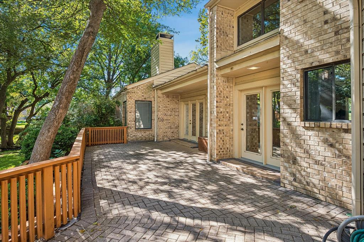
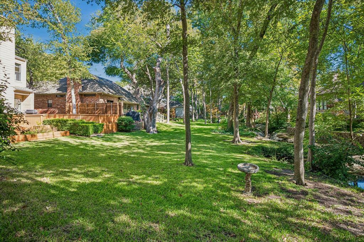
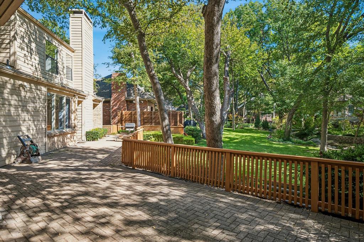
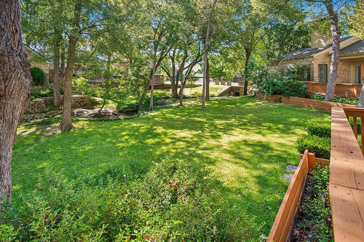
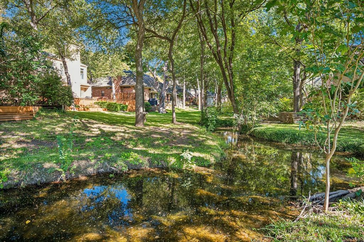
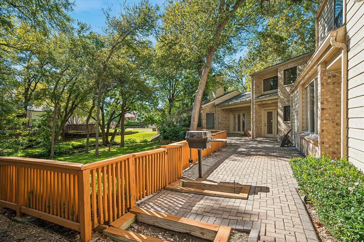
Unique modern architectural designed home is located on a double lot on a creek with views of Sherrill Park golf course. This desirable neighborhood in Richardson has unique custom-built homes with lots of trees canopying the street and neighborhood. This home has 4 bedrooms and 2.5 baths. The large primary bedroom is located on the first level with 3 good sized bedrooms upstairs. The backyard is something to behold with a large surround deck overlooking the creek with lots of trees and abundant wildlife. The interior of the home has many rooms adorned with polished ceramic tile from Italy. The plentiful natural light is brought into the home by many large windows and skylights. The kitchen has refinished wood countertops and island and is open to the adjoining family room. Great views of the backyard creek from the large breakfast area windows. There are 3 gas logged fireplaces in the home located in the family room, living room and primary bedroom. The office is directly off of the primary bedroom. The wood staircase is a show piece leading up to the second floor. The large living room area has a cathedral ceiling and great views of the backyard creek to the south and the golf course to the north. The large oversized grassed and landscaped lot has an underground sprinkler system throughout. The ensuite primary bath has dual vanities ...
+ Read More| Listing Id: | 21419799 |
|---|---|
| List Price: | $750,000 |
| Property Type: | Residential |
| Property Sub Type: | Single Family Residence |
| Status: | Active |
| Bedrooms Total: | 4 |
| Bathrooms Full: | 2 |
| Bathrooms Half: | 1 |
| Living Area: | 2,980 |
| Unexempt Taxes: | $9,787 |
| Lot Size Square Feet: | 14,810.4000 |
| Lot Size Acres: | 0.34 |
| Architectural Style: | Contemporary/Modern |
| Waterfront?: | No |
| City: | Richardson |
| County Or Parish: | Collin |
| Subdivision Name: | Springpark West Third Add |
| Postal Code: | 75082 |
| Year Built: | 1982 |
| Accessibility Features Yn: | No |
| Accessory Unit?: | No |
| Appliances: | Dishwasher,Disposal,Dryer,Electric Oven,Gas Cooktop,Microwave,Convection Oven,Plumbed For Gas in Kitchen,Refrigerator,Vented Exhaust Fan,Washer |
| Association Type: | None |
| Attached Garage?: | Yes |
| Basement Yn: | No |
| Bathrooms Total Decimal: | 2.10 |
| Bathrooms Total Integer: | 3 |
| Community Features: | Curbs, Sidewalks |
| Consent for Visitors to Record: | Video |
| Construction Materials: | Brick, Cedar |
| Cooling: | Ceiling Fan(s), Central Air, Electric |
| Covered Spaces: | 2 |
| Directions: | See GPS. |
| Dock Permitted?: | No |
| Easements: | Electric, Natural Gas, Telephone, Water Lines |
| Elementary School: | Stinson |
| Elementary School Name: | Stinson |
| Exclusions: | None |
| Exterior Features: | Attached Grill, Gas Grill, Rain Gutters, Lighting |
| Fencing: | None |
| Fireplace Features: | Brick, Family Room, Gas, Gas Logs, Living Room, Primary Bedroom |
| Fireplaces Total: | 3 |
| Flooring: | Carpet, Ceramic Tile |
| Foundation Details: | Slab |
| Garage Height: | 8 |
| Garage Length: | 20 |
| Garage Spaces: | 2 |
| Garage Width: | 20 |
| Garage?: | Yes |
| Heating: | Central, Fireplace(s), Natural Gas |
| High School Name: | Williams |
| Horse Permitted Yn: | No |
| Interior Features: | Built-in Features, Cable TV Available, Cathedral Ceiling(s), Chandelier, Decorative Lighting, Double Vanity, Dry Bar, Eat-in Kitchen, Flat Screen Wiring, High Speed Internet Available, Kitchen Island, Natural Woodwork, Open Floorplan, Pantry, Tile Counters, Walk-In Closet(s) |
| Lake Pump Yn: | No |
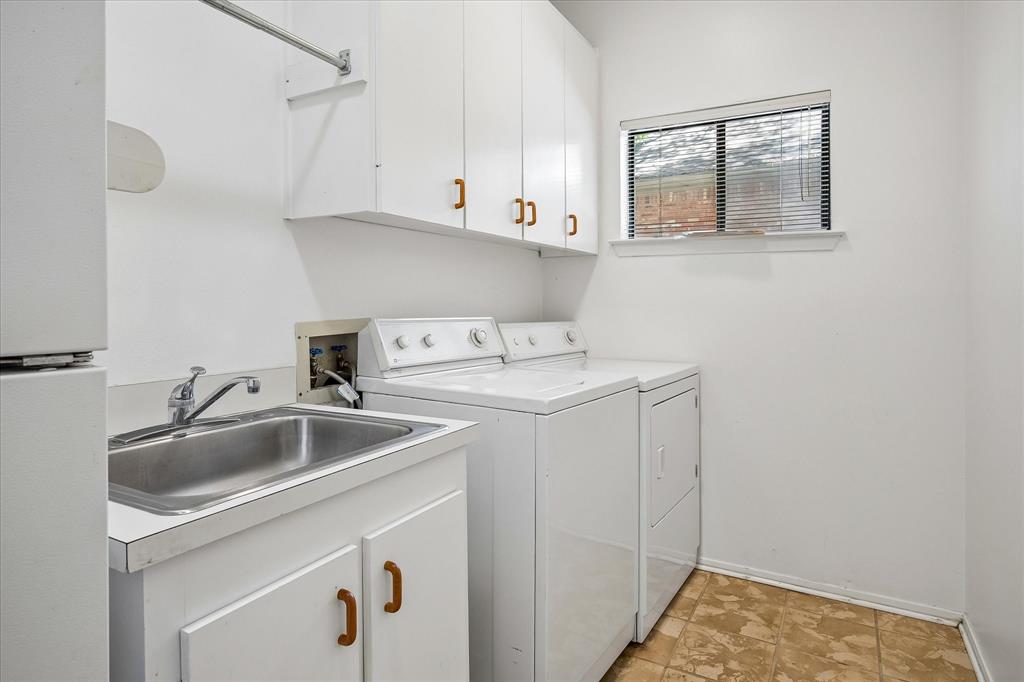
| Laundry Features: | Gas Dryer Hookup, Utility Room, Full Size W/D Area, Dryer Hookup, Washer Hookup |
| Levels: | One and One Half |
| Listing Terms: | Cash, Conventional, FHA, VA Loan |
| Room Count: | 11 |
| Lot Features: | Corner Lot, Few Trees, Landscaped, Lrg. Backyard Grass, Sprinkler System, Subdivision, Water/Lake View |
| Lot Size: | Less Than .5 Acre (not Zero) |
| Lot Size Area: | 0.3400 |
| Lot Size Source: | Assessor |
| Lot Size Units: | Acres |
| Middle School Name: | Otto |
| Multi Parcel ID: | No |
| Municipal Utility District?: | No |
| Notice Surveillance Devices Pres: | None |
| Number Of Dining Areas: | 2 |
| Number Of Living Areas: | 2 |
| Number Of Parking Spaces: | 2 |
| Other Equipment: | TV Antenna |
| Other Structures: | None |
| Parking Features: | Concrete, Driveway, Garage, Garage Door Opener, Garage Faces Side, Garage Single Door, On Street |
| Patio And Porch Features: | Deck, Front Porch, Wrap Around |
| Pool?: | No |
| Possession: | Closing/Funding |
| Postal Code Plus 4: | 3210 |
| Property Attached?: | No |
| Restrictions: | Deed |
| Roof: | Asphalt |
| School District: | Plano ISD |
| Security Features: | Carbon Monoxide Detector(s), Fire Alarm, Smoke Detector(s) |
| Senior Community Yn: | No |
| Senior High School Name: | Plano East |
| Smart Home Features Appor Pass Y: | 0 |
| Soil Type: | Clay, Limestone |
| Special Taxing Entities: | 0 |
| Structural Style: | Single Detached |
| Transaction Type: | For Sale |
| Utilities: | City Sewer, City Water, Concrete, Curbs, Electricity Connected, Individual Gas Meter, Individual Water Meter, Sidewalk, Underground Utilities |
| Will Subdivide: | No |
| Window Features: | Skylights(s), Window Coverings |
| Year Built Details: | Preowned |
Listing Courtesy of: Donnelli Realty LLC
Listing Agent: Rick Donnelli
214-498-5741
Mortgage Calculator
All listings featuring the  icon are provided courtesy of North Texas Real Estate Information Systems, Inc. (NTREIS), Copyright 2026. All rights reserved.
All information is believed accurate but not guaranteed. The properties displayed may not be all of the properties available through the IDX Program. Any use of this site other than by potential buyers or sellers is strictly prohibited.
North Texas Real Estate Information Systems, Inc. data last updated on October 25, 2026 06:44 AM - CT
Property Last Updated: October 25, 2026 06:44 AM - CT