2924 Pacific Crest Lane
McKinney, TX 75071
$1,028,900
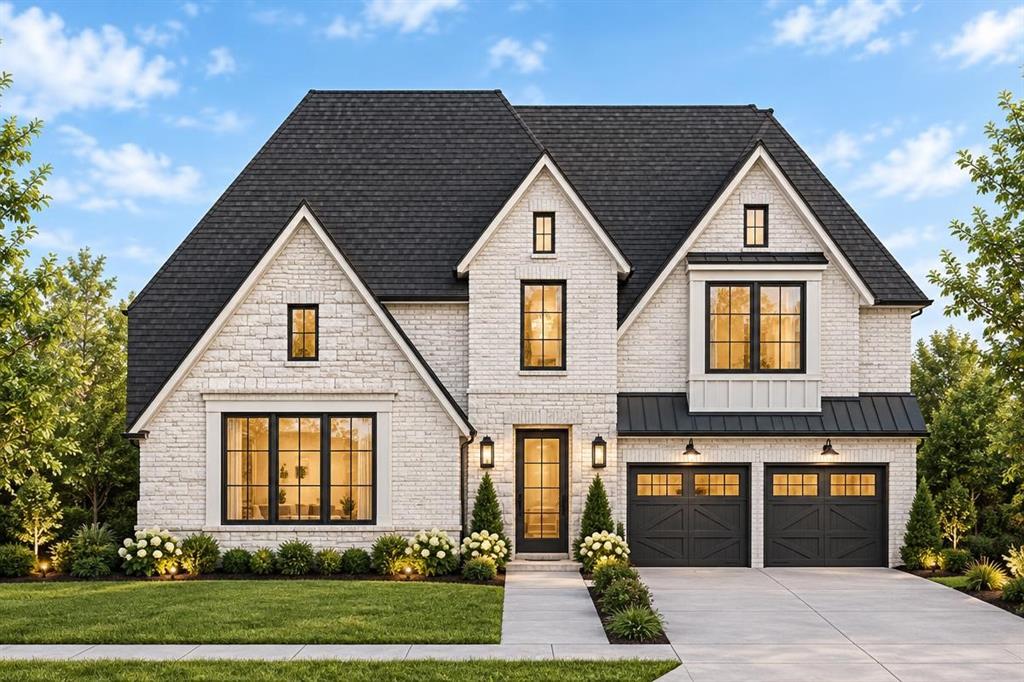
New Grand Home construction 5-bedroom home in the new Ridgeline community with May completion. This thoughtfully designed home offers standout curb appeal with double front doors, a vaulted entry, curved full oak stairs and beautiful wood flooring throughout key living areas.
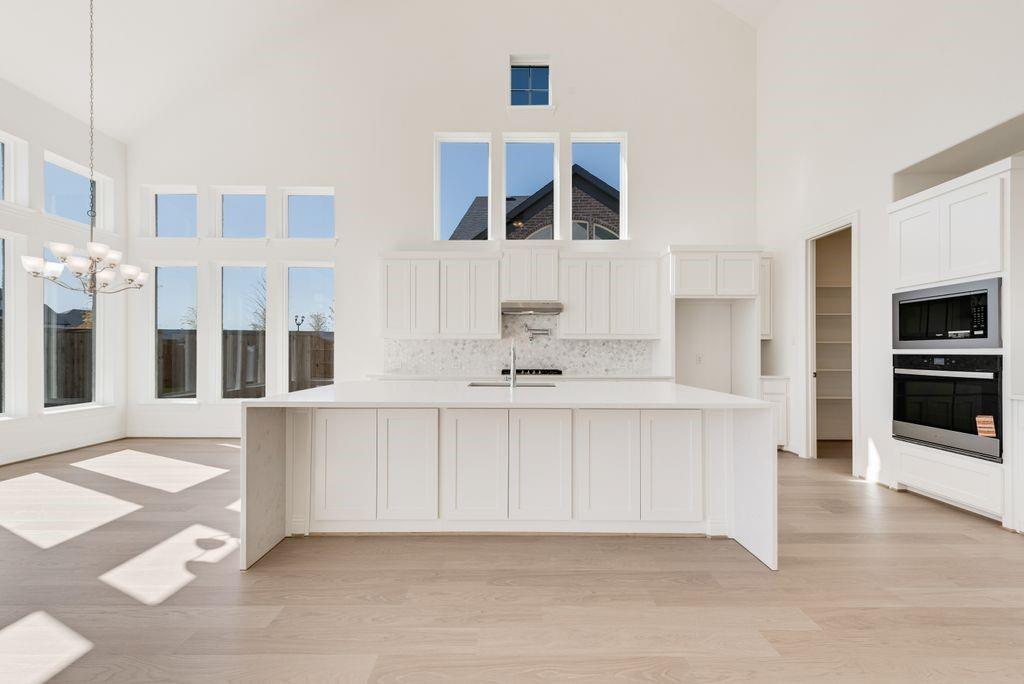
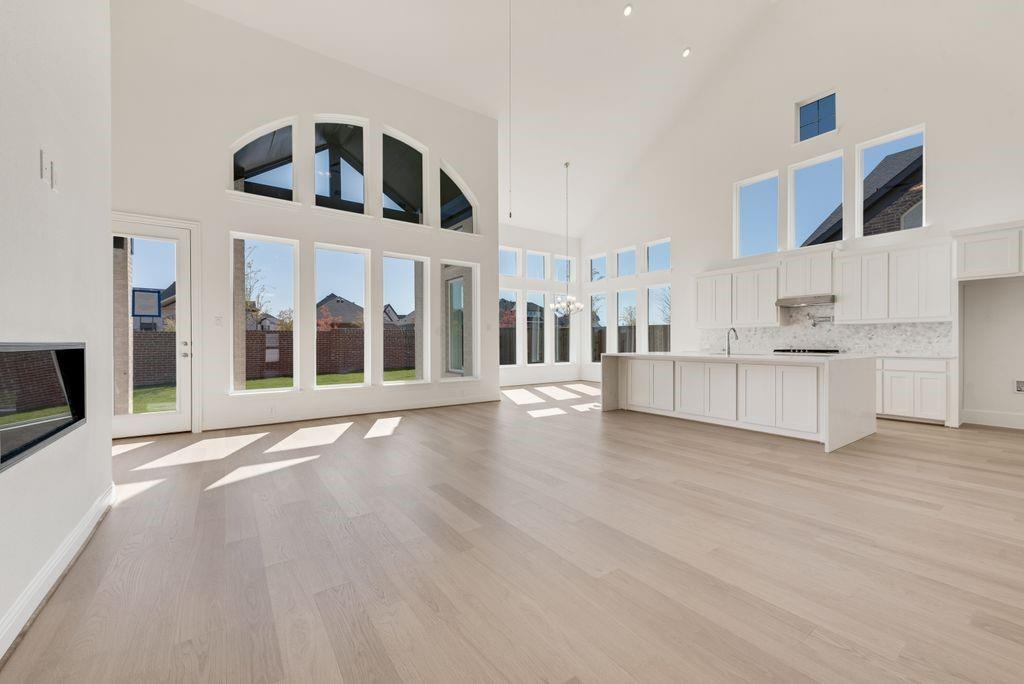
The open-concept family room and chef’s kitchen are filled with natural light, creating a bright and comfortable space for gathering, entertaining and everyday family life. The kitchen includes a large island, 5-burner gas cooktop and spacious pantry for added storage and function.
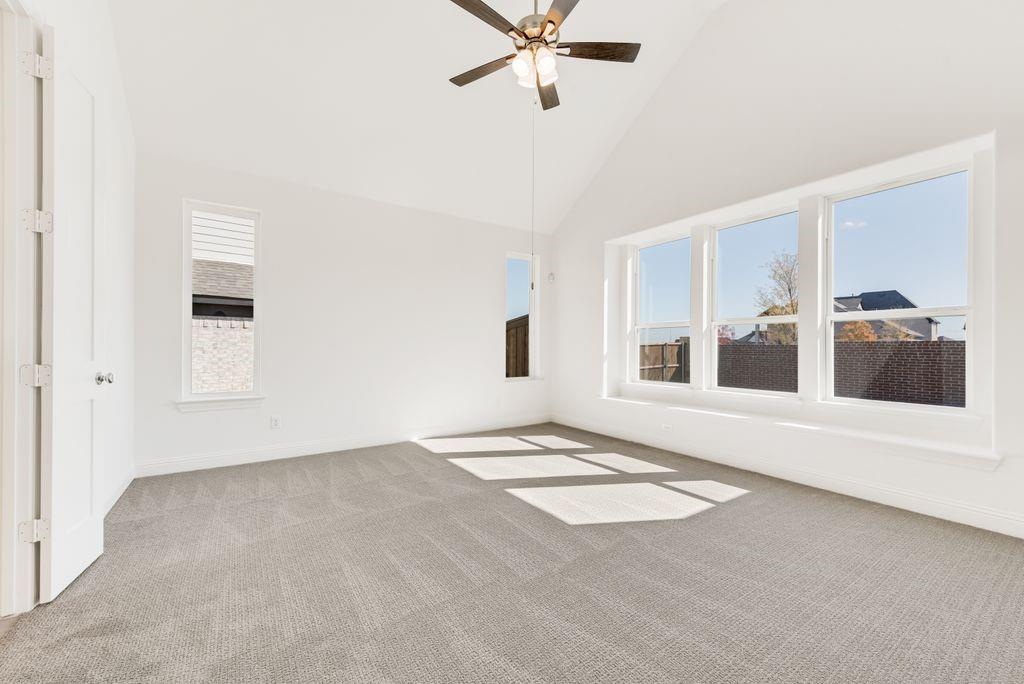
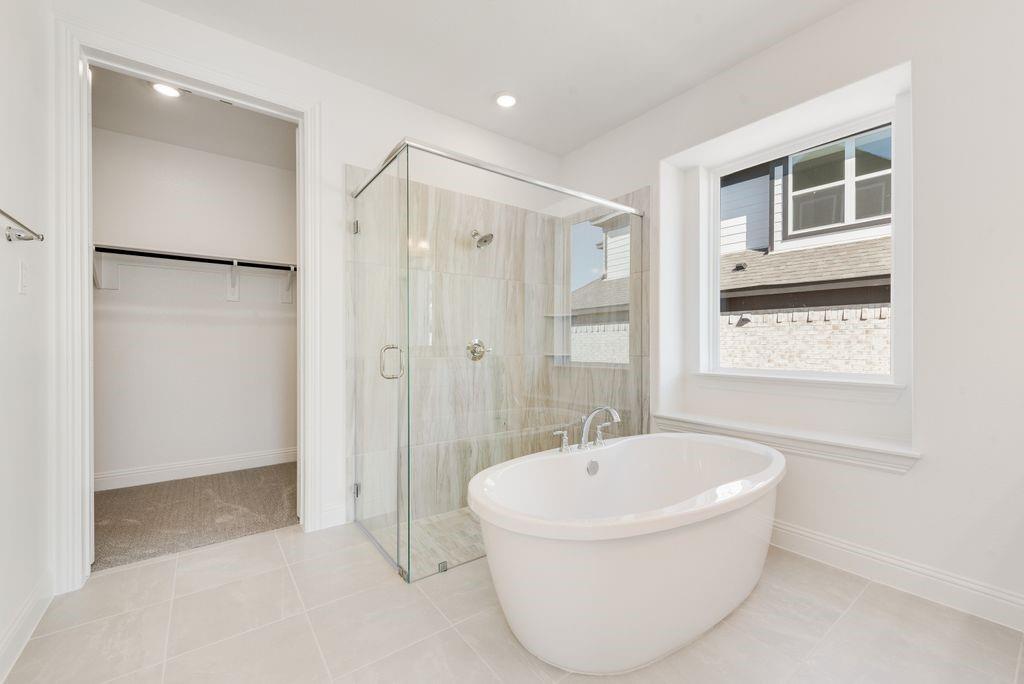
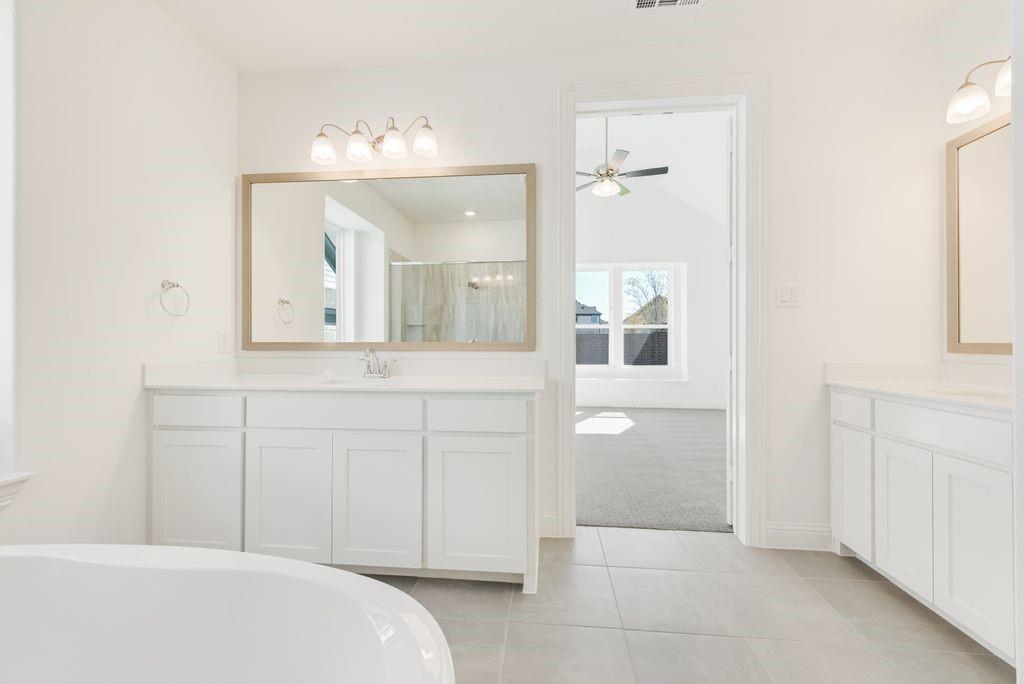
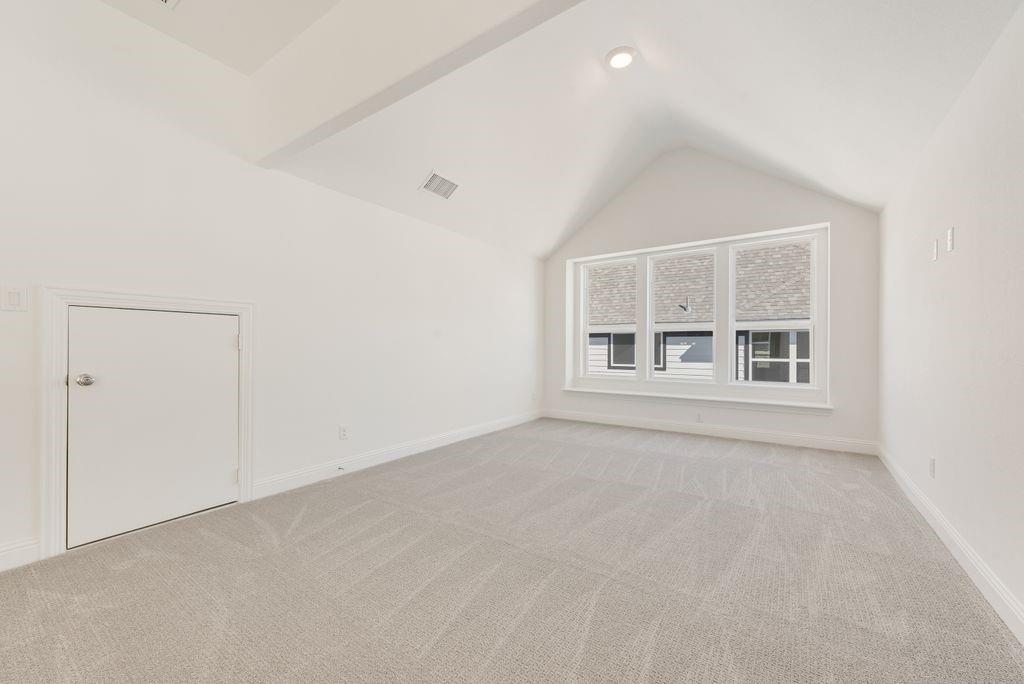
The main level includes a private primary suite with a freestanding tub, separate vanities and a decorative tiled shower, along with a downstairs guest suite for visitors or multigenerational living. A downstairs home office or formal room adds flexibility for work, entertaining or quiet retreat. Upstairs, a game room gives kids or guests their own space, along with three additional bedrooms.
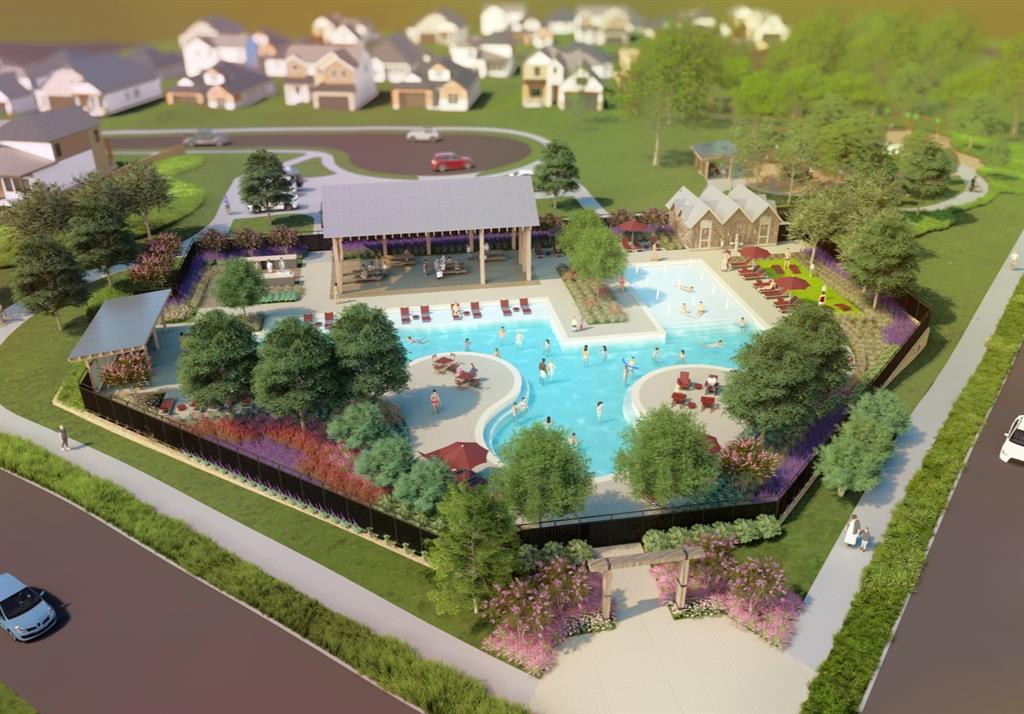
Located in Ridgeline, homeowners enjoy neighborhood amenities including a pool, trails, playground and direct access to Erwin Park. With no MUD and no PID, this community offers added cost clarity for buyers.
Built with efficiency and peace of mind in mind, this ENERGY STAR® certified home includes a built-in security system, sprinkler system, tankless water heater, 2x6 construction and R-38 insulation for enhanced comfort and long-term value.
| Listing Id: | 21435693 |
|---|---|
| List Price: | $1,028,900 |
| Property Type: | Residential |
| Property Sub Type: | Single Family Residence |
| Status: | Active |
| Bedrooms Total: | 5 |
| Bathrooms Full: | 4 |
| Living Area: | 3,652 |
| Association Fee: | $950 |
| Lot Size Square Feet: | 6,969.6000 |
| Lot Size Acres: | 0.16 |
| Waterfront?: | No |
| City: | McKinney |
| County Or Parish: | Collin |
| Subdivision Name: | Ridgeline |
| Postal Code: | 75071 |
| Year Built: | 2026 |
| Accessibility Features Yn: | No |
| Appliances: | Dishwasher,Disposal,Electric Oven,Gas Cooktop,Microwave,Tankless Water Heater,Vented Exhaust Fan |
| Association Fee Frequency: | Annually |
| Association Fee Includes: | Full Use of Facilities, Maintenance Grounds, Maintenance Structure, Management Fees |
| Association Type: | Mandatory |
| Attached Garage?: | Yes |
| Basement Yn: | No |
| Bathrooms Total Decimal: | 4.00 |
| Bathrooms Total Integer: | 4 |
| Community Features: | Community Pool, Greenbelt, Jogging Path/Bike Path, Park, Playground, Sidewalks |
| Construction Materials: | Brick, Radiant Barrier |
| Cooling: | Ceiling Fan(s), Central Air, Electric, Zoned |
| Covered Spaces: | 3 |
| Directions: | see google maps |
| Elementary School: | Naomi Press |
| Elementary School Name: | Naomi Press |
| Exclusions: | As built square footage may vary from plan- square footage is approximate- please verify. |
| Exterior Features: | Rain Gutters |
| Fencing: | Wood |
| Fireplace Features: | Family Room |
| Fireplaces Total: | 1 |
| Flooring: | Carpet, Ceramic Tile, Wood |
| Foundation Details: | Slab |
| Garage Dimensions: | 20x30 |
| Garage Spaces: | 3 |
| Garage?: | Yes |
| Green Energy Efficient: | 12 inch+ Attic Insulation, Appliances, Drought Tolerant Plants, Enhanced Air Filtration, HVAC, Insulation, Rain / Freeze Sensors, Thermostat, Windows |
| Green Verification Count: | 1 |
| Heating: | Central, Fireplace(s), Natural Gas, Zoned |
| High School Name: | McKinney North |
| Hoa Management Company: | Ridgeline HOA |
| Hoa Management Company Phone: | 469-352-9948 |
| Interior Features: | Cable TV Available, Cathedral Ceiling(s), Decorative Lighting, Flat Screen Wiring, High Speed Internet Available, Open Floorplan, Vaulted Ceiling(s) |
| Laundry Features: | Utility Room, Full Size W/D Area |
| Levels: | Two |
| Room Count: | 9 |
| Lot Features: | Landscaped, Sprinkler System, Subdivision |
| Lot Size: | Less Than .5 Acre (not Zero) |
| Lot Size Area: | 0.1600 |
| Lot Size Dimensions: | 57x122 |
| Lot Size Source: | Builder |
| Lot Size Units: | Acres |
| Middle School Name: | Johnson |
| Multi Parcel ID: | No |
| Municipal Utility District?: | No |
| Number Of Dining Areas: | 1 |
| Number Of Living Areas: | 3 |
| Number Of Parking Spaces: | 3 |
| Parking Features: | Garage Door Opener, Garage Faces Front, Kitchen Level |
| Patio And Porch Features: | Covered, Patio |
| Pool?: | No |
| Possession: | Closing/Funding |
| Property Attached?: | No |
| Restrictions: | Deed |
| Roof: | Composition |
| School District: | McKinney ISD |
| Security Features: | Security System, Smoke Detector(s) |
| Smart Home Features Appor Pass Y: | 0 |
| Structural Style: | Single Detached |
| Transaction Type: | For Sale |
| Utilities: | All Weather Road, City Sewer, City Water, Concrete, Curbs, Sidewalk, Underground Utilities |
| Will Subdivide: | No |
| Year Built Details: | New Construction - Incomplete |
Listing Courtesy of: Royal Realty, Inc.
Listing Agent: Stephen Brooks
214-750-6528
Mortgage Calculator
All listings featuring the  icon are provided courtesy of North Texas Real Estate Information Systems, Inc. (NTREIS), Copyright 2026. All rights reserved.
All information is believed accurate but not guaranteed. The properties displayed may not be all of the properties available through the IDX Program. Any use of this site other than by potential buyers or sellers is strictly prohibited.
North Texas Real Estate Information Systems, Inc. data last updated on November 14, 2026 01:57 PM - CT
Property Last Updated: November 14, 2026 01:57 PM - CT