292 Cheyenne Drive
Fairview, TX 75069
$570,000
Open Houses
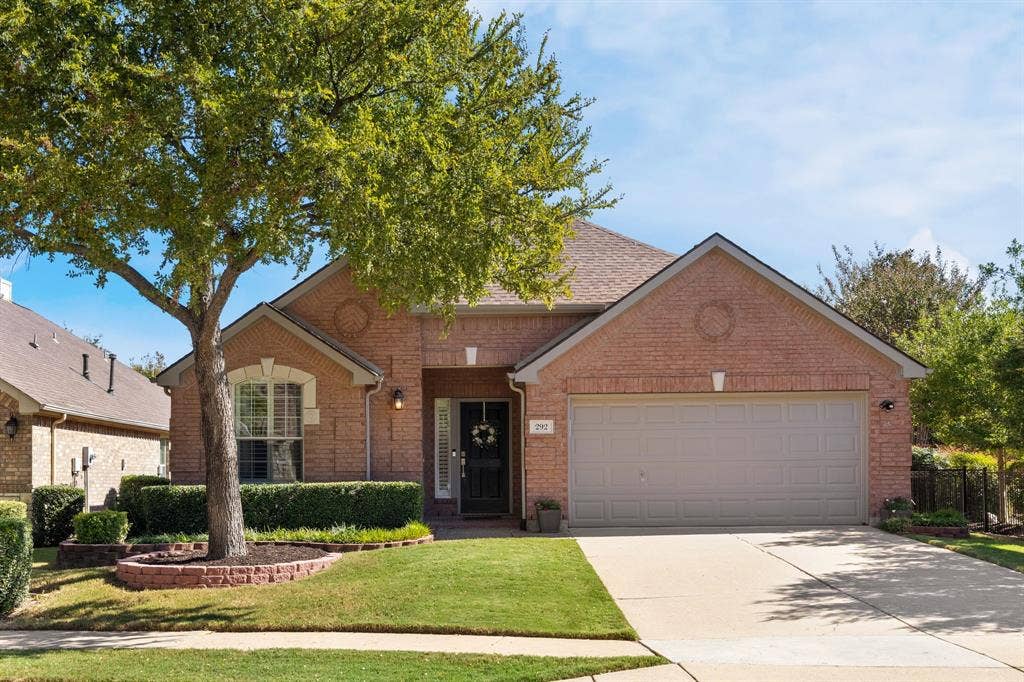
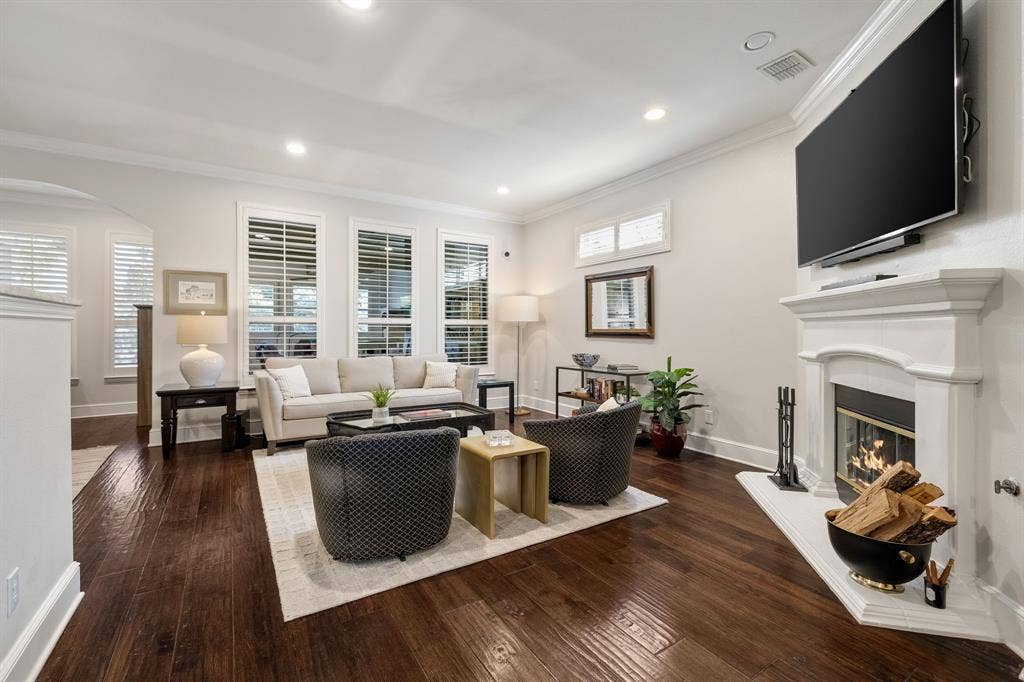
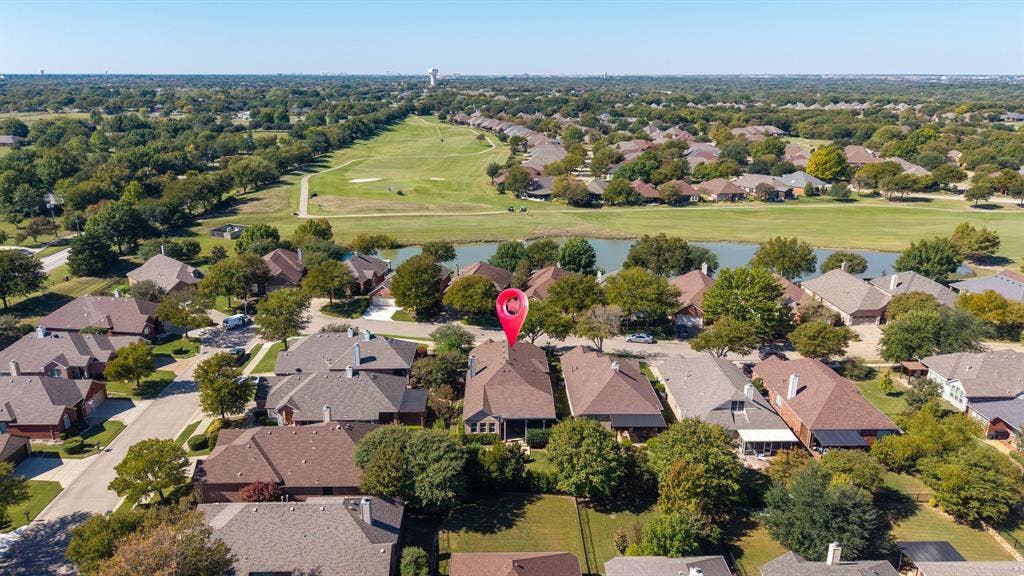
Welcome to Heritage Ranch, where elegant living meets resort-style amenities! Nestled within this sought-after gated 55+ community, this meticulously maintained home blends timeless finishes with thoughtful upgrades and inviting spaces designed for comfortable living and effortless entertaining.
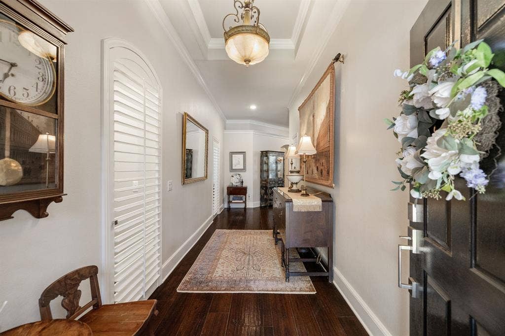
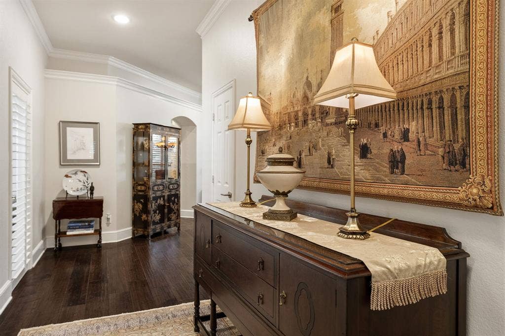
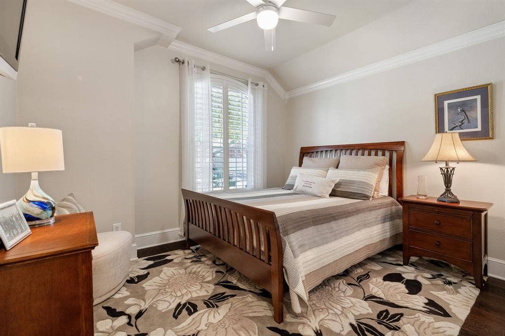
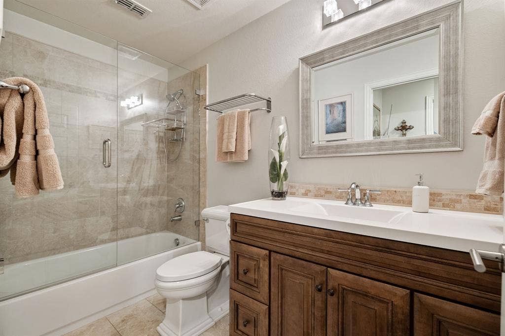
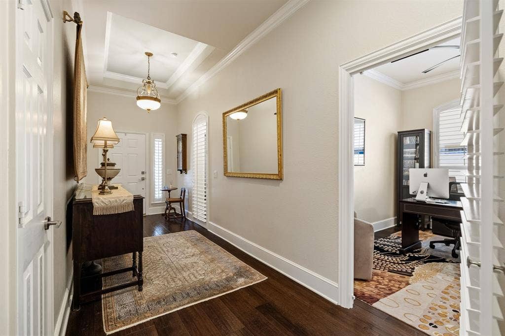
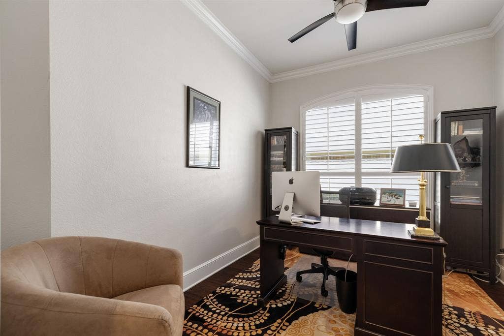
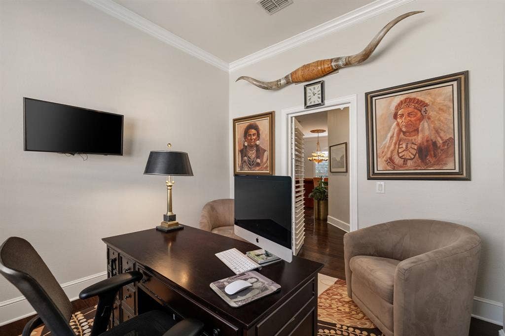
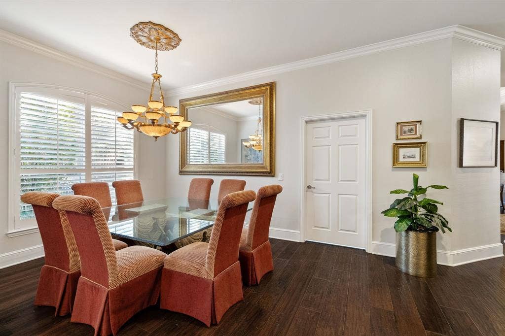
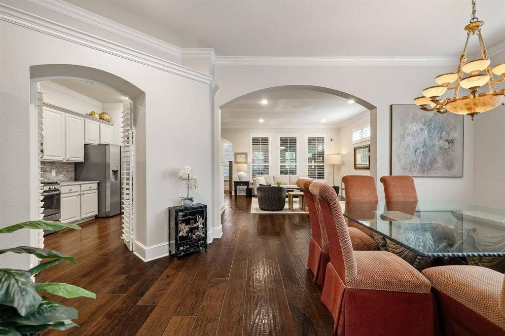
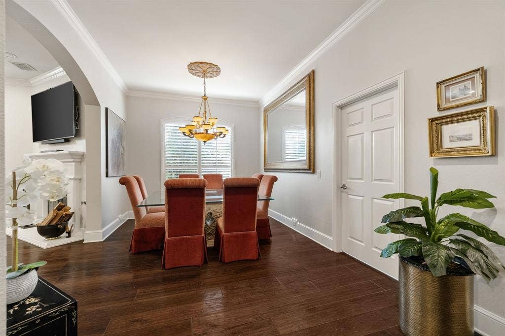
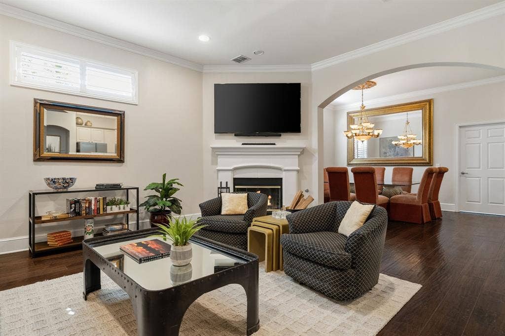
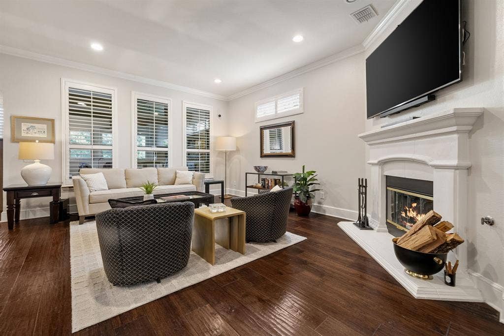
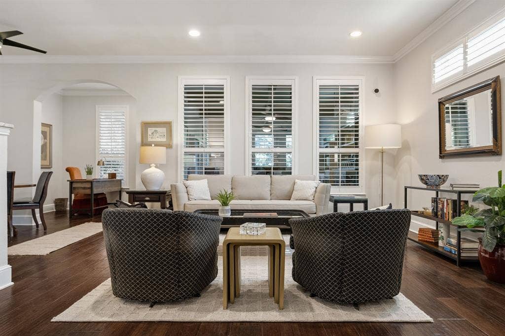
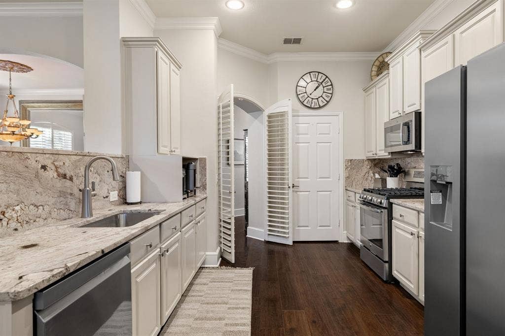
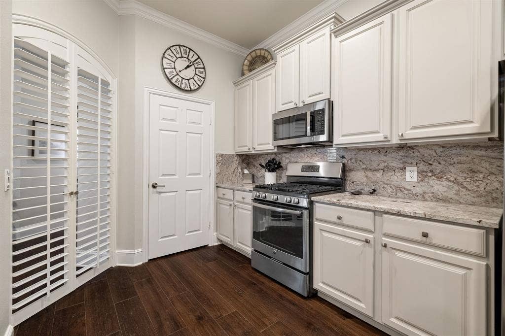
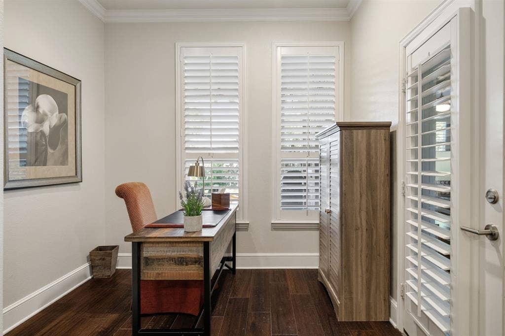
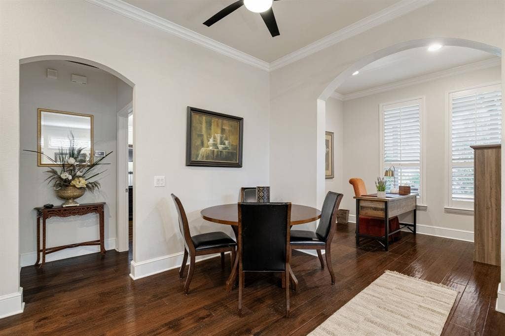
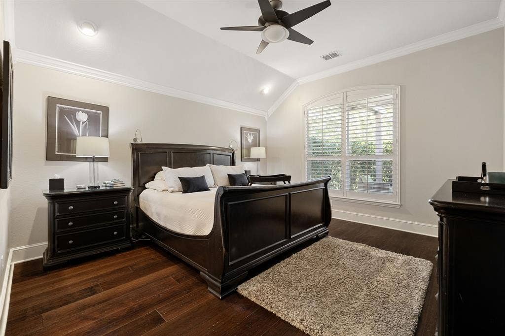
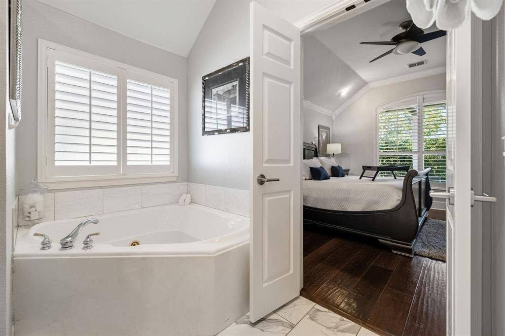
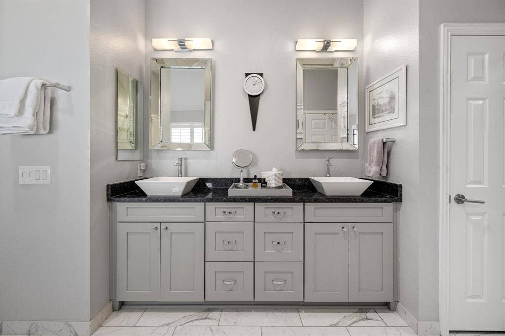
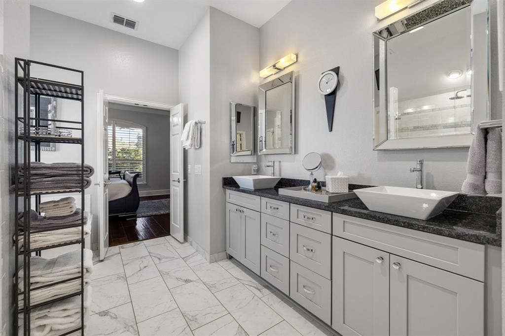
Rich wood floors, plantation shutters, custom lighting, and crown molding add warmth and sophistication throughout. The well-appointed kitchen features granite countertops and backsplash, a gas range, and a dedicated coffee and espresso nook. The spacious dining area comfortably seats 8–10 and is beautifully accented by a stunning Alabaster chandelier. Custom shutter doors offer the flexibility to conceal the kitchen when entertaining, while an additional custom shutter door provides privacy for the guest bedroom and bathroom.
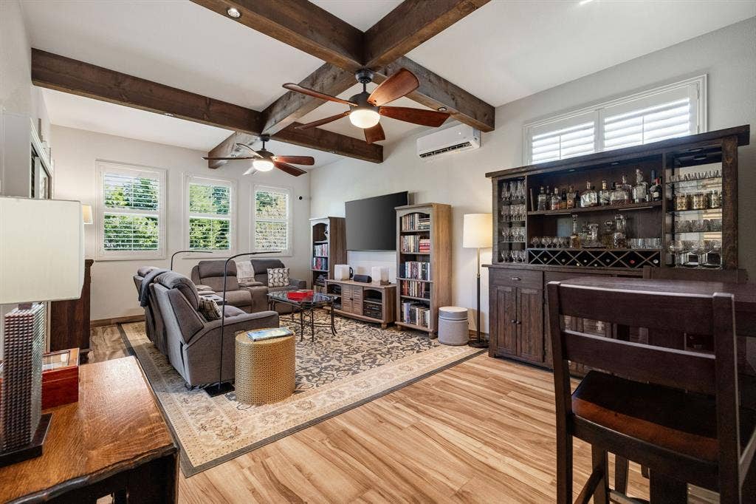
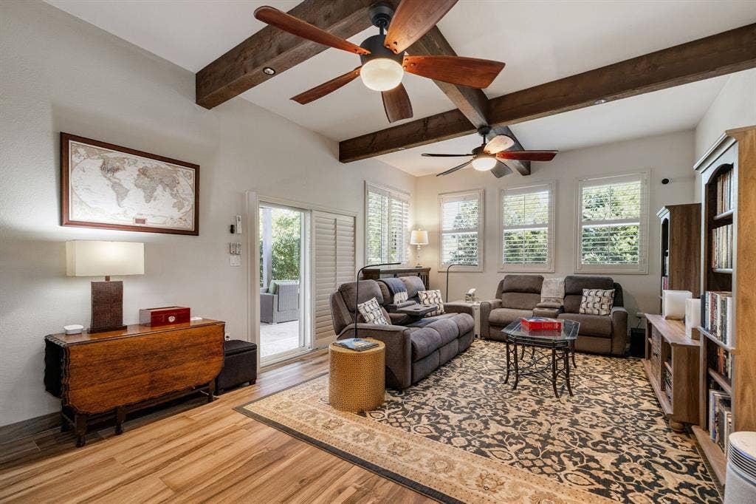
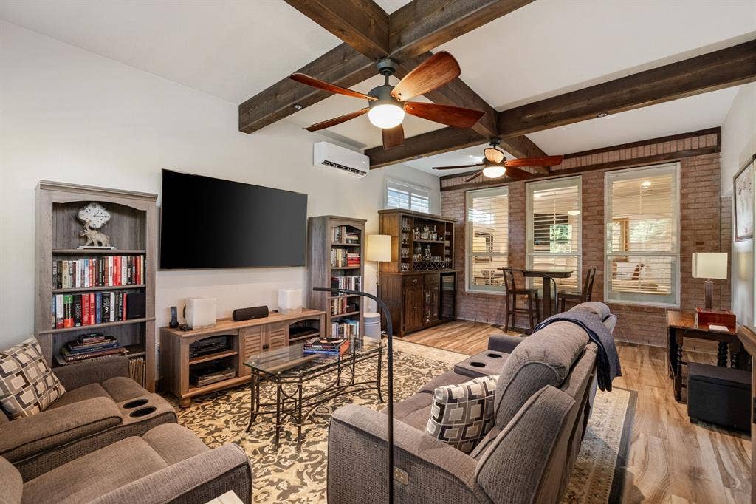
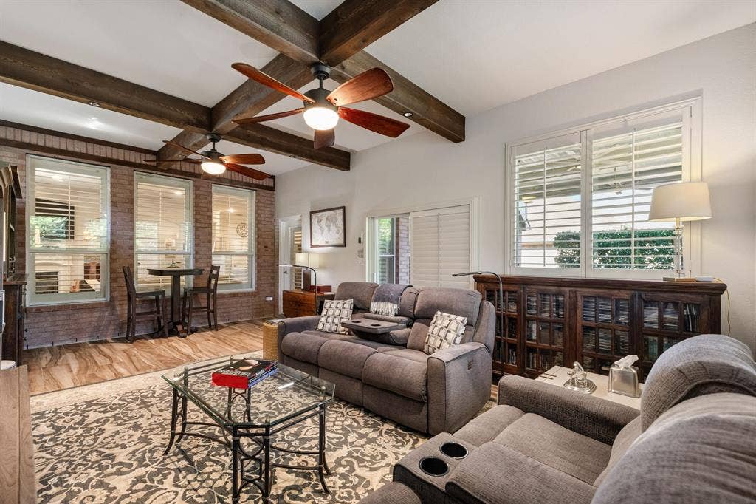
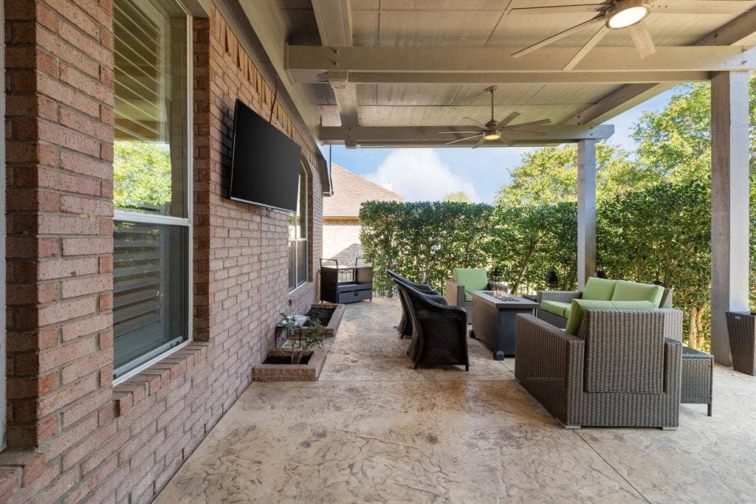
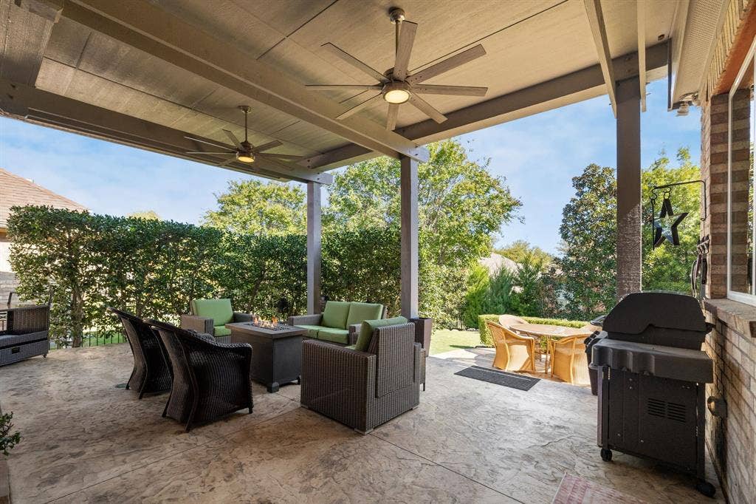
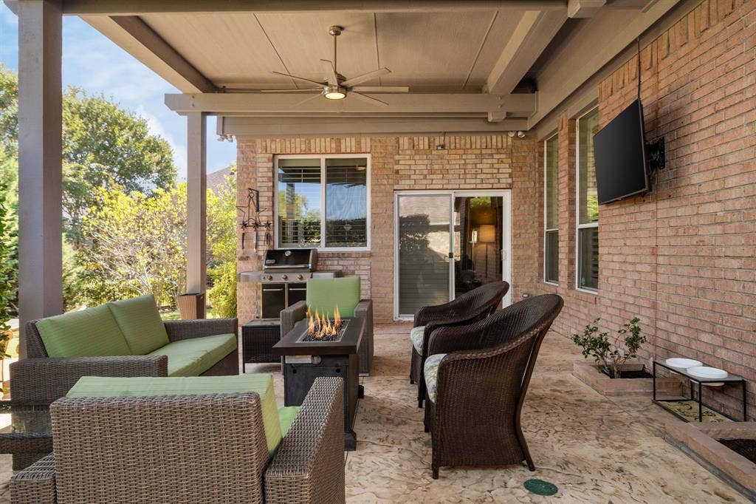
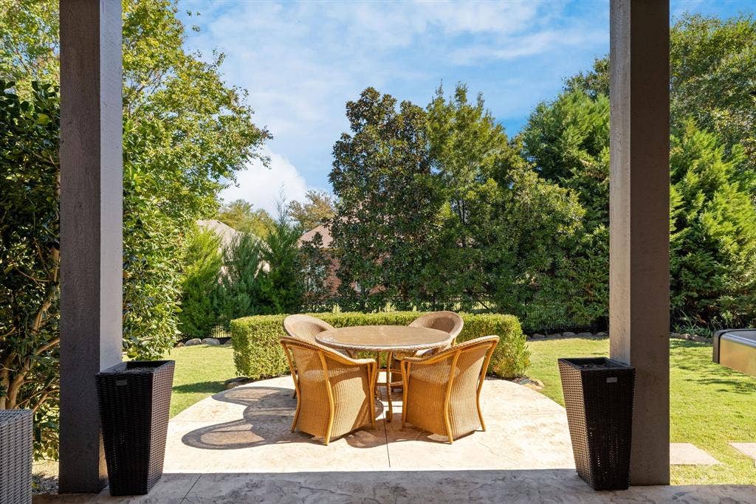
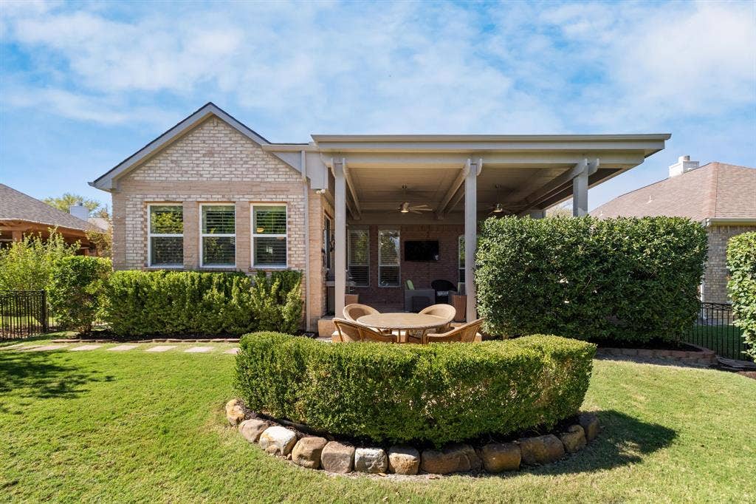
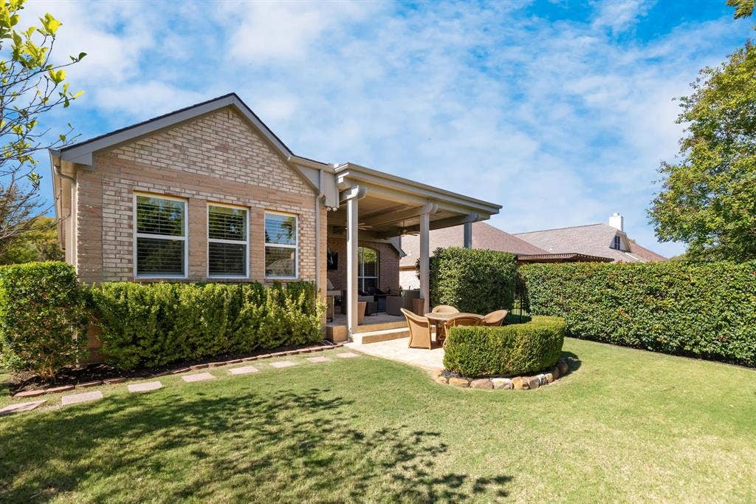
A standout feature is the approximately 400-square-foot family room addition, showcasing wood-look tile flooring, warm wood ceiling beams, two ceiling fans, and additional lighting. Enjoy seamless indoor-outdoor living with an extended, roofline-covered patio featuring two ceiling fans and a mounted TV, plus additional open-air dining space. The thoughtfully landscaped, private backyard offers a peaceful retreat for relaxing and entertaining.
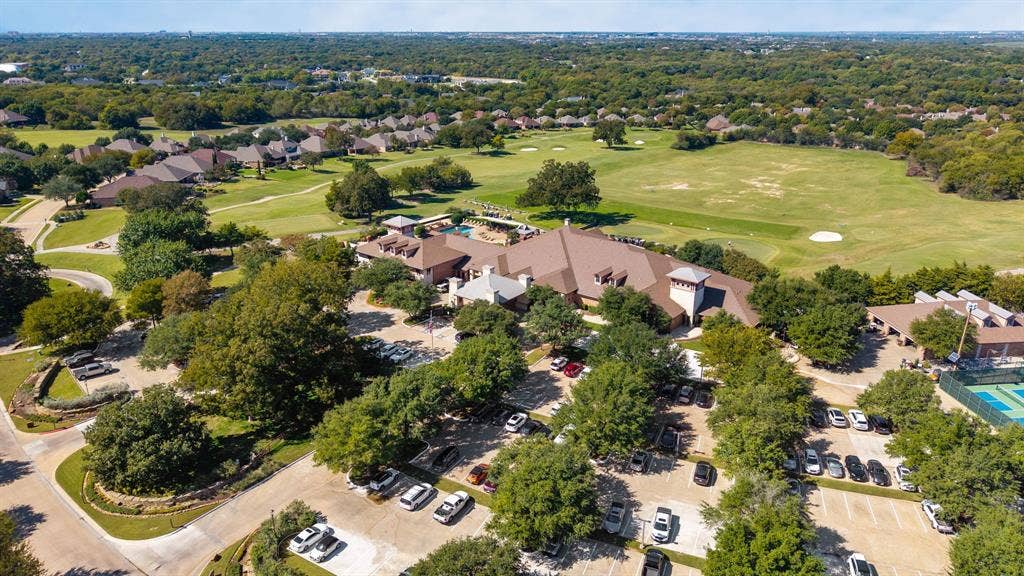
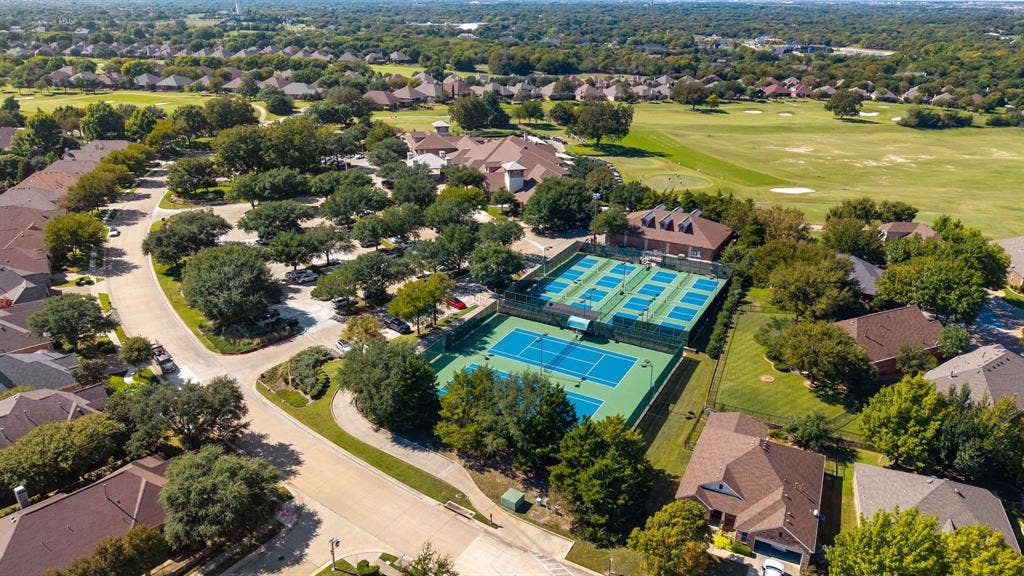
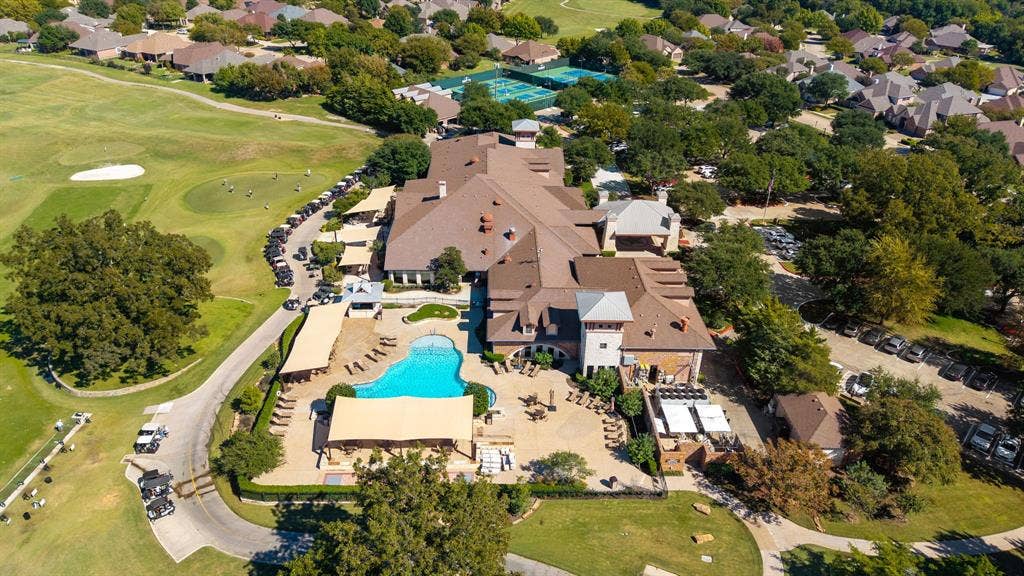
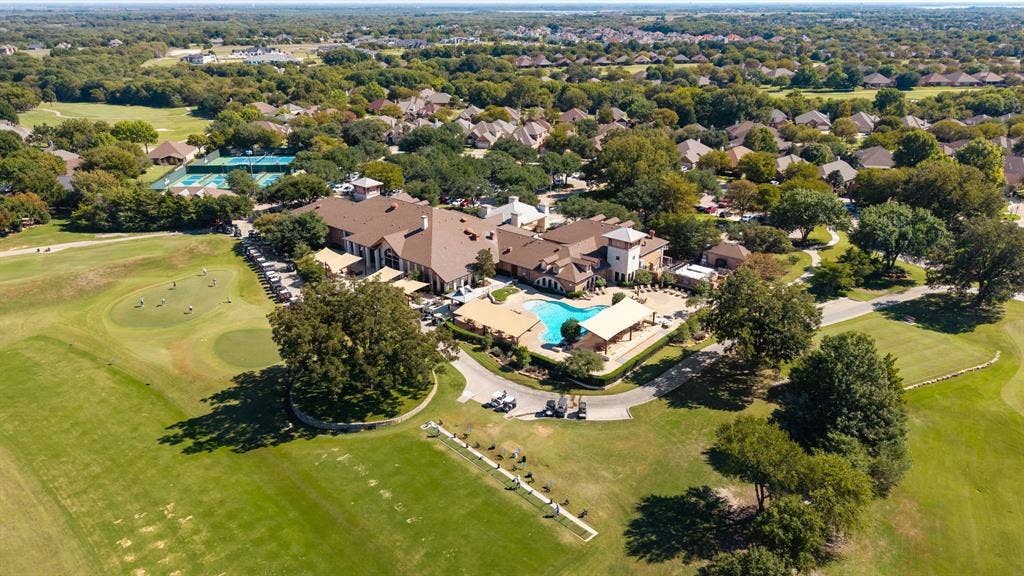
Enjoy the exceptional Heritage Ranch lifestyle with indoor and outdoor pools, a fitness center, two restaurants, a clubhouse with ballroom and dance floor, an 18-hole championship golf course, tennis and pickleball courts, bocce ball, scenic walking and biking trails, and an abundance of clubs and social activities.
Major updates include a 2021 roof and HVAC replacement, plus a water heater and dishwasher replaced within the past year. Conveniently located near shopping, ...
| Listing Id: | 21407454 |
|---|---|
| List Price: | $570,000 |
| Property Type: | Residential |
| Property Sub Type: | Single Family Residence |
| Status: | Active |
| Bedrooms Total: | 2 |
| Bathrooms Full: | 2 |
| Living Area: | 2,421 |
| Association Fee: | $980 |
| Unexempt Taxes: | $9,358 |
| Lot Size Square Feet: | 7,405.2000 |
| Lot Size Acres: | 0.17 |
| Waterfront?: | No |
| City: | Fairview |
| County Or Parish: | Collin |
| Subdivision Name: | Heritage Ranch Add Ph 2a |
| Postal Code: | 75069 |
| Year Built: | 2004 |
| Accessibility Features Yn: | No |
| Appliances: | Dishwasher,Disposal,Gas Range,Microwave |
| Association Fee Frequency: | Quarterly |
| Association Fee Includes: | Full Use of Facilities, Maintenance Grounds |
| Association Type: | Mandatory |
| Attached Garage?: | Yes |
| Basement Yn: | No |
| Bathrooms Total Decimal: | 2.00 |
| Bathrooms Total Integer: | 2 |
| Community Features: | Club House, Community Pool, Fitness Center, Gated, Golf, Guarded Entrance, Restaurant, Sidewalks |
| Cooling: | Central Air |
| Covered Spaces: | 2 |
| Directions: | Please use GPS |
| Elementary School: | Lovejoy |
| Elementary School Name: | Lovejoy |
| Exterior Features: | Covered Patio/Porch, Rain Gutters, Private Yard |
| Fencing: | Wrought Iron |
| Fireplace Features: | Gas Starter |
| Fireplaces Total: | 1 |
| Flooring: | Ceramic Tile, Tile, Wood |
| Foundation Details: | Slab |
| Garage Height: | 0 |
| Garage Length: | 21 |
| Garage Spaces: | 2 |
| Garage Width: | 19 |
| Garage?: | Yes |
| Heating: | Central |
| High School Name: | Lovejoy |
| Hoa Management Company: | Troon |
| Hoa Management Company Phone: | 972-886-4700 |
| Horse Permitted Yn: | No |
| Interior Features: | Cable TV Available, Chandelier, Decorative Lighting, Flat Screen Wiring, Granite Counters, High Speed Internet Available, Pantry, Walk-In Closet(s) |
| Intermediate School Name: | Sloan Creek |
| Laundry Features: | Utility Room, Full Size W/D Area, Dryer Hookup, Washer Hookup |
| Levels: | One |
| Listing Terms: | Cash, Conventional, VA Loan |
| Room Count: | 7 |
| Lot Features: | Interior Lot, Landscaped, Sprinkler System, Subdivision |
| Lot Size: | Less Than .5 Acre (not Zero) |
| Lot Size Area: | 0.1700 |
| Lot Size Source: | Public Records |
| Lot Size Units: | Acres |
| Middle School Name: | Willow Springs |
| Multi Parcel ID: | No |
| Municipal Utility District?: | No |
| Number Of Dining Areas: | 2 |
| Number Of Living Areas: | 1 |
| Number Of Parking Spaces: | 2 |
| Parking Features: | Concrete, Driveway, Garage, Garage Faces Front |
| Patio And Porch Features: | Covered, Front Porch, Patio |
| Pool?: | No |
| Possession: | Closing/Funding |
| Postal Code Plus 4: | 4190 |
| Property Attached?: | Yes |
| Roof: | Composition |
| School District: | Lovejoy ISD |
| Security Features: | Gated Community |
| Senior Community Yn: | Yes |
| Smart Home Features Appor Pass Y: | 0 |
| Special Taxing Entities: | 0 |
| Structural Style: | Single Detached |
| Transaction Type: | For Sale |
| Utilities: | City Sewer, City Water, Concrete, Underground Utilities |
| Will Subdivide: | No |
| Window Features: | Shutters |
Listing Courtesy of: Mason Real Estate Company
Listing Agent: Shelby Sokolash
214-505-4746
Mortgage Calculator
All listings featuring the  icon are provided courtesy of North Texas Real Estate Information Systems, Inc. (NTREIS), Copyright 2026. All rights reserved.
All information is believed accurate but not guaranteed. The properties displayed may not be all of the properties available through the IDX Program. Any use of this site other than by potential buyers or sellers is strictly prohibited.
North Texas Real Estate Information Systems, Inc. data last updated on October 24, 2026 02:39 AM - CT
Property Last Updated: October 24, 2026 02:39 AM - CT
