
2916 Serenity Way
Celina, TX 75009
$900,000
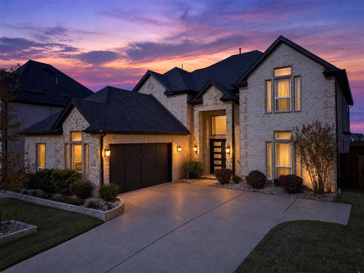
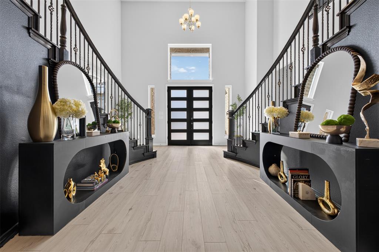
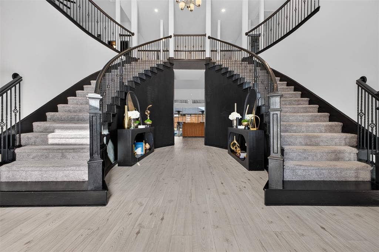
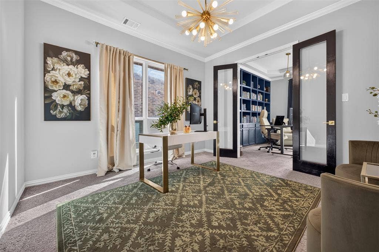
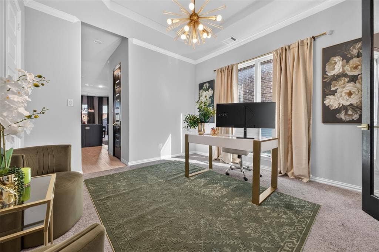
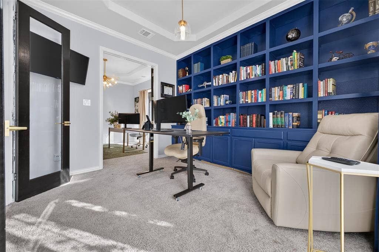
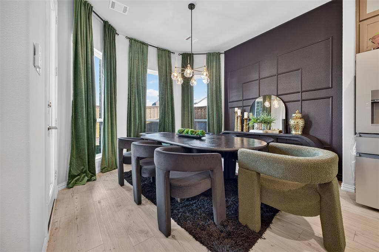
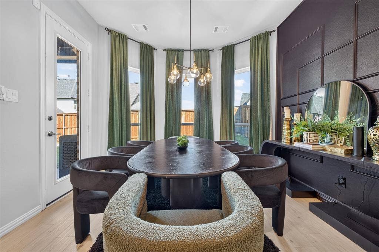
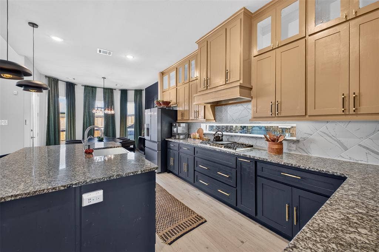
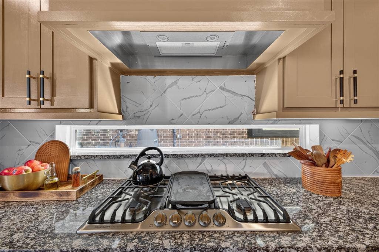
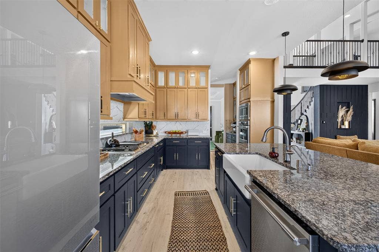
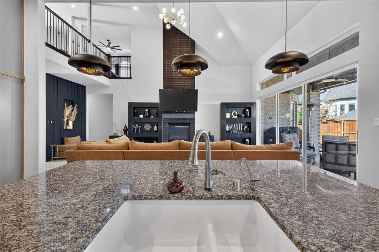
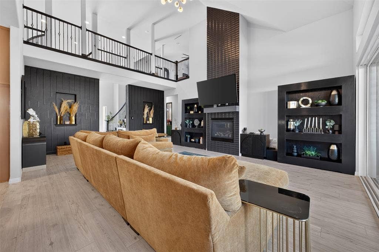
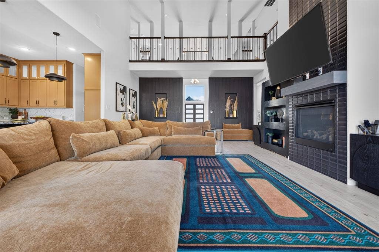
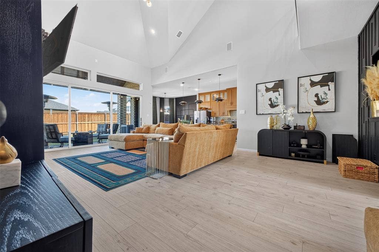
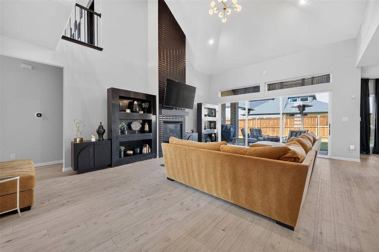
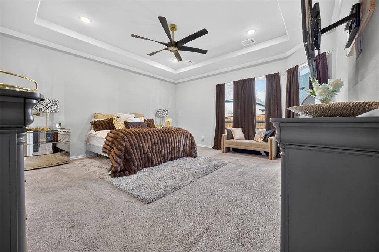
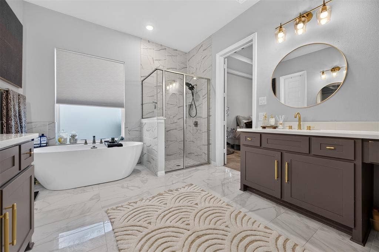
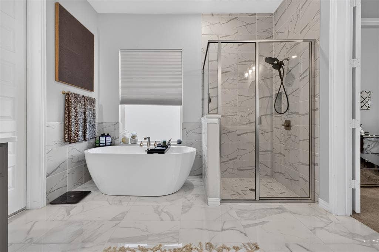
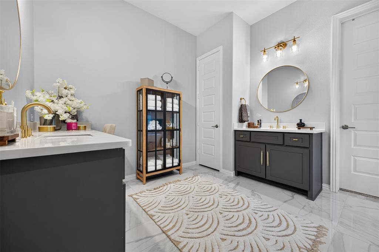
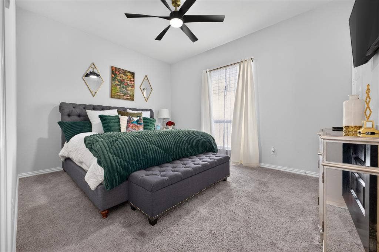
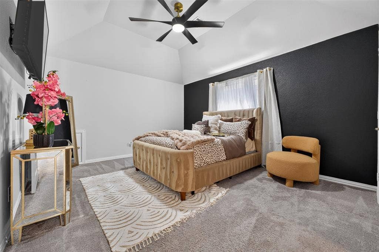
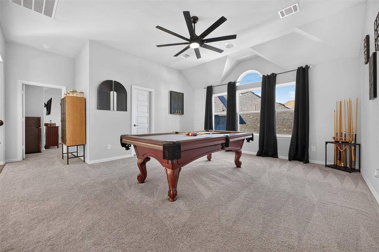
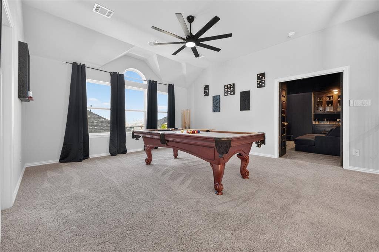
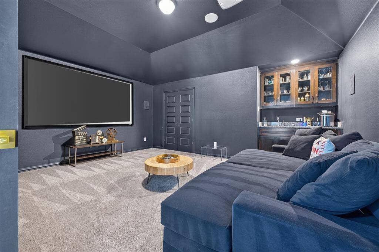
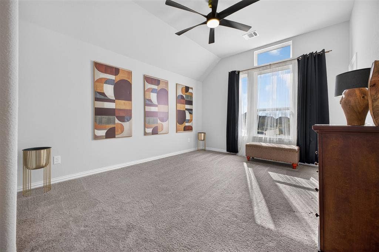
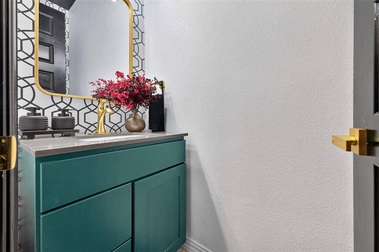
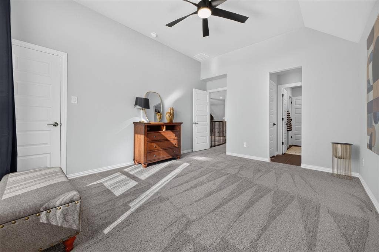
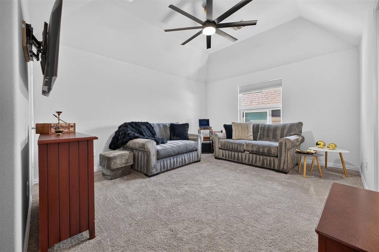
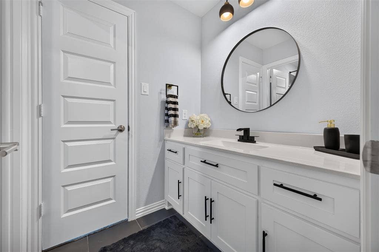
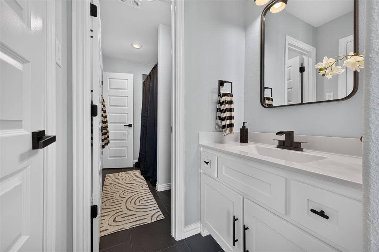
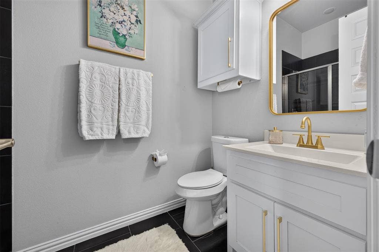
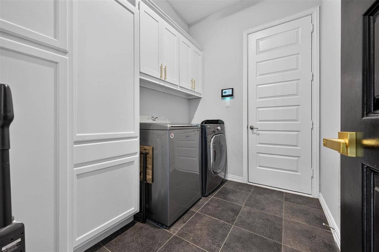
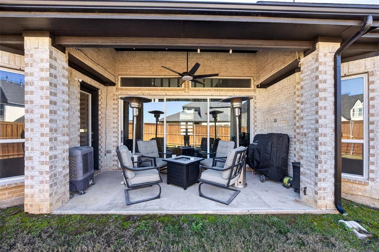
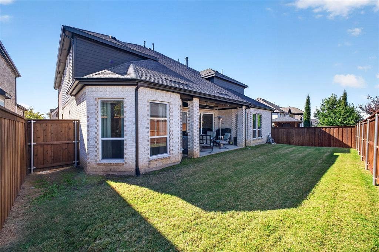
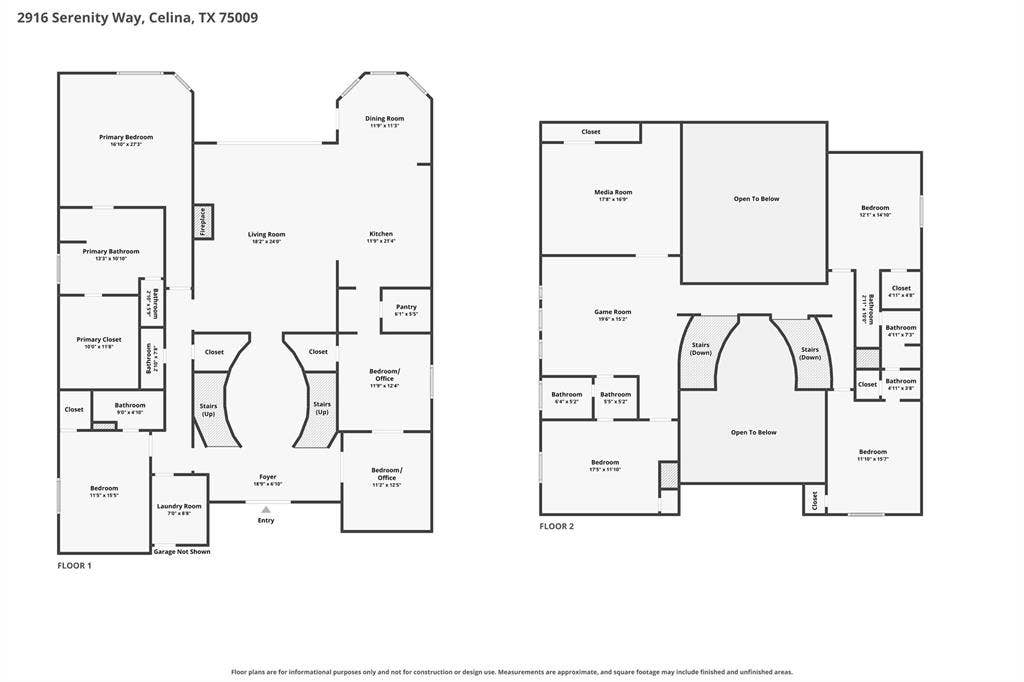
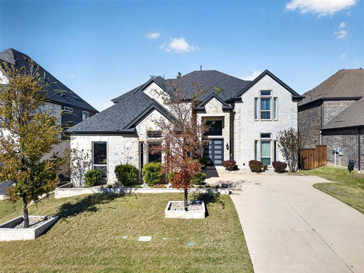
With over $87k in builder upgrades, this Wellsprings Estates home in Prosper ISD delivers features buyers often spend years adding after closing. The versatile floor plan offers 7 bedrooms, 4.5 baths and flexible spaces for working, hosting and relaxing. A sweeping butterfly staircase creates an unforgettable entrance with soaring ceilings, upgraded iron spindles and concealed storage. The living room features a dramatic vaulted ceiling, a gas fireplace wrapped in floor-to-ceiling tile and custom feature walls. A three-panel collapsible patio door opens to an extended covered patio with a gas hookup and wiring for TV, internet and speakers. The kitchen pairs a California island with ceiling-height cabinetry and illuminated glass-front cabinets. Double ovens, a five-burner gas range, an extended pantry and specialty storage make cooking and entertaining easy. Updated lighting throughout and refreshed bathroom mirrors and fixtures add distinctive style. Two wet bars, a spacious game room and a separate media room set the stage for everything from dinner parties to game days and movie nights. The expanded primary suite offers a generous retreat with a large walk-in closet and an en-suite bath featuring separate vanities and a freestanding tub. Practical upgrades include a tankless water heater, added laundry and bathroom cabinetry, upgraded data wiring, a storm-resistant roof (2024) and a finished garage with a 5½-foot extension and overhead storage.
Set in southeast Celina near Prosper and McKinney, this home puts everyday conveniences close to home. Jim Bridges Middle School is approximately ...
| Listing Id: | 21434962 |
|---|---|
| List Price: | $900,000 |
| Property Type: | Residential |
| Property Sub Type: | Single Family Residence |
| Status: | Active |
| Bedrooms Total: | 7 |
| Bathrooms Full: | 4 |
| Bathrooms Half: | 1 |
| Living Area: | 4,525 |
| Association Fee: | $618 |
| Unexempt Taxes: | $17,179 |
| Lot Size Square Feet: | 7,797.2400 |
| Lot Size Acres: | 0.179 |
| Architectural Style: | Contemporary/Modern,Traditional |
| Waterfront?: | No |
| City: | Celina |
| County Or Parish: | Collin |
| Subdivision Name: | Wellspring Estates Ph I |
| Postal Code: | 75009 |
| Year Built: | 2021 |
| Accessibility Features Yn: | No |
| Appliances: | Dishwasher,Disposal,Gas Cooktop,Gas Oven,Microwave |
| Association Fee Frequency: | Annually |
| Association Fee Includes: | Full Use of Facilities, Management Fees |
| Association Type: | Mandatory |
| Attached Garage?: | Yes |
| Basement Yn: | No |
| Bathrooms Total Decimal: | 4.10 |
| Bathrooms Total Integer: | 5 |
| Community Features: | Curbs, Sidewalks |
| Construction Materials: | Brick, Rock/Stone |
| Cooling: | Ceiling Fan(s), Central Air |
| Covered Spaces: | 2 |
| Directions: | From Historic Downtown Celina, travel north on Preston Road toward Frontier Parkway (FM 1461). Head east on Frontier Parkway toward Wellspring Estates. Follow subdivision roads to Serenity Way and the property. Buyer to verify directions using GPS. |
| Elementary School: | Sam Johnson |
| Elementary School Name: | Sam Johnson |
| Exclusions: | Curtains and curtain rods, TVs (the TV mounts will stay), Media room projector and screen, Decorative pictures and wall mirrors |
| Exterior Features: | Covered Patio/Porch, Rain Gutters, Lighting, Private Yard |
| Fencing: | Back Yard, Wood |
| Fireplace Features: | Brick, Gas, Gas Logs, Living Room |
| Fireplaces Total: | 1 |
| Flooring: | Carpet, Ceramic Tile, Luxury Vinyl Plank |
| Foundation Details: | Slab |
| Garage Spaces: | 2 |
| Garage?: | Yes |
| Heating: | Central, Electric |
| High School Name: | Walnut Grove |
| Hoa Management Company: | Wellsprings Estates Phase I |
| Hoa Management Company Phone: | 214-705-1615 |
| Interior Features: | Built-in Features, Cable TV Available, Chandelier, Decorative Lighting, Double Vanity, Eat-in Kitchen, Granite Counters, Kitchen Island, Multiple Staircases, Open Floorplan, Paneling, Pantry, Vaulted Ceiling(s), Walk-In Closet(s) |
| Laundry Features: | Full Size W/D Area, On Site |
| Levels: | Two |
| Listing Terms: | Cash, Conventional, FHA, VA Loan |
| Room Count: | 17 |
| Lot Features: | Interior Lot, Level |
| Lot Size: | Less Than .5 Acre (not Zero) |
| Lot Size Area: | 0.1790 |
| Lot Size Units: | Acres |
| Middle School Name: | Jim Bridges |
| Multi Parcel ID: | No |
| Municipal Utility District?: | No |
| Number Of Dining Areas: | 2 |
| Number Of Living Areas: | 3 |
| Number Of Parking Spaces: | 2 |
| Parking Features: | Direct Access, Driveway, Garage Faces Side |
| Pool?: | No |
| Possession: | Closing/Funding |
| Postal Code Plus 4: | 1881 |
| Property Attached?: | No |
| Roof: | Composition |
| School District: | Prosper ISD |
| Smart Home Features Appor Pass Y: | 0 |
| Structural Style: | Single Detached |
| Transaction Type: | For Sale |
| Utilities: | Cable Available, City Sewer, City Water, Curbs, Electricity Available, Electricity Connected, Phone Available, Sewer Available, Sidewalk |
| Vegetation: | Grassed |
| Will Subdivide: | No |
| Window Features: | Window Coverings |
| Year Built Details: | Preowned |
Listing Courtesy of: Orchard Brokerage
Listing Agent: Riann Emch
214-995-6373
Mortgage Calculator
All listings featuring the  icon are provided courtesy of North Texas Real Estate Information Systems, Inc. (NTREIS), Copyright 2026. All rights reserved.
All information is believed accurate but not guaranteed. The properties displayed may not be all of the properties available through the IDX Program. Any use of this site other than by potential buyers or sellers is strictly prohibited.
North Texas Real Estate Information Systems, Inc. data last updated on November 19, 2026 07:49 PM - CT
Property Last Updated: November 19, 2026 07:49 PM - CT
