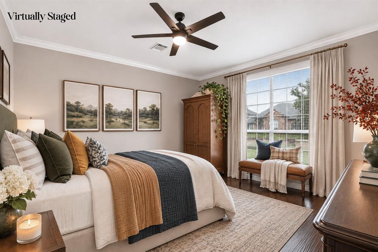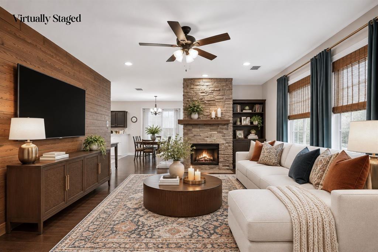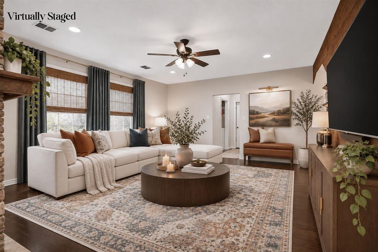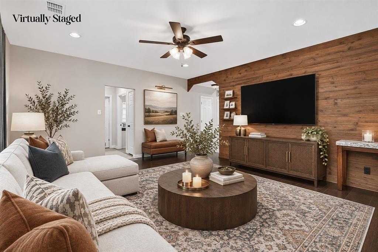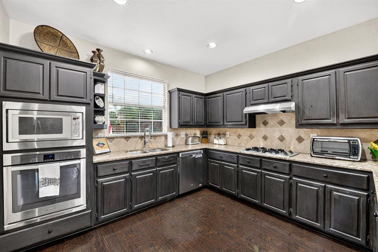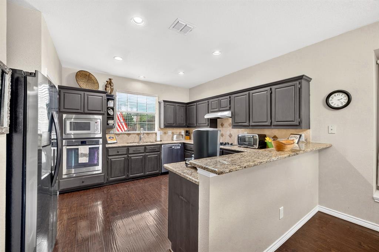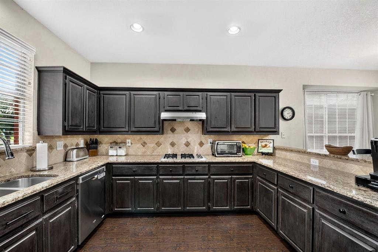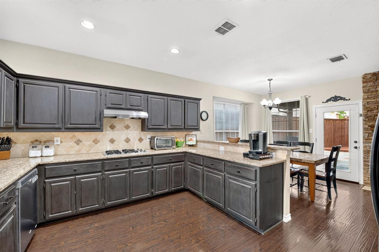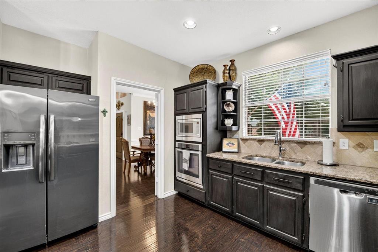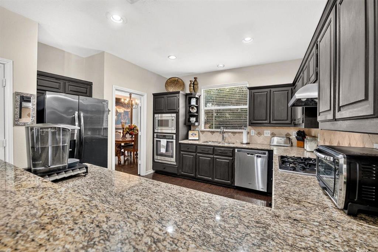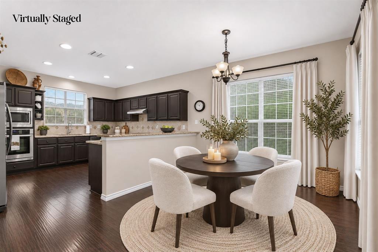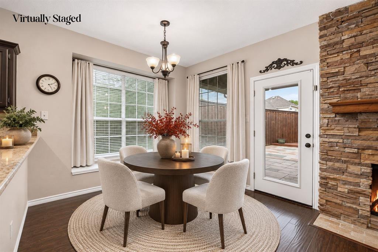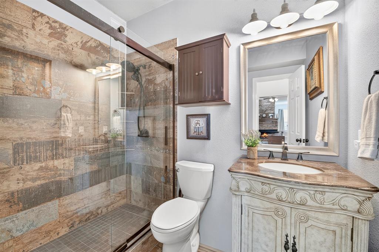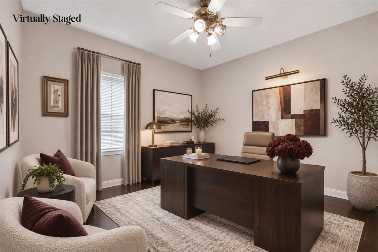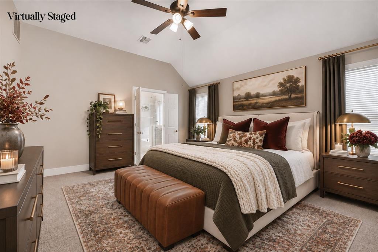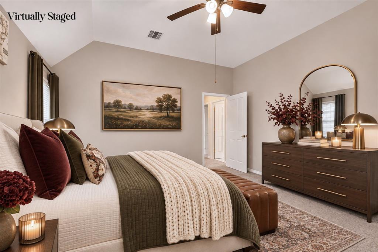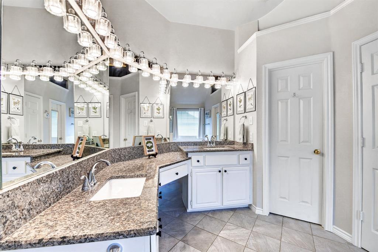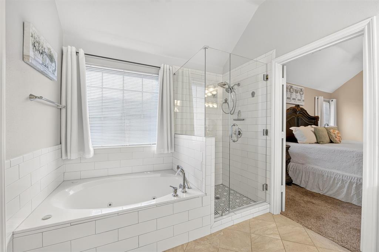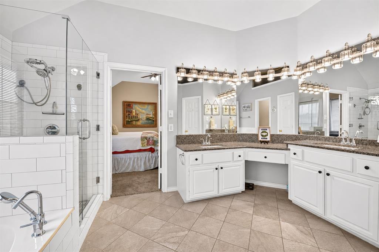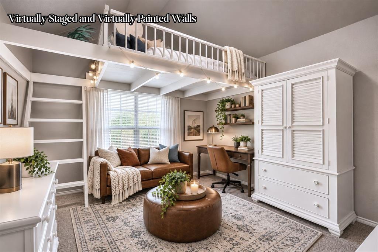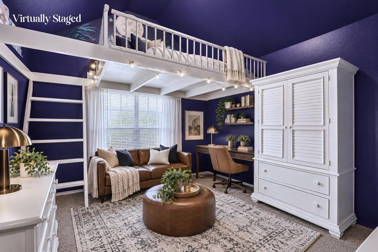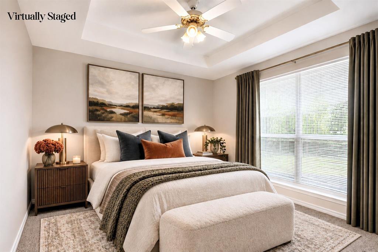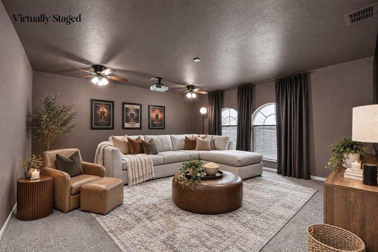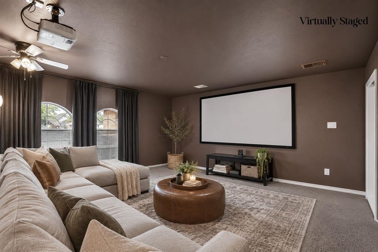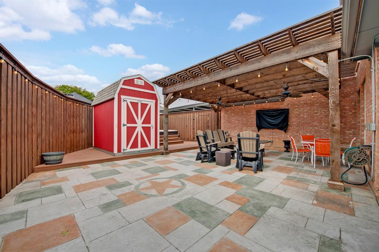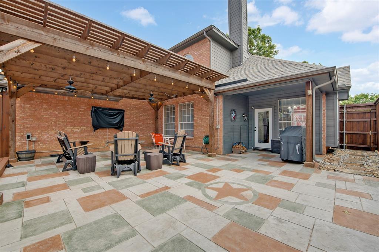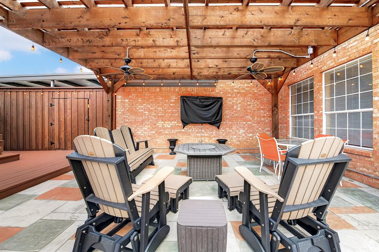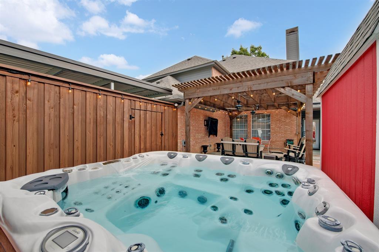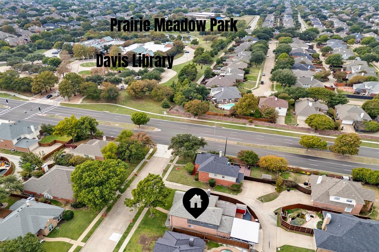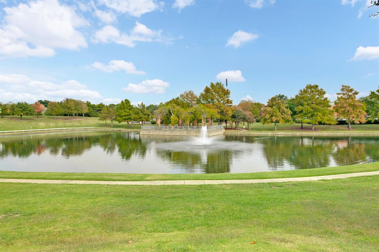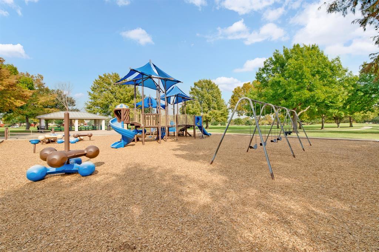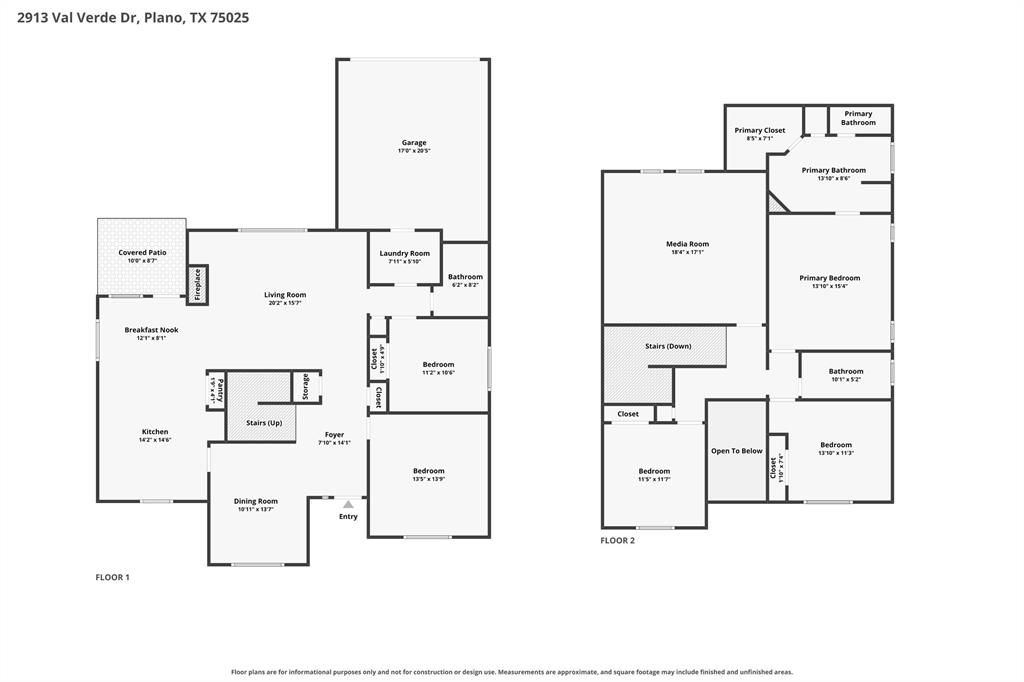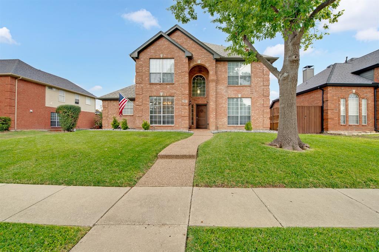
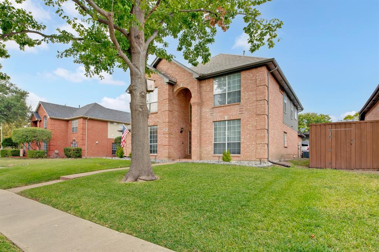
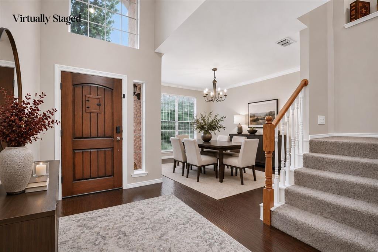
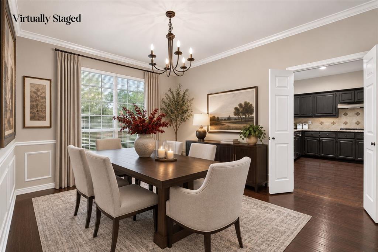
Enjoy your own private backyard retreat at this spacious home in Plano's Hunters Glen North subdivision! Designed for outdoor entertaining and relaxation, the backyard features an expansive patio with a beautiful cedar pergola, string lighting, ceiling fans, an oversized 8-person hot tub, and an impressive 8-foot cedar board-on-board privacy fence. A backyard storage building provides additional space for tools, equipment, and seasonal items. Inside, a versatile floor plan offers 4 bedrooms, 3 bathrooms, two dining areas, and inviting living spaces filled with character. The spacious family room showcases a striking wood-paneled accent wall and a beautiful floor-to-ceiling stone fireplace with gas logs, creating a warm and welcoming gathering space. The kitchen features granite countertops, a gas cooktop, abundant cabinetry, and generous counter space, opening to a casual dining area. A downstairs bedroom and separate flex room provide flexibility for guests, a home office, or hobbies. Upstairs, the spacious primary suite features an ensuite bath with dual vanities, a soaking tub, and a separate glass-enclosed shower. Two additional bedrooms and an oversized media room offer plenty of space for movie nights, gaming, or a second living area. Additional highlights include engineered wood flooring, mature trees, and a convenient carport for additional covered parking. Conveniently located near local parks, the Maribelle Davis Public Library, shopping, dining, and major thoroughfares, and served by Plano ISD, this Hunters Glen North home offers a wonderful combination of comfort, flexibility, and exceptional outdoor living! Some photos ...
+ Read More| Listing Id: | 21429813 |
|---|---|
| List Price: | $550,000 |
| Property Type: | Residential |
| Property Sub Type: | Single Family Residence |
| Status: | Active |
| Bedrooms Total: | 4 |
| Bathrooms Full: | 3 |
| Living Area: | 2,780 |
| Unexempt Taxes: | $8,797 |
| Lot Size Square Feet: | 6,098.4000 |
| Lot Size Acres: | 0.14 |
| Architectural Style: | Traditional |
| Waterfront?: | No |
| City: | Plano |
| County Or Parish: | Collin |
| Subdivision Name: | Hunters Glen North Two |
| Postal Code: | 75025 |
| Year Built: | 1994 |
| Accessibility Features Yn: | No |
| Appliances: | Dishwasher,Disposal,Electric Oven,Gas Cooktop |
| Association Type: | None |
| Attached Garage?: | Yes |
| Basement Yn: | No |
| Bathrooms Total Decimal: | 3.00 |
| Bathrooms Total Integer: | 3 |
| Carport Spaces: | 2 |
| Consent for Visitors to Record: | Audio, Video |
| Construction Materials: | Brick |
| Cooling: | Ceiling Fan(s), Central Air, Electric |
| Covered Spaces: | 4 |
| Directions: | From US-75, take the Legacy Drive exit and head west on Legacy Drive. Turn right (north) onto Independence Parkway, then right onto Val Verde Drive. Home will be on the left at 2913 Val Verde Drive. |
| Elementary School: | Bethany |
| Elementary School Name: | Bethany |
| Exterior Features: | Rain Gutters, Storage |
| Fencing: | Wood |
| Fireplace Features: | Living Room |
| Fireplaces Total: | 1 |
| Flooring: | Carpet, Engineered Wood, Tile |
| Foundation Details: | Slab |
| Garage Dimensions: | 17x20 |
| Garage Spaces: | 2 |
| Garage?: | Yes |
| Heating: | Central, Natural Gas |
| High School Name: | Clark |
| Interior Features: | Cable TV Available, Decorative Lighting, Granite Counters, High Speed Internet Available, Kitchen Island, Open Floorplan, Pantry, Walk-In Closet(s) |
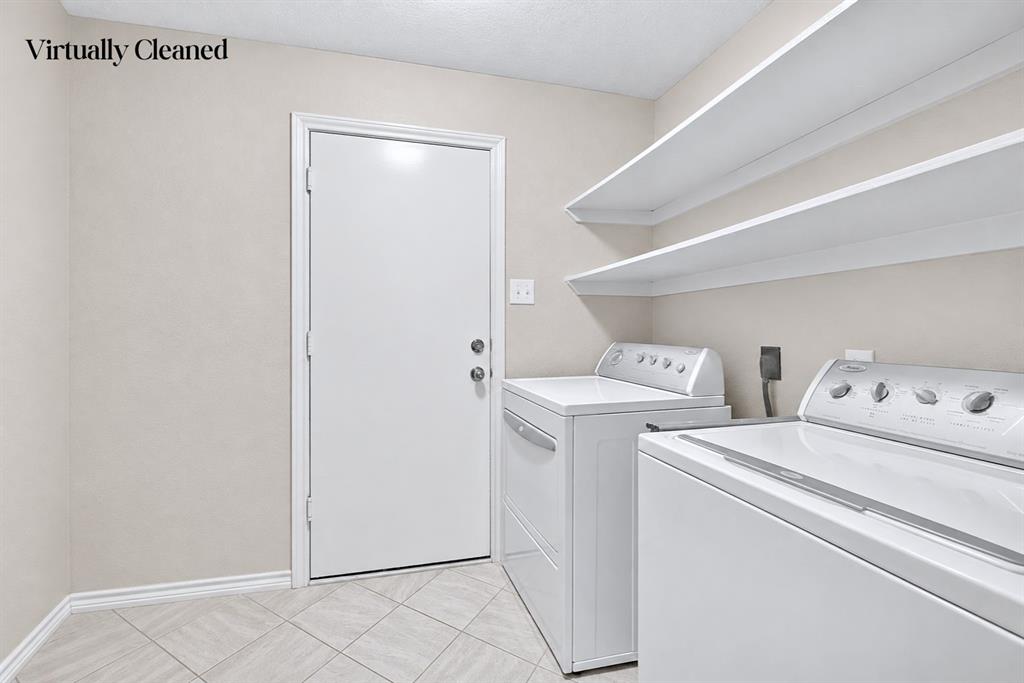
| Laundry Features: | Electric Dryer Hookup, Utility Room, Full Size W/D Area, Dryer Hookup, Washer Hookup |
| Levels: | Two |
| Listing Terms: | Cash, Conventional, FHA, VA Loan |
| Room Count: | 11 |
| Lot Features: | Sprinkler System |
| Lot Size: | Less Than .5 Acre (not Zero) |
| Lot Size Area: | 0.1400 |
| Lot Size Units: | Acres |
| Middle School Name: | Schimelpfenig |
| Multi Parcel ID: | No |
| Municipal Utility District?: | No |
| Notice Surveillance Devices Pres: | Audio, Video |
| Number Of Dining Areas: | 2 |
| Number Of Living Areas: | 3 |
| Number Of Parking Spaces: | 2 |
| Parking Features: | Carport, Garage Door Opener, Garage Faces Rear |
| Patio And Porch Features: | Deck, Patio |
| Pool Features: | Separate Spa/Hot Tub |
| Pool?: | No |
| Possession: | Negotiable |
| Postal Code Plus 4: | 6056 |
| Property Attached?: | No |
| Roof: | Composition |
| School District: | Plano ISD |
| Security Features: | Smoke Detector(s) |
| Senior High School Name: | Plano Senior |
| Smart Home Features Appor Pass Y: | 0 |
| Soil Type: | Unknown |
| Structural Style: | Single Detached |
| Transaction Type: | For Sale |
| Utilities: | Alley, Cable Available, City Sewer, City Water, Curbs, Individual Gas Meter, Individual Water Meter, Sidewalk |
| Will Subdivide: | No |
| Window Features: | Window Coverings |
| Year Built Details: | Preowned |
Listing Courtesy of: Coldwell Banker Realty Frisco
Listing Agent: Tonya Peek
972-674-3871
Mortgage Calculator
All listings featuring the  icon are provided courtesy of North Texas Real Estate Information Systems, Inc. (NTREIS), Copyright 2026. All rights reserved.
All information is believed accurate but not guaranteed. The properties displayed may not be all of the properties available through the IDX Program. Any use of this site other than by potential buyers or sellers is strictly prohibited.
North Texas Real Estate Information Systems, Inc. data last updated on November 14, 2026 01:57 PM - CT
Property Last Updated: November 14, 2026 01:57 PM - CT