2912 Bluffview Drive
Garland, TX 75043
$499,000
Open Houses
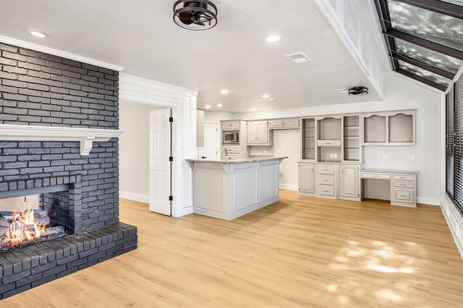
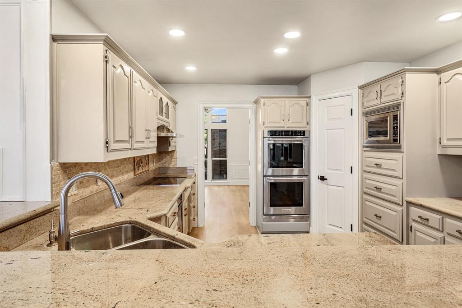
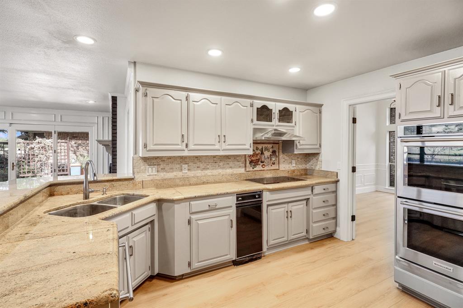
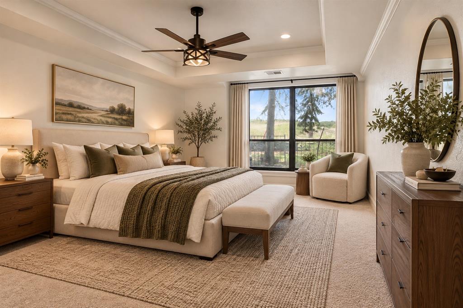
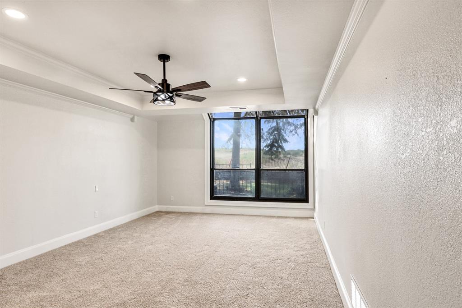
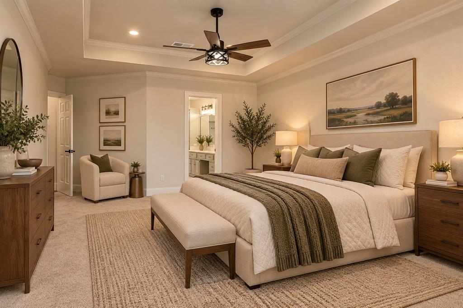
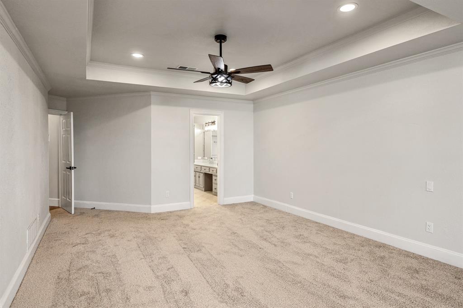
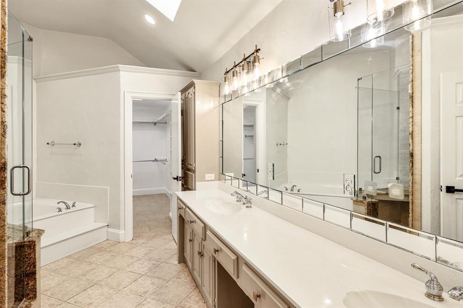
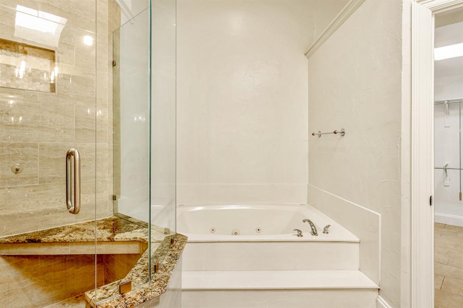
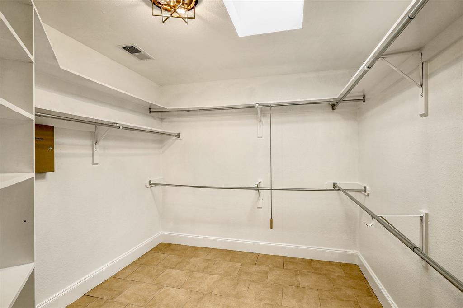
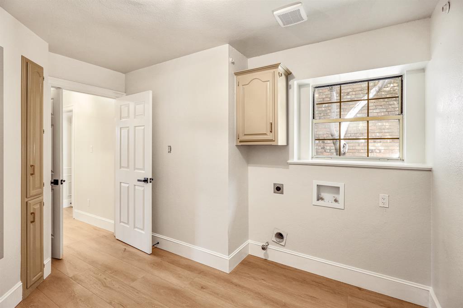
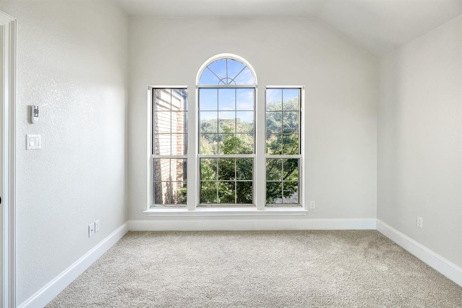
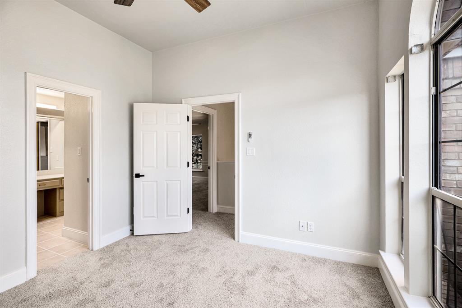
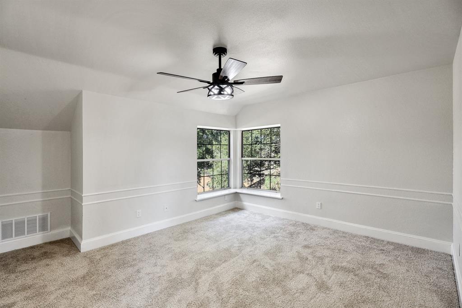
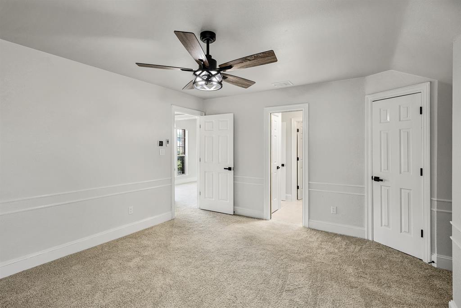
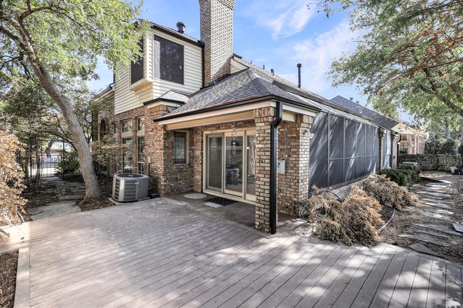
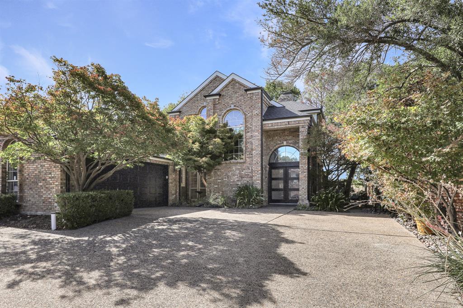
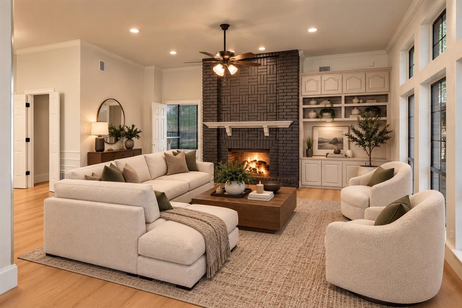
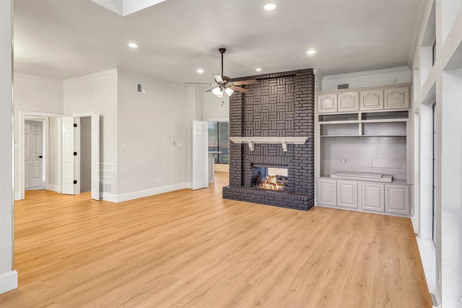
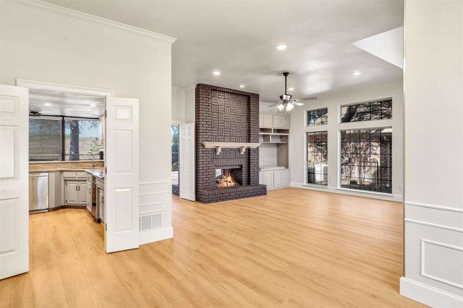
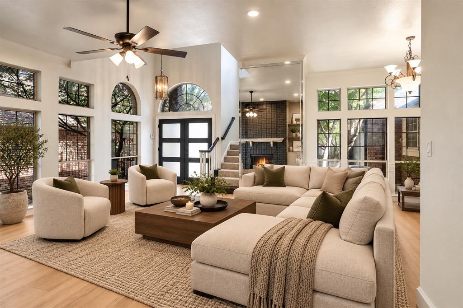
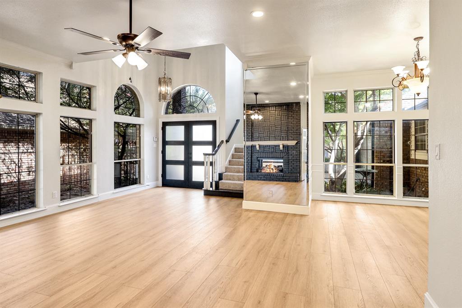
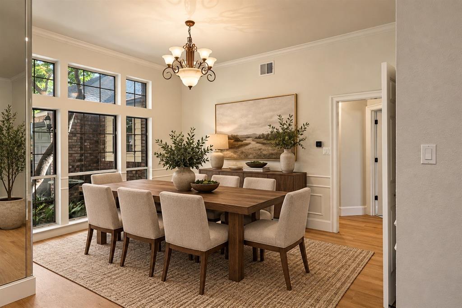
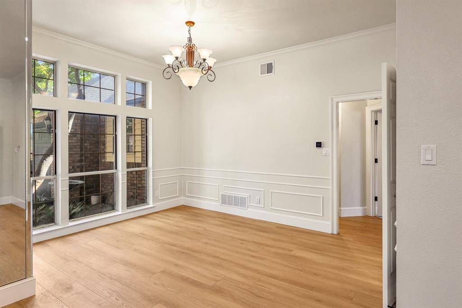
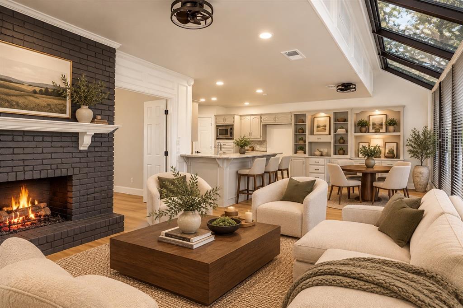
Welcome to this spacious 3-bedroom, 2.5-bath home in Garland’s established Club Creek neighborhood! Recently refreshed with fresh interior paint, updated flooring in select areas, and several improvements throughout, this home offers a wonderful combination of space, comfort, and functionality. The generously sized primary suite is a standout feature, complete with an expansive bathroom and large walk-in closet. The oversized laundry room offers exceptional convenience, featuring a built-in folding station, built-in ironing board, and plenty of additional storage space. An oversized 2-car garage provides even more room for parking, storage, or a workspace. Ideally situated near Broadway Boulevard and Wynn Joyce Road, the property offers convenient access to I-30, I-635, and President George Bush Turnpike, making commuting throughout Dallas and the surrounding areas a breeze. With its spacious layout, recent updates, and convenient location, this home is ready for its next chapter. Don't miss the opportunity to make it yours!
| Listing Id: | 21417354 |
|---|---|
| List Price: | $499,000 |
| Property Type: | Residential |
| Property Sub Type: | Single Family Residence |
| Status: | Active |
| Bedrooms Total: | 3 |
| Bathrooms Full: | 2 |
| Bathrooms Half: | 1 |
| Living Area: | 2,552 |
| Association Fee: | $720 |
| Unexempt Taxes: | $10,580 |
| Lot Size Square Feet: | 6,011.2800 |
| Lot Size Acres: | 0.138 |
| Waterfront?: | No |
| City: | Garland |
| County Or Parish: | Dallas |
| Subdivision Name: | Club Creek |
| Postal Code: | 75043 |
| Year Built: | 1987 |
| Accessibility Features Yn: | No |
| Appliances: | Dishwasher,Disposal,Electric Cooktop,Electric Oven |
| Association Fee Frequency: | Annually |
| Association Fee Includes: | Management Fees |
| Association Type: | Mandatory |
| Attached Garage?: | Yes |
| Basement Yn: | No |
| Bathrooms Total Decimal: | 2.10 |
| Bathrooms Total Integer: | 3 |
| Covered Spaces: | 2 |
| Directions: | PLEASE USE GPS |
| Elementary School: | Choice Of School |
| Elementary School Name: | Choice Of School |
| Fireplace Features: | Double Sided, Gas Logs |
| Fireplaces Total: | 1 |
| Garage Spaces: | 2 |
| Garage?: | Yes |
| High School Name: | Choice Of School |
| Hoa Management Company: | Club Creek Association INC |
| Hoa Management Company Phone: | 214-368-4030 |
| Interior Features: | Built-in Features |
| Laundry Features: | Full Size W/D Area |
| Levels: | One |
| Room Count: | 7 |
| Lot Size: | Less Than .5 Acre (not Zero) |
| Lot Size Area: | 0.1380 |
| Lot Size Units: | Acres |
| Middle School Name: | Choice Of School |
| Multi Parcel ID: | No |
| Municipal Utility District?: | No |
| Number Of Dining Areas: | 2 |
| Number Of Living Areas: | 2 |
| Number Of Parking Spaces: | 2 |
| Parking Features: | Additional Parking |
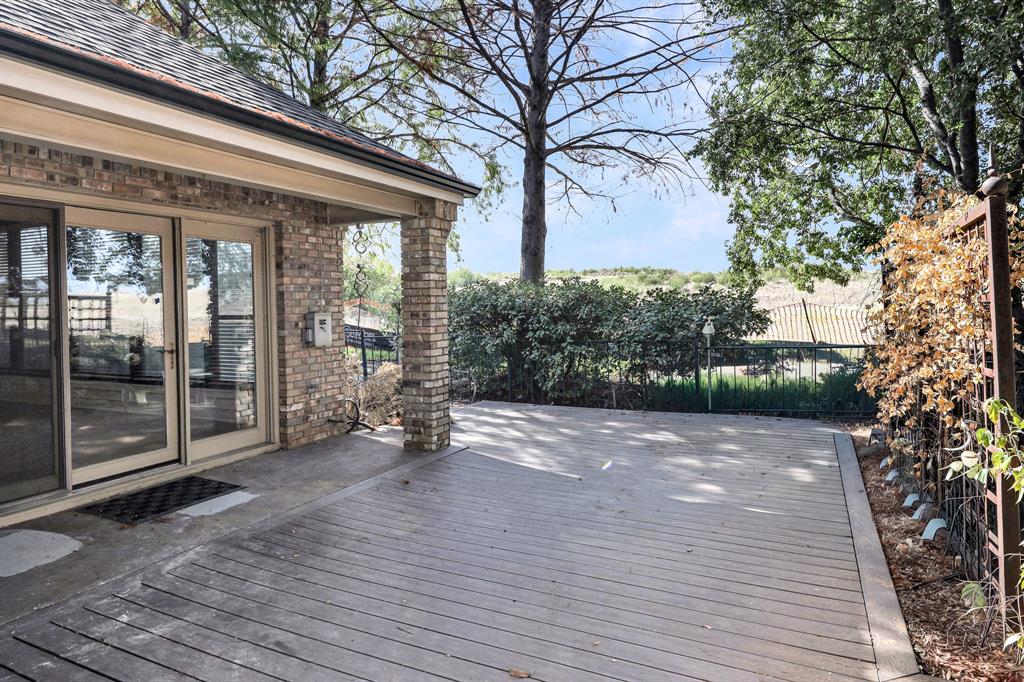
| Patio And Porch Features: | Deck |
| Pool?: | No |
| Possession: | Closing/Funding |
| Postal Code Plus 4: | 1450 |
| Property Attached?: | No |
| Roof: | Asphalt |
| School District: | Garland ISD |
| Smart Home Features Appor Pass Y: | 0 |
| Structural Style: | Single Detached |
| Transaction Type: | For Sale |
| Utilities: | City Sewer, City Water |
| Will Subdivide: | No |
| Window Features: | Skylights(s) |
Listing Courtesy of: Ebby Halliday, REALTORS
Listing Agent: Max Luna
214-210-1500
Mortgage Calculator
All listings featuring the  icon are provided courtesy of North Texas Real Estate Information Systems, Inc. (NTREIS), Copyright 2026. All rights reserved.
All information is believed accurate but not guaranteed. The properties displayed may not be all of the properties available through the IDX Program. Any use of this site other than by potential buyers or sellers is strictly prohibited.
North Texas Real Estate Information Systems, Inc. data last updated on October 23, 2026 02:29 AM - CT
Property Last Updated: October 23, 2026 02:29 AM - CT