2910 Baron Drive
Garland, TX 75040
$489,000
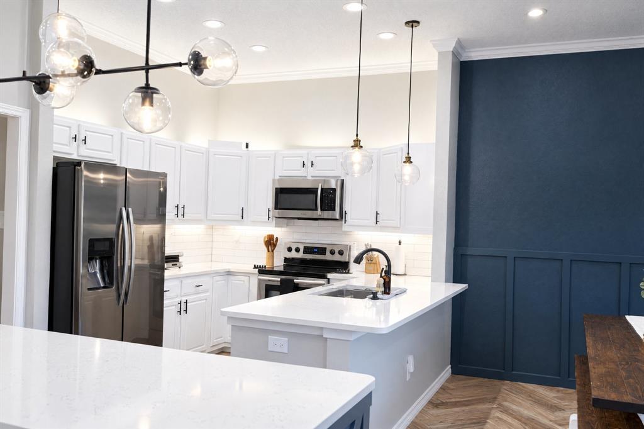
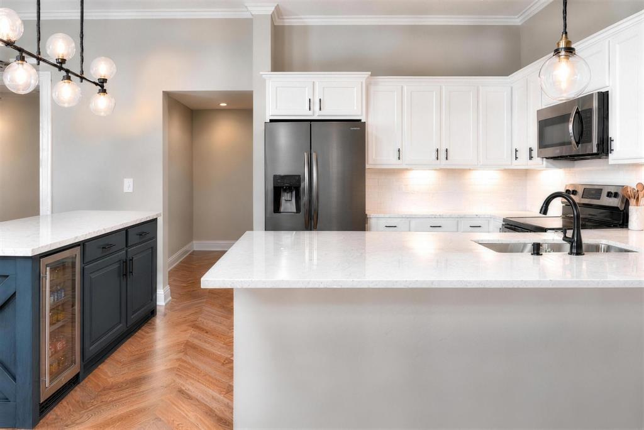
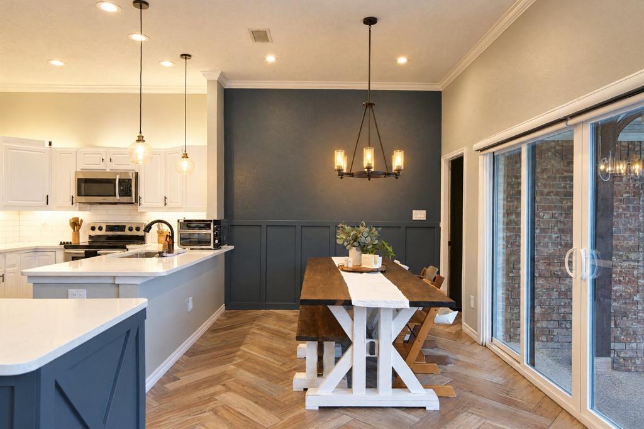
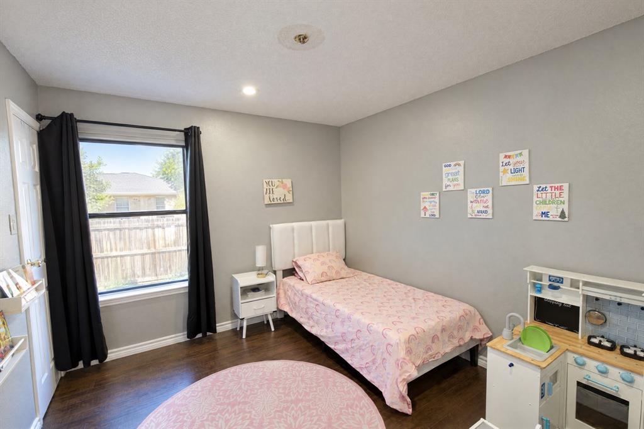
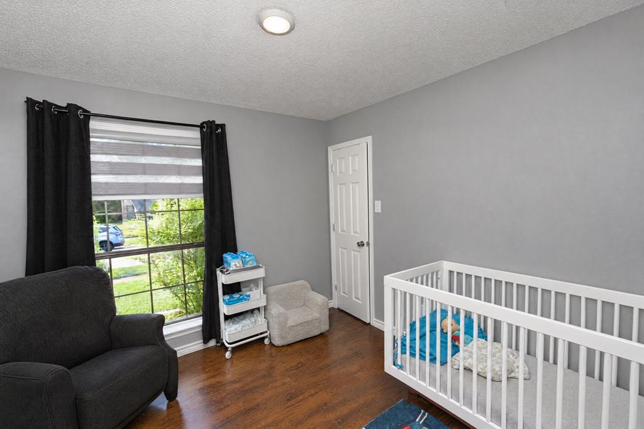
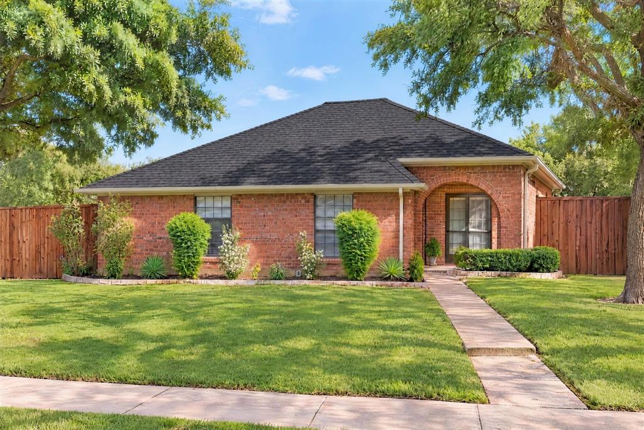
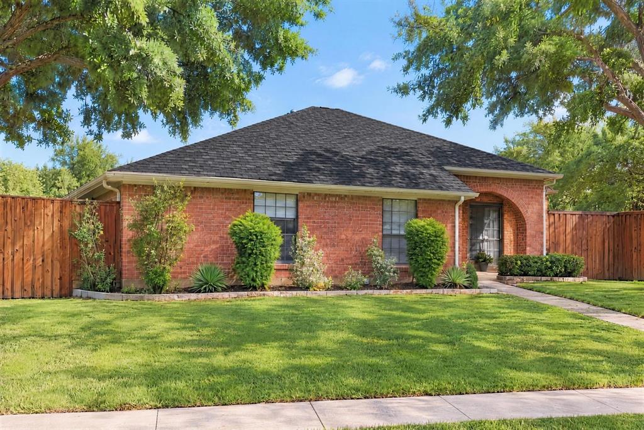
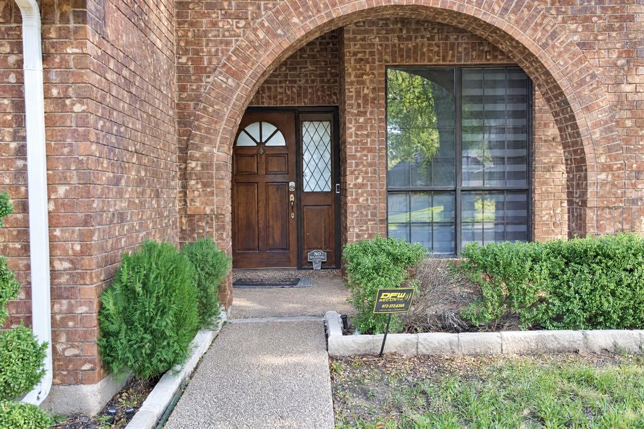
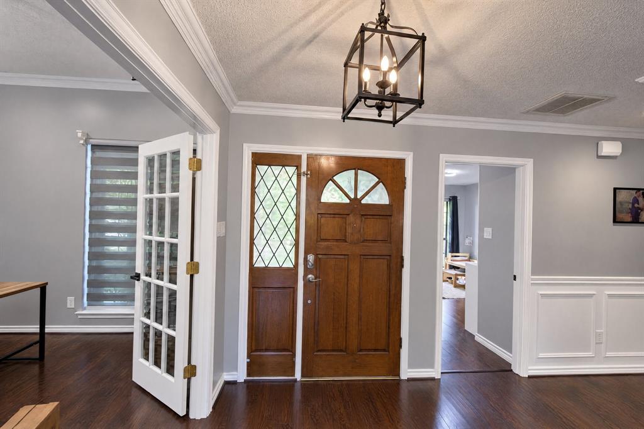
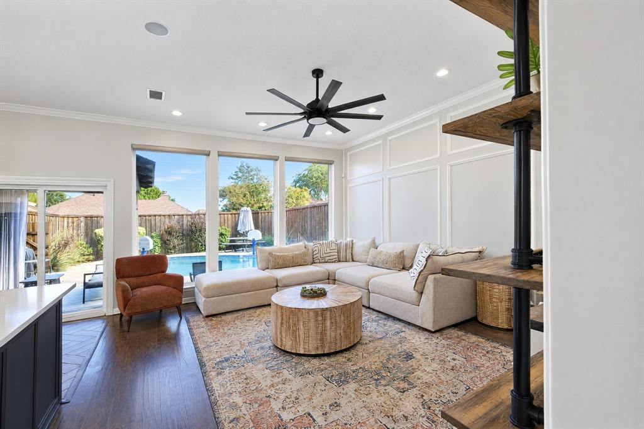
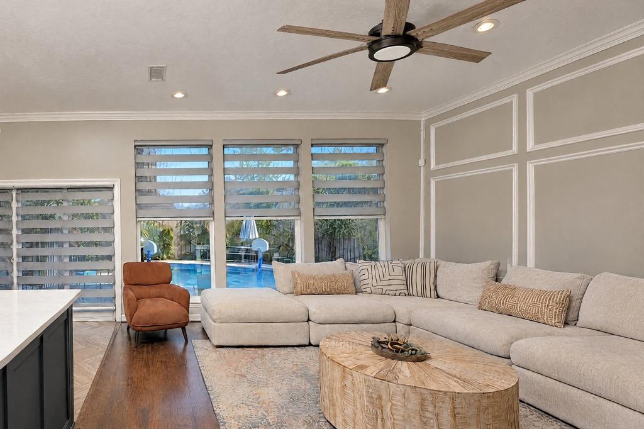
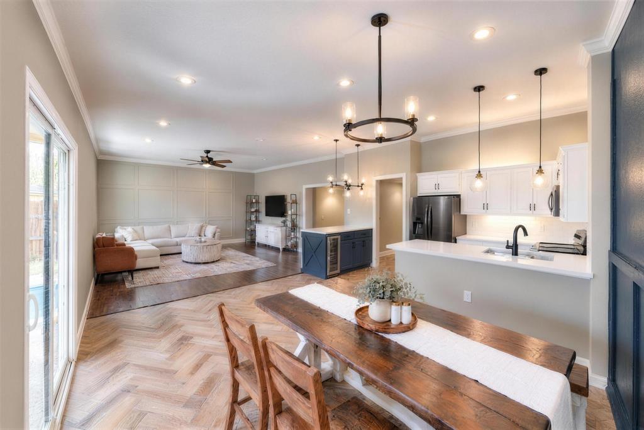
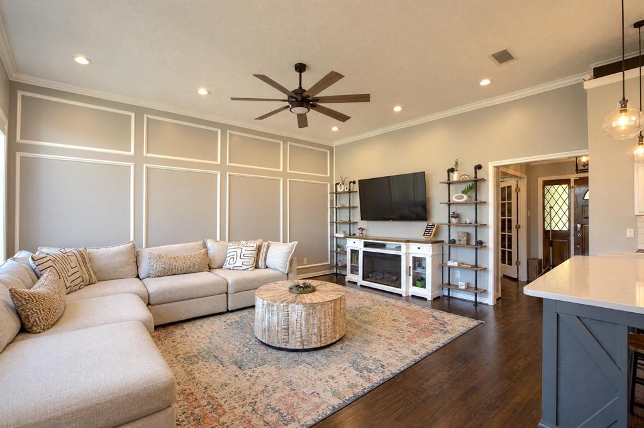
Beautifully remodeled single-story home with a stunning primary suite and a backyard designed for entertaining! Located in Glenbrook Meadows with no HOA, this 4-bedroom, 2.5-bath home blends thoughtful updates with standout indoor and outdoor spaces. The gorgeous remodeled kitchen features quartz countertops, a center island, gas cooking and a built-in compact refrigerator. Updated flooring, electrical improvements, stylish fixtures and motorized window treatments throughout bring comfort and a cohesive, modern feel.
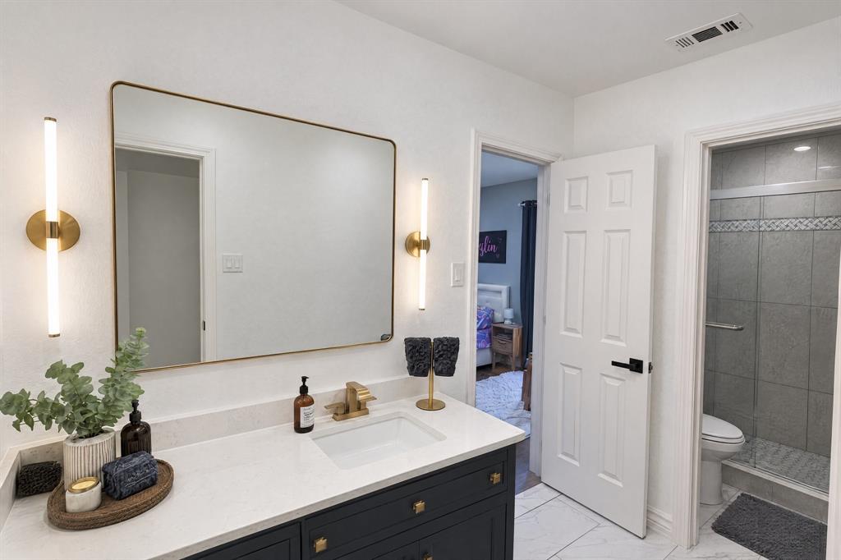
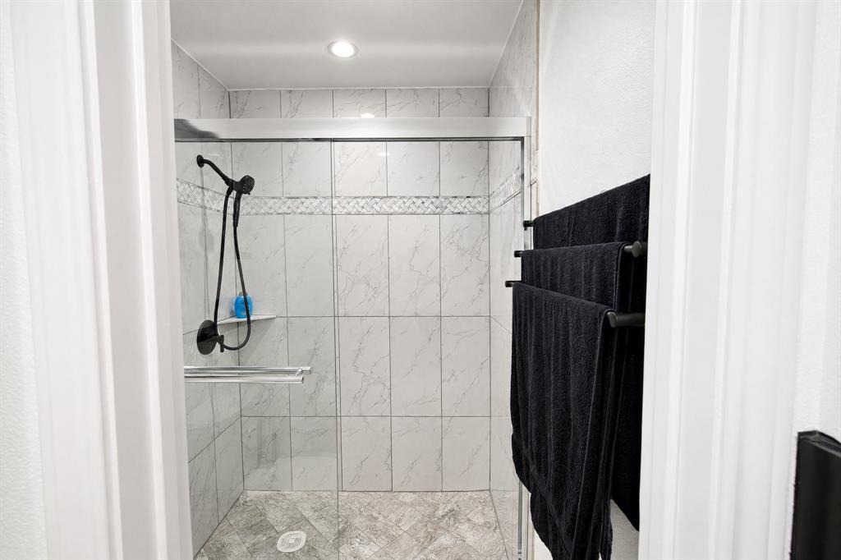
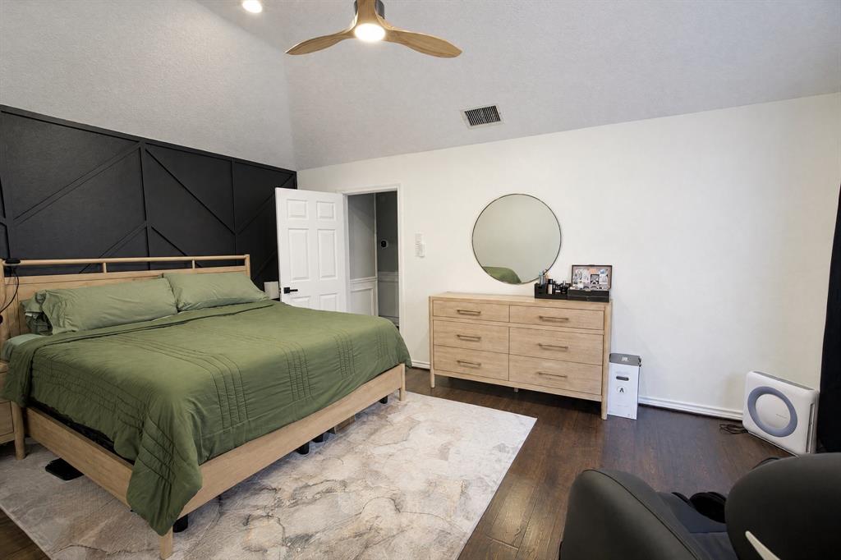
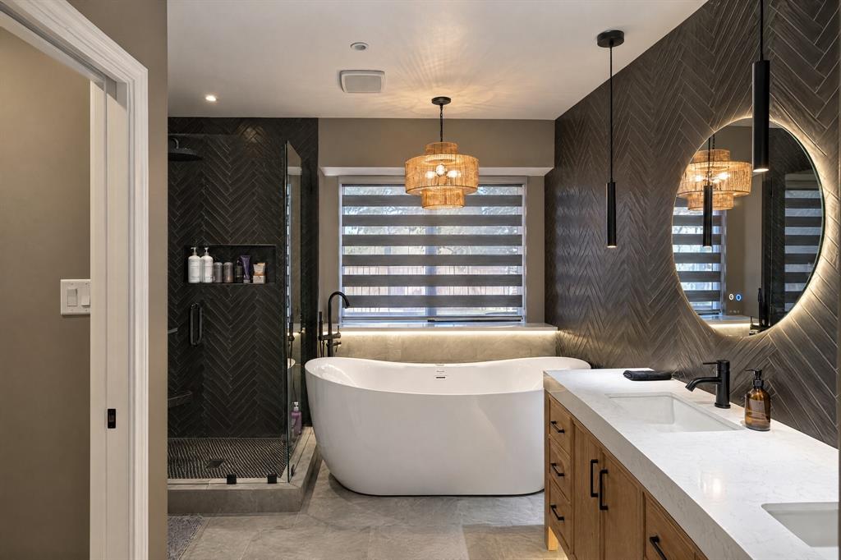
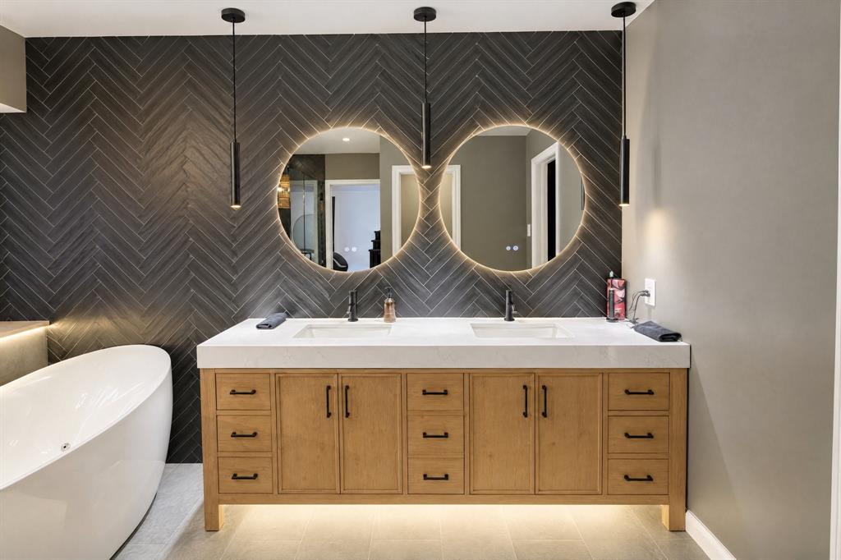
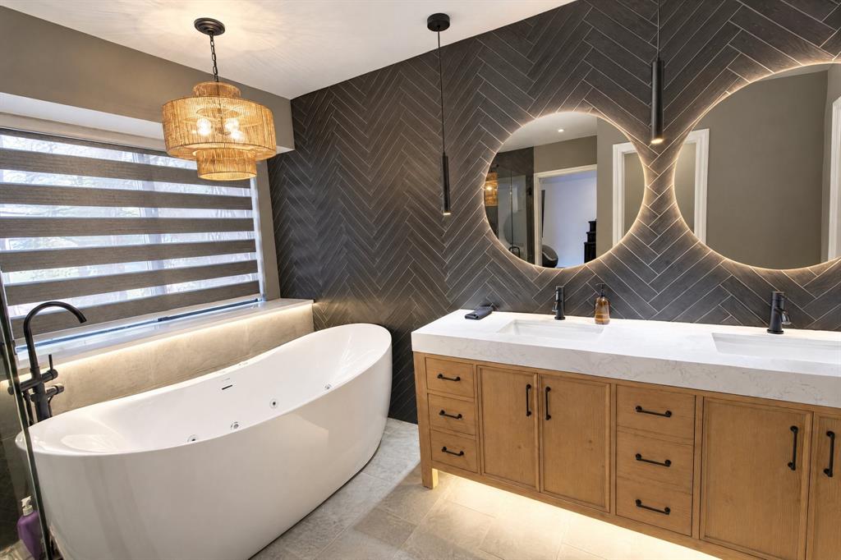
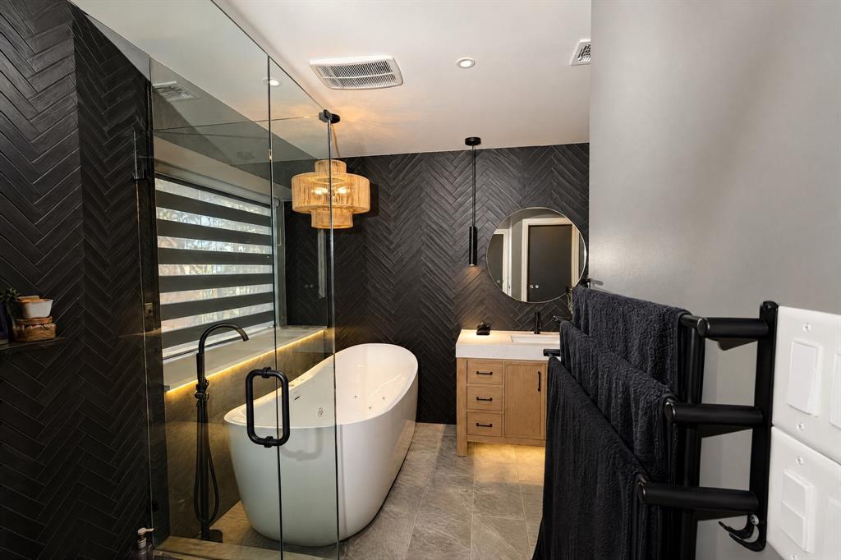
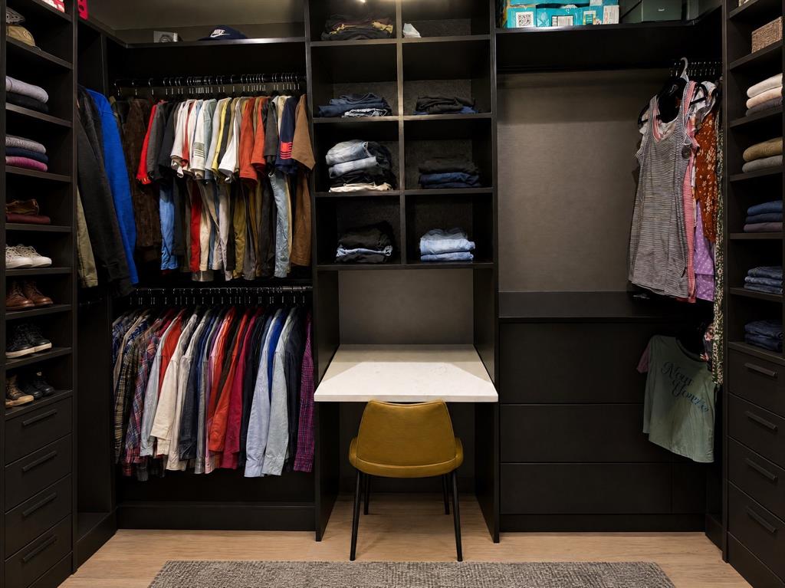
The primary suite is a true retreat, featuring a striking accent wall and a custom walk-in closet with extensive built-in storage. Its luxurious bath showcases dramatic herringbone tile, a freestanding jetted tub, separate glass-enclosed shower, double vanity, illuminated mirrors and beautiful accent lighting.
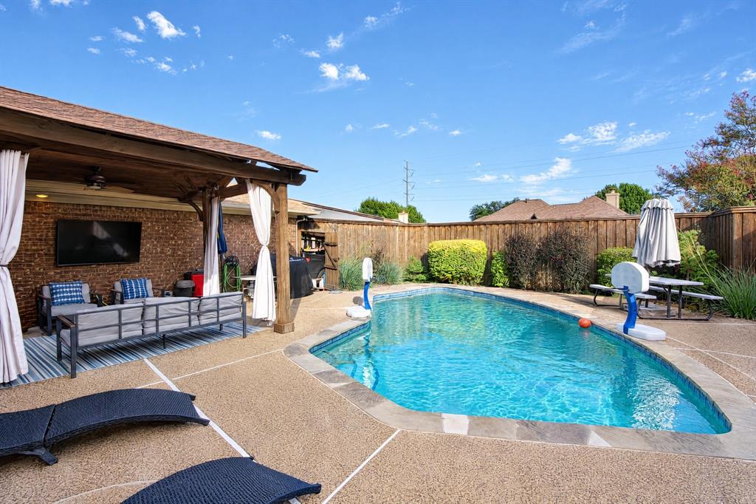
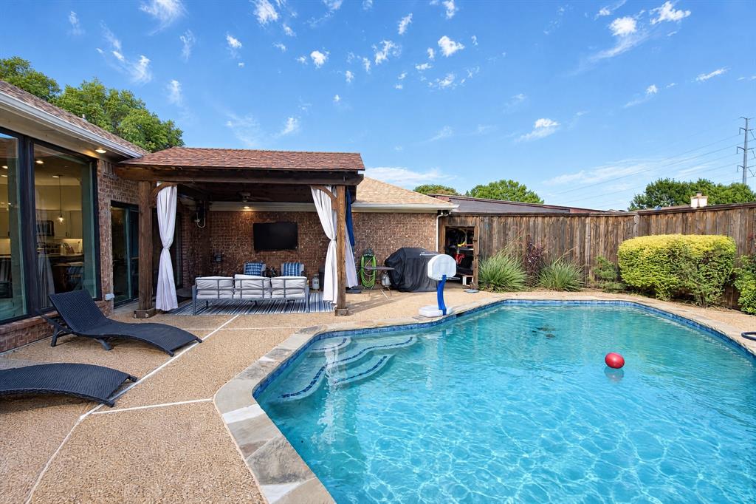
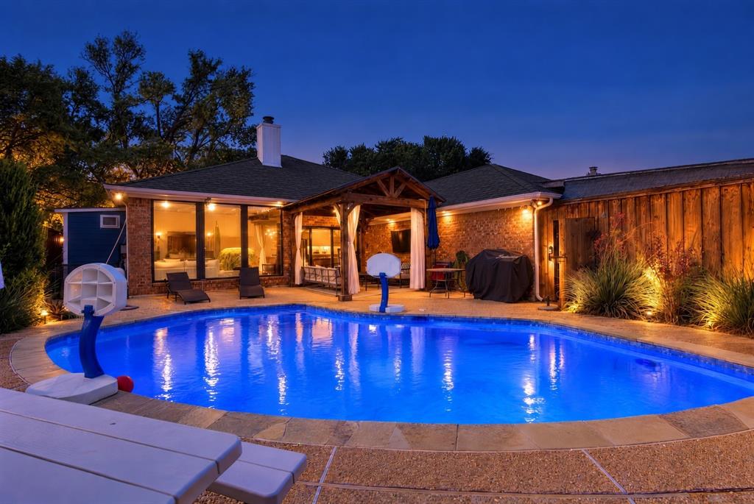
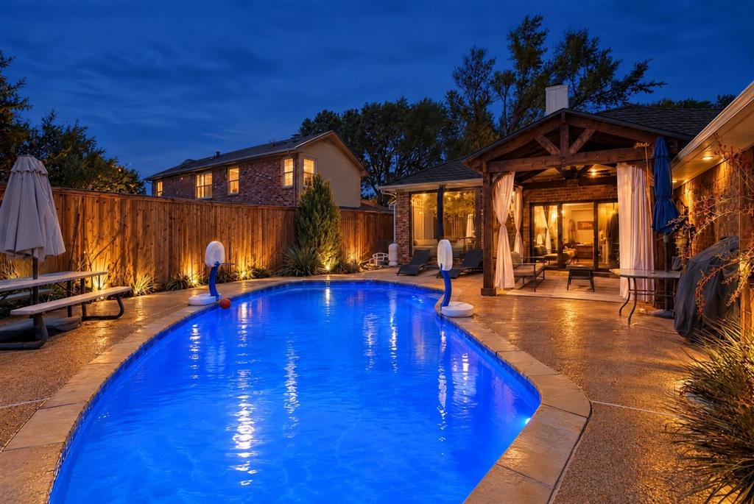
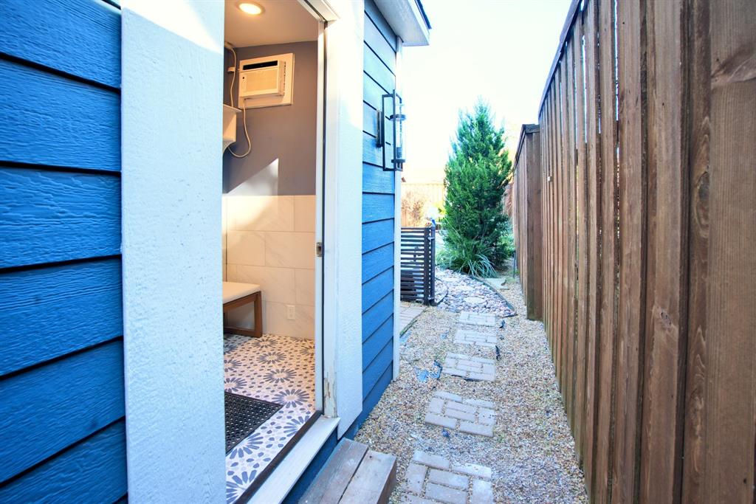
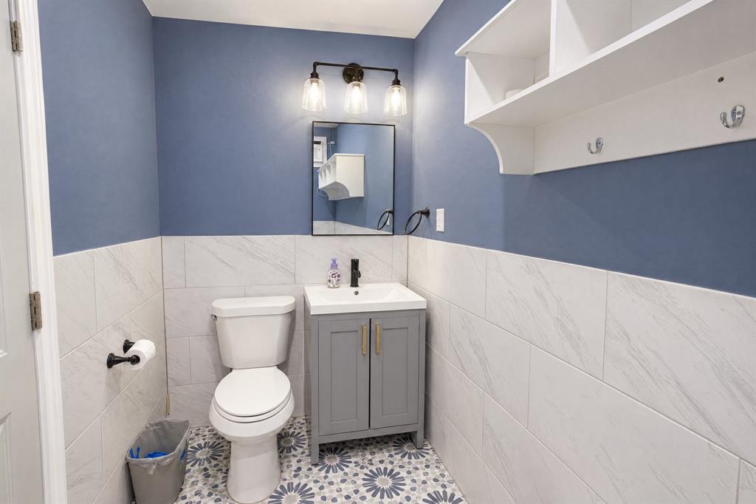
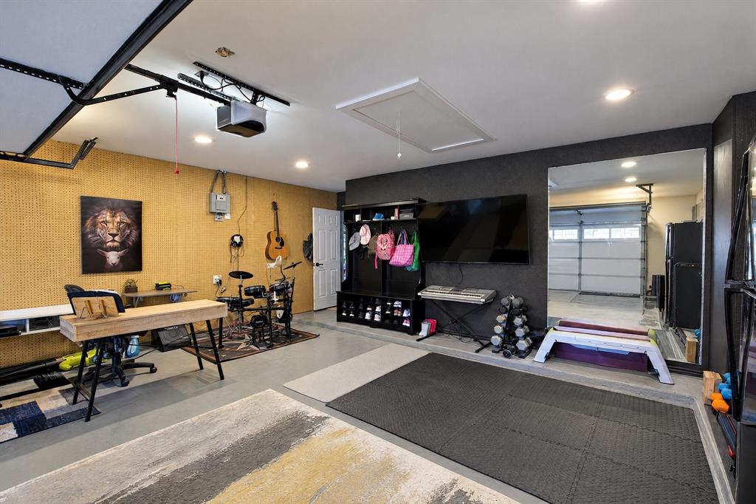
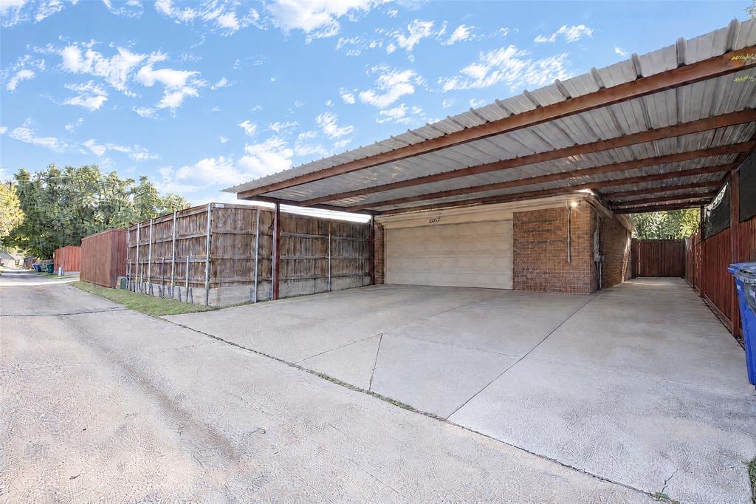
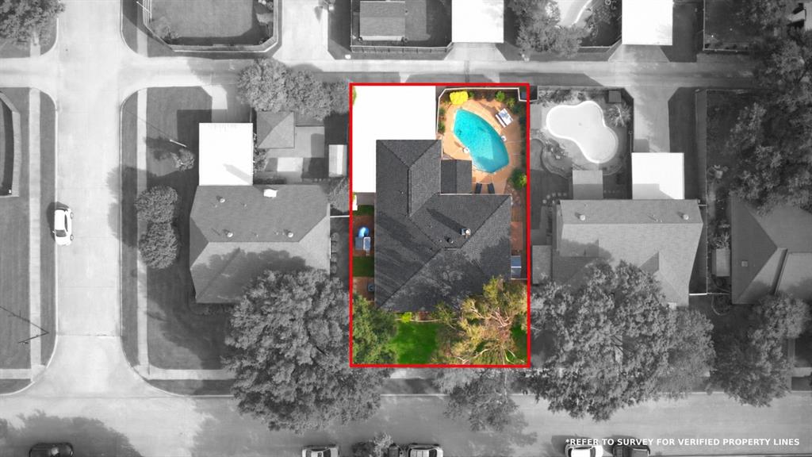
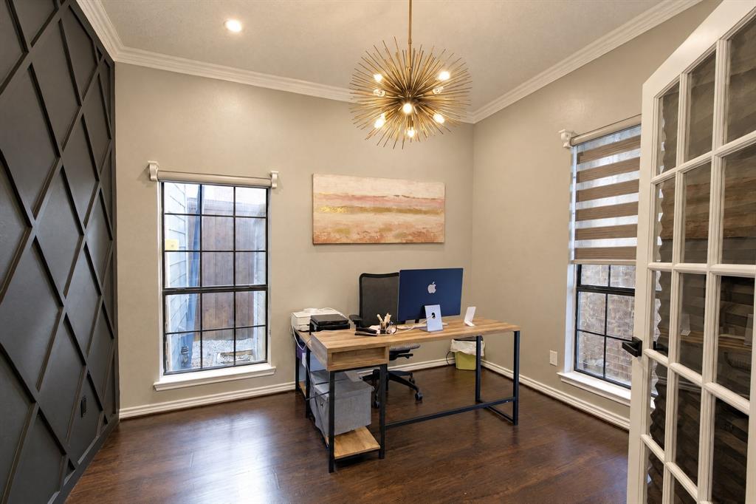
Step outside to your own backyard escape with a sparkling pool and spa, inviting cabana, landscape lighting and a convenient pool bath. Pool plaster was redone approximately two years ago, with the cabana and pool bath added in recent years. A four-car carport provides generous covered parking, while the air-conditioned garage offers versatile space for a home gym, hobbies or recreation. Additional highlights include a dedicated office, flooring replaced approximately three years ago and a new roof. A distinctive home offering stylish finishes, flexible spaces and exceptional outdoor living!
| Listing Id: | 21418075 |
|---|---|
| List Price: | $489,000 |
| Property Type: | Residential |
| Property Sub Type: | Single Family Residence |
| Status: | Active |
| Bedrooms Total: | 4 |
| Bathrooms Full: | 2 |
| Bathrooms Half: | 1 |
| Living Area: | 2,155 |
| Unexempt Taxes: | $8,573 |
| Lot Size Square Feet: | 7,797.2400 |
| Lot Size Acres: | 0.179 |
| Architectural Style: | Traditional |
| Waterfront?: | No |
| City: | Garland |
| County Or Parish: | Dallas |
| Subdivision Name: | Glenbrook Meadows 11 |
| Postal Code: | 75040 |
| Year Built: | 1987 |
| Accessibility Features Yn: | No |
| Appliances: | Dishwasher,Disposal,Electric Cooktop,Electric Oven,Electric Range,Electric Water Heater,Microwave,Vented Exhaust Fan |
| Association Type: | None |
| Attached Garage?: | Yes |
| Basement Yn: | No |
| Bathrooms Total Decimal: | 2.10 |
| Bathrooms Total Integer: | 3 |
| Carport Spaces: | 4 |
| Construction Materials: | Brick |
| Cooling: | Central Air, Electric |
| Covered Spaces: | 6 |
| Directions: | SEE GPS |
| Elementary School: | Choice Of School |
| Elementary School Name: | Choice Of School |
| Exclusions: | Ring Camera System, Personal Belongings, Moveable Shed ( not on concrete), play set, appliances |
| Exterior Features: | Covered Patio/Porch, Lighting |
| Fencing: | Wood |
| Flooring: | Simulated Wood |
| Garage Height: | 20 |
| Garage Length: | 20 |
| Garage Spaces: | 2 |
| Garage Width: | 8 |
| Garage?: | Yes |
| Green Energy Efficient: | Appliances, HVAC, Lighting, Low Flow Commode |
| Green Water Conservation: | Low-Flow Fixtures |
| Heating: | Central, Electric |
| High School Name: | Choice Of School |
| Interior Features: | Cable TV Available, Chandelier, Decorative Lighting, Double Vanity, Eat-in Kitchen, High Speed Internet Available, Kitchen Island, Open Floorplan, Pantry, Vaulted Ceiling(s), Walk-In Closet(s) |
| Lake Pump Yn: | No |
| Laundry Features: | Utility Room, Dryer Hookup, Washer Hookup |
| Levels: | One |
| Listing Terms: | Cash, Conventional, FHA, VA Loan |
| Room Count: | 9 |
| Lot Features: | Cleared |
| Lot Size: | Less Than .5 Acre (not Zero) |
| Lot Size Area: | 0.1790 |
| Lot Size Units: | Acres |
| Middle School Name: | Choice Of School |
| Multi Parcel ID: | No |
| Municipal Utility District?: | No |
| Number Of Dining Areas: | 1 |
| Number Of Living Areas: | 1 |
| Number Of Parking Spaces: | 2 |
| Parking Features: | Additional Parking, Attached Carport, Converted Garage, Covered, Driveway, Garage, Garage Faces Rear, Garage Single Door, Heated Garage, Oversized, Parking Pad, Paved |
| Patio And Porch Features: | Awning(s), Covered |
| Pool Features: | Cabana, Fenced, Gunite, Heated, In Ground, Outdoor Pool, Pool/Spa Combo, Water Feature |
| Pool?: | Yes |
| Possession: | 30-60 Days |
| Postal Code Plus 4: | 8785 |
| Property Attached?: | No |
| Restrictions: | Deed, No Restrictions |
| Roof: | Composition |
| School District: | Garland ISD |
| Smart Home Features Appor Pass Y: | 0 |
| Structural Style: | Single Detached |
| Transaction Type: | For Sale |
| Utilities: | Cable Available, City Sewer, City Water, Electricity Available, Electricity Connected, Sewer Available |
| Will Subdivide: | No |
| Window Features: | Electric Shades, Window Coverings |
| Year Built Details: | Preowned |
Listing Courtesy of: CENTURY 21 Judge Fite Co.
Listing Agent: Christine De Vivo
972-270-2100
Mortgage Calculator
All listings featuring the  icon are provided courtesy of North Texas Real Estate Information Systems, Inc. (NTREIS), Copyright 2026. All rights reserved.
All information is believed accurate but not guaranteed. The properties displayed may not be all of the properties available through the IDX Program. Any use of this site other than by potential buyers or sellers is strictly prohibited.
North Texas Real Estate Information Systems, Inc. data last updated on October 31, 2026 03:02 AM - CT
Property Last Updated: October 31, 2026 03:02 AM - CT