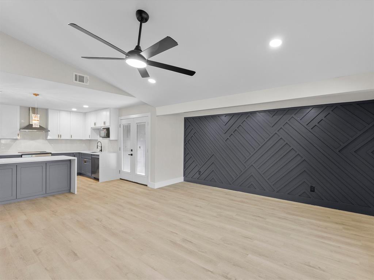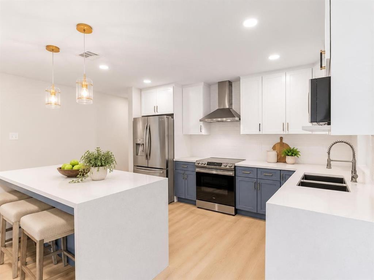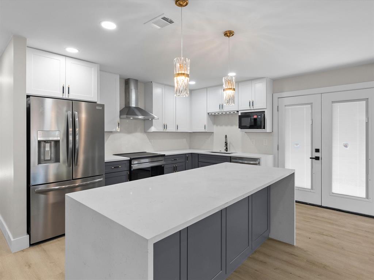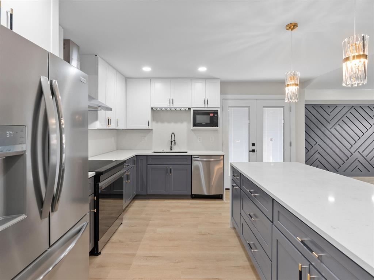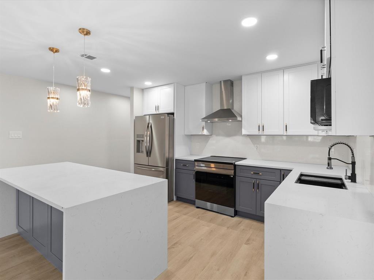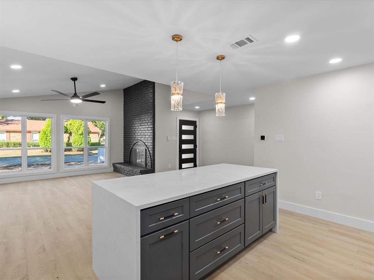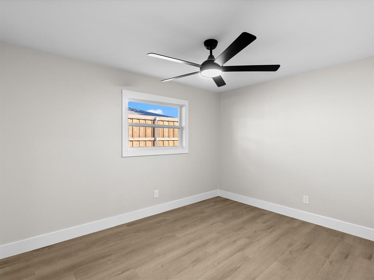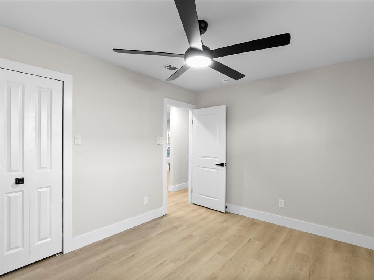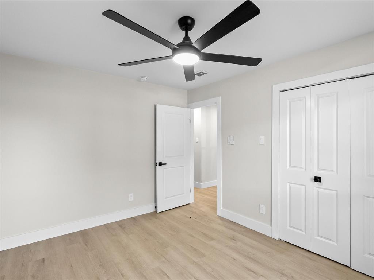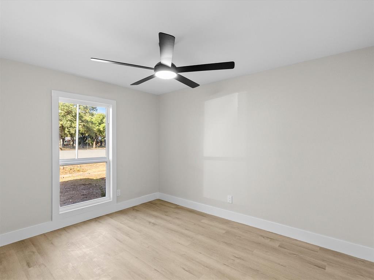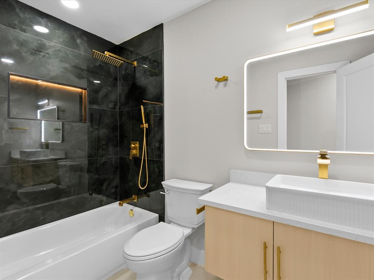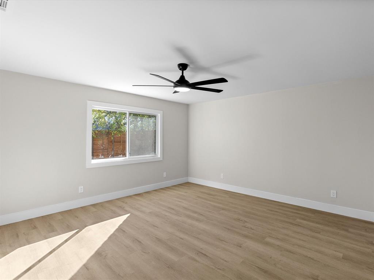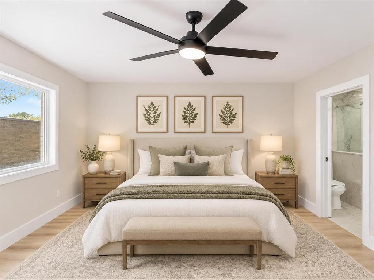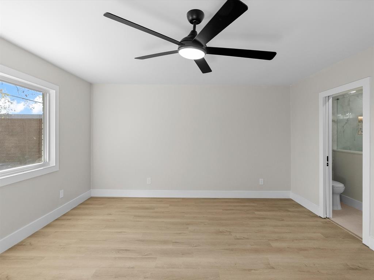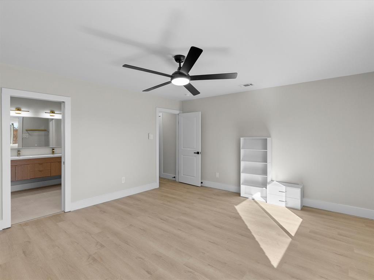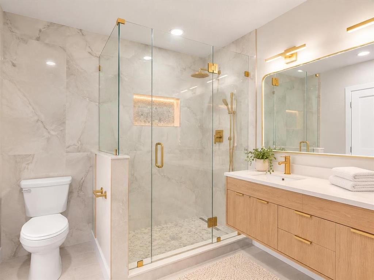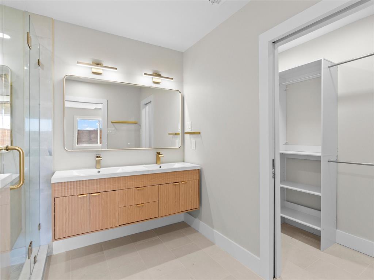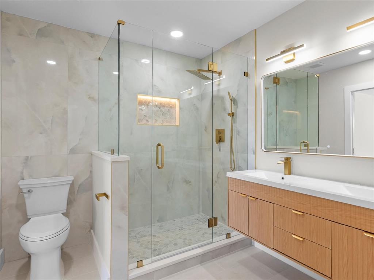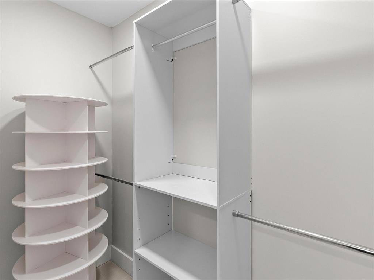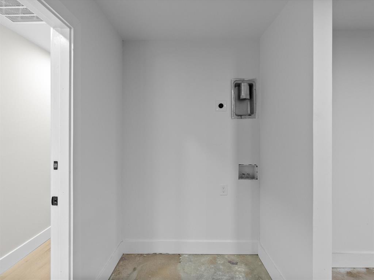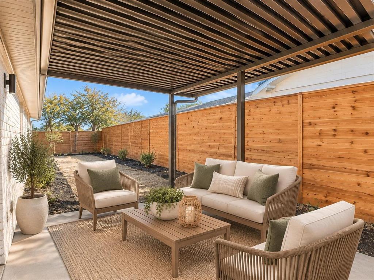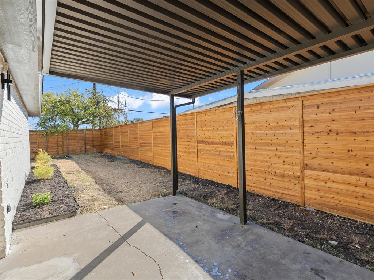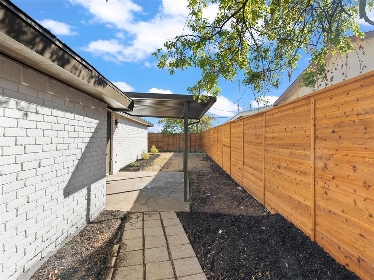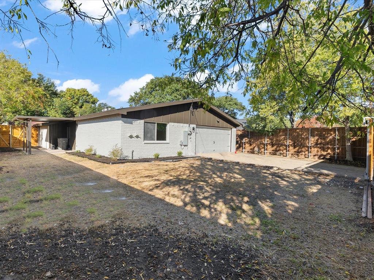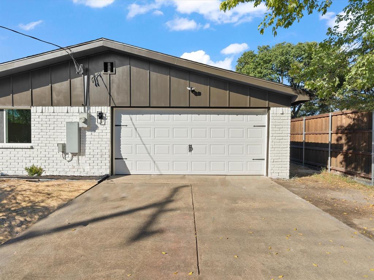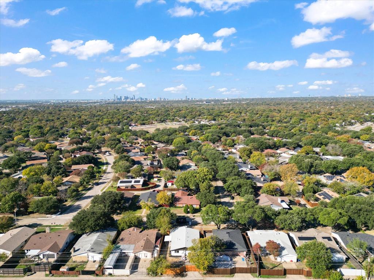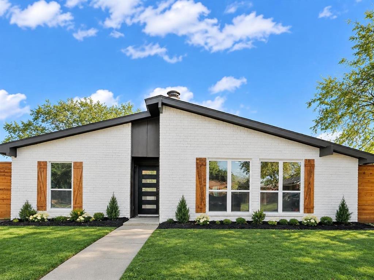

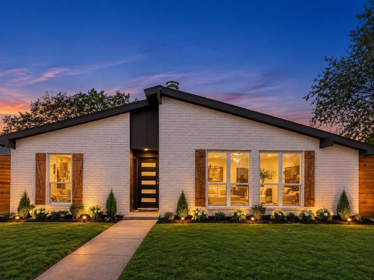
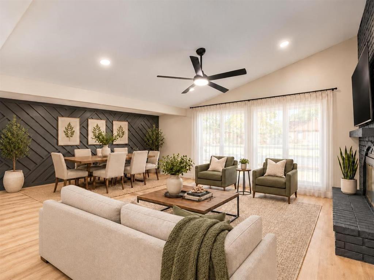
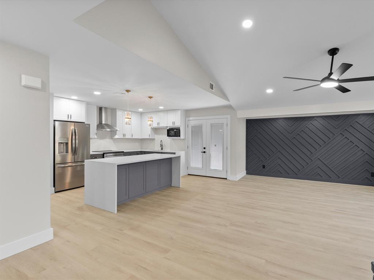
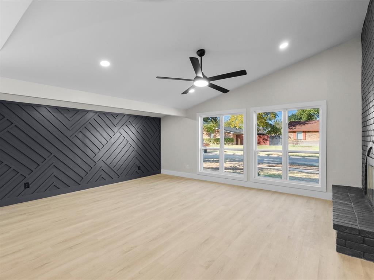
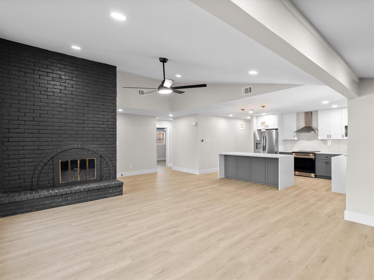
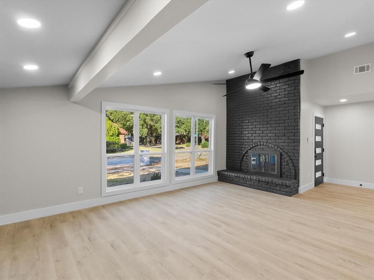
Welcome to 2904 Lindbergh Drive, where thoughtful updates and timeless design come together in one exceptional home. Recently renovated throughout, this residence features a stunning open-concept floor plan, designer-inspired kitchen with new cabinetry and appliances, and fresh interior and exterior paint that creates a bright, modern feel. Outside, a newly installed cedar privacy fence and electric gate provide a secluded retreat rarely found at this price point. Located in an established Dallas neighborhood with mature trees and enduring charm, this move-in-ready home is ready for its next owner.
| Listing Id: | 21439809 |
|---|---|
| List Price: | $395,000 |
| Property Type: | Residential |
| Property Sub Type: | Single Family Residence |
| Status: | Active |
| Bedrooms Total: | 3 |
| Bathrooms Full: | 2 |
| Living Area: | 1,473 |
| Unexempt Taxes: | $7,304 |
| Lot Size Square Feet: | 7,230.9600 |
| Lot Size Acres: | 0.166 |
| Architectural Style: | Contemporary/Modern,Mid-Century Modern,Modern Farmhouse |
| Waterfront?: | No |
| City: | Dallas |
| County Or Parish: | Dallas |
| Subdivision Name: | White Rock Village 02 |
| Postal Code: | 75228 |
| Year Built: | 1977 |
| Accessibility Features Yn: | No |
| Appliances: | Disposal,Electric Range,Electric Water Heater,Microwave,Refrigerator |
| Association Type: | None |
| Attached Garage?: | Yes |
| Basement Yn: | No |
| Bathrooms Total Decimal: | 2.00 |
| Bathrooms Total Integer: | 2 |
| Construction Materials: | Brick, Siding |
| Covered Spaces: | 2 |
| Directions: | See GPS |
| Elementary School: | Conner |
| Elementary School Name: | Conner |
| Fireplace Features: | Bedroom, Living Room |
| Fireplaces Total: | 1 |
| Foundation Details: | Slab |
| Garage Dimensions: | 19x22 |
| Garage Spaces: | 2 |
| Garage?: | Yes |
| High School Name: | Skyline |
| Interior Features: | Cable TV Available, High Speed Internet Available, Open Floorplan, Paneling |
| Levels: | One |
| Room Count: | 3 |
| Lot Size: | Less Than .5 Acre (not Zero) |
| Lot Size Area: | 0.1660 |
| Lot Size Units: | Acres |
| Middle School Name: | H.W. Lang |
| Multi Parcel ID: | No |
| Municipal Utility District?: | No |
| Number Of Dining Areas: | 1 |
| Number Of Living Areas: | 1 |
| Number Of Parking Spaces: | 2 |
| Parking Features: | Alley Access, Driveway, Electric Gate, Garage Door Opener, Garage Faces Rear |
| Patio And Porch Features: | Covered |
| Pool?: | No |
| Possession: | Closing/Funding |
| Postal Code Plus 4: | 5435 |
| Property Attached?: | No |
| Roof: | Composition |
| School District: | Dallas ISD |
| Smart Home Features Appor Pass Y: | 0 |
| Structural Style: | Single Detached |
| Transaction Type: | For Sale |
| Utilities: | Alley, Cable Available, City Sewer, City Water, Electricity Connected |
| Will Subdivide: | No |
| Year Built Details: | Preowned |
Listing Courtesy of: Citiwide Properties Corp.
Listing Agent: Herlinda Gregory
469-254-8739
Mortgage Calculator
All listings featuring the  icon are provided courtesy of North Texas Real Estate Information Systems, Inc. (NTREIS), Copyright 2026. All rights reserved.
All information is believed accurate but not guaranteed. The properties displayed may not be all of the properties available through the IDX Program. Any use of this site other than by potential buyers or sellers is strictly prohibited.
North Texas Real Estate Information Systems, Inc. data last updated on November 19, 2026 11:01 PM - CT
Property Last Updated: November 19, 2026 11:01 PM - CT