2901 Gayle Drive
Garland, TX 75044
$2,500
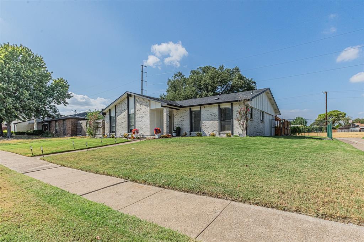
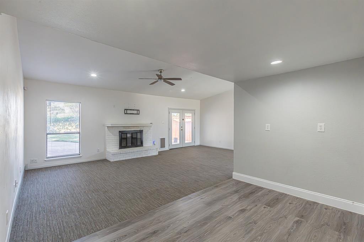
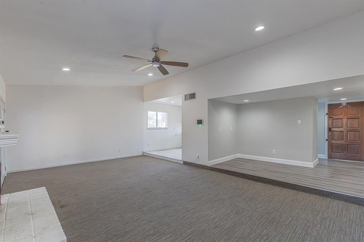
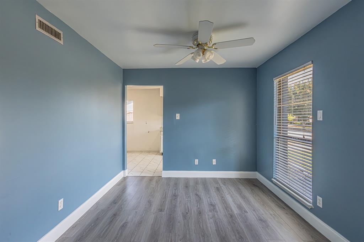
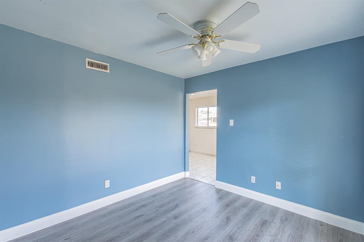
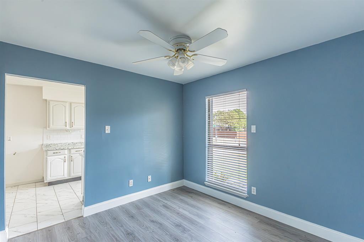
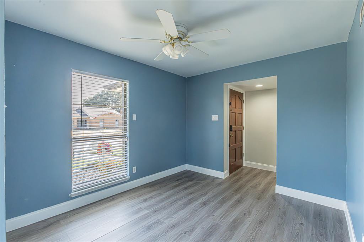
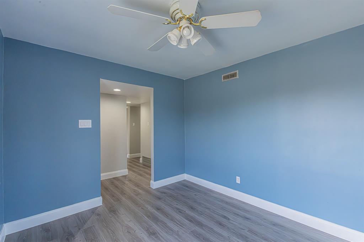
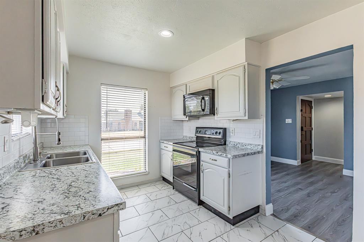
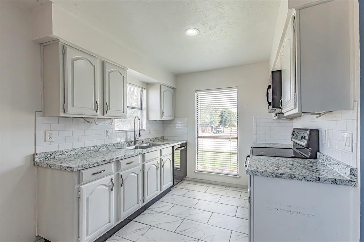
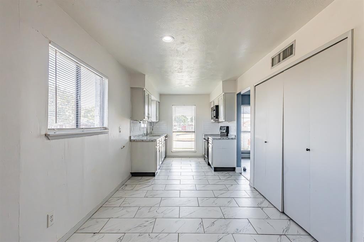
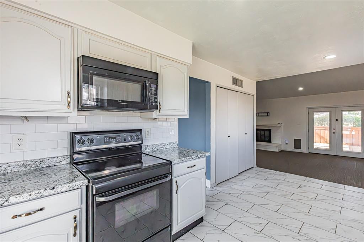
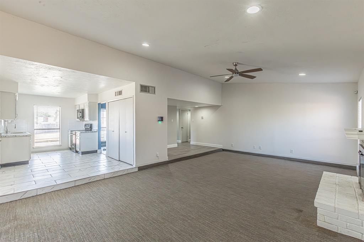
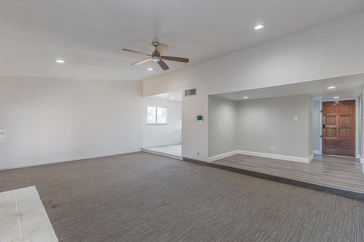
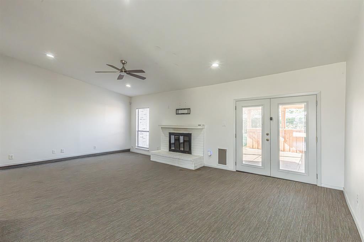
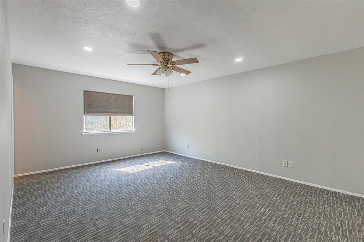
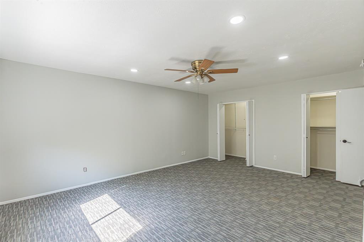
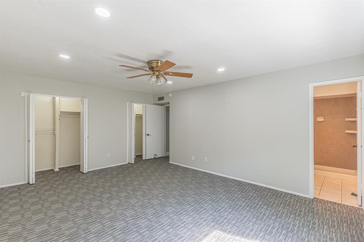
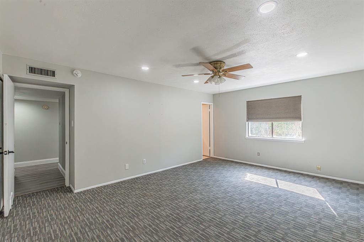
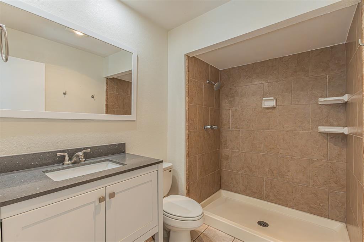
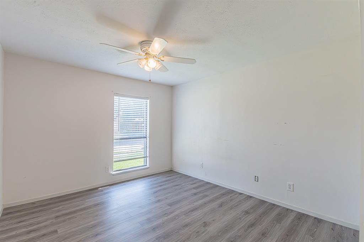
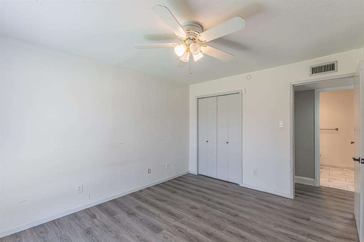
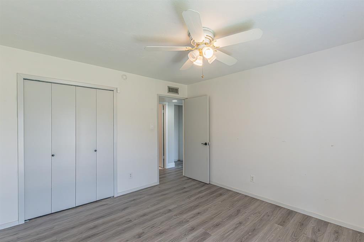
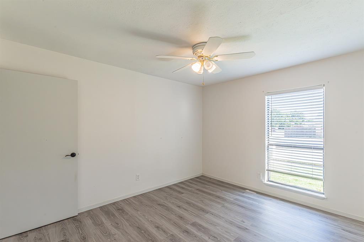
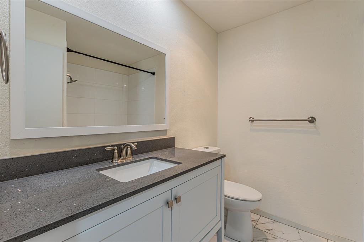
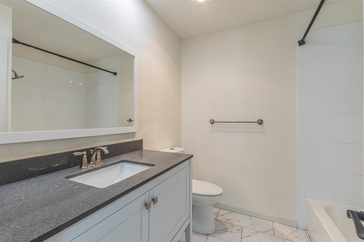
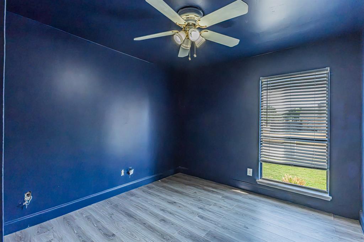
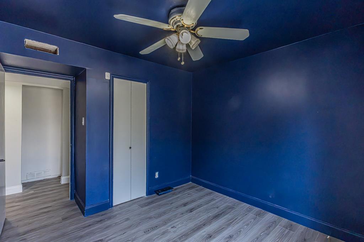
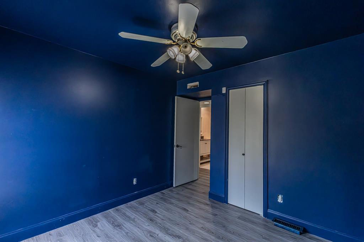
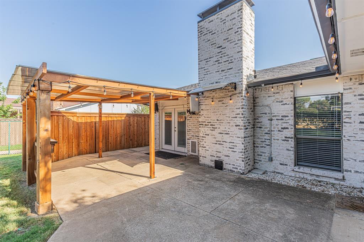
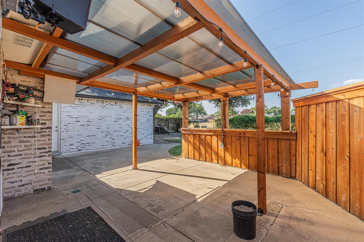
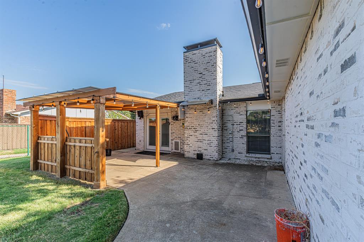
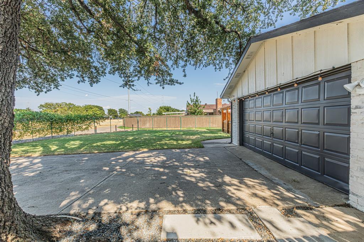
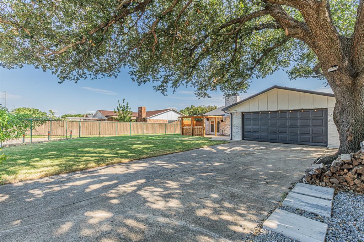
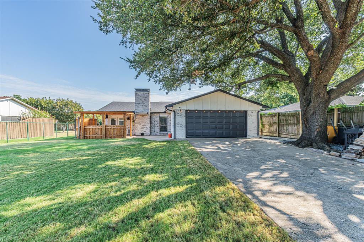
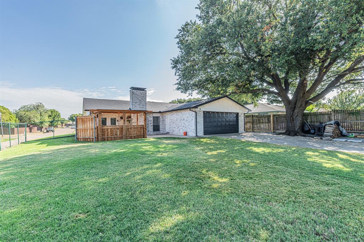
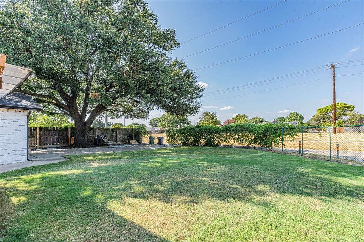
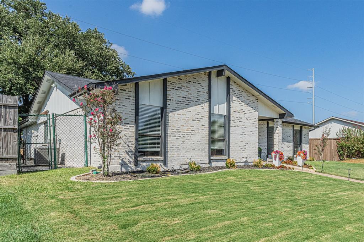
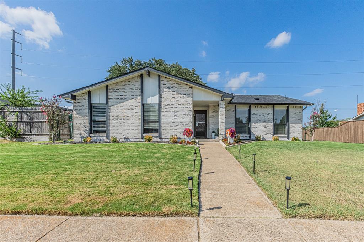
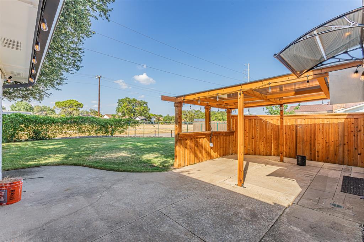
The home has had updates completed. The entry opens to a great landing area with the formal dining room just off the kitchen. The eat in kitchen features white cabinets and paint, marble look tile, electric range, dishwasher, a window over the kitchen sink, and the utility closet conveniently located in the kitchen. The kitchen opens to the living room, making the space great for entertaining. The living room features a wood burning brick fireplace and French doors leading to the backyard. The primary suite has two closets, an ensuite bath with walk in shower, and ceiling fan. Two additional bedrooms share a hall bath with a tub shower combo. The backyard is a standout, with a new wood patio cover that looks fantastic and adds privacy, plus a great sized yard. The rear facing garage adds even more privacy to the backyard.
| Listing Id: | 21440938 |
|---|---|
| List Price: | $2,500 |
| Property Type: | Residential Lease |
| Property Sub Type: | Single Family Residence |
| Status: | Active |
| Bedrooms Total: | 3 |
| Bathrooms Full: | 2 |
| Living Area: | 1,666 |
| Lot Size Square Feet: | 9,147.6000 |
| Lot Size Acres: | 0.21 |
| Waterfront?: | No |
| City: | Garland |
| County Or Parish: | Dallas |
| Subdivision Name: | Apollo Estates |
| Postal Code: | 75044 |
| Year Built: | 1979 |
| Accessibility Features Yn: | No |
| Appliances: | Dishwasher,Disposal,Electric Range,Microwave |
| Application Fee Amount: | $35 |
| Association Type: | None |
| Attached Garage?: | Yes |
| Availability Date: | 2026-11-23 |
| Basement Yn: | No |
| Bathrooms Total Decimal: | 2.00 |
| Bathrooms Total Integer: | 2 |
| Consent for Visitors to Record: | Video |
| Construction Materials: | Brick |
| Cooling: | Ceiling Fan(s), Central Air, Electric |
| Covered Spaces: | 2 |
| Deposit Amount: | $2,500 |
| Directions: | Head northeast on US75 N, Take exit 25 toward Arapaho Rd, Merge onto N Central Expy, Turn right onto E Arapaho Rd, Turn right onto Galaxie Rd, Turn left onto Gayle Dr, home will be on the left |
| Elementary School: | Choice Of School |
| Elementary School Name: | Choice Of School |
| Exterior Features: | Covered Patio/Porch, Rain Gutters |
| Fencing: | Chain Link, Partial, Wood |
| Fireplace Features: | Brick, Living Room, Wood Burning |
| Fireplaces Total: | 1 |
| Flooring: | Carpet, Ceramic Tile, Laminate, Tile |
| Foundation Details: | Slab |
| Garage Spaces: | 2 |
| Garage?: | Yes |
| Heating: | Central, Electric, Fireplace(s) |
| High School Name: | Choice Of School |
| Interior Features: | Cable TV Available, Eat-in Kitchen, High Speed Internet Available |
| Laundry Features: | In Kitchen, Full Size W/D Area, Dryer Hookup, Washer Hookup |
| Lease Conditions: | Application Fee, Prior Residence Info., Written Application (+), Other |
| Lease Type: | Yearly |
| Levels: | One |
| Room Count: | 8 |
| Lot Features: | Interior Lot, Landscaped, Lrg. Backyard Grass, Sprinkler System |
| Lot Size: | Less Than .5 Acre (not Zero) |
| Lot Size Area: | 0.2100 |
| Lot Size Units: | Acres |
| Middle School Name: | Choice Of School |
| Monies Required: | First Months Rent, Pet Deposit, Security Deposit |
| Multi Parcel ID: | No |
| Municipal Utility District?: | No |
| Non Refundable Pet Fee?: | Yes |
| Notice Surveillance Devices Pres: | Audio, Video |
| Number Of Days Guests Allowed: | 14 |
| Number Of Dining Areas: | 2 |
| Number Of Living Areas: | 1 |
| Number Of Parking Spaces: | 2 |
| Number Of Vehicles: | 2 |
| Parking Features: | Garage, Garage Faces Rear, Garage Single Door |
| Patio And Porch Features: | Covered, Patio |
| Pets Allowed: | Breed Restrictions, Number Limit, Size Limit |
| Pool?: | No |
| Postal Code Plus 4: | 6258 |
| Property Attached?: | Yes |
| Restrictions: | Animals, No Waterbeds, Pet Restrictions, Other |
| Roof: | Composition |
| School District: | Garland ISD |
| Security Features: | Smoke Detector(s) |
| Smart Home Features Appor Pass Y: | 0 |
| Structural Style: | Single Detached |
| Tenant Pays: | All Utilities |
| Transaction Type: | For Lease |
| Utilities: | City Sewer, City Water |
| Will Subdivide: | No |
Listing Courtesy of: TDT Realtors
Listing Agent: Eric Torres
817-239-0038
All listings featuring the  icon are provided courtesy of North Texas Real Estate Information Systems, Inc. (NTREIS), Copyright 2026. All rights reserved.
All information is believed accurate but not guaranteed. The properties displayed may not be all of the properties available through the IDX Program. Any use of this site other than by potential buyers or sellers is strictly prohibited.
North Texas Real Estate Information Systems, Inc. data last updated on November 22, 2026 04:47 PM - CT
Property Last Updated: November 22, 2026 04:47 PM - CT