2900 Mckinnon Street, #402
Dallas, TX 75201
$510,000
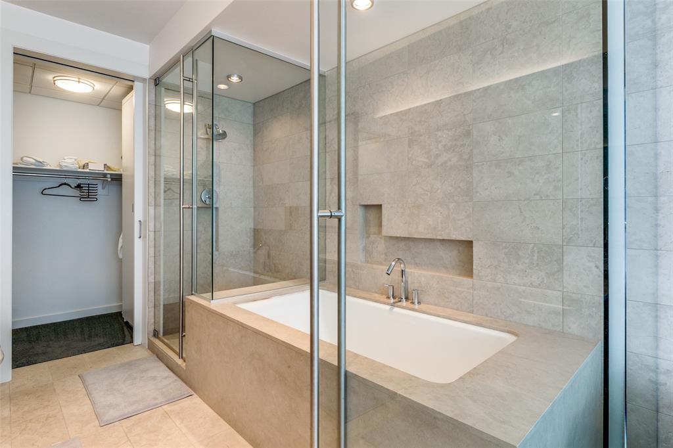
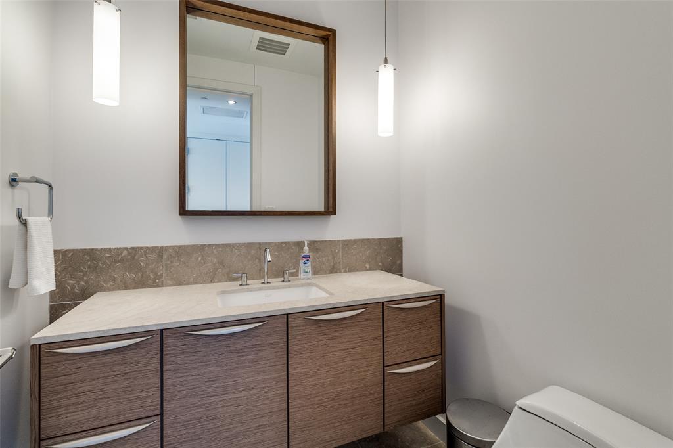
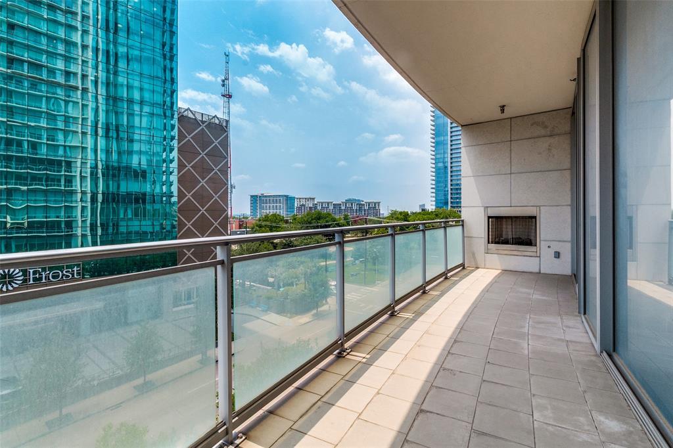
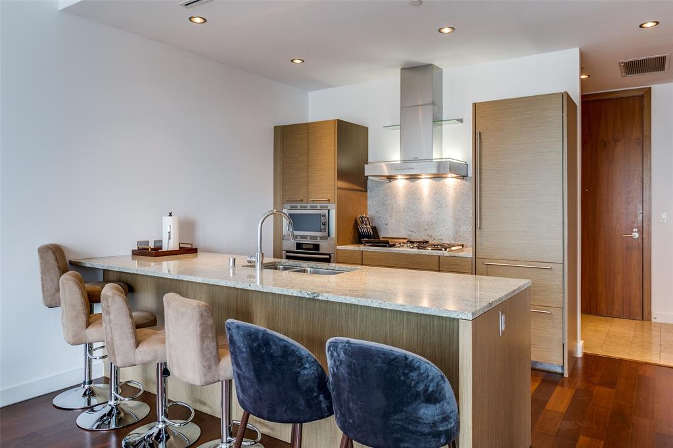
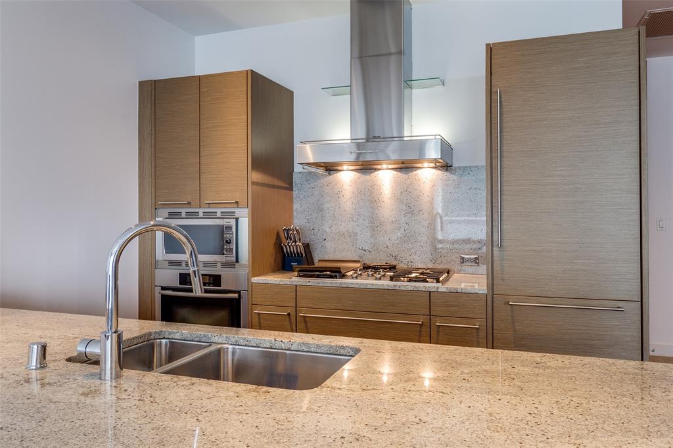
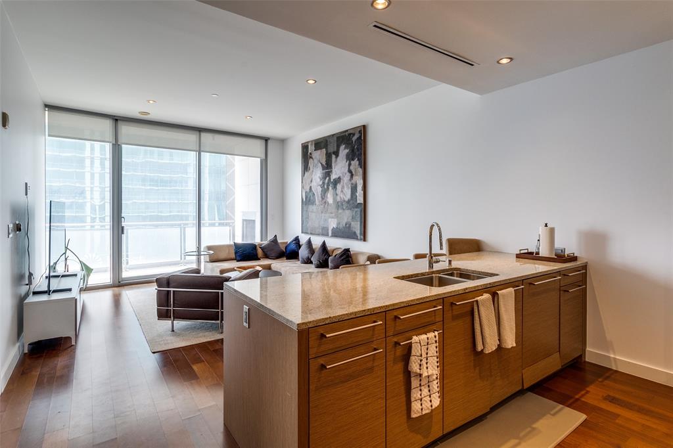
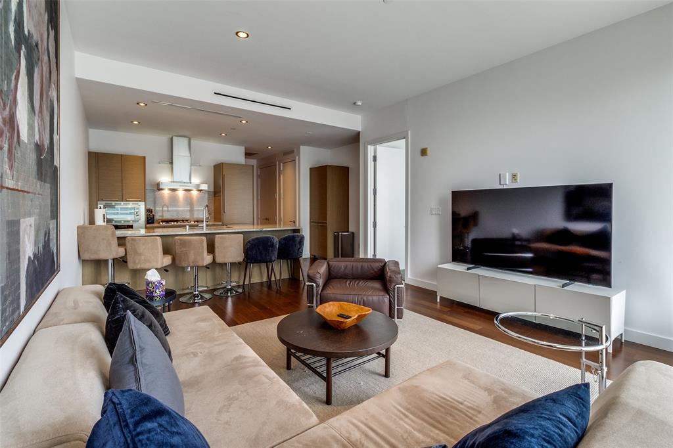
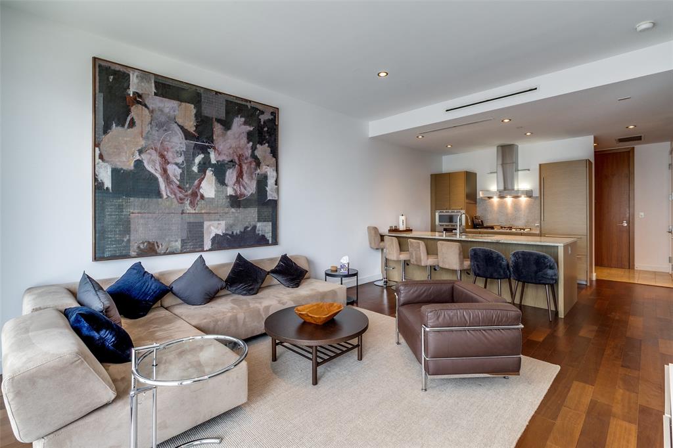
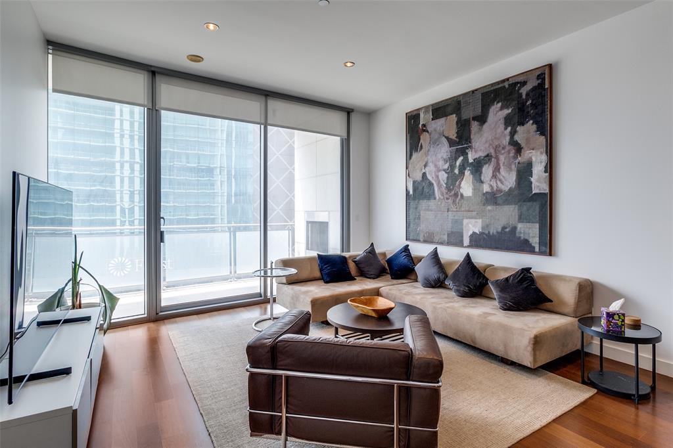
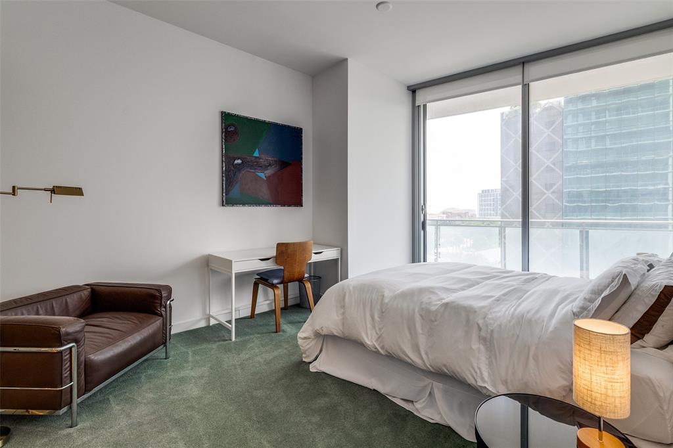
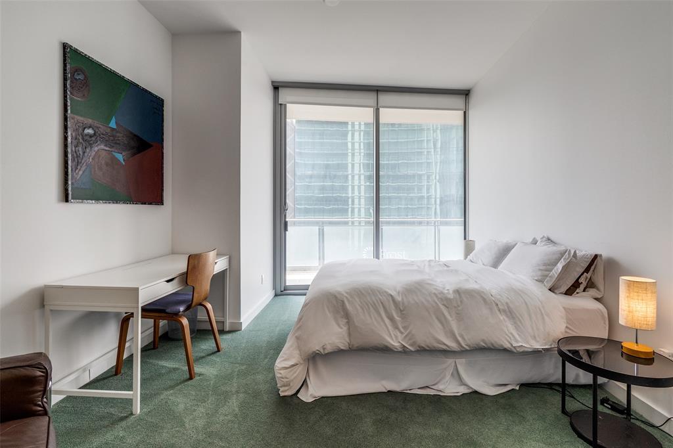
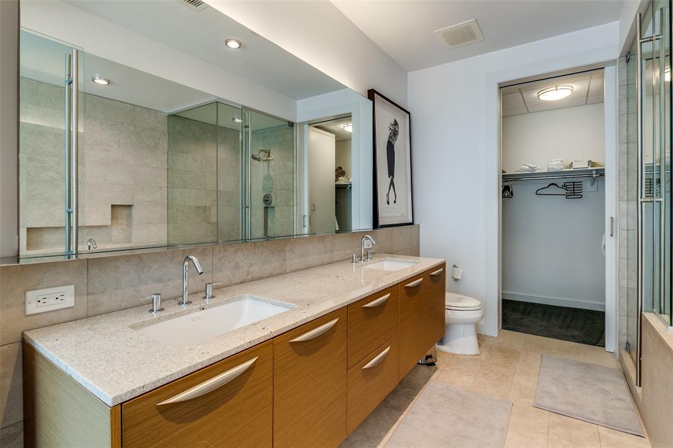
Modern Elegance in the Heart of Dallas – Azure Condominium, 4th Floor Welcome to refined urban living in one of Dallas's premier high-rise communities. This stunning 4th-floor residence in the prestigious Azure building offers a sophisticated blend of luxury and comfort with sweeping city views and designer finishes throughout. Highlights Include: Spacious open-concept floorplan filled with natural light Floor-to-ceiling windows and a private balcony perfect for views Gourmet kitchen featuring sleek cabinetry, and Miele appliances Lavish primary suite with spa-inspired bathroom and generous closet space Residents enjoy unparalleled amenities including 24-hour concierge, valet service, resort-style pool, fitness center, media room, and more. Located in the vibrant Harwood District, you're steps away from top dining, shopping, and entertainment destinations. This condo is ideal for professionals, or anyone seeking upscale living in the heart of Dallas.
| Listing Id: | 21424394 |
|---|---|
| List Price: | $510,000 |
| Property Type: | Residential |
| Property Sub Type: | Condominium |
| Status: | Active |
| Bedrooms Total: | 1 |
| Bathrooms Full: | 1 |
| Bathrooms Half: | 1 |
| Living Area: | 881 |
| Association Fee: | $1,110 |
| Lot Size Square Feet: | 57,107.1600 |
| Lot Size Acres: | 1.311 |
| Waterfront?: | No |
| City: | Dallas |
| County Or Parish: | Dallas |
| Subdivision Name: | Azure Condo |
| Postal Code: | 75201 |
| Year Built: | 2005 |
| Floor Location Number: | 4 |
| Accessibility Features Yn: | No |
| Appliances: | Built-in Coffee Maker,Built-in Gas Range,Built-in Refrigerator,Dishwasher,Disposal |
| Association Fee Frequency: | Monthly |
| Association Fee Includes: | Concierge, Gas, Trash, Water |
| Association Type: | Mandatory |
| Attached Garage?: | No |
| Basement Yn: | No |
| Bathrooms Total Decimal: | 1.10 |
| Bathrooms Total Integer: | 2 |
| Building Number: | 2900 |
| Carport Spaces: | 1 |
| Complex Name: | Azure Condominium |
| Covered Spaces: | 1 |
| Directions: | From Dallas North Tollway South, continue on McKinnon Street. Turn left on Wolf St, and through the Mckinnon traffic light, Azure Condo is at the corner of Mckinnon Street and Wolf Street. Yyou can go through the green light and turn right into Azure ramp valet parking. Valet will take your car. |
| Elementary School: | Milam |
| Elementary School Name: | Milam |
| Fireplace Features: | Gas, Gas Logs, Gas Starter |
| Fireplaces Total: | 1 |
| Floor Location Number: | 4 |
| Garage Spaces: | 1 |
| Garage?: | Yes |
| High School Name: | North Dallas |
| Hoa Management Company: | Azure Homeowners Association |
| Hoa Management Company Phone: | 214-720-2277 |
| Interior Features: | Built-in Features, Cable TV Available, Eat-in Kitchen, Granite Counters, Pantry, Walk-In Closet(s) |
| Levels: | One |
| Room Count: | 2 |
| Lot Size: | 1 to < 3 Acres |
| Lot Size Area: | 1.3110 |
| Lot Size Units: | Acres |
| Middle School Name: | Spence |
| Multi Parcel ID: | No |
| Municipal Utility District?: | No |
| Number Of Living Areas: | 1 |
| Number Of Parking Spaces: | 1 |
| Parking Features: | Additional Parking, Assigned |
| Pool?: | Yes |
| Possession: | Closing/Funding |
| Property Attached?: | No |
| School District: | Dallas ISD |
| Smart Home Features Appor Pass Y: | 0 |
| Stories Total: | 31 |
| Structural Style: | Condo/Townhome |
| Transaction Type: | For Sale |
| Utilities: | City Sewer, City Water, Concrete, Curbs |
| Will Subdivide: | No |
Listing Courtesy of: Elissa Campos Real Estate, LLC
Listing Agent: Elissa Campos
(972) 983-5485
Mortgage Calculator
All listings featuring the  icon are provided courtesy of North Texas Real Estate Information Systems, Inc. (NTREIS), Copyright 2026. All rights reserved.
All information is believed accurate but not guaranteed. The properties displayed may not be all of the properties available through the IDX Program. Any use of this site other than by potential buyers or sellers is strictly prohibited.
North Texas Real Estate Information Systems, Inc. data last updated on October 31, 2026 03:02 AM - CT
Property Last Updated: October 31, 2026 03:02 AM - CT