2845 Hudson Drive
Heartland, TX 75126
$274,990
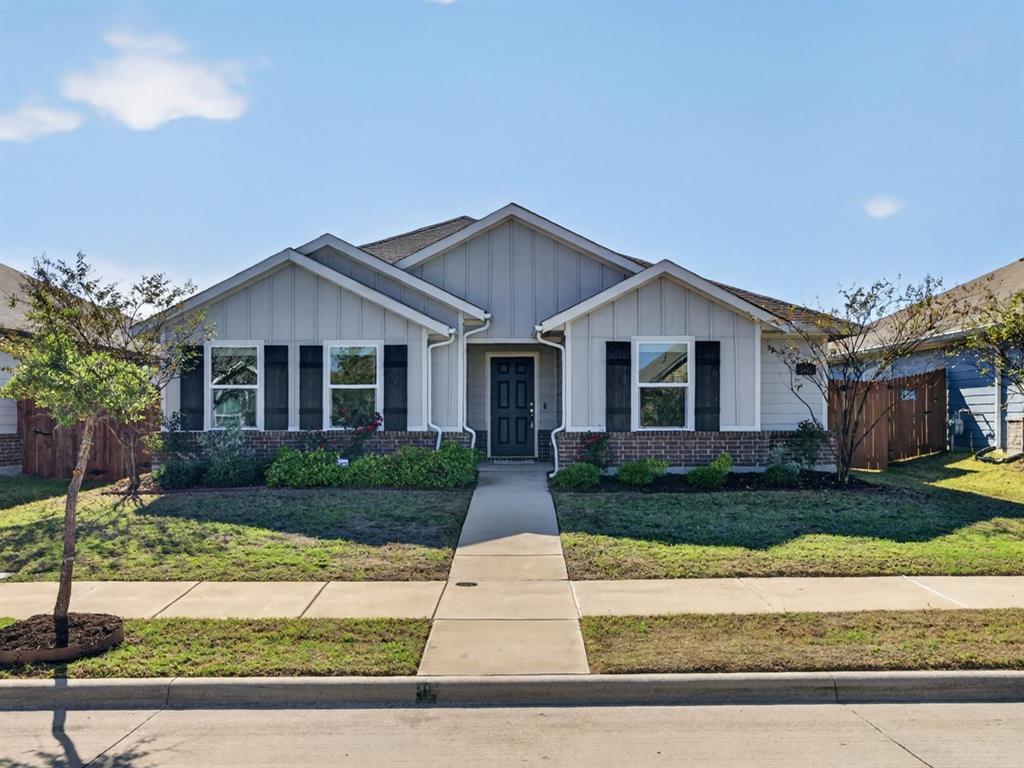
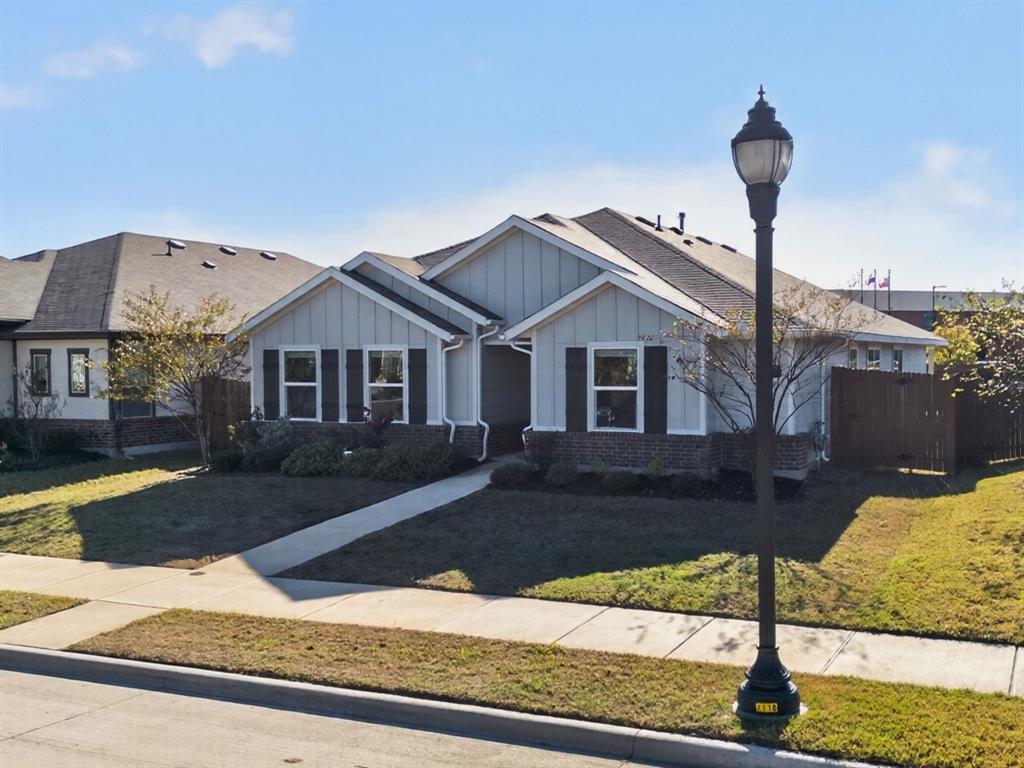
COMPARE THE PRICE, UPGRADES & SELLER INCENTIVES TO NEW CONSTRUCTION AND SEE THE VALUE OF THIS BEAUTIFUL MOVE-IN-READY SINGLE-STORY 4-BEDROOM, 2-BATH HOME IN THE SOUGHT-AFTER HEARTLAND RESORT-STYLE COMMUNITY. Thoughtfully updated and meticulously maintained, this pristine home offers immediate occupancy without the wait, uncertainty, or additional expenses often associated with new construction.
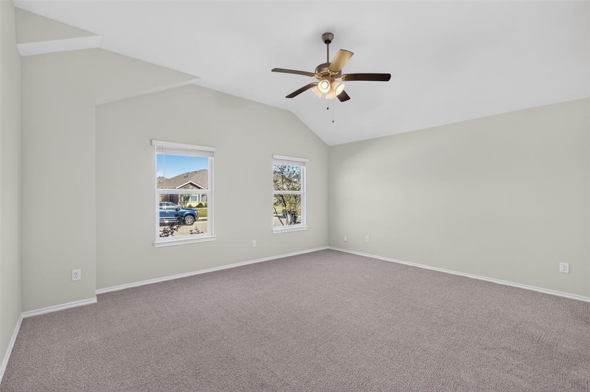
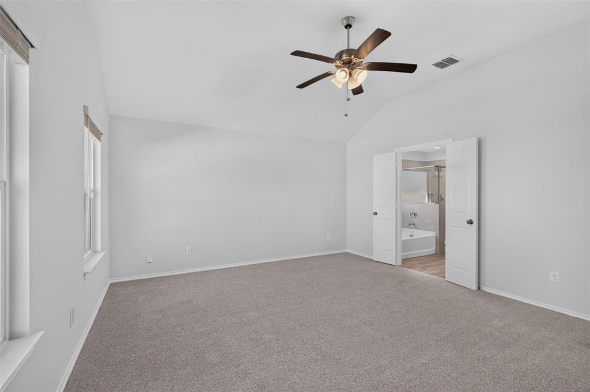
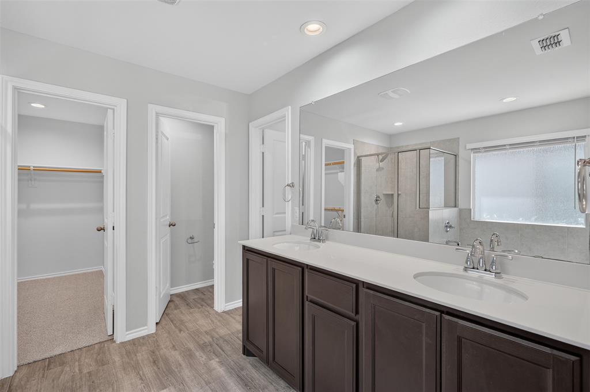
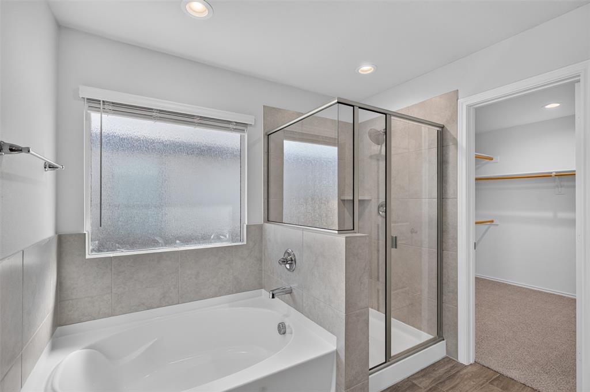
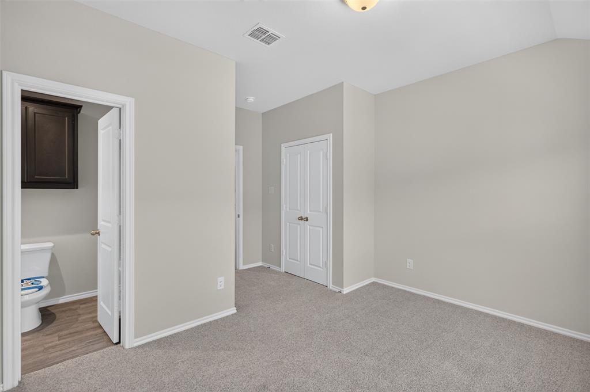
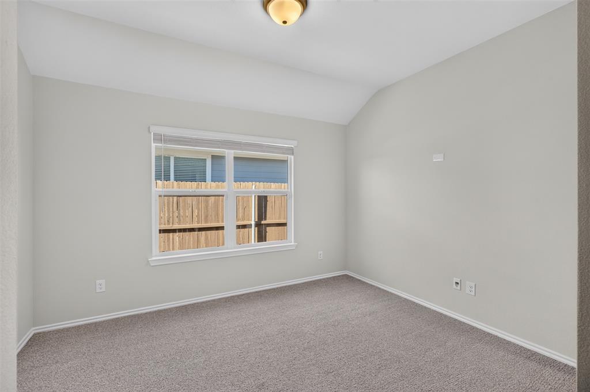
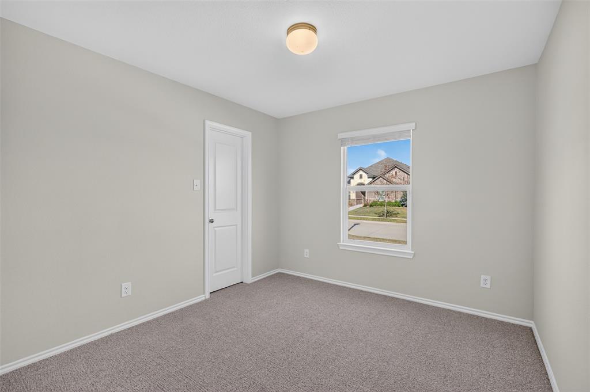
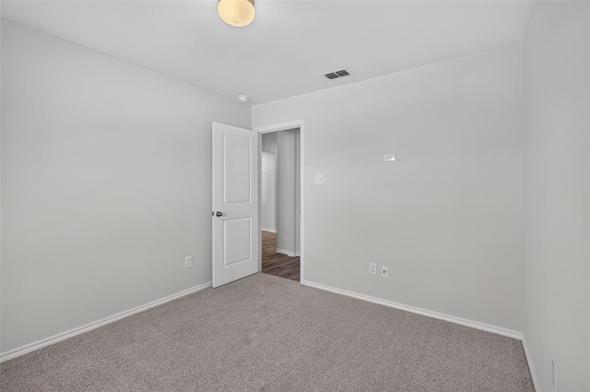
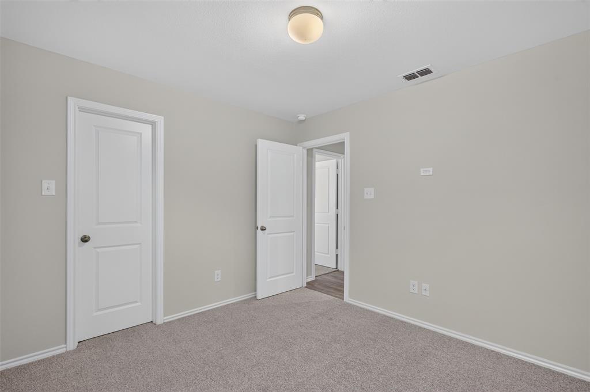
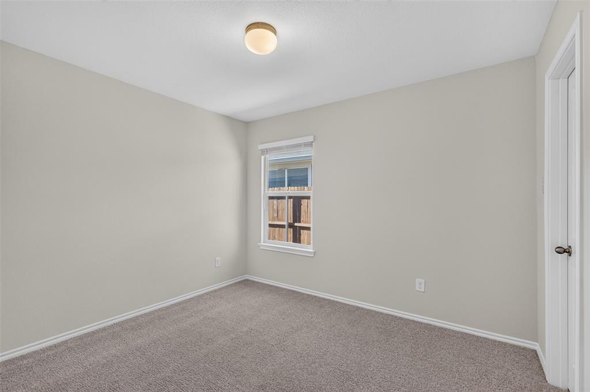
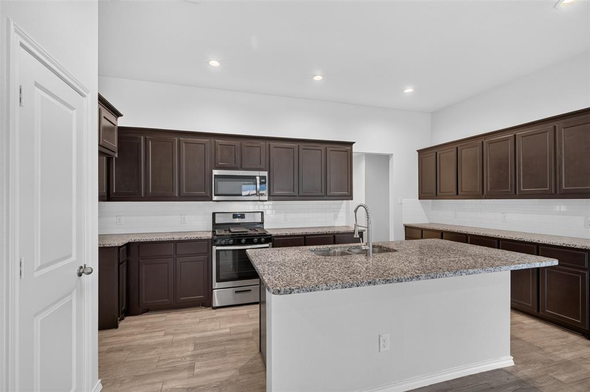
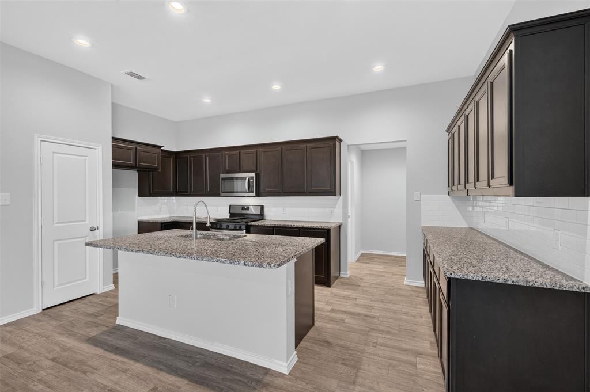
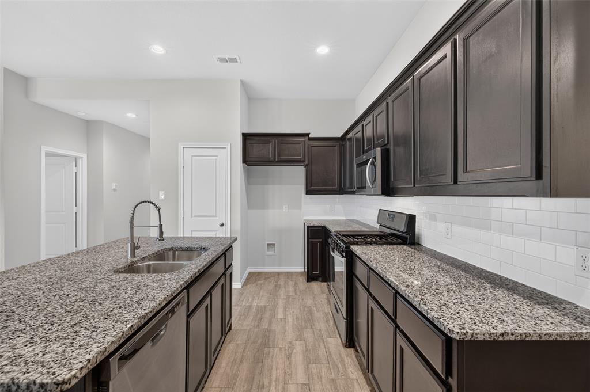
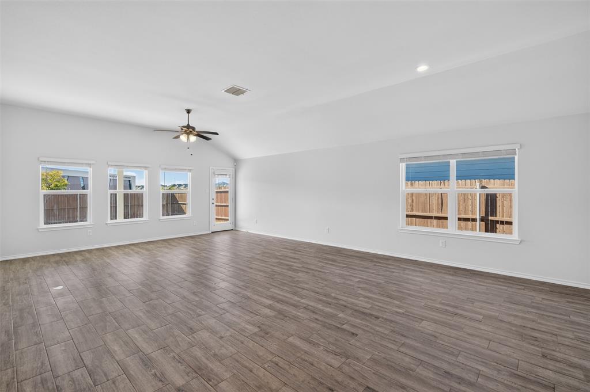
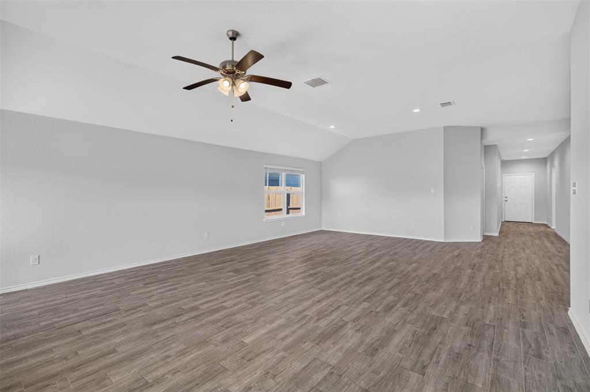
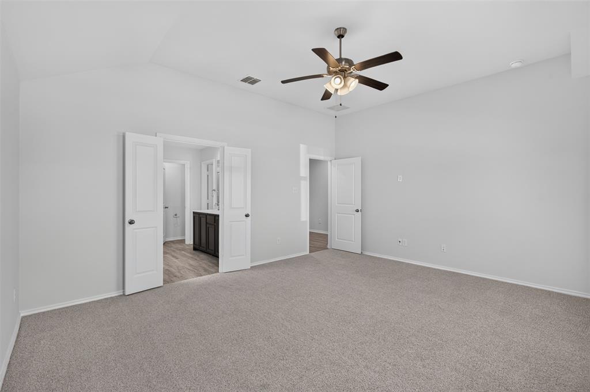
The bright and spacious open-concept floor plan is designed for today’s active lifestyle and entertaining. The island kitchen opens seamlessly to the expansive living and dining areas, creating the perfect setting for everyday living and family gatherings. The private primary suite features dual walk-in closets and an ensuite bath with a rejuvenating soaking tub and separate shower. The three additional bedrooms provide flexibility for family, guests, hobbies, a TV room, or a home office.
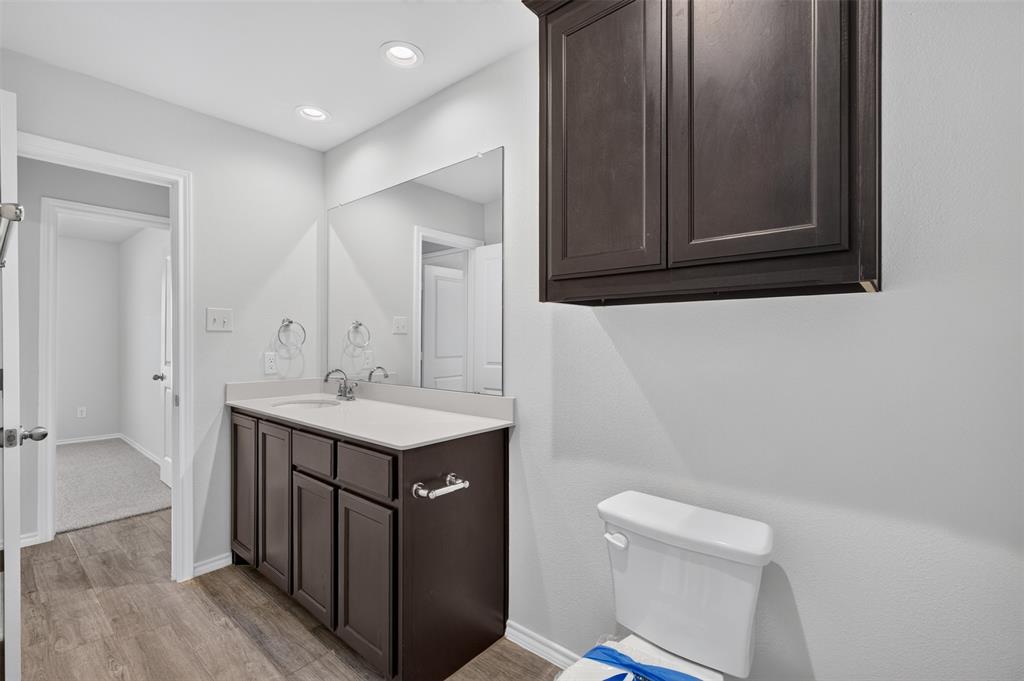
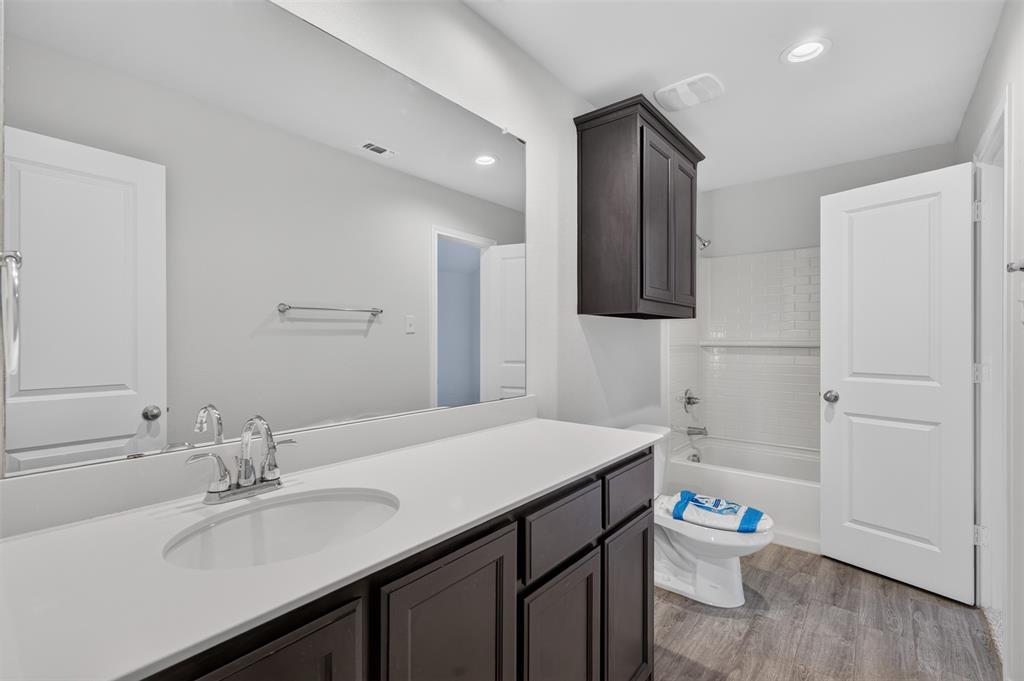
Premium updates completed in late 2026 include upgraded 50-oz 100% solution-dyed carpet over a premium 7-lb pad, a commercial-style kitchen faucet, Moen high-arc bathroom faucets, a rainfall-style shower head in the primary bath, and an interior paint refresh. Every improvement was selected with quality and durability in mind.
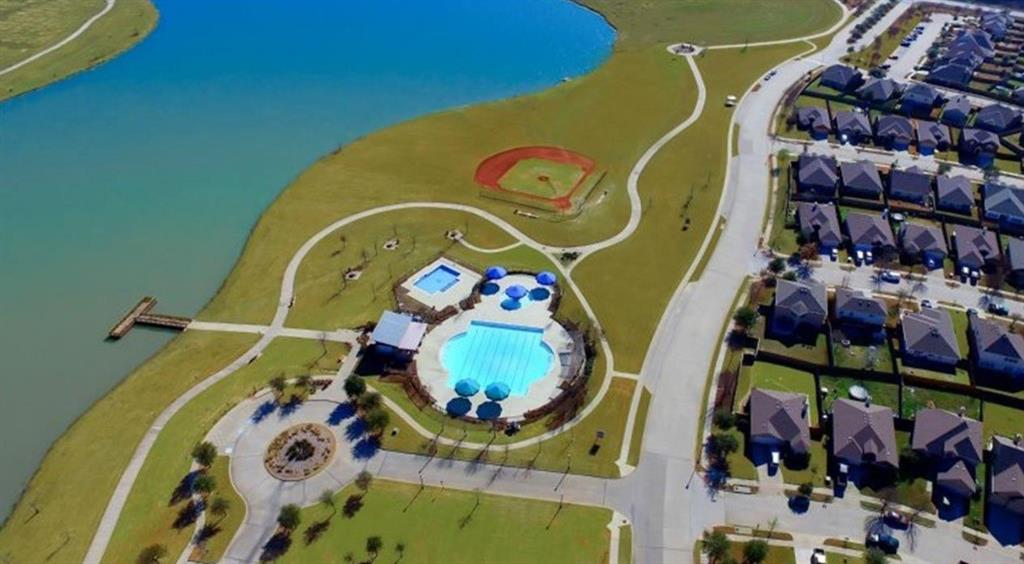
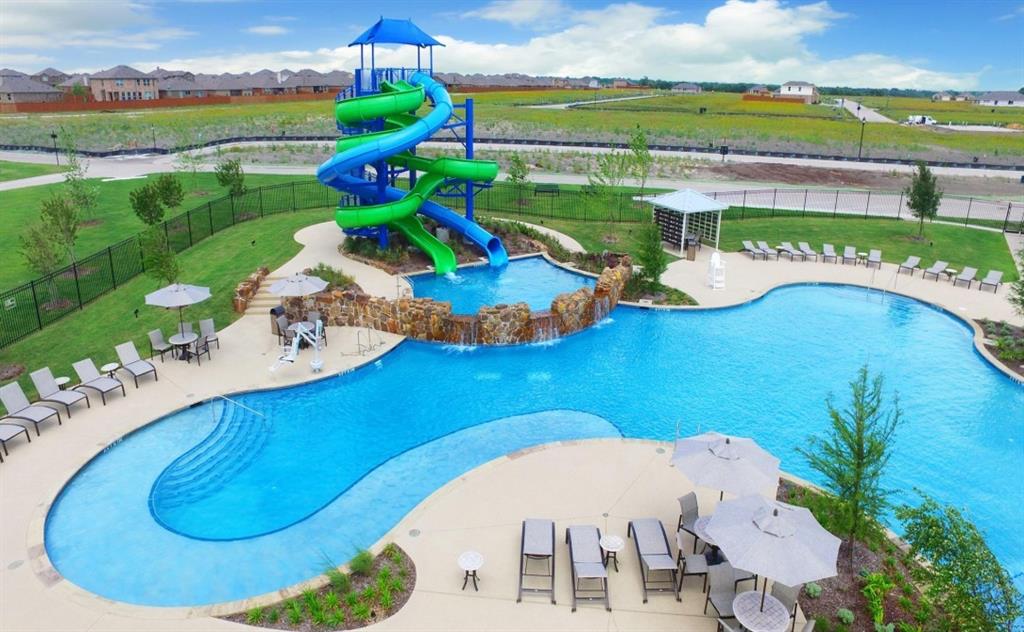
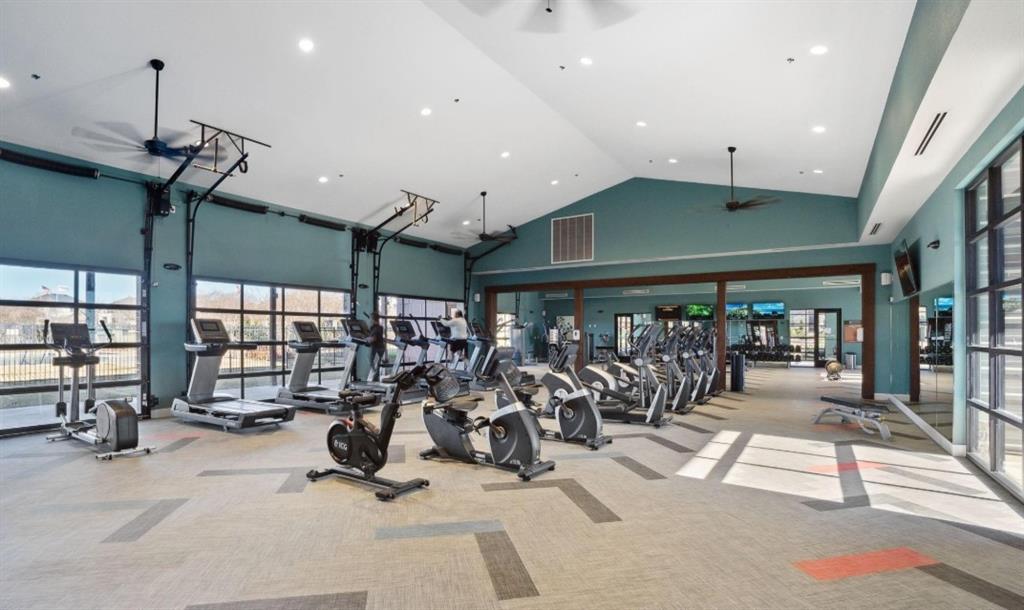
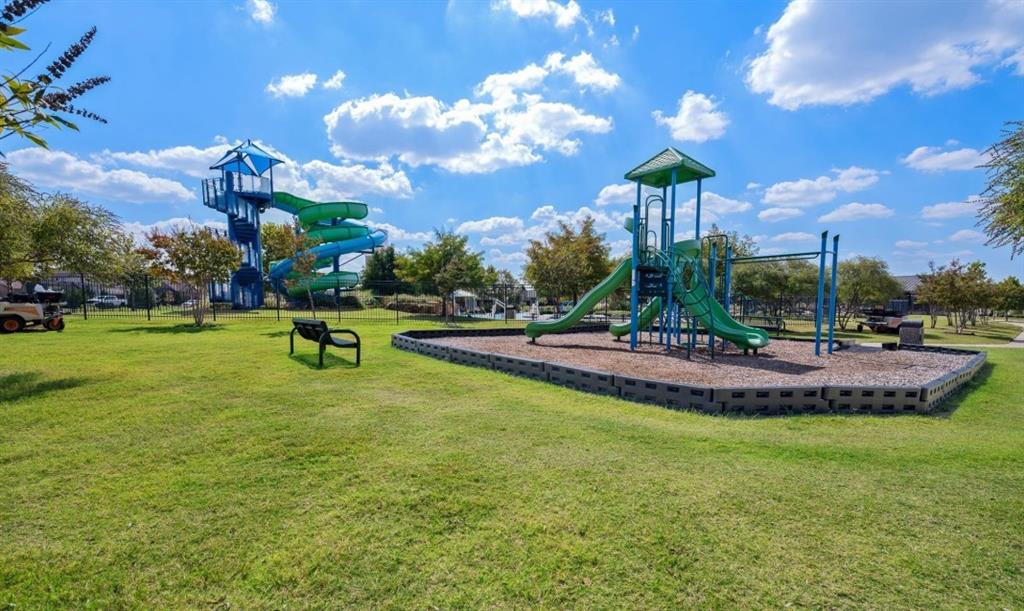
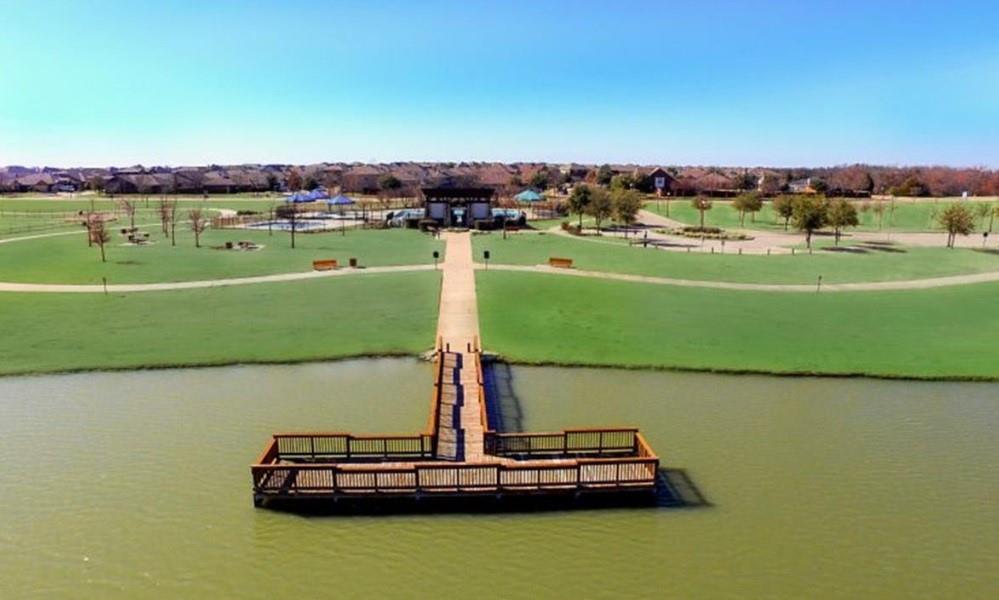
You will love Heartland's amenities and lifestyle, including a resort-style water park, fitness center, walking and biking trails, playgrounds, on-site schools, and a stocked fishing lake.
TO HELP REDUCE OUT-OF-POCKET COSTS AND MONTHLY PAYMENTS, SELLER IS OFFERING $10,000 IN FLEX CASH FOR BUYER CLOSING COSTS, PREPAIDS, OR AN INTEREST RATE BUYDOWN WITH AN ACCEPTABLE OFFER! Combined with a price under $275,000, this single-story gem presents an outstanding opportunity to enjoy affordability, ...
| Listing Id: | 21431458 |
|---|---|
| List Price: | $274,990 |
| Property Type: | Residential |
| Property Sub Type: | Single Family Residence |
| Status: | Active |
| Bedrooms Total: | 4 |
| Bathrooms Full: | 2 |
| Living Area: | 2,068 |
| Association Fee: | $300 |
| Unexempt Taxes: | $9,059 |
| Lot Size Square Feet: | 6,229.0800 |
| Lot Size Acres: | 0.143 |
| Architectural Style: | Traditional |
| Waterfront?: | No |
| City: | Heartland |
| County Or Parish: | Kaufman |
| Subdivision Name: | Heartland Ph 18 |
| Postal Code: | 75126 |
| Year Built: | 2021 |
| Accessibility Features Yn: | No |
| Appliances: | Dishwasher,Disposal,Gas Range,Microwave |
| Association Fee Frequency: | Semi-Annual |
| Association Fee Includes: | Management Fees |
| Association Type: | Mandatory |
| Attached Garage?: | Yes |
| Basement Yn: | No |
| Bathrooms Total Decimal: | 2.00 |
| Bathrooms Total Integer: | 2 |
| Community Features: | Club House, Community Dock, Community Pool, Curbs, Fishing, Fitness Center, Greenbelt, Jogging Path/Bike Path, Lake, Park, Playground, Pool, Sidewalks |
| Consent for Visitors to Record: | Audio, Video |
| Cooling: | Ceiling Fan(s), Central Air, Electric, ENERGY STAR Qualified Equipment |
| Covered Spaces: | 2 |
| Directions: | GPS is sure to get you there... |
| Easements: | Utilities |
| Elementary School: | Opal Smith |
| Elementary School Name: | Opal Smith |
| Exclusions: | Area rug, entrance sign, personal items, and survey. If needed, the buyer to obtain a new survey at their expense. |
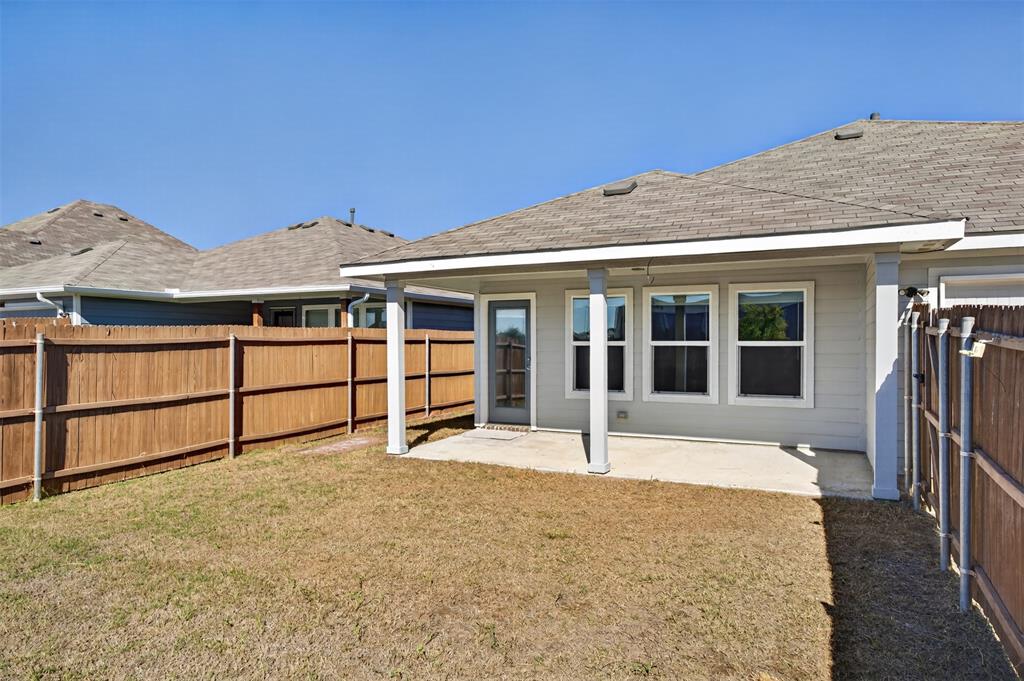
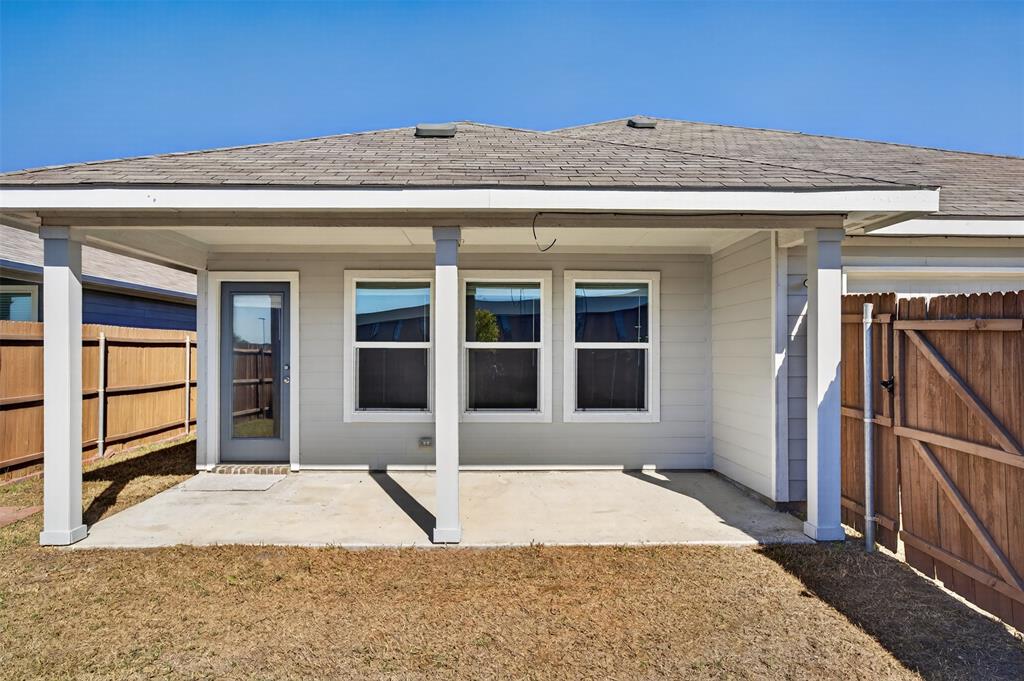
| Exterior Features: | Covered Patio/Porch |
| Fencing: | Wood |
| Flooring: | Carpet, Ceramic Tile, Luxury Vinyl Plank |
| Foundation Details: | Slab |
| Garage Dimensions: | 19x19 |
| Garage Spaces: | 2 |
| Garage?: | Yes |
| Heating: | Central, Natural Gas |
| High School Name: | Crandall |
| Hoa Management Company: | CCMC |
| Hoa Management Company Phone: | 480-921-7500 |
| Interior Features: | Cable TV Available, Granite Counters, High Speed Internet Available, Kitchen Island, Open Floorplan, Pantry, Smart Home System, Walk-In Closet(s) |
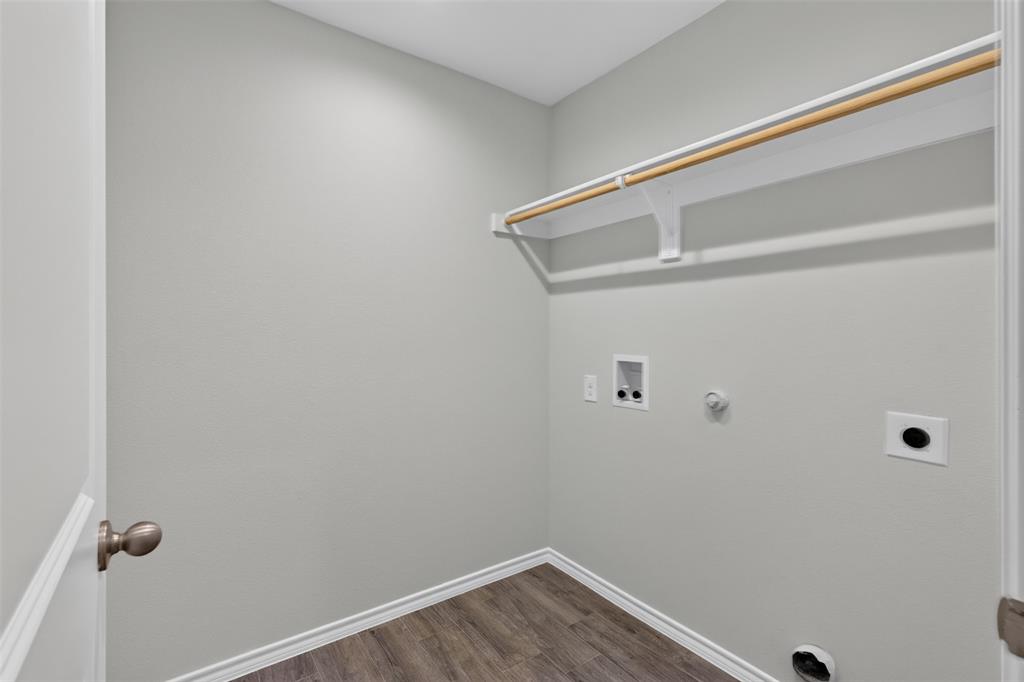
| Laundry Features: | Electric Dryer Hookup, Utility Room, Full Size W/D Area, Dryer Hookup, Washer Hookup |
| Levels: | One |
| Listing Terms: | Cash, Conventional, Federal Land Bank, Fixed, Texas Vet, USDA Loan, VA Loan |
| Room Count: | 10 |
| Lot Features: | Interior Lot, Landscaped, Sprinkler System |
| Lot Size: | Less Than .5 Acre (not Zero) |
| Lot Size Area: | 0.1430 |
| Lot Size Units: | Acres |
| Middle School Name: | Crandall |
| Multi Parcel ID: | No |
| Municipal Utility District?: | Yes |
| Notice Surveillance Devices Pres: | Audio, Video |
| Number Of Dining Areas: | 1 |
| Number Of Living Areas: | 1 |
| Number Of Parking Spaces: | 2 |
| Parking Features: | Garage, Garage Door Opener, Garage Faces Rear |
| Patio And Porch Features: | Covered |
| Pool?: | No |
| Possession: | Closing/Funding |
| Postal Code Plus 4: | 3690 |
| Property Attached?: | No |
| Roof: | Asphalt |
| School District: | Crandall ISD |
| Smart Home Features Appor Pass Y: | 1 |
| Soil Type: | Unknown |
| Special Taxing Entities: | 0 |
| Structural Style: | Single Detached |
| Transaction Type: | For Sale |
| Utilities: | All Weather Road, Alley, Concrete, Curbs, Electricity Connected, Individual Gas Meter, MUD Sewer, Sidewalk, Underground Utilities |
| Will Subdivide: | No |
| Window Features: | Window Coverings |
| Year Built Details: | Preowned |
Listing Courtesy of: Global Realty
Listing Agent: Mark MacFarlane
972-633-2422
Mortgage Calculator
All listings featuring the  icon are provided courtesy of North Texas Real Estate Information Systems, Inc. (NTREIS), Copyright 2026. All rights reserved.
All information is believed accurate but not guaranteed. The properties displayed may not be all of the properties available through the IDX Program. Any use of this site other than by potential buyers or sellers is strictly prohibited.
North Texas Real Estate Information Systems, Inc. data last updated on November 14, 2026 01:57 PM - CT
Property Last Updated: November 14, 2026 01:57 PM - CT