2841 Meadow Ridge Drive
Prosper, TX 75078
$5,750
Gentle Creek Estates, Golf Course Views For Lease
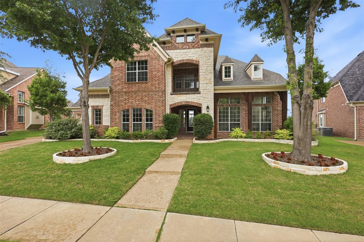
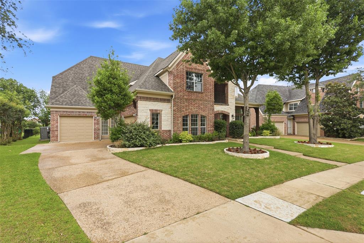
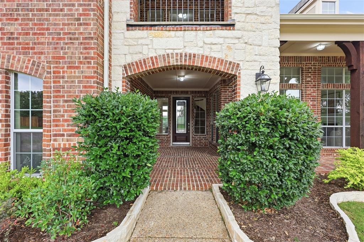
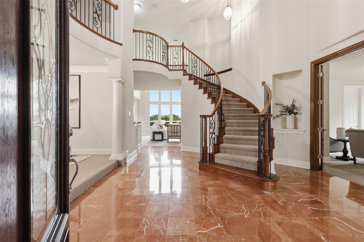
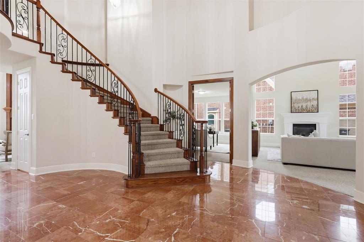
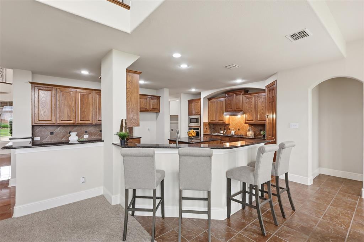
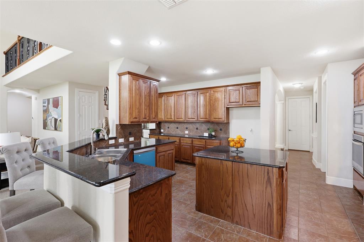
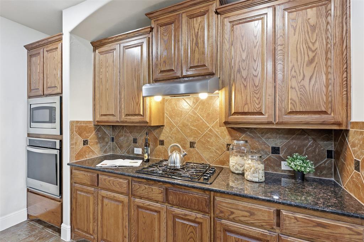
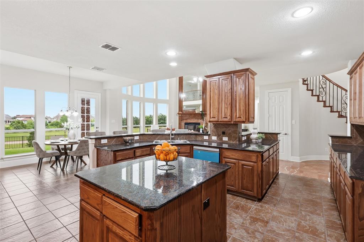
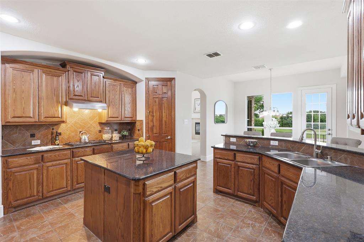
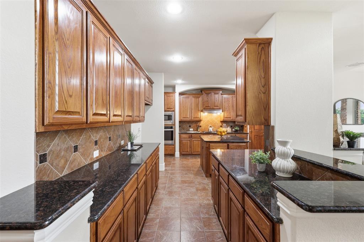
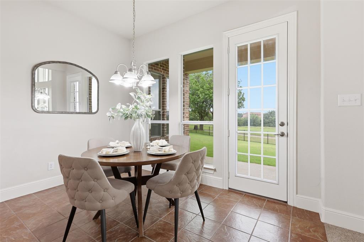
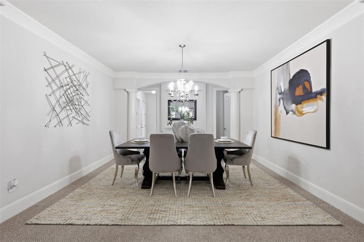
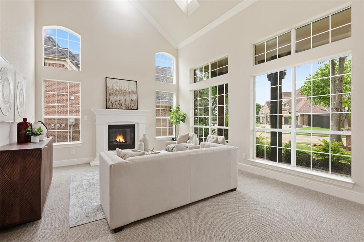
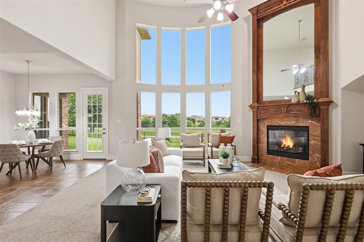
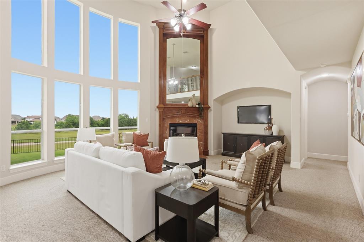
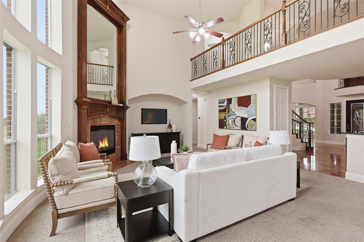
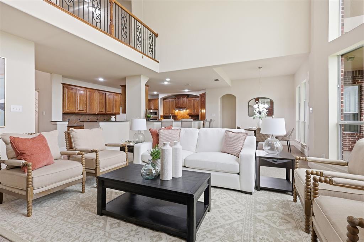
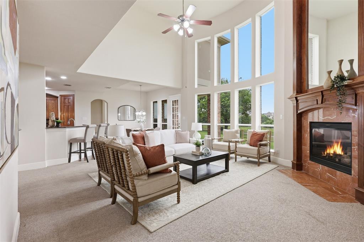
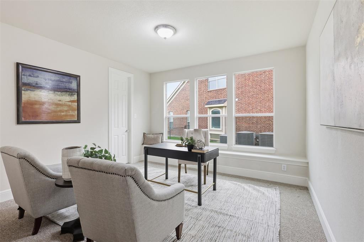
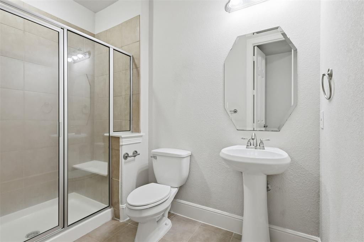
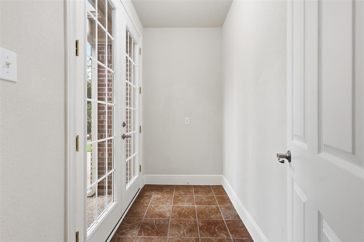
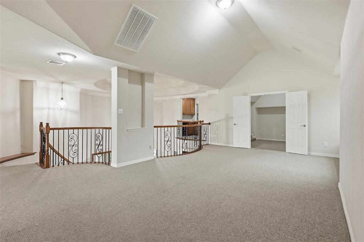
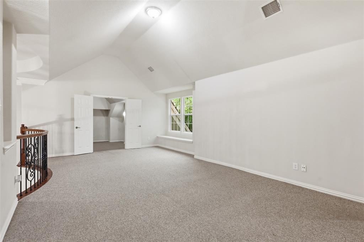
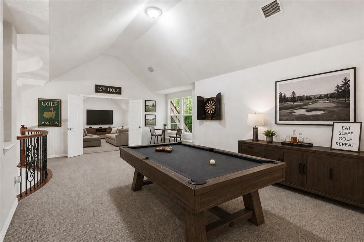
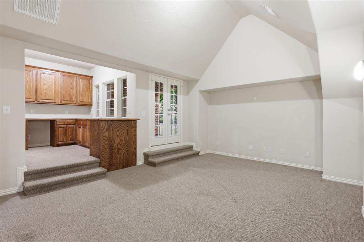
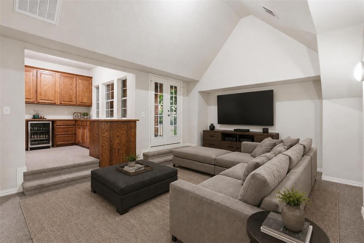
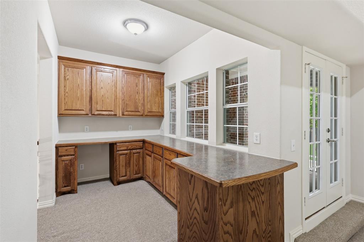
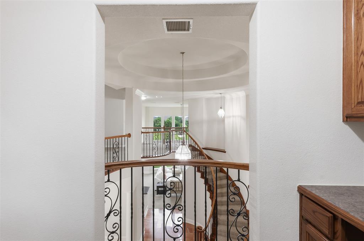
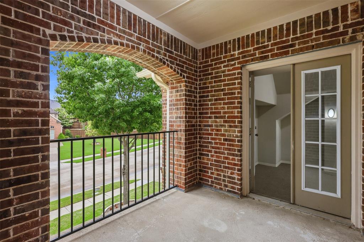
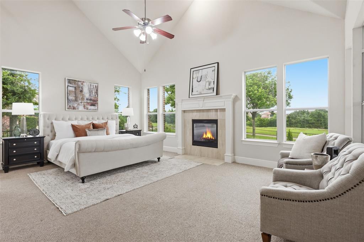
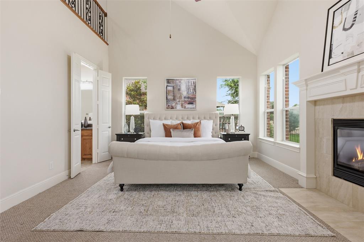
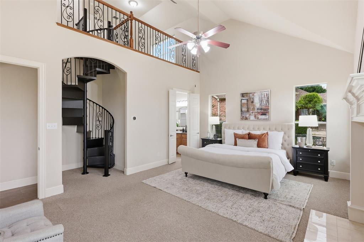
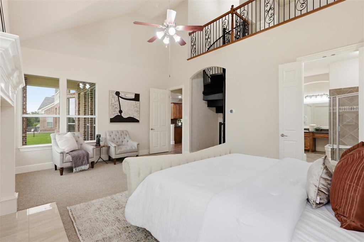
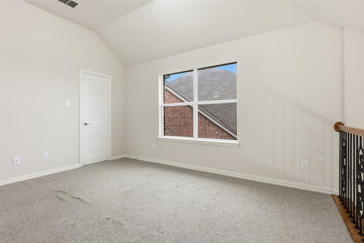
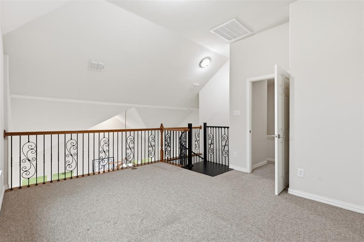
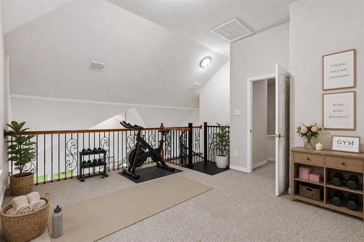
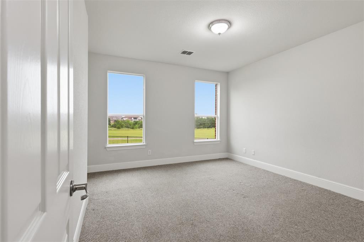
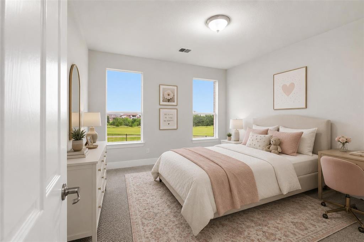
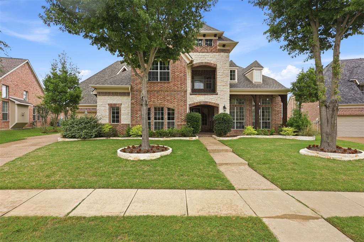
Unfurnished luxury living in prestigious Gentle Creek Estates. This impressive 5-bedroom, 5-bathroom residence offers approximately 5,442 square feet with expansive living areas, beautiful golf course views, and exceptional flexibility for everyday living and entertaining. The grand foyer features marble flooring, soaring ceilings, an elegant staircase, and abundant natural light. Multiple living areas provide room to spread out, while the private downstairs office creates an ideal work-from-home space. The gourmet kitchen features granite countertops, rich wood cabinetry, gas cooktop, generous prep space, and abundant storage. The spacious primary suite offers a unique spiral staircase leading to a private flex room perfect for a sitting area, workout space, wellness room, or private retreat. Upstairs, a private in-law suite, oversized game room, media room with dry bar, and private balcony provide additional space for family, guests, and entertaining. Generously sized secondary bedrooms feature walk-in closets. Outside, the spacious backyard overlooks the peaceful golf course setting and offers plenty of room to relax and enjoy the surroundings. Located in one of Prosper's established luxury communities, this unfurnished residence offers the space, privacy, and flexibility for those looking for more than just a rental.
| Listing Id: | 21395567 |
|---|---|
| List Price: | $5,750 |
| Property Type: | Residential Lease |
| Property Sub Type: | Single Family Residence |
| Status: | Closed |
| Bedrooms Total: | 5 |
| Bathrooms Full: | 5 |
| Living Area: | 5,442 |
| Association Fee: | $581 |
| Lot Size Square Feet: | 12,632.4000 |
| Lot Size Acres: | 0.29 |
| Architectural Style: | Traditional |
| Waterfront?: | No |
| City: | Prosper |
| County Or Parish: | Collin |
| Subdivision Name: | Gentle Creek Estates Phase Four |
| Postal Code: | 75078 |
| Year Built: | 2008 |
| Accessibility Features Yn: | No |
| Accessory Unit?: | No |
| Appliances: | Dishwasher,Disposal,Gas Cooktop,Microwave,Convection Oven,Plumbed For Gas in Kitchen,Vented Exhaust Fan |
| Application Fee Amount: | $50 |
| Association Fee Frequency: | Semi-Annual |
| Association Fee Includes: | Full Use of Facilities, Management Fees |
| Association Type: | Mandatory |
| Attached Garage?: | Yes |
| Availability Date: | 2026-09-25 |
| Basement Yn: | No |
| Bathrooms Total Decimal: | 5.00 |
| Bathrooms Total Integer: | 5 |
| Construction Materials: | Brick, Rock/Stone |
| Cooling: | Ceiling Fan(s), Central Air, Electric |
| Covered Spaces: | 3 |
| Deposit Amount: | $6,000 |
| Deposit Pet: | $500 |
| Directions: | Use GPS. |
| Elementary School: | Cynthia A Cockrell |
| Elementary School Name: | Cynthia A Cockrell |
| Exclusions: | NO furniture included. |
| Exterior Features: | Covered Patio/Porch, Rain Gutters, Lighting |
| Fencing: | Back Yard, Wrought Iron |
| Fireplace Features: | Decorative, Gas Logs, Living Room, Primary Bedroom |
| Fireplaces Total: | 3 |
| Flooring: | Carpet, Marble, Tile |
| Foundation Details: | Slab |
| Furnished?: | No |
| Garage Dimensions: | 20x20 |
| Garage Spaces: | 3 |
| Garage?: | Yes |
| Heating: | Central, Fireplace(s), Natural Gas |
| High School Name: | Walnut Grove |
| Hoa Management Company: | VCM LLC |
| Hoa Management Company Phone: | 972-612-2303 |
| Interior Features: | Built-in Features, Cathedral Ceiling(s), Decorative Lighting, Dry Bar, Eat-in Kitchen, Granite Counters, High Speed Internet Available, Kitchen Island, Loft, Multiple Staircases, Open Floorplan, Smart Home System, Walk-In Closet(s), Second Primary Bedroom |
| Lease Conditions: | Application Fee, Credit Report, Written Application (+) |
| Lease Term: | 12 Months |
| Lease Type: | Monthly, Yearly |
| Levels: | Two |
| Room Count: | 20 |
| Lot Features: | Few Trees, Interior Lot, Landscaped, On Golf Course, Sprinkler System, Subdivision |
| Lot Size: | Less Than .5 Acre (not Zero) |
| Lot Size Area: | 0.2900 |
| Lot Size Source: | Assessor |
| Lot Size Units: | Acres |
| Middle School Name: | Lorene Rogers |
| Monies Required: | First Months Rent, Pet Deposit, Security Deposit |
| Monthly Pet Fee: | $25 |
| Move In Date: | 12/01/2026 |
| Multi Parcel ID: | No |
| Municipal Utility District?: | No |
| Non Refundable Pet Fee?: | No |
| Notice Surveillance Devices Pres: | Audio, Video |
| Number Of Days Guests Allowed: | 15 |
| Number Of Dining Areas: | 2 |
| Number Of Living Areas: | 4 |
| Number Of Parking Spaces: | 3 |
| Number Of Pets Allowed: | 1 |
| Number Of Vehicles: | 4 |
| Parking Features: | Driveway, Garage, Garage Door Opener, Garage Faces Front, Garage Faces Side, Inside Entrance, Lighted |
| Pets Allowed: | Yes Pets Allowed, Breed Restrictions, Number Limit, Size Limit |
| Pool?: | No |
| Postal Code Plus 4: | 9702 |
| Property Attached?: | No |
| Restrictions: | No Smoking, No Waterbeds |
| Roof: | Shingle |
| School District: | Prosper ISD |
| Security Features: | Carbon Monoxide Detector(s), Security Service, Smoke Detector(s) |
| Senior Community Yn: | No |
| Smart Home Features Appor Pass Y: | 1 |
| Soil Type: | Unknown |
| Special Taxing Entities: | 0 |
| Structural Style: | Single Detached |
| Tenant Pays: | All Utilities |
| Transaction Type: | For Lease |
| Utilities: | Cable Available, City Sewer, City Water, Electricity Connected, Individual Gas Meter, Individual Water Meter, Natural Gas Available |
| Vegetation: | Grassed |
| Will Subdivide: | No |
| Year Built Details: | Preowned |
Listing Courtesy of: EXP REALTY
Listing Agent: Jeannie Smith
940-208-4360
All listings featuring the  icon are provided courtesy of North Texas Real Estate Information Systems, Inc. (NTREIS), Copyright 2026. All rights reserved.
All information is believed accurate but not guaranteed. The properties displayed may not be all of the properties available through the IDX Program. Any use of this site other than by potential buyers or sellers is strictly prohibited.
North Texas Real Estate Information Systems, Inc. data last updated on November 03, 2026 08:44 PM - CT
Property Last Updated: November 03, 2026 08:44 PM - CT