


2838 Saddlebred Trail
Celina, TX 75009
$410,000
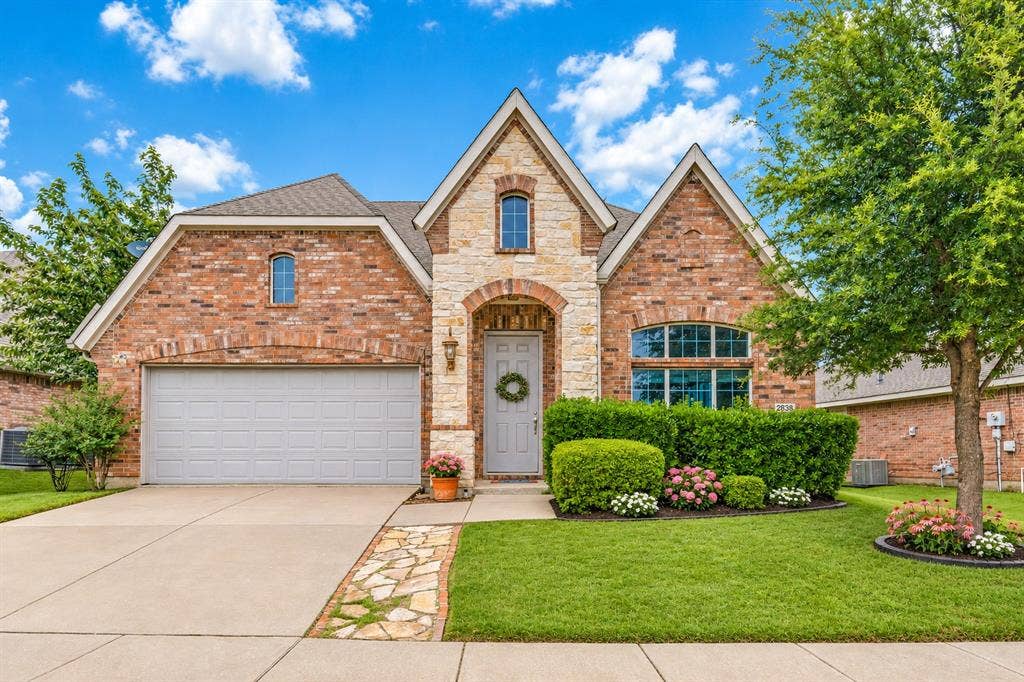
BRAND-NEW ROOF AND AC SYSTEM 2026! BEST DEAL IN CELINA! MOTIVATED SELLER! Aggressively priced and truly move-in ready, this beautifully updated home offers exceptional value without sacrificing condition, style, or updates.
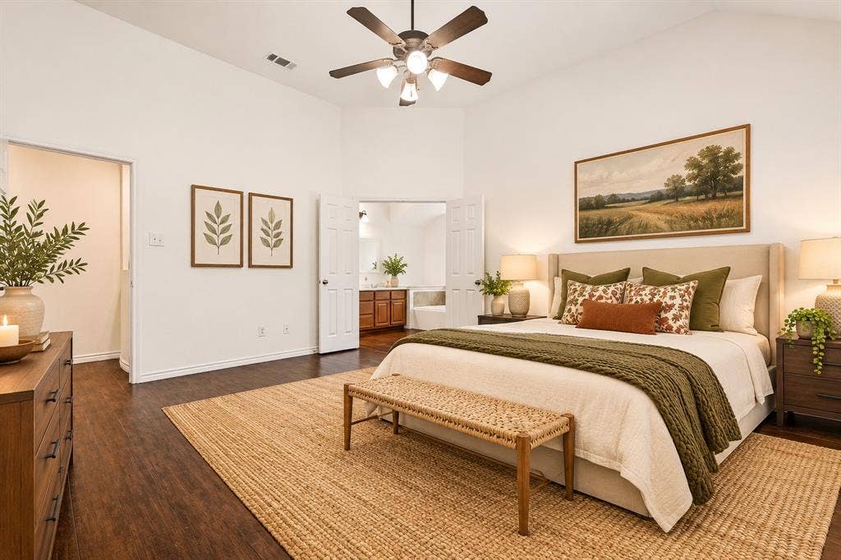
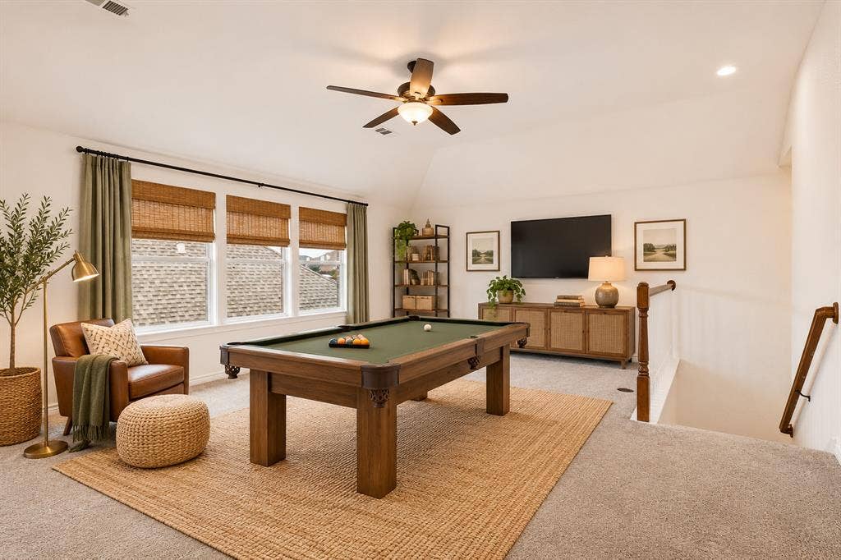
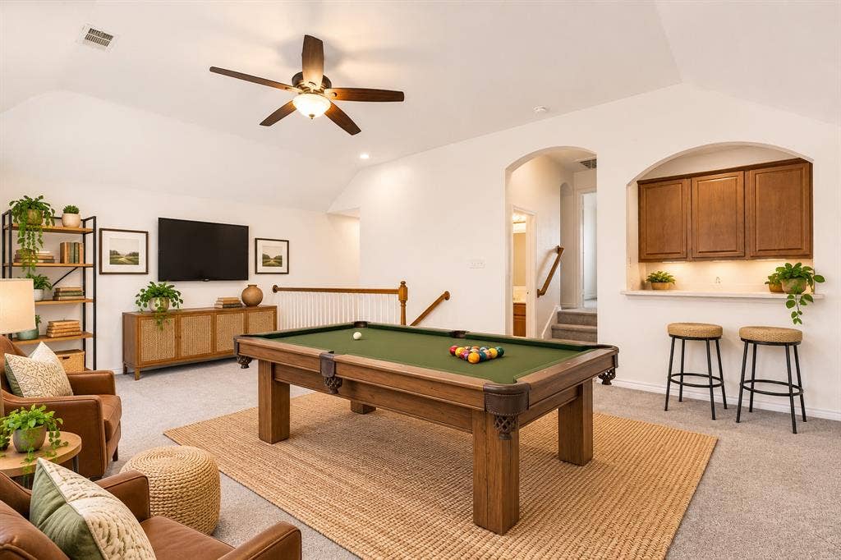
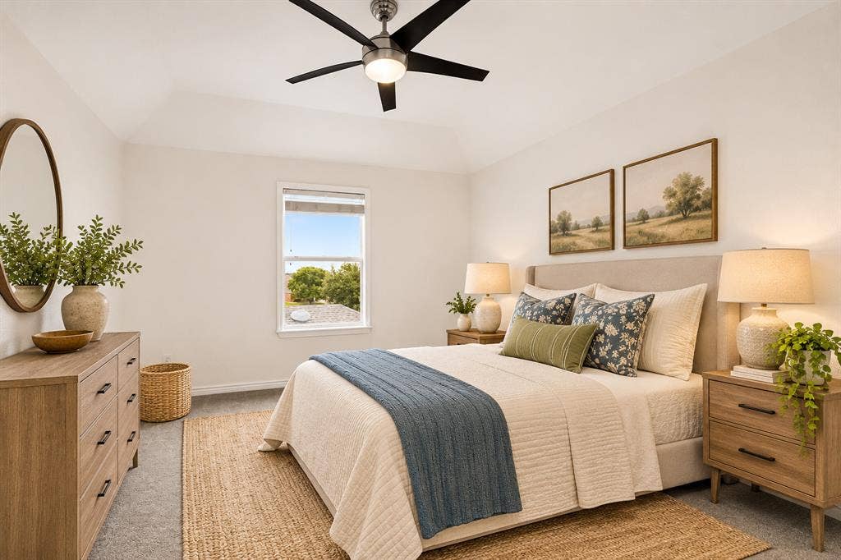
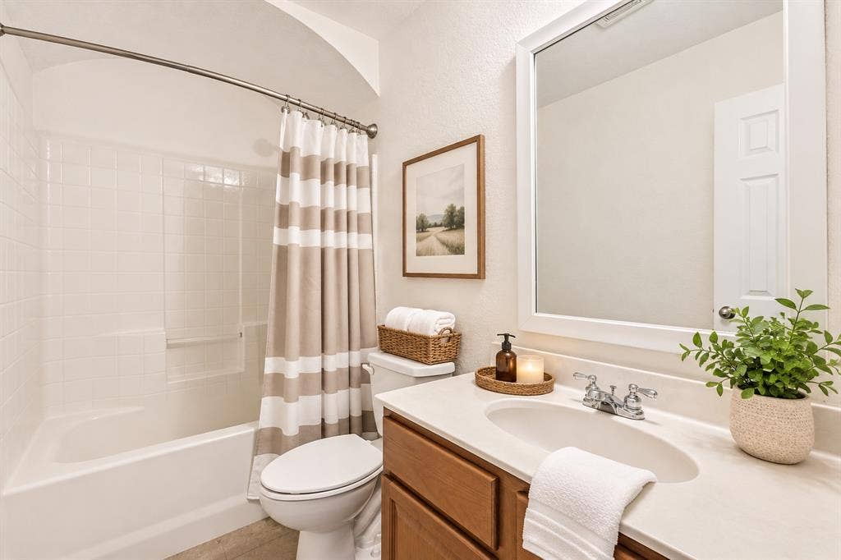
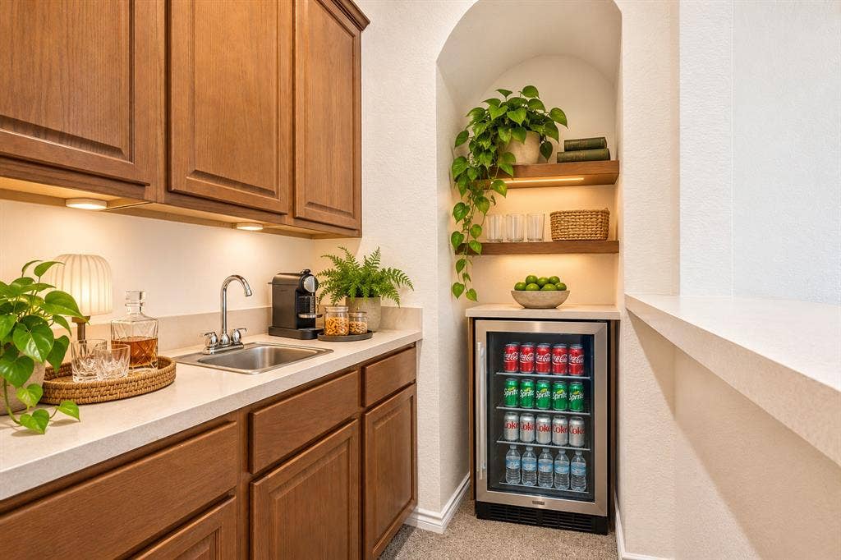
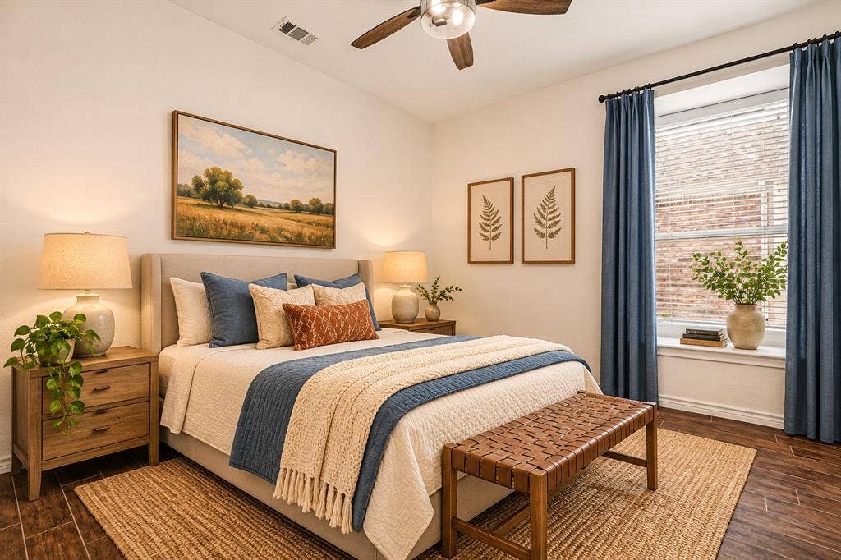
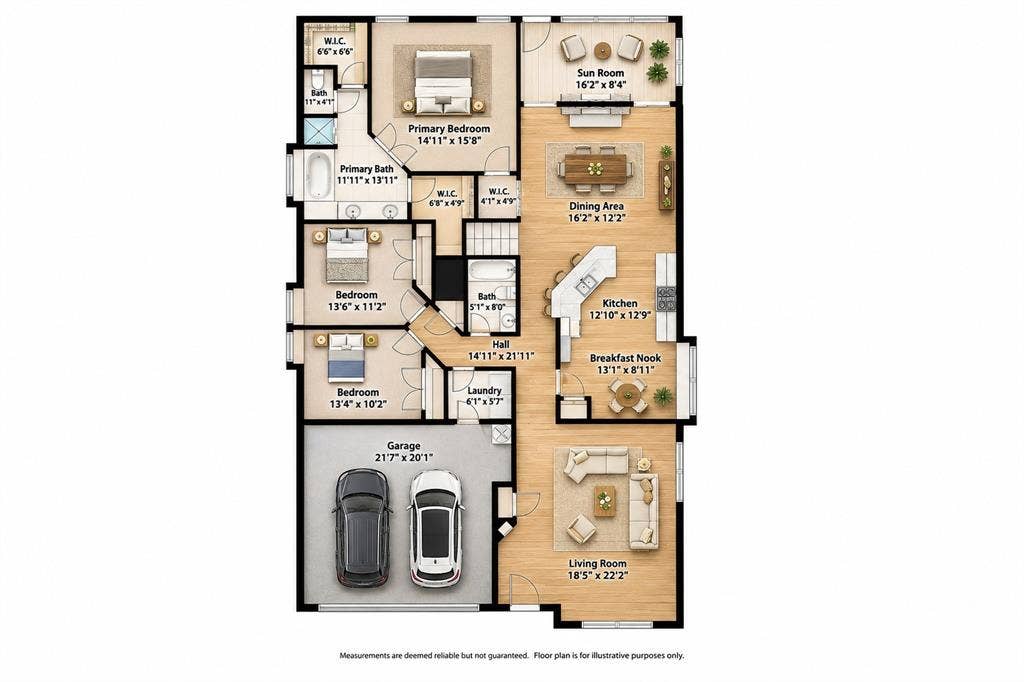
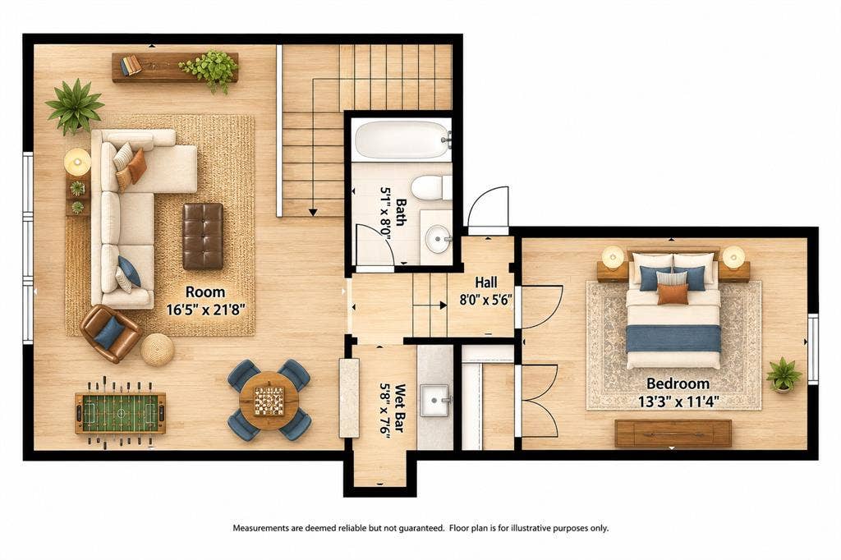
Light-filled and spacious, this 4 bedroom, 3 full bath home features a versatile 2 story floor plan offering mostly single story living. The primary bedroom and two secondary bedrooms are located downstairs in a split-bedroom design for added privacy, while upstairs features a large game room, wet bar area, private bedroom, and full bath—perfect for guests, teens, or multigenerational living!
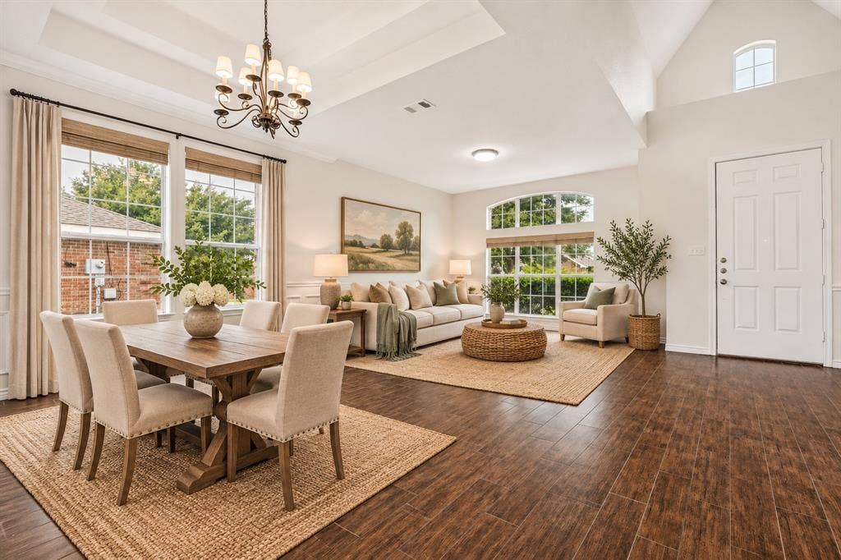
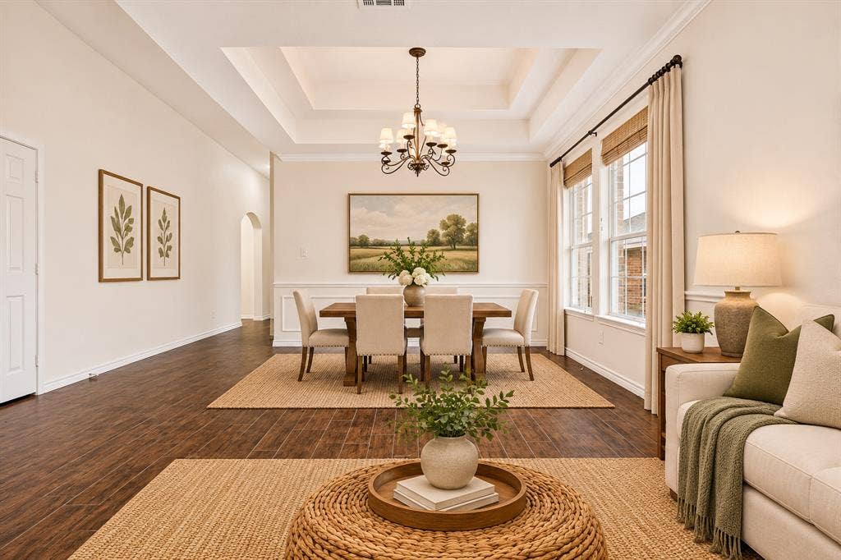
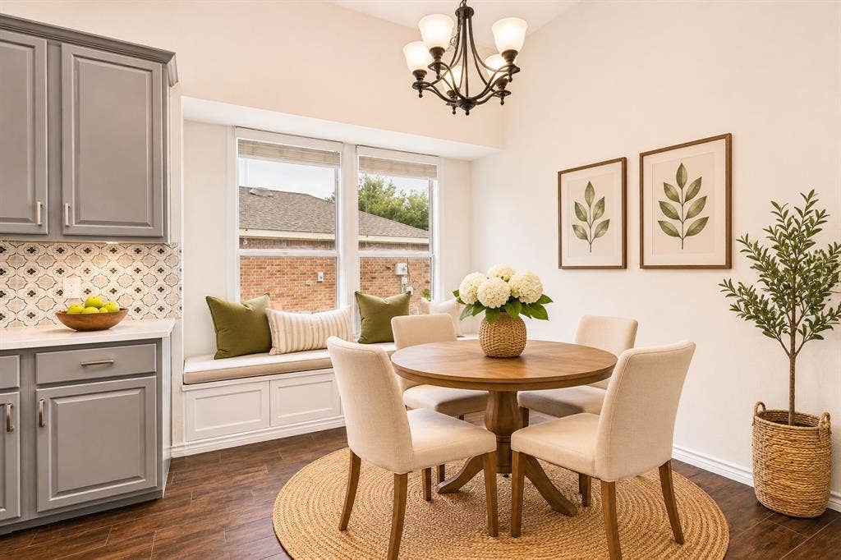
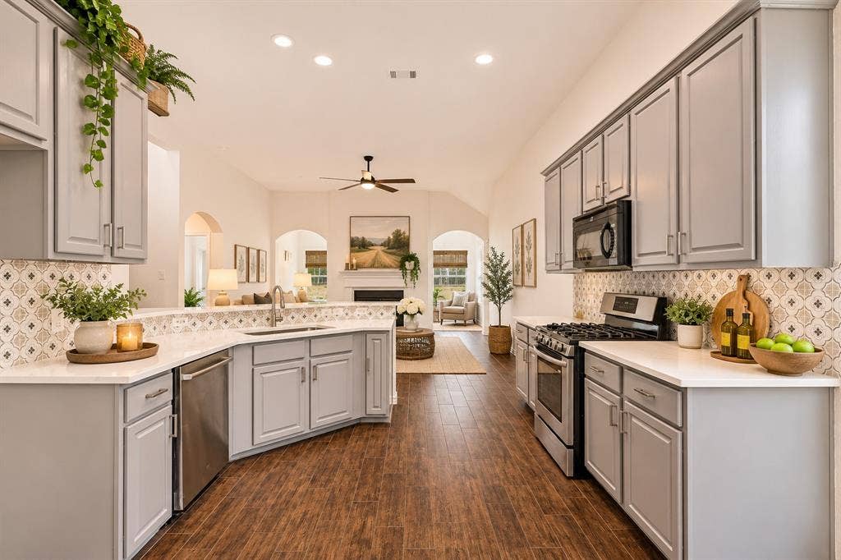
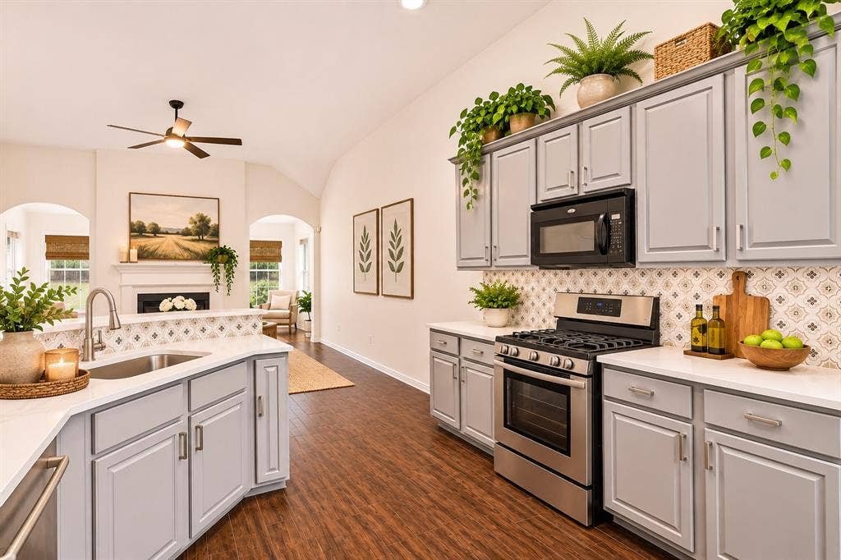
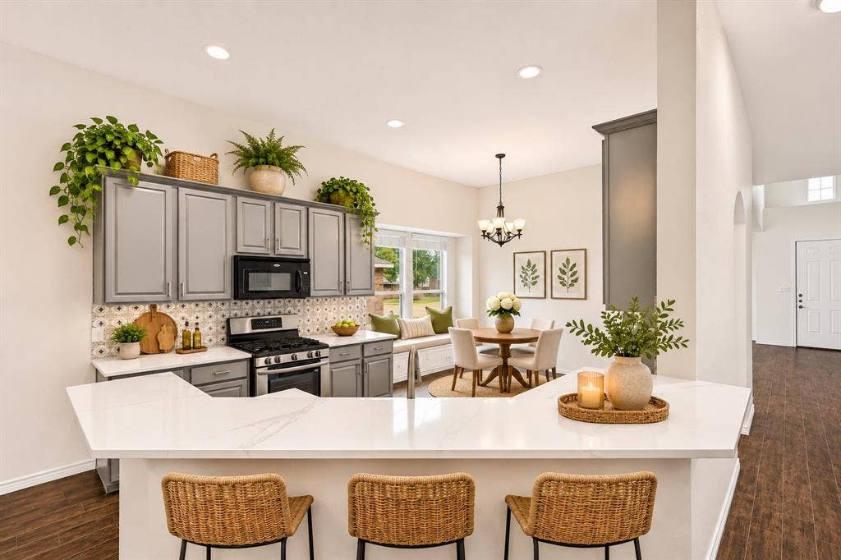
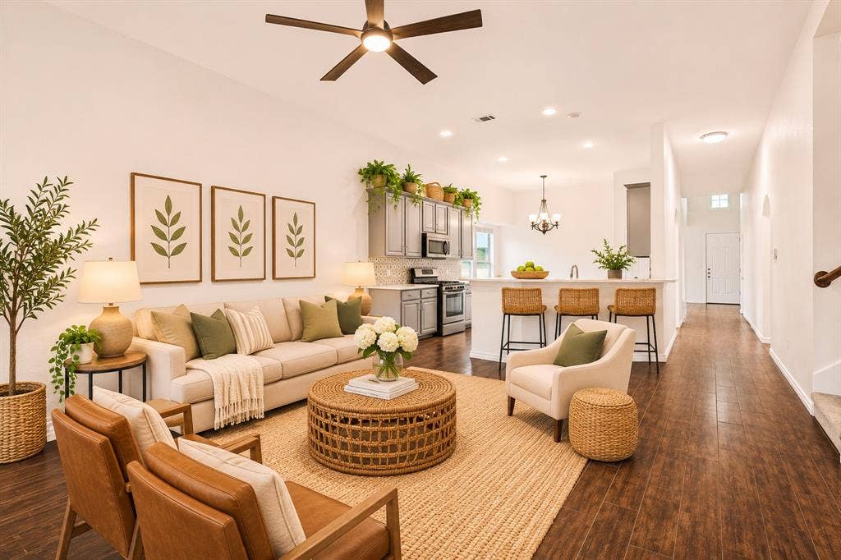
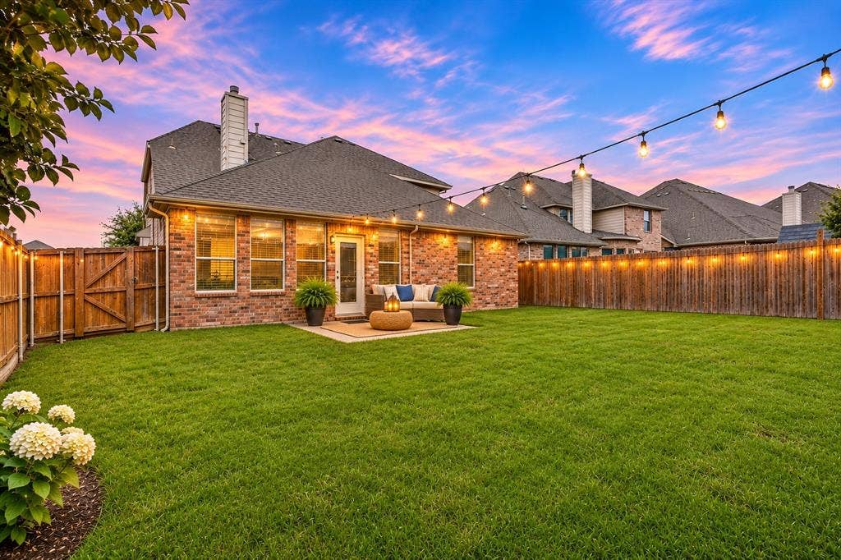
Step inside to soaring vaulted ceilings and an open, airy feel throughout. The front formal living and dining areas create an elegant first impression, while the heart of the home opens to a stunning, fully remodeled kitchen featuring quartz countertops, a gas cooktop, decorative designer backsplashes, updated lighting, and stylish new hardware. The kitchen flows seamlessly into the breakfast area, family room, and charming sunroom bonus space overlooking the back patio.
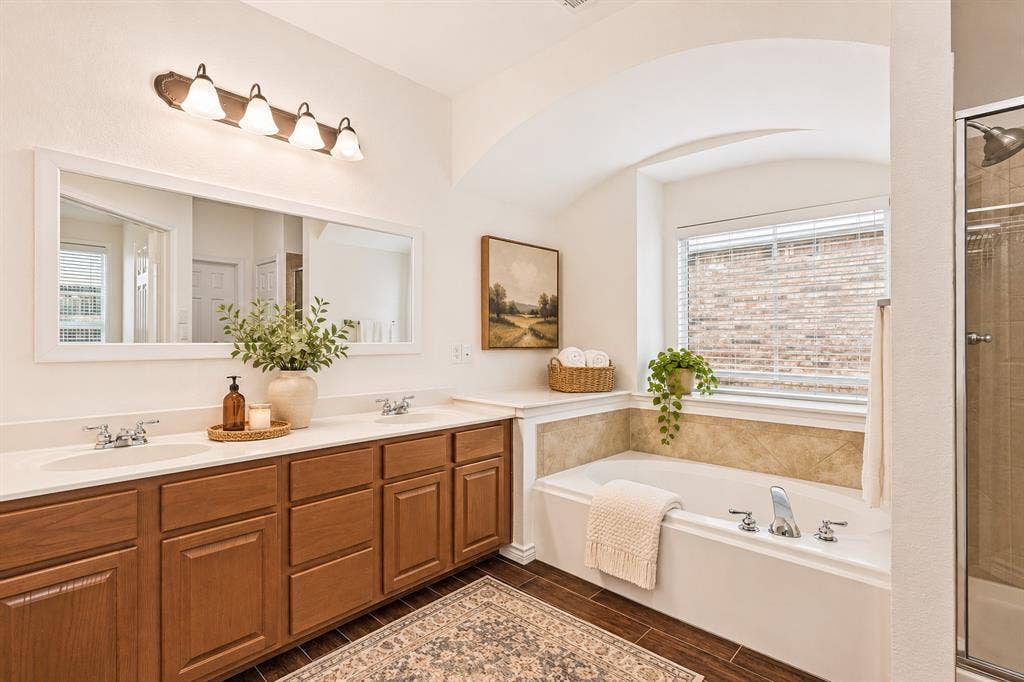
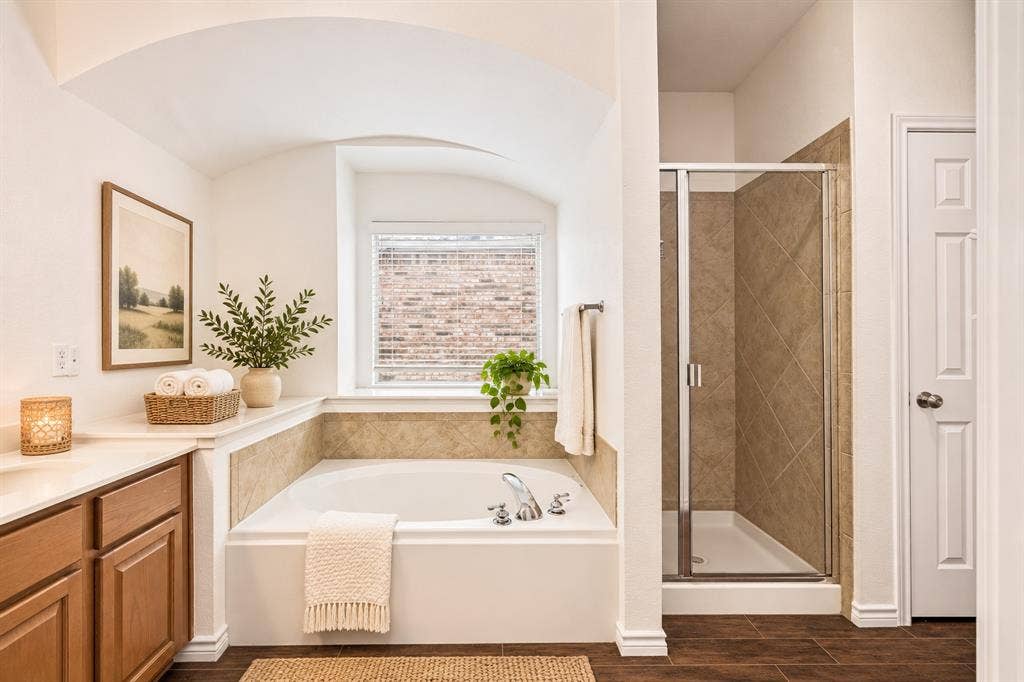
A double-sided fireplace beautifully divides the family room and sunroom, creating warmth and character in both spaces. The oversized primary suite offers a relaxing retreat with a luxurious bath featuring a walk-in shower, separate garden tub, and dual walk-in closets.
Fresh interior paint, abundant natural light, spacious living areas, and thoughtful updates throughout make this home truly move-in ready.
Located in Carter Ranch with convenient access off Preston Road, the neighborhood offers amenities including a community pool, playground, scenic walking trails, and O'Dell ...
+ Read More| Listing Id: | 21426503 |
|---|---|
| List Price: | $410,000 |
| Property Type: | Residential |
| Property Sub Type: | Single Family Residence |
| Status: | Active |
| Bedrooms Total: | 4 |
| Bathrooms Full: | 3 |
| Living Area: | 2,928 |
| Association Fee: | $200 |
| Unexempt Taxes: | $8,943 |
| Lot Size Square Feet: | 6,969.6000 |
| Lot Size Acres: | 0.16 |
| Architectural Style: | Traditional |
| Waterfront?: | No |
| City: | Celina |
| County Or Parish: | Collin |
| Subdivision Name: | Carter Ranch-Phase I The |
| Postal Code: | 75009 |
| Year Built: | 2006 |
| Accessibility Features Yn: | No |
| Appliances: | Dishwasher,Disposal,Gas Cooktop,Gas Water Heater,Microwave |
| Association Fee Frequency: | Quarterly |
| Association Fee Includes: | Full Use of Facilities |
| Association Type: | Mandatory |
| Attached Garage?: | Yes |
| Basement Yn: | No |
| Bathrooms Total Decimal: | 3.00 |
| Bathrooms Total Integer: | 3 |
| Consent for Visitors to Record: | Audio, Video |
| Construction Materials: | Brick, Siding |
| Cooling: | Ceiling Fan(s), Central Air, Electric, Zoned |
| Covered Spaces: | 2 |
| Directions: | See GPS |
| Elementary School: | O'Dell |
| Elementary School Name: | O'Dell |
| Fencing: | Wood |
| Fireplace Features: | Gas Logs, Gas Starter |
| Fireplaces Total: | 1 |
| Flooring: | Carpet, Tile |
| Foundation Details: | Slab |
| Garage Dimensions: | 20x20 |
| Garage Spaces: | 2 |
| Garage?: | Yes |
| Heating: | Central, Natural Gas, Zoned |
| High School Name: | Celina |
| Hoa Management Company: | CMA Home Management |
| Hoa Management Company Phone: | 972-943-2828 |
| Interior Features: | Decorative Lighting, Eat-in Kitchen, High Speed Internet Available, Open Floorplan, Pantry, Vaulted Ceiling(s), Walk-In Closet(s) |
| Levels: | Two |
| Listing Terms: | Cash, Conventional, FHA, VA Loan |
| Room Count: | 12 |
| Lot Features: | Few Trees, Interior Lot, Landscaped, Lrg. Backyard Grass, Subdivision |
| Lot Size: | Less Than .5 Acre (not Zero) |
| Lot Size Area: | 0.1600 |
| Lot Size Units: | Acres |
| Middle School Name: | Jerry & Linda Moore |
| Multi Parcel ID: | No |
| Municipal Utility District?: | No |
| Notice Surveillance Devices Pres: | None |
| Number Of Dining Areas: | 2 |
| Number Of Living Areas: | 3 |
| Number Of Parking Spaces: | 2 |
| Parking Features: | Garage Faces Front |
| Pool?: | No |
| Possession: | Closing/Funding |
| Postal Code Plus 4: | 4618 |
| Property Attached?: | Yes |
| Roof: | Composition |
| School District: | Celina ISD |
| Security Features: | Smoke Detector(s) |
| Senior Community Yn: | No |
| Smart Home Features Appor Pass Y: | 0 |
| Special Taxing Entities: | 0 |
| Structural Style: | Single Detached |
| Transaction Type: | For Sale |
| Utilities: | All Weather Road, City Sewer, City Water, Electricity Connected, Individual Gas Meter, Individual Water Meter, Natural Gas Available, Sewer Available |
| Will Subdivide: | No |
| Year Built Details: | Preowned |
Listing Courtesy of: Keller Williams Prosper Celina
Listing Agent: Jami Adams
972-382-8882
Mortgage Calculator
All listings featuring the  icon are provided courtesy of North Texas Real Estate Information Systems, Inc. (NTREIS), Copyright 2026. All rights reserved.
All information is believed accurate but not guaranteed. The properties displayed may not be all of the properties available through the IDX Program. Any use of this site other than by potential buyers or sellers is strictly prohibited.
North Texas Real Estate Information Systems, Inc. data last updated on November 03, 2026 08:59 AM - CT
Property Last Updated: November 03, 2026 08:59 AM - CT
