2829 Dyer Street
University Park, TX 75205
$14,000
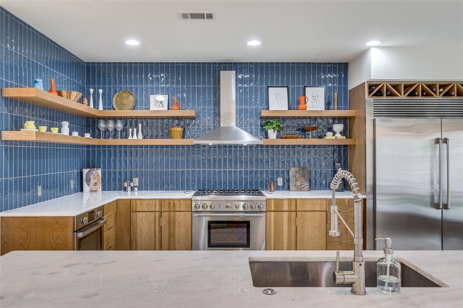
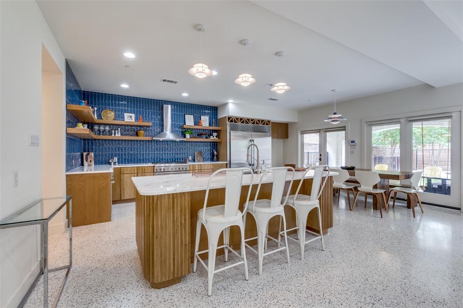
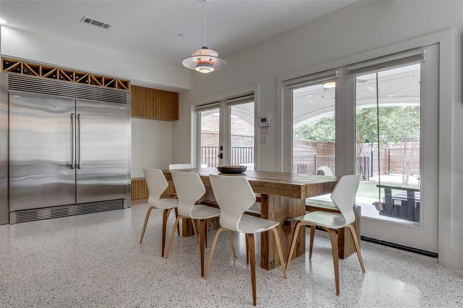
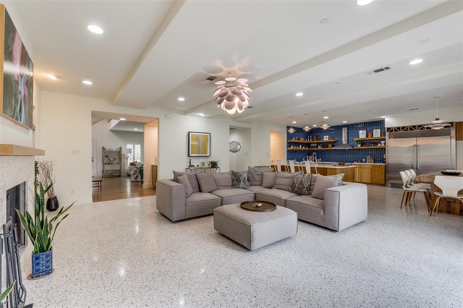
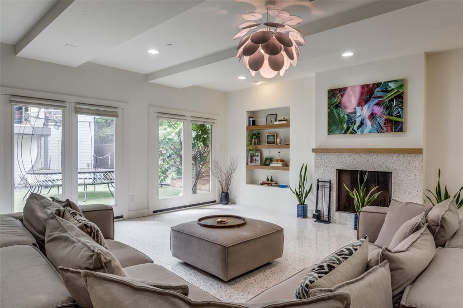
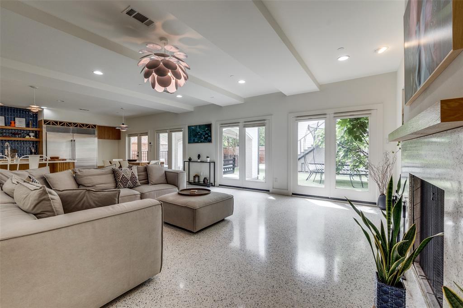
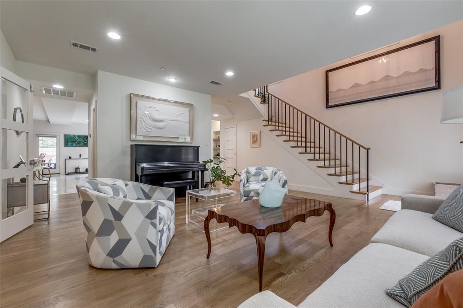
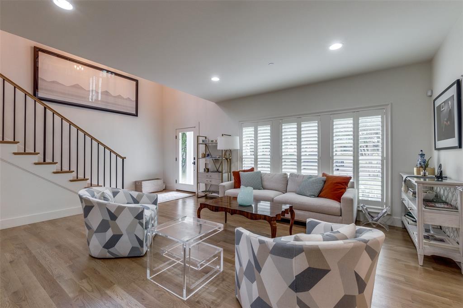
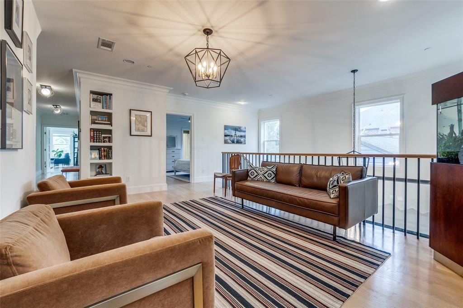
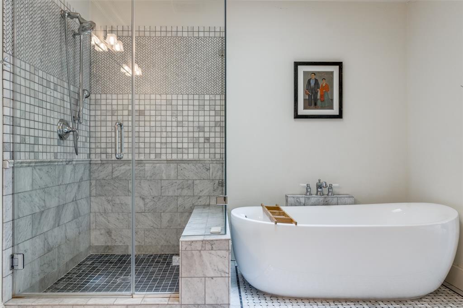
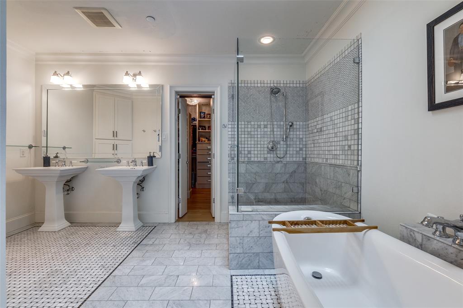
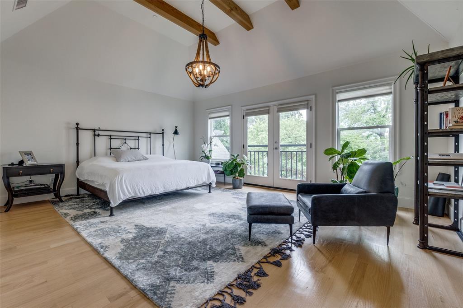
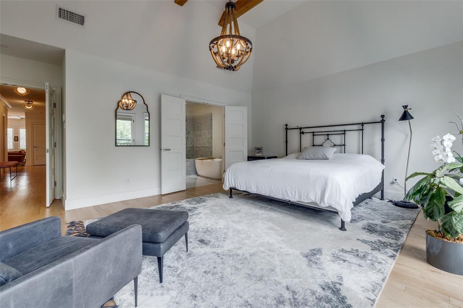
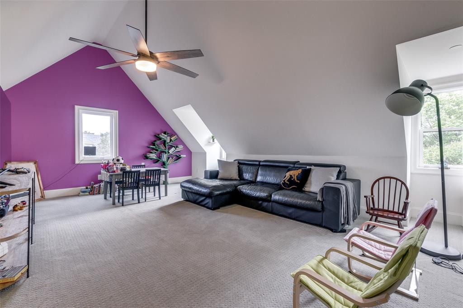
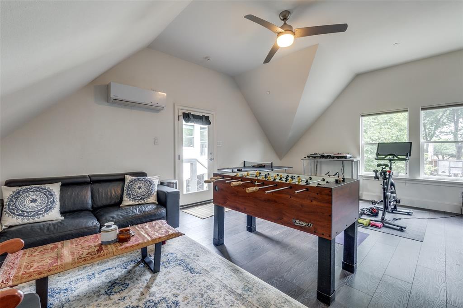
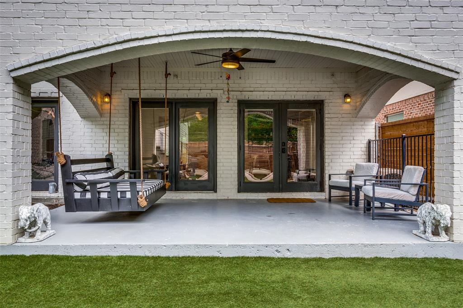
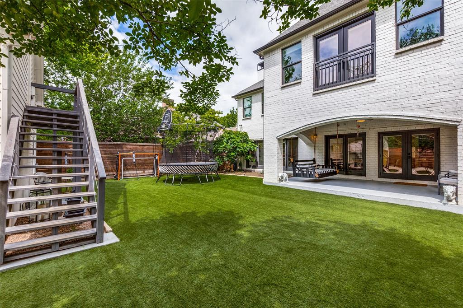
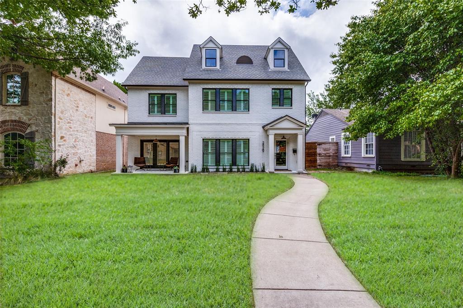
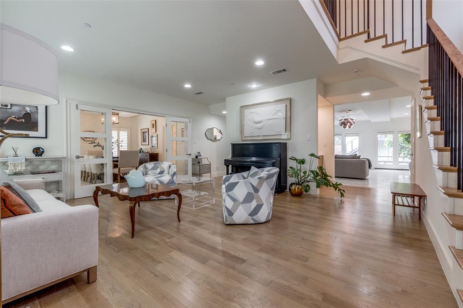
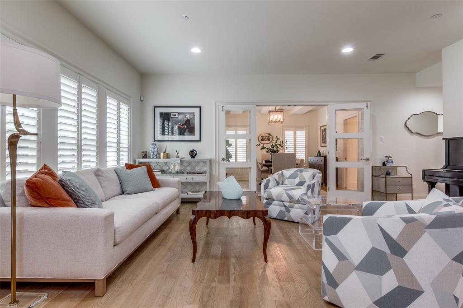
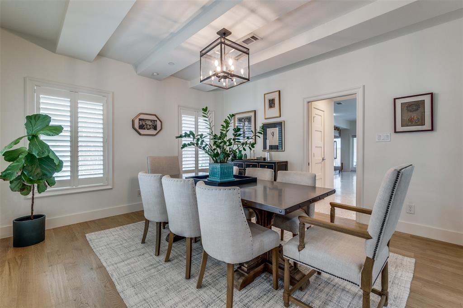
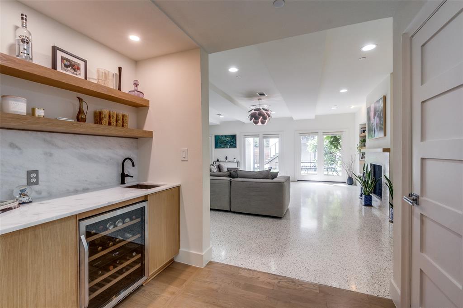
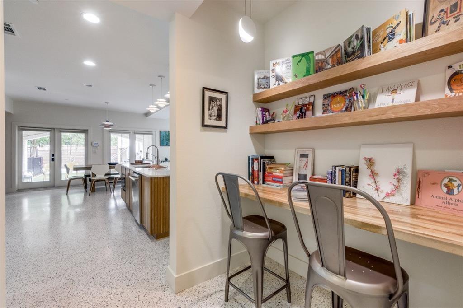
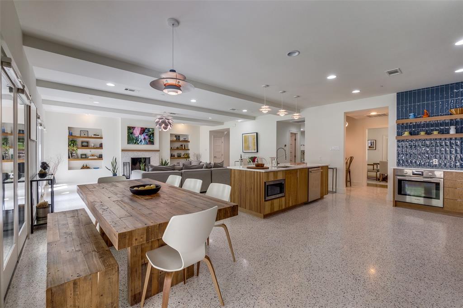
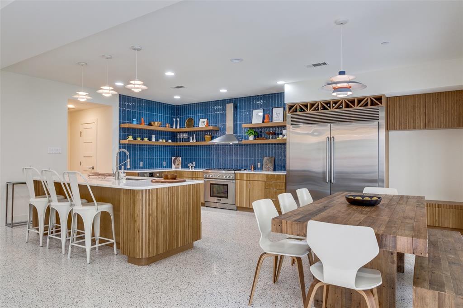
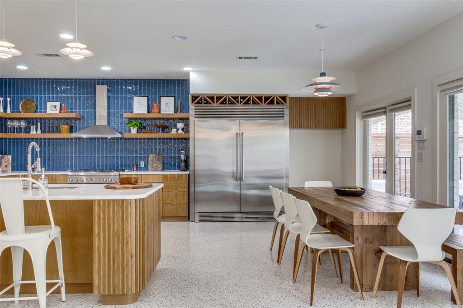
Masterfully updated home in Armstrong Elementary within walking distance to SMU campus, Mockingbird Station, and Snider Plaza. This open concept home features a large kitchen and living space great for entertaining and relaxing. Four bedrooms are found upstairs with a 3rd living area. The third floor boasts a full bath and large game space or can be used as an additional bedroom. In the backyard you will find modern detached quarters. The backyard is equipped with a covered porch and is turfed. This home offers maximum space and privacy. Don't miss this opportunity to live in this beautifully furnished home in HPISD.
| Listing Id: | 21414970 |
|---|---|
| List Price: | $14,000 |
| Property Type: | Residential Lease |
| Property Sub Type: | Single Family Residence |
| Status: | Active |
| Bedrooms Total: | 5 |
| Bathrooms Full: | 4 |
| Bathrooms Half: | 1 |
| Living Area: | 4,140 |
| Lot Size Square Feet: | 7,500.0000 |
| Lot Size Acres: | 0.1722 |
| Architectural Style: | Traditional |
| Waterfront?: | No |
| City: | University Park |
| County Or Parish: | Dallas |
| Subdivision Name: | University Hills West |
| Postal Code: | 75205 |
| Year Built: | 2014 |
| Appliances: | Built-in Refrigerator,Dishwasher,Disposal,Gas Oven,Gas Range,Microwave,Vented Exhaust Fan |
| Application Fee Amount: | $45 |
| Association Type: | None |
| Attached Garage?: | No |
| Availability Date: | 2026-11-01 |
| Basement Yn: | No |
| Bathrooms Total Decimal: | 4.10 |
| Bathrooms Total Integer: | 5 |
| Consent for Visitors to Record: | Audio, Video |
| Construction Materials: | Brick, Siding |
| Cooling: | Central Air |
| Covered Spaces: | 2 |
| Deposit Amount: | $14,000 |
| Deposit Pet: | $250 |
| Directions: | From I-75N exit Mockingbird - SMU Blvd. Make L at SMU Blvd and turn R on Bodecker St. Make a R on Dyer St. Home will be on the R. |
| Elementary School: | Armstrong |
| Elementary School Name: | Armstrong |
| Exclusions: | Home is listed as furnished. Some artwork may be removed. Some items not reflected in photos may belong to current tenants. |
| Exterior Features: | Covered Patio/Porch, Dog Run |
| Fencing: | Wood |
| Fireplace Features: | Gas |
| Fireplaces Total: | 1 |
| Flooring: | Carpet, Terrazzo, Tile, Wood |
| Foundation Details: | Pillar/Post/Pier |
| Furnished?: | Yes |
| Garage Spaces: | 2 |
| Garage?: | Yes |
| Heating: | Central, Fireplace(s) |
| High School Name: | Highland Park |
| Horse Permitted Yn: | No |
| Interior Features: | Built-in Wine Cooler, Cable TV Available, Decorative Lighting, Eat-in Kitchen, Flat Screen Wiring, Kitchen Island, Open Floorplan, Walk-In Closet(s), Wet Bar |
| Intermediate School Name: | Mcculloch |
| Lease Conditions: | Application Fee, Credit Report |
| Lease Term: | 12 Months |
| Lease Term Description: | Listing is furnished. Terms may be negotiable. |
| Lease Type: | Yearly, 1 Year Plus |
| Levels: | Three Or More |
| Room Count: | 10 |
| Lot Size: | Less Than .5 Acre (not Zero) |
| Lot Size Area: | 7,500.0000 |
| Lot Size Dimensions: | 50x150 |
| Lot Size Source: | Assessor |
| Lot Size Units: | Square Feet |
| Middle School Name: | Highland Park |
| Monies Required: | First Months Rent, Pet Deposit, Security Deposit |
| Multi Parcel ID: | No |
| Municipal Utility District?: | No |
| Non Refundable Pet Fee?: | Yes |
| Number Of Days Guests Allowed: | 14 |
| Number Of Dining Areas: | 2 |
| Number Of Living Areas: | 2 |
| Number Of Parking Spaces: | 2 |
| Number Of Pets Allowed: | 2 |
| Number Of Vehicles: | 4 |
| Parking Features: | Electric Gate, Garage Double Door |
| Pets Allowed: | Yes Pets Allowed |
| Pool?: | No |
| Property Attached?: | No |
| Restrictions: | None |
| Roof: | Composition |
| School District: | Highland Park ISD |
| Security Features: | Fire Sprinkler System, Security System, Smoke Detector(s) |
| Smart Home Features Appor Pass Y: | 1 |
| Soil Type: | Black |
| Structural Style: | Single Detached |
| Tenant Pays: | All Utilities |
| Transaction Type: | For Lease |
| Utilities: | Alley, City Sewer, City Water, Curbs, Individual Gas Meter, Individual Water Meter |
| Will Subdivide: | No |
| Year Built Details: | Preowned |
Listing Courtesy of: Douglas Elliman Real Estate
Listing Agent: Vanessa Renna
214-336-3772
All listings featuring the  icon are provided courtesy of North Texas Real Estate Information Systems, Inc. (NTREIS), Copyright 2026. All rights reserved.
All information is believed accurate but not guaranteed. The properties displayed may not be all of the properties available through the IDX Program. Any use of this site other than by potential buyers or sellers is strictly prohibited.
North Texas Real Estate Information Systems, Inc. data last updated on October 19, 2026 02:53 AM - CT
Property Last Updated: October 19, 2026 02:53 AM - CT