2828 Hood Street, #508
Dallas, TX 75219
$999,950
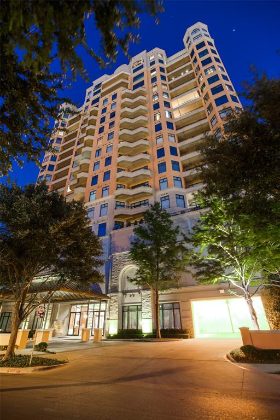
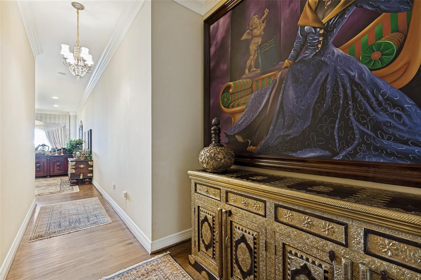
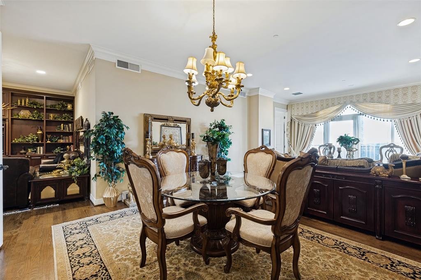
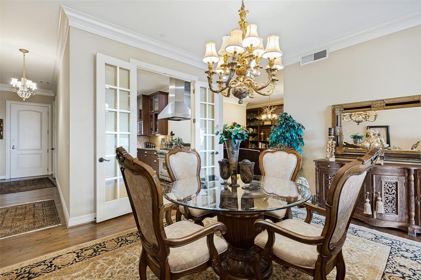
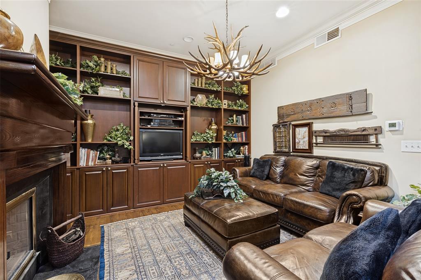
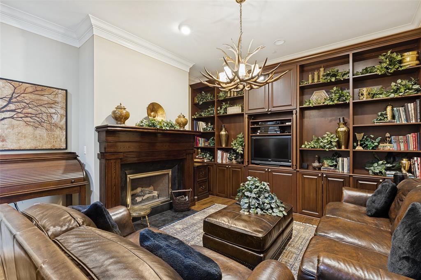
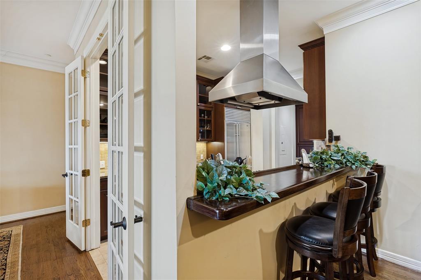
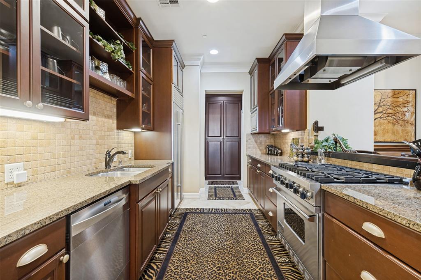
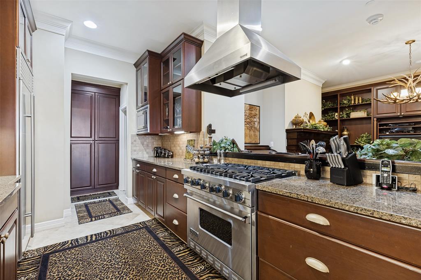
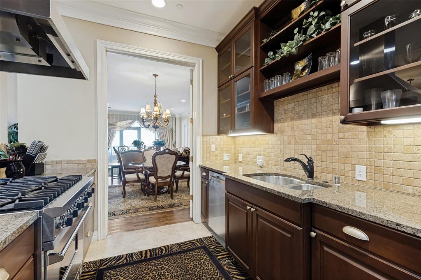
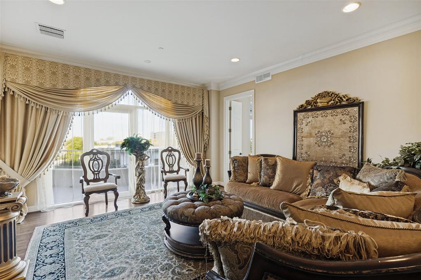
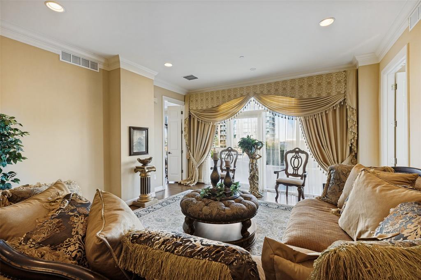
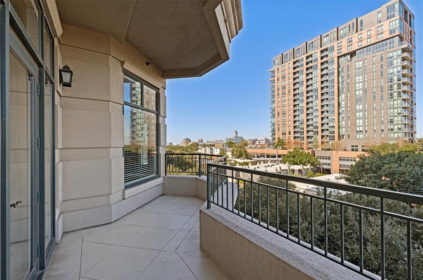
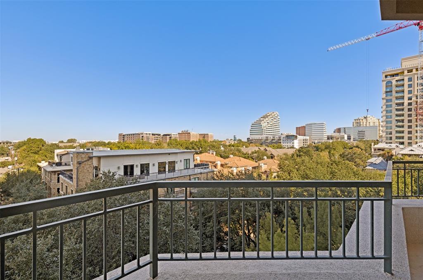
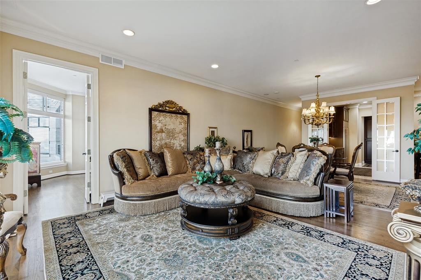
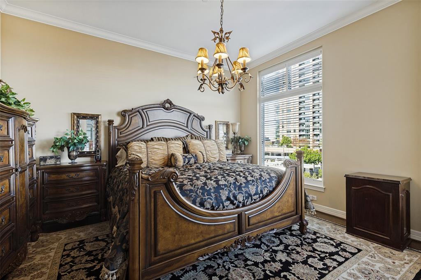
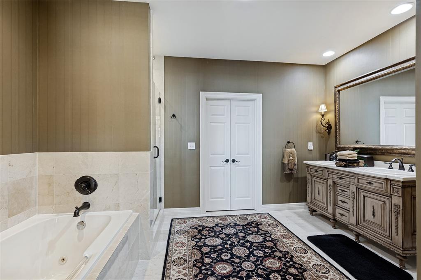
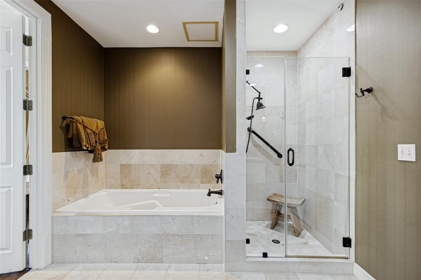
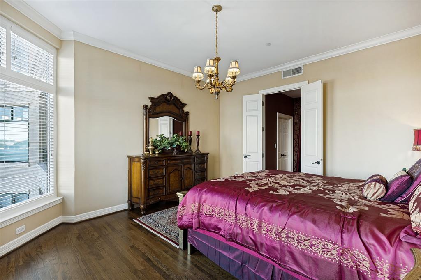
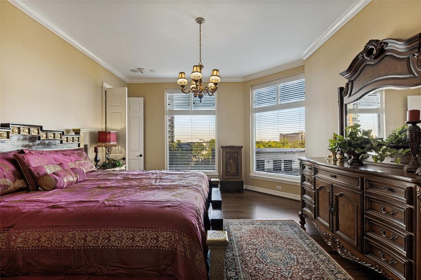
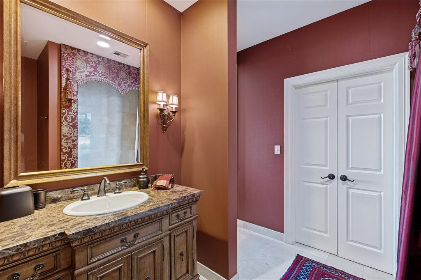
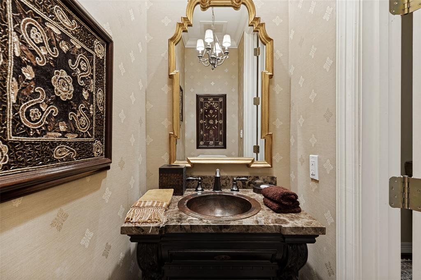
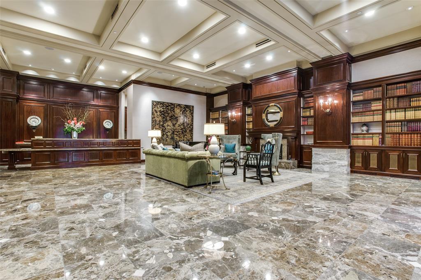
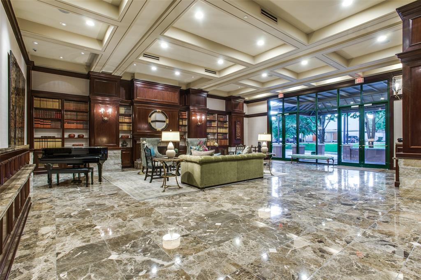
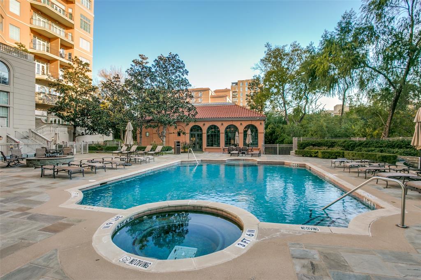
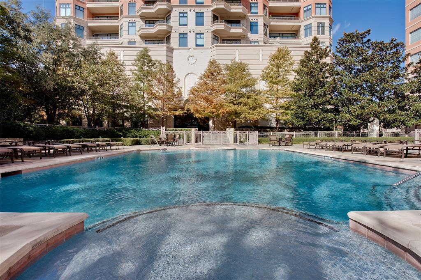
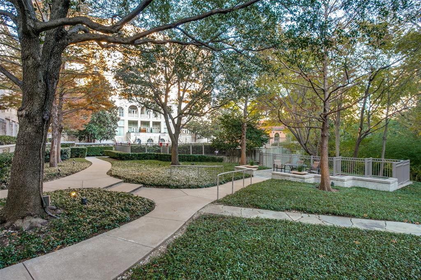
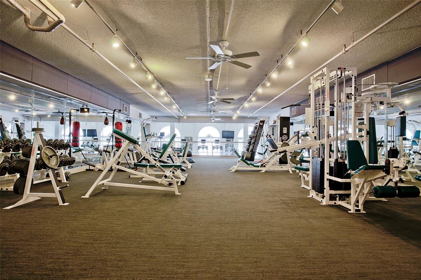
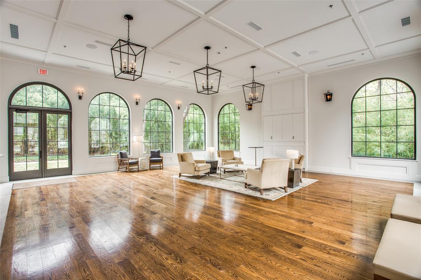
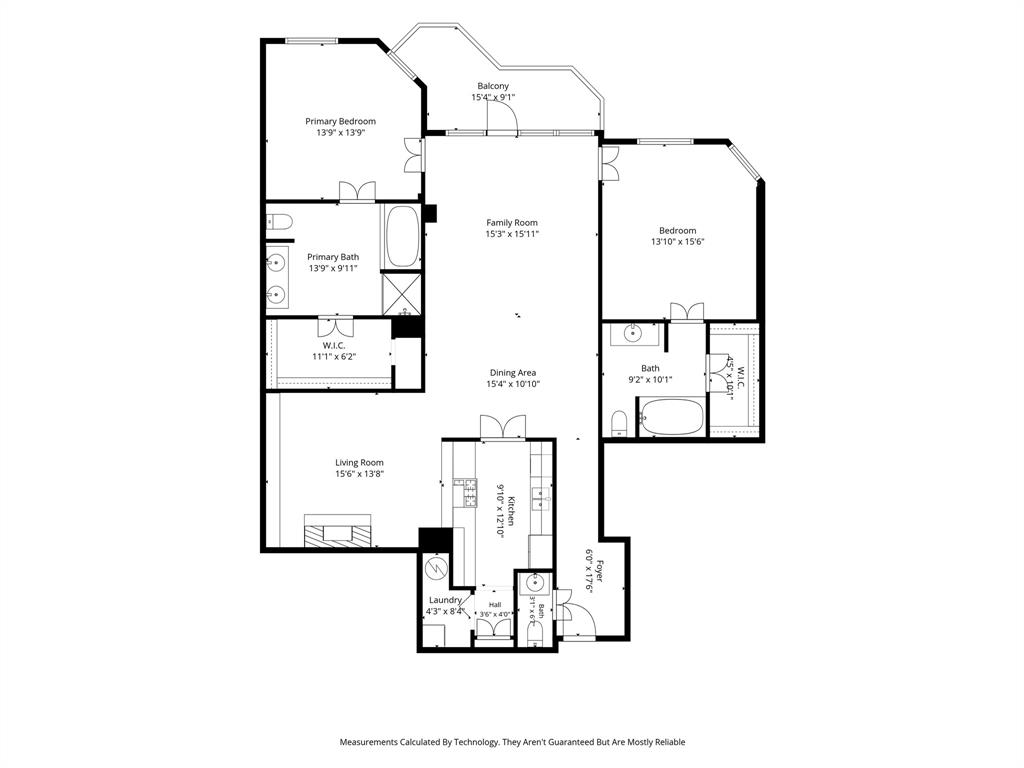
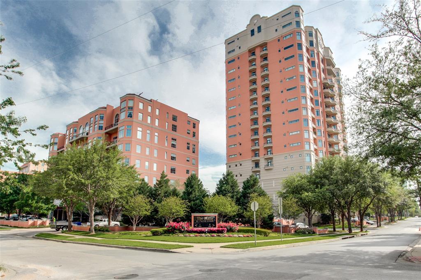
Experience sophisticated high-rise living in the heart of Turtle Creek at The Plaza. This elegant 5th-floor residence offers beautifully designed living space with two spacious split bedrooms, two & half baths, an expansive family room, formal dining area, and a richly appointed library-den featuring custom built-ins & a fireplace. Designed for both comfortable daily living & effortless entertainment. The gourmet kitchen showcases granite countertops, abundant custom cabinetry, a Sub-Zero refrigerator, Viking six-burner gas range & exceptional storage. Rich hardwood flooring flows throughout the main living areas. A private balcony off the family room provides a peaceful outdoor retreat with beautiful views of the city. The thoughtfully designed split-bedroom floor plan offers privacy for owners and guests alike, while generous room sizes and timeless finishes create an atmosphere of understated luxury. Residents enjoy an unparalleled lock-and-leave lifestyle with 24-hour concierge & valet services, a mediterranean resort-style pool, 2 fitness centers, elegant resident gathering spaces, beautifully landscaped gardens & two reserved garage parking spaces with an additional storage unit. Wonderful location is within walking distance of the Katy Trail, Turtle Creek Park, Uptown's acclaimed restaurants, boutique shopping, & vibrant entertainment venues and just minutes from Love Field, DFW Airport, the Medical District, & Downtown Dallas. This exceptional residence offers the perfect blend of luxury, convenience, & walkable urban living in one of Dallas' most prestigious neighborhoods.
| Listing Id: | 21420903 |
|---|---|
| List Price: | $999,950 |
| Property Type: | Residential |
| Property Sub Type: | Condominium |
| Status: | Active |
| Bedrooms Total: | 2 |
| Bathrooms Full: | 2 |
| Bathrooms Half: | 1 |
| Living Area: | 1,932 |
| Association Fee: | $2,046 |
| Unexempt Taxes: | $17,208 |
| Lot Size Square Feet: | 136,473.4800 |
| Lot Size Acres: | 3.133 |
| Architectural Style: | Mediterranean |
| Waterfront?: | No |
| City: | Dallas |
| County Or Parish: | Dallas |
| Subdivision Name: | Plaza At Turtle Creek Residence Ph 2 |
| Postal Code: | 75219 |
| Year Built: | 2000 |
| Floor Location Number: | 5 |
| Accessibility Features Yn: | No |
| Appliances: | Built-in Refrigerator,Dishwasher,Disposal,Gas Range,Gas Water Heater,Microwave |
| Association Fee Frequency: | Monthly |
| Association Fee Includes: | Concierge, Full Use of Facilities, Insurance, Maintenance Grounds, Maintenance Structure, Management Fees, Security, Sewer, Trash, Water |
| Association Type: | Mandatory |
| Attached Garage?: | Yes |
| Basement Yn: | No |
| Bathrooms Total Decimal: | 2.10 |
| Bathrooms Total Integer: | 3 |
| Building Number: | 2828 |
| Community Features: | Club House, Common Elevator, Community Pool, Community Sprinkler, Concierge, Fitness Center, Perimeter Fencing, Sidewalks |
| Complex Name: | Plaza at Turtle Creek PH2 |
| Consent for Visitors to Record: | None |
| Construction Materials: | Rock/Stone, Stucco |
| Cooling: | Central Air, Electric |
| Covered Spaces: | 2 |
| Directions: | GPS friendly, there is valet parking at the front door |
| Elementary School: | Milam |
| Elementary School Name: | Milam |
| Exterior Features: | Balcony, Garden(s), Lighting, Outdoor Grill, Storage, Uncovered Courtyard |
| Fireplace Features: | Den, Gas Logs |
| Fireplaces Total: | 1 |
| Flooring: | Hardwood, Tile |
| Floor Location Number: | 5 |
| Foundation Details: | Slab |
| Garage Spaces: | 2 |
| Garage?: | Yes |
| Heating: | Central, Electric, Fireplace(s) |
| High School Name: | North Dallas |
| Hoa Management Company: | The Plaza at Turtle Creek |
| Hoa Management Company Phone: | 214-224-7651 |
| Interior Features: | Built-in Features, Cable TV Available, Decorative Lighting, Granite Counters, High Speed Internet Available, Open Floorplan, Walk-In Closet(s), Second Primary Bedroom |
| Laundry Features: | In Kitchen, Utility Room, Stacked W/D Area |
| Levels: | One |
| Room Count: | 7 |
| Lot Features: | Landscaped, Many Trees |
| Lot Size: | Condo/Townhome Lot |
| Lot Size Area: | 3.1330 |
| Lot Size Units: | Acres |
| Middle School Name: | Spence |
| Multi Parcel ID: | No |
| Municipal Utility District?: | No |
| Number Of Dining Areas: | 1 |
| Number Of Living Areas: | 2 |
| Number Of Parking Spaces: | 2 |
| Parking Features: | Assigned, Community Structure, Gated, Lighted, Valet |
| Patio And Porch Features: | Covered, Terrace |
| Pool?: | Yes |
| Possession: | Negotiable |
| Postal Code Plus 4: | 7806 |
| Property Attached?: | Yes |
| Roof: | Composition |
| School District: | Dallas ISD |
| Security Features: | Fire Sprinkler System, Key Card Entry, Smoke Detector(s) |
| Smart Home Features Appor Pass Y: | 0 |
| Structural Style: | Condo/Townhome, Hi Rise |
| Transaction Type: | For Sale |
| Utilities: | Cable Available, City Sewer, City Water, Community Mailbox, Curbs, Sidewalk |
| Will Subdivide: | No |
| Window Features: | Window Coverings |
| Year Built Details: | Preowned |
Listing Courtesy of: Coldwell Banker Apex, REALTORS
Listing Agent: Shannon Haury
214-455-7593
Mortgage Calculator
All listings featuring the  icon are provided courtesy of North Texas Real Estate Information Systems, Inc. (NTREIS), Copyright 2026. All rights reserved.
All information is believed accurate but not guaranteed. The properties displayed may not be all of the properties available through the IDX Program. Any use of this site other than by potential buyers or sellers is strictly prohibited.
North Texas Real Estate Information Systems, Inc. data last updated on October 29, 2026 03:07 AM - CT
Property Last Updated: October 29, 2026 03:07 AM - CT