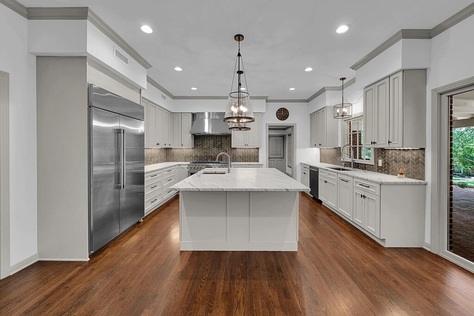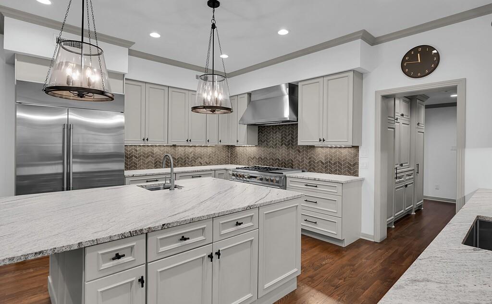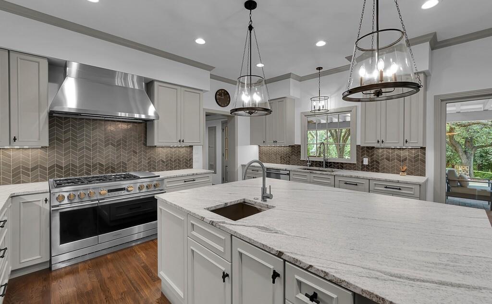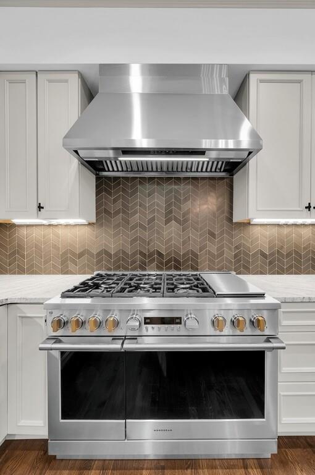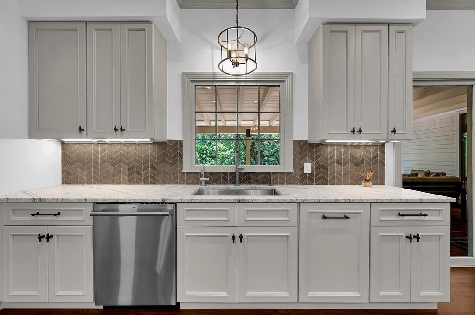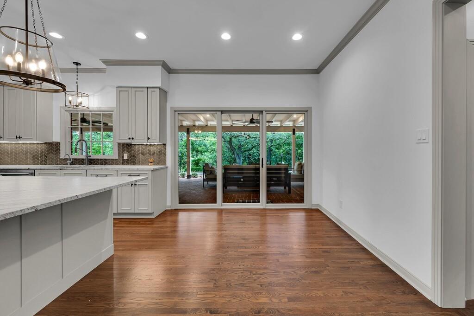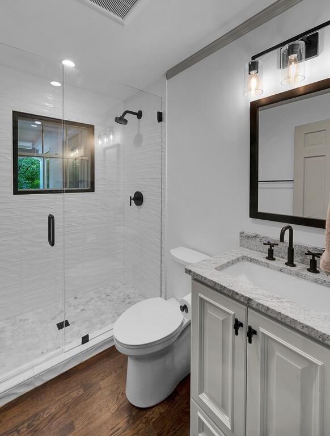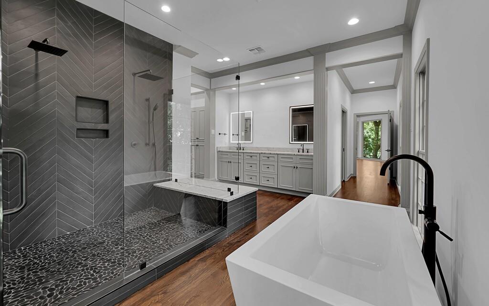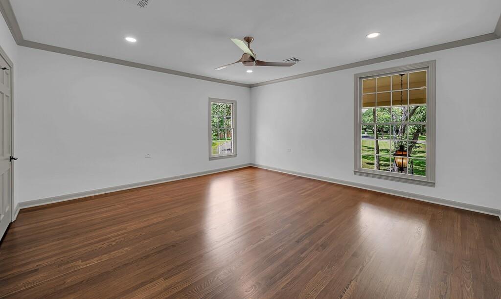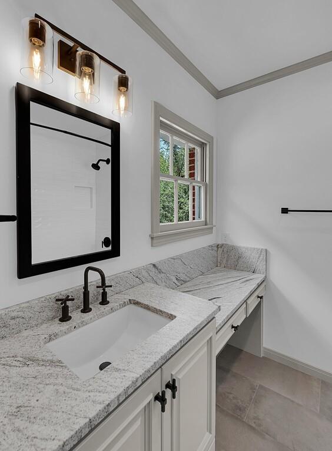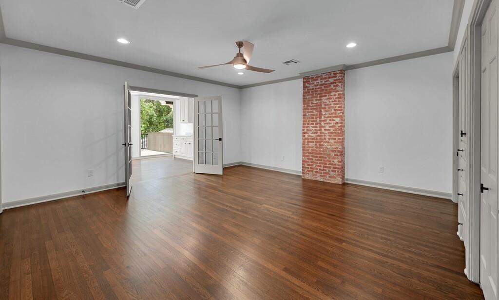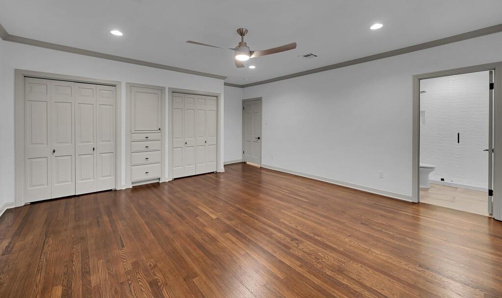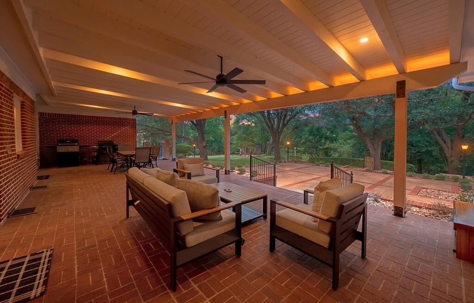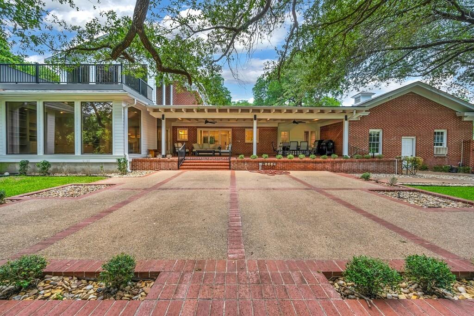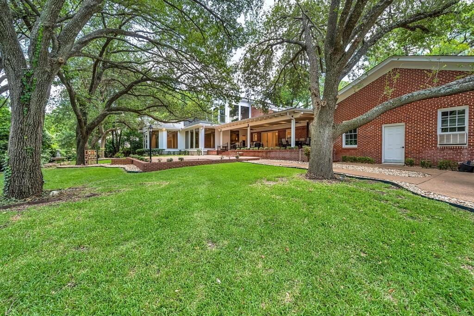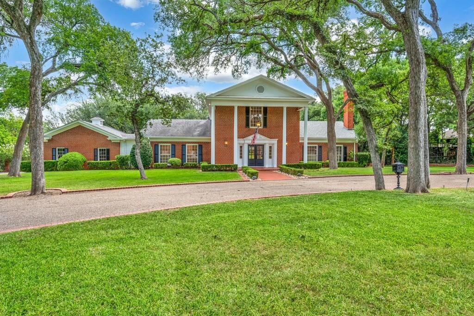
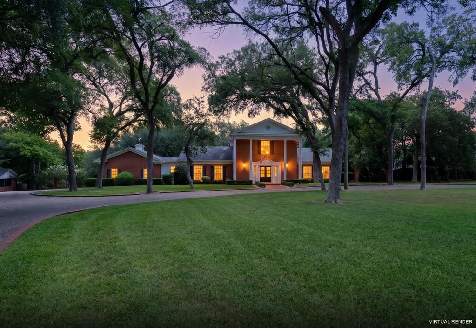
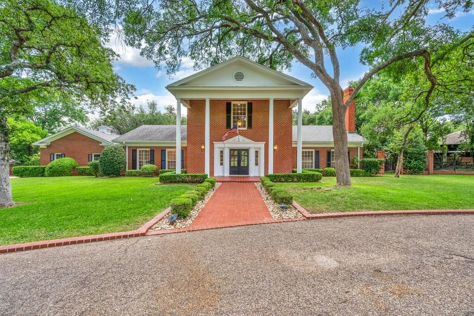
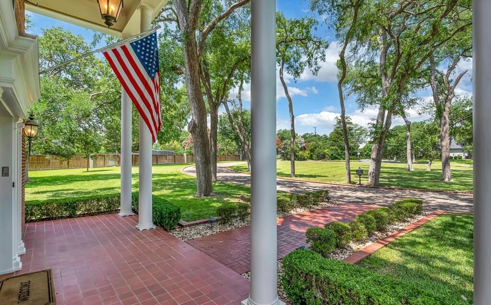
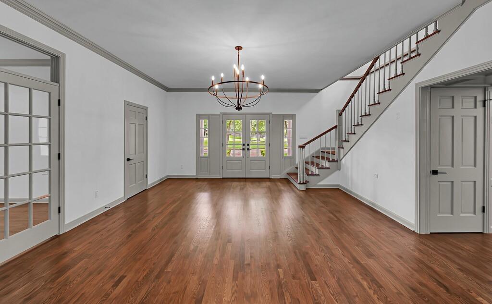
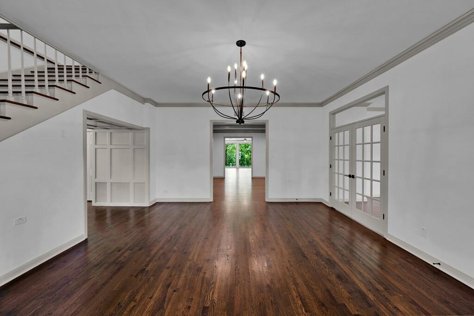
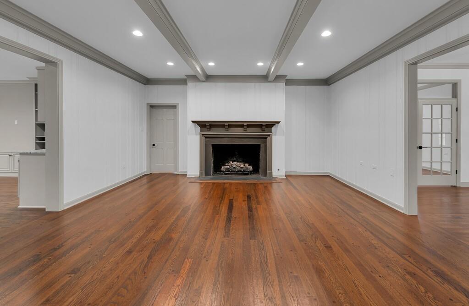
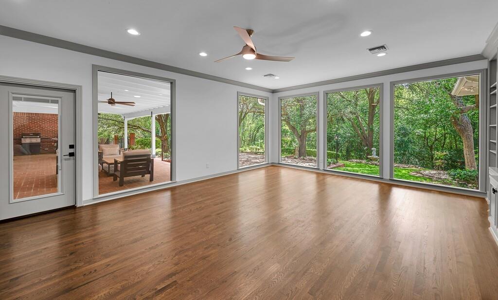
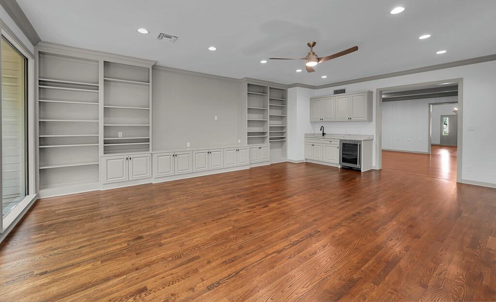
3.5 ACRES GUEST HOUSE NEW ROOF An architectural landmark and one of Waco's most recognizable residences, this extraordinary estate presents a rare opportunity to own one of the city's most iconic homes. Expertly reimagined, restored, and renovated by The Alford Company, the residence blends timeless elegance with modern luxury. Recent enhancements include updated mechanical systems, designer finishes, premium Monogram appliances, a covered patio, and a fourth full bathroom in the main home.
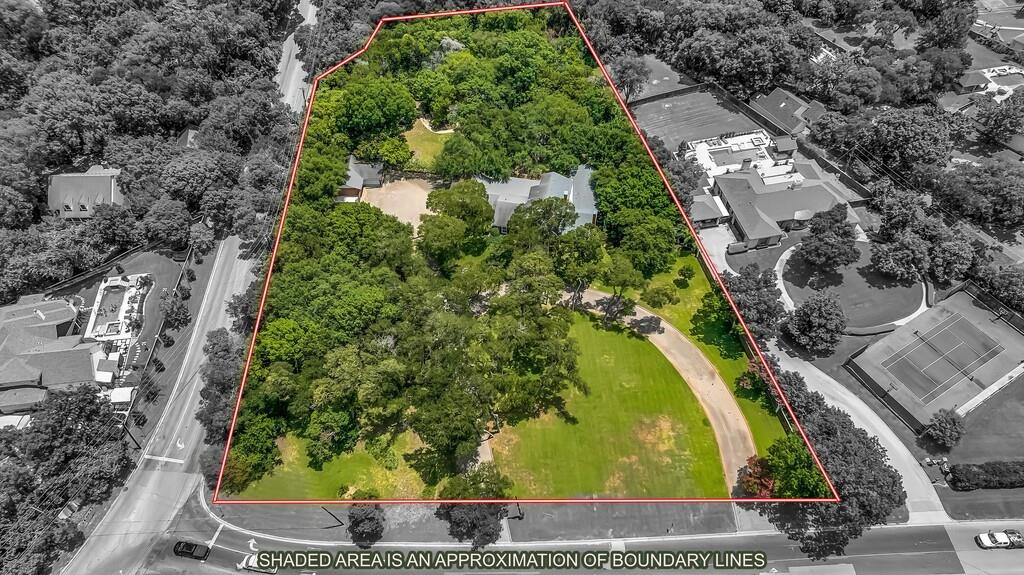
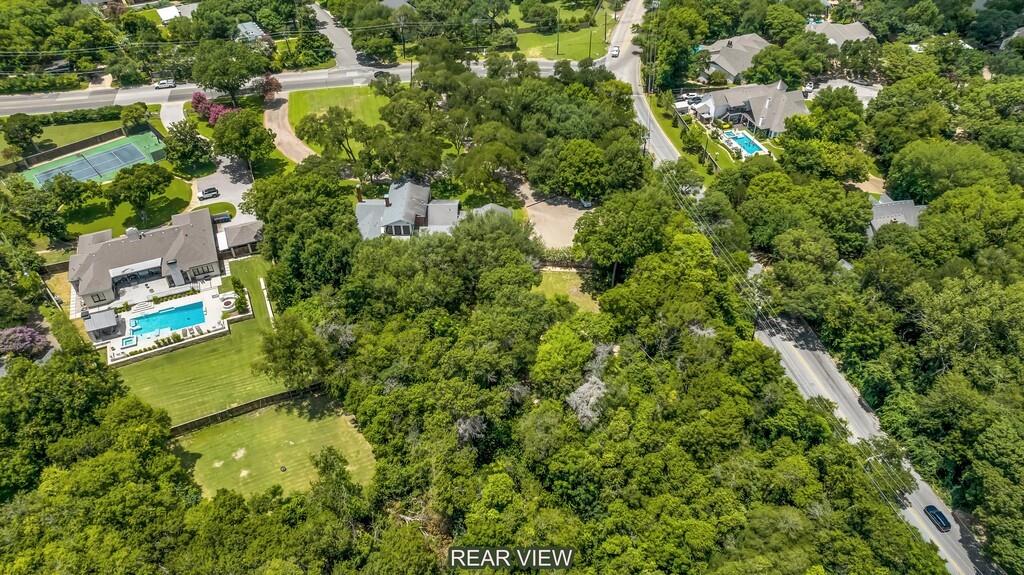
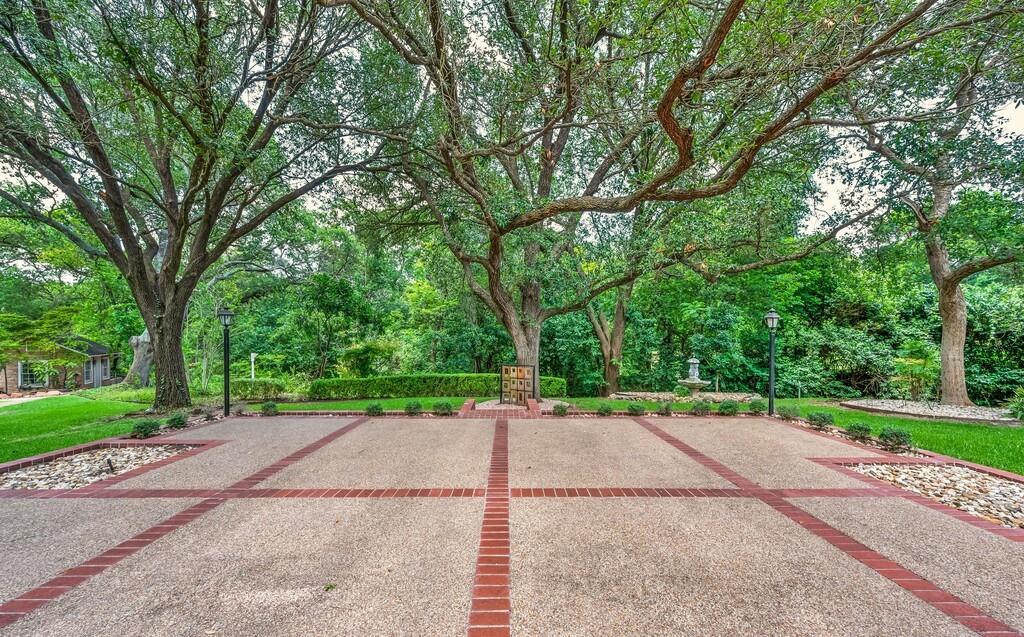
Nestled in the prestigious Hillcrest neighborhood, this remarkable 3.54 acre estate offers exceptional privacy just minutes from Waco's shopping, dining, schools, and attractions. Towering mature trees, walled gardens, abundant wildlife, and picturesque grounds create the feel of a secluded retreat in the heart of the city.
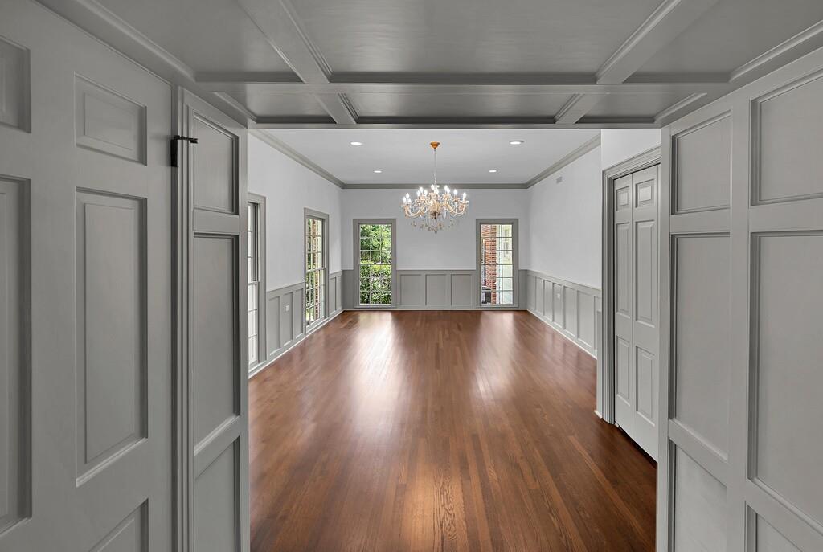
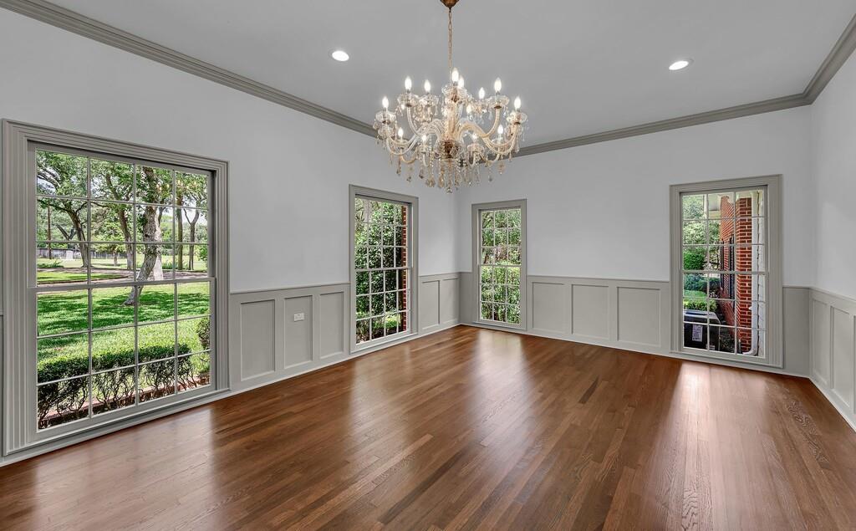
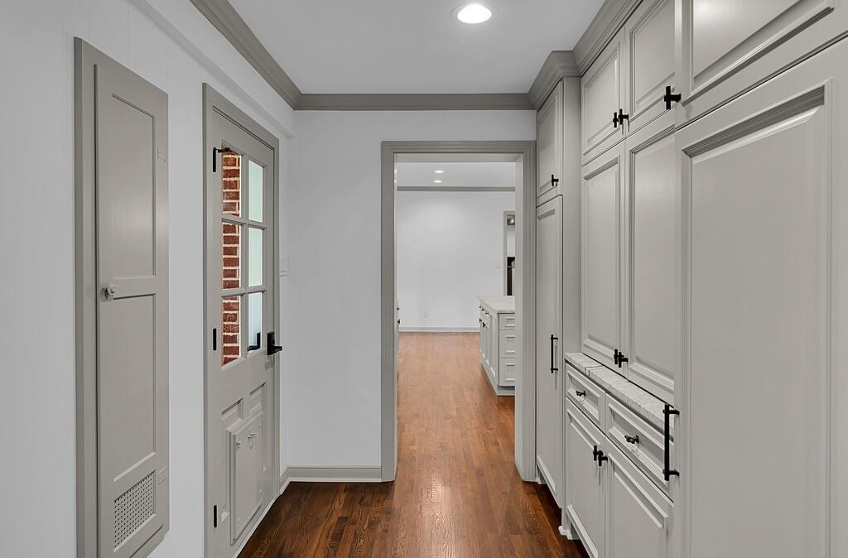
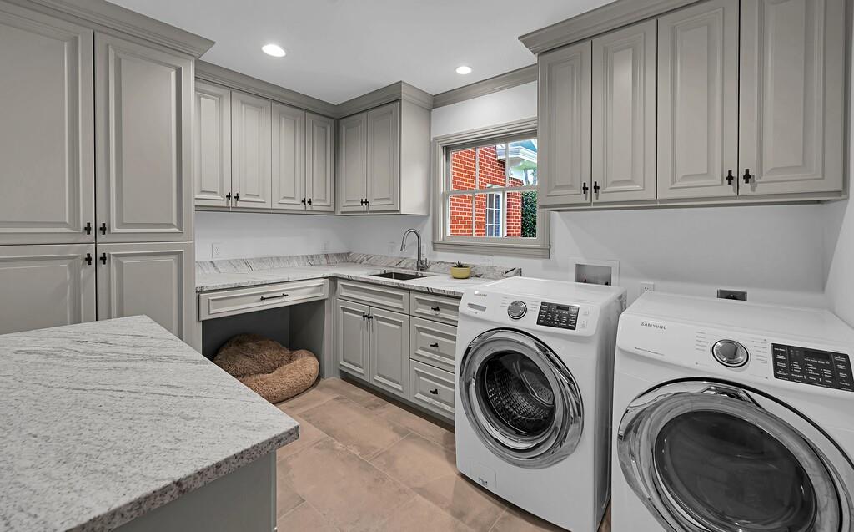
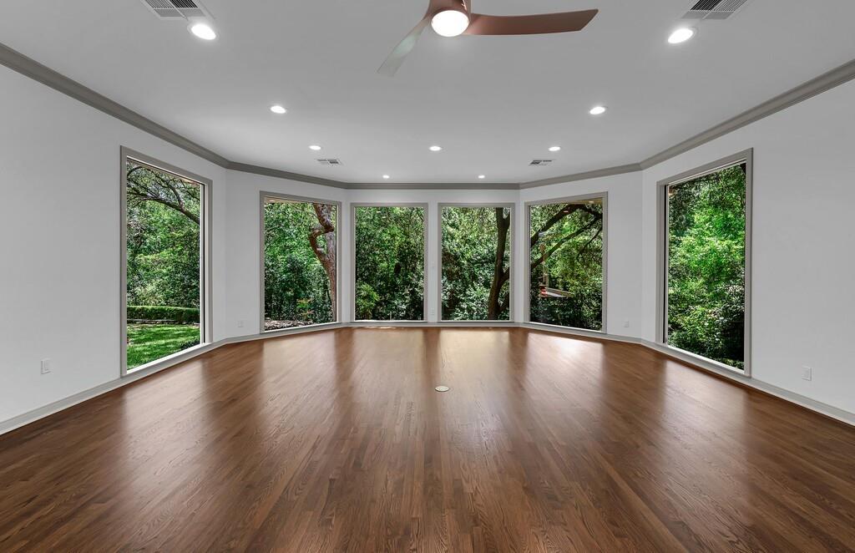
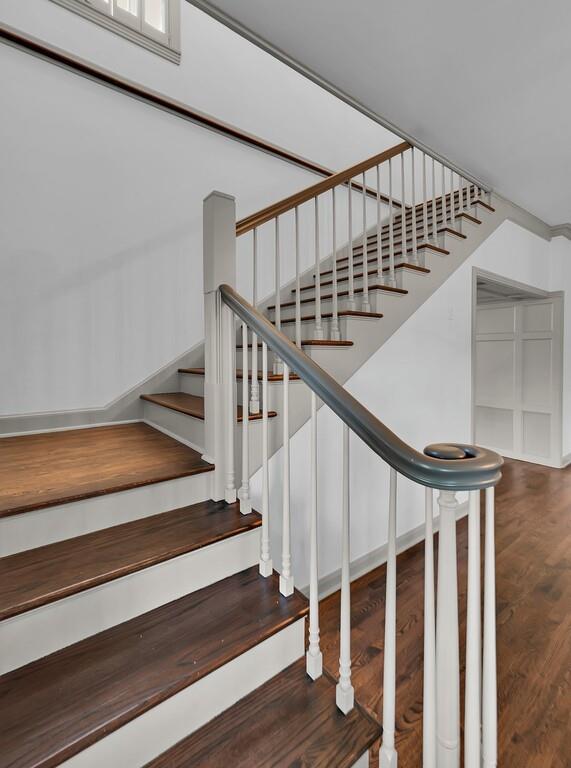
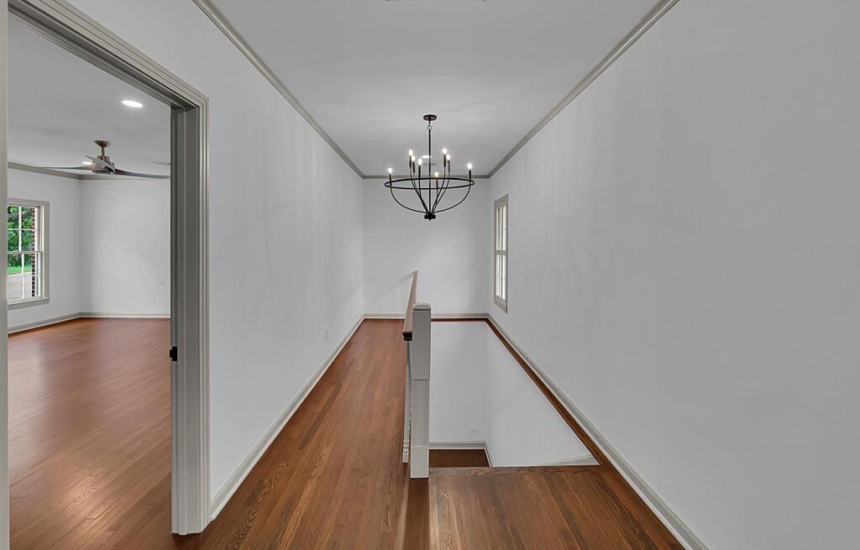
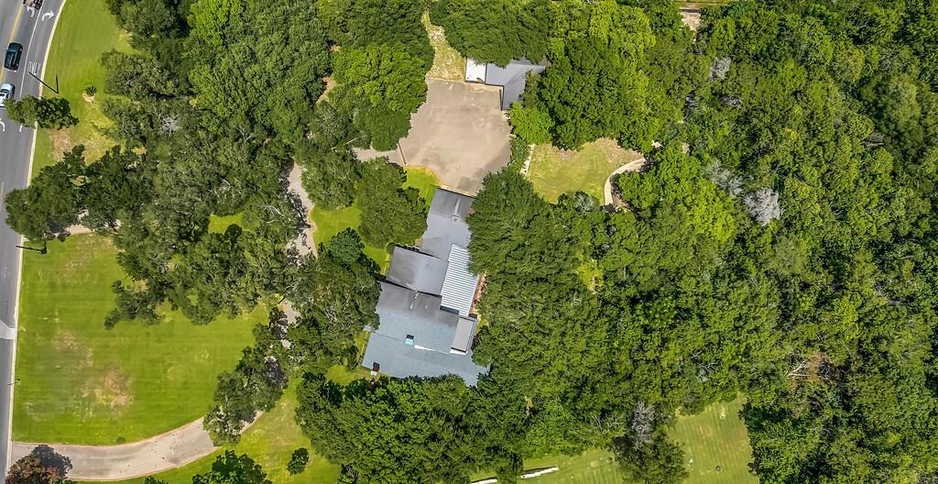
Built in 1957, the 5,153 square-foot main residence was thoughtfully designed for entertaining and everyday living. The main level features three living areas (or two living rooms and a study), two dining spaces, a chef's kitchen with butler's pantry, laundry room, two full baths, and a luxurious primary suite. Upstairs are two spacious bedrooms, an office, and two additional full baths.
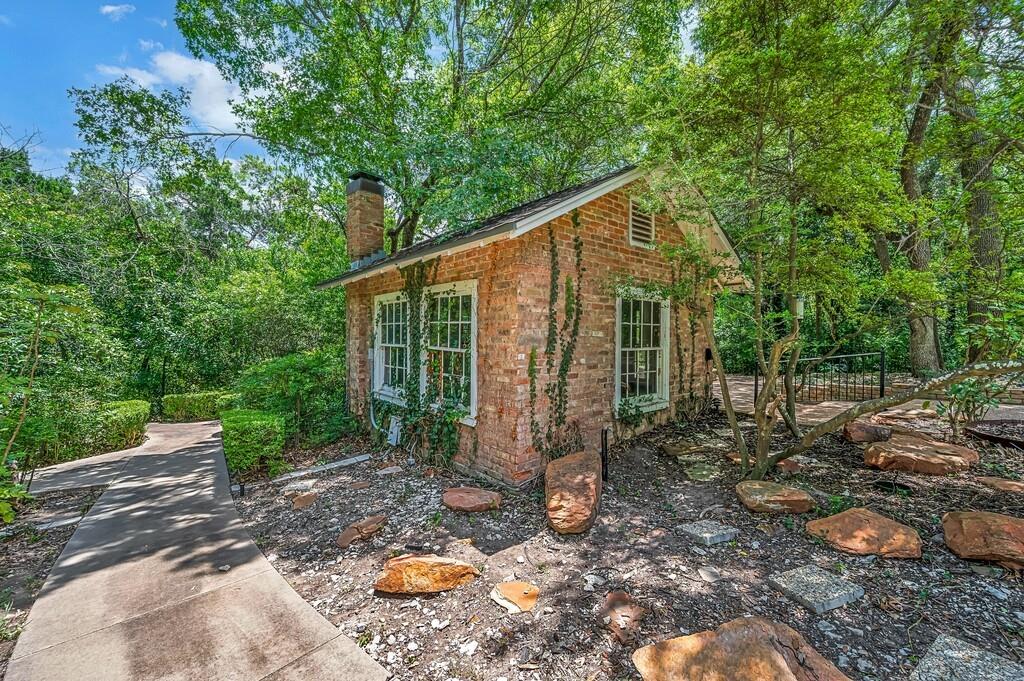
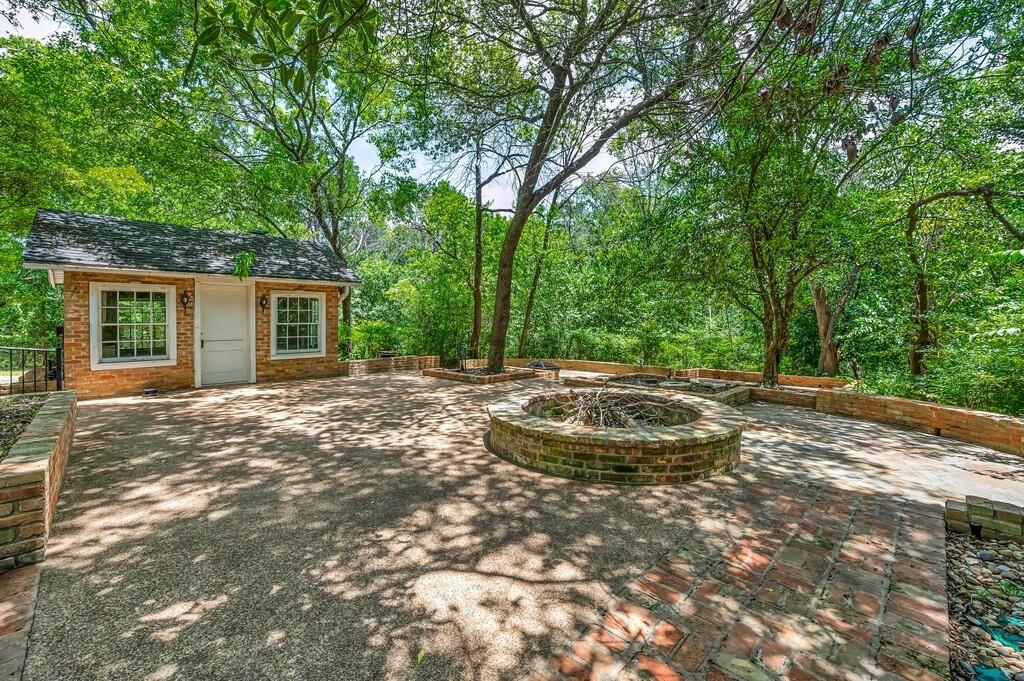
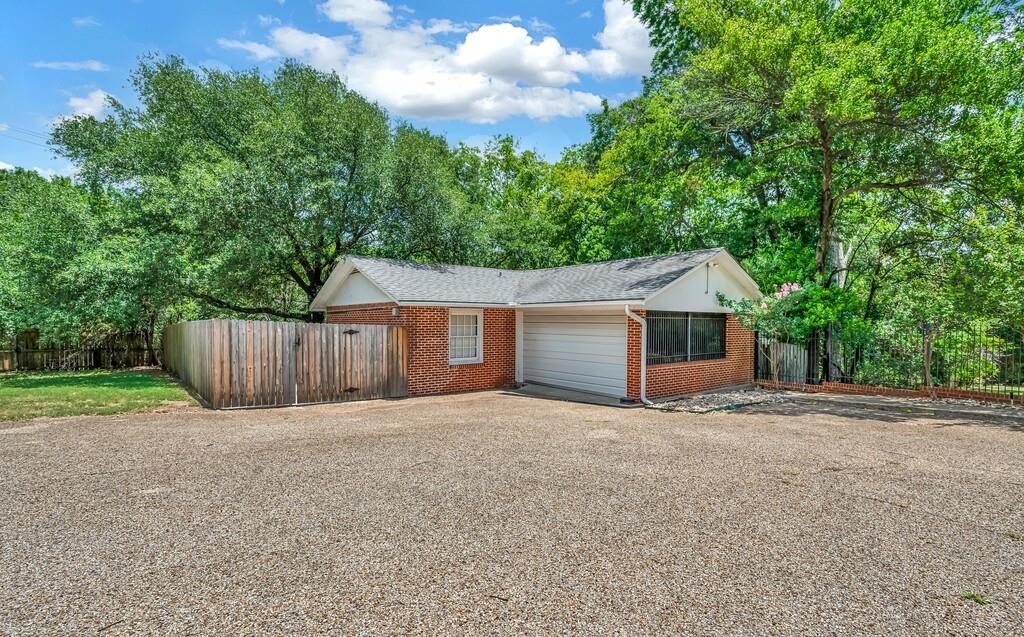
A beautifully renovated 672 square foot guest house includes a full kitchen, living room, private bedroom, and ensuite bath.
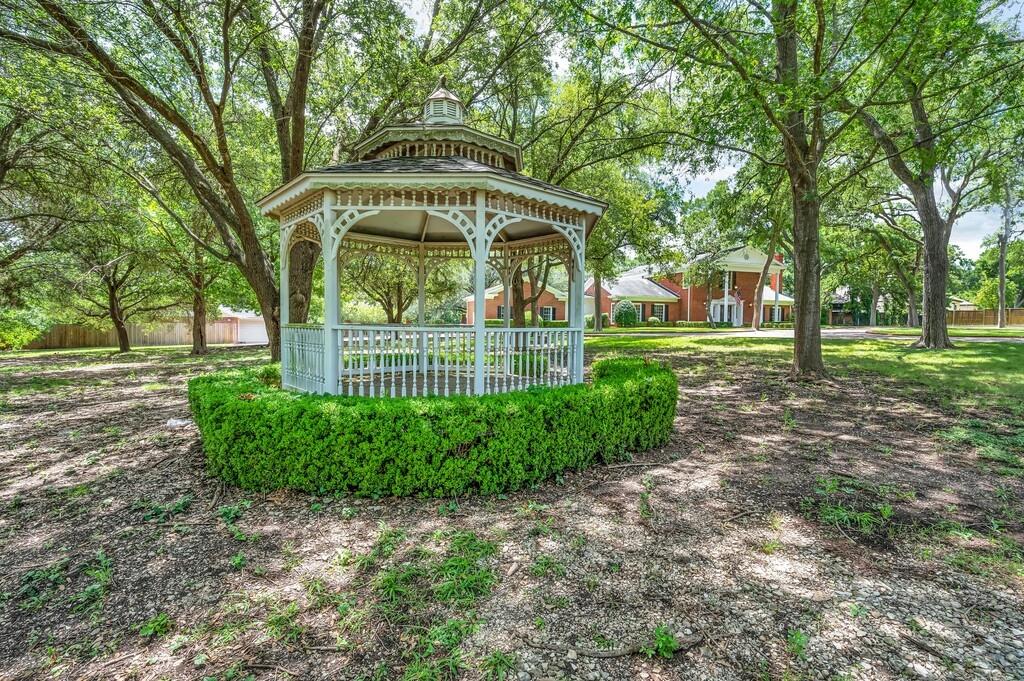
The park like grounds span more than three acres and feature walking trails, verandas, covered patios, a greenhouse, storage buildings, and a charming smokehouse.
Distinctive in every respect, this remarkable estate is a true Waco landmark that must be experienced to be fully appreciated.
| Listing Id: | 21319994 |
|---|---|
| List Price: | $1,575,000 |
| Property Type: | Residential |
| Property Sub Type: | Single Family Residence |
| Status: | Closed |
| Bedrooms Total: | 3 |
| Bathrooms Full: | 4 |
| Living Area: | 5,153 |
| Unexempt Taxes: | $29,690 |
| Lot Size Square Feet: | 153,984.6000 |
| Lot Size Acres: | 3.535 |
| Architectural Style: | Colonial |
| Waterfront?: | No |
| City: | Waco |
| County Or Parish: | Mclennan |
| Subdivision Name: | Rosson |
| Postal Code: | 76710 |
| Year Built: | 1957 |
| Accessibility Features Yn: | No |
| Accessory Unit Sf: | 672 |
| Accessory Unit Type: | Guest Quarters |
| Accessory Unit?: | Yes |
| Appliances: | Commercial Grade Range,Commercial Grade Vent,Dishwasher,Disposal,Gas Range,Gas Water Heater,Microwave,Convection Oven,Double Oven,Plumbed For Gas in Kitchen,Refrigerator,Vented Exhaust Fan |
| Association Type: | None |
| Attached Garage?: | Yes |
| Basement Yn: | No |
| Bathrooms Total Decimal: | 4.00 |
| Bathrooms Total Integer: | 4 |
| Buyer Financing: | Seller Financing |
| Construction Materials: | Brick, Stone Veneer |
| Covered Spaces: | 3 |
| Directions: | The home is at the corner of Hillcrest Drive and Lake Air Drive. Google Maps will help you find the home. |
| Elementary School: | Mountainview |
| Elementary School Name: | Mountainview |
| Exterior Features: | Built-in Barbecue, Courtyard, Covered Patio/Porch, Fire Pit, Garden(s), Rain Gutters, Storage, Other |
| Fencing: | Brick, Chain Link, Full, Wood, Wrought Iron |
| Fireplace Features: | Wood Burning |
| Fireplaces Total: | 2 |
| Flooring: | Tile, Wood |
| Foundation Details: | Pillar/Post/Pier, Slab |
| Garage Spaces: | 3 |
| Garage?: | Yes |
| High School Name: | Waco |
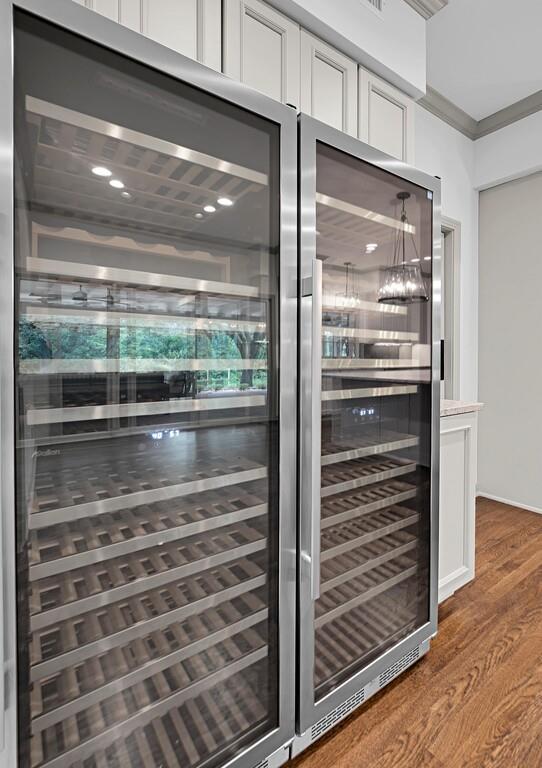
| Interior Features: | Built-in Features, Built-in Wine Cooler, Cable TV Available, Chandelier, Decorative Lighting, Double Vanity, Dry Bar, Eat-in Kitchen, Granite Counters, High Speed Internet Available, Kitchen Island, Natural Woodwork, Paneling, Pantry, Wainscoting |
| Laundry Features: | Electric Dryer Hookup, Utility Room, Full Size W/D Area, Washer Hookup |
| Levels: | Two |
| Room Count: | 2 |
| Lot Features: | Corner Lot |
| Lot Size: | 3 to < 5 Acres |
| Lot Size Area: | 3.5350 |
| Lot Size Units: | Acres |
| Middle School Name: | Tennyson |
| Multi Parcel ID: | Yes |
| Municipal Utility District?: | No |
| Number Of Dining Areas: | 2 |
| Number Of Living Areas: | 3 |
| Number Of Parking Spaces: | 3 |
| Other Structures: | Gazebo, Greenhouse, Guest House, Outdoor Kitchen, Storage, Workshop, Workshop w/Electric, Other |
| Parking Features: | Additional Parking, Garage Faces Side, Oversized |
| Patio And Porch Features: | Covered |
| Pool?: | No |
| Possession: | Closing/Funding |
| Postal Code Plus 4: | 1713 |
| Property Attached?: | No |
| Roof: | Composition |
| School District: | Waco ISD |
| Security Features: | Burglar |
| Smart Home Features Appor Pass Y: | 0 |
| Structural Style: | Single Detached |
| Transaction Type: | For Sale |
| Utilities: | Sewer Available |
| Will Subdivide: | No |
Listing Courtesy of: Texas Luxury and Land
Listing Agent: Alicia Trotter
254-749-2175
Mortgage Calculator
All listings featuring the  icon are provided courtesy of North Texas Real Estate Information Systems, Inc. (NTREIS), Copyright 2026. All rights reserved.
All information is believed accurate but not guaranteed. The properties displayed may not be all of the properties available through the IDX Program. Any use of this site other than by potential buyers or sellers is strictly prohibited.
North Texas Real Estate Information Systems, Inc. data last updated on October 17, 2026 04:00 AM - CT
Property Last Updated: October 17, 2026 04:00 AM - CT