282 Autumn Wood Trail
Gun Barrel City, TX 75156
$549,999
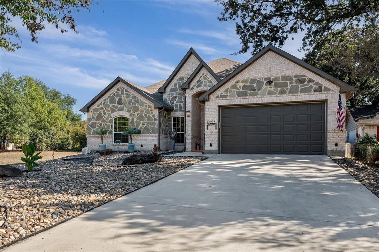
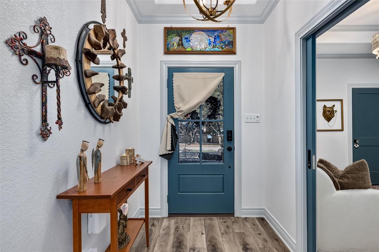
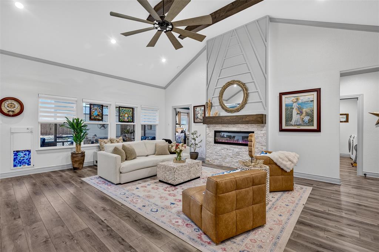
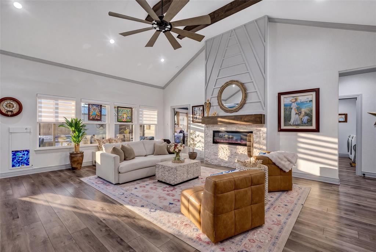
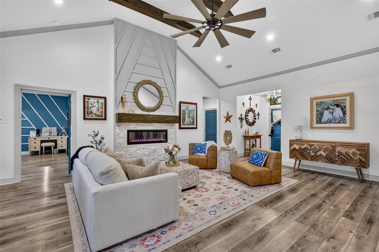
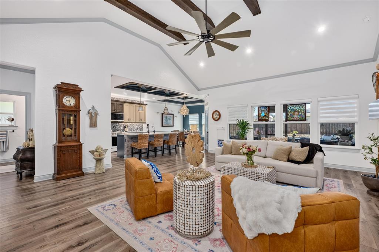
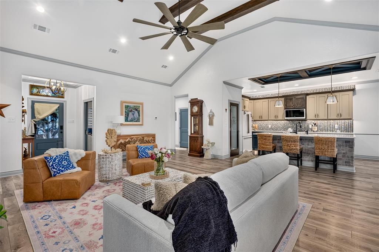
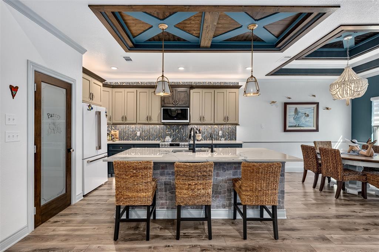
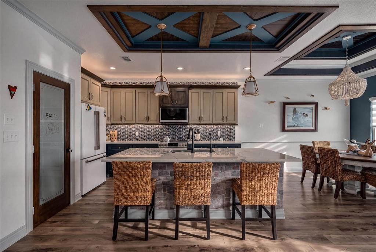
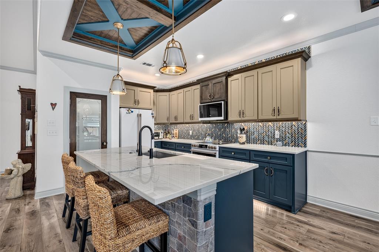
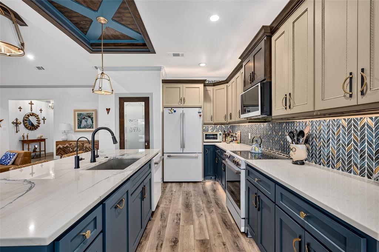
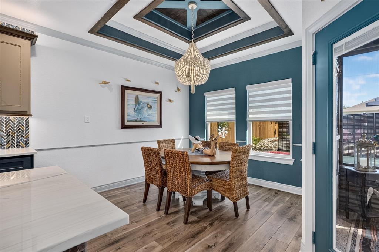
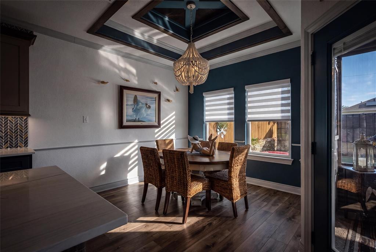
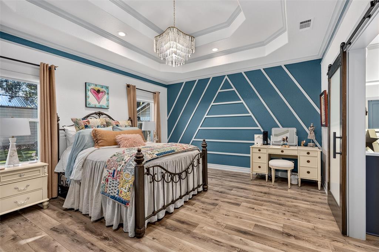
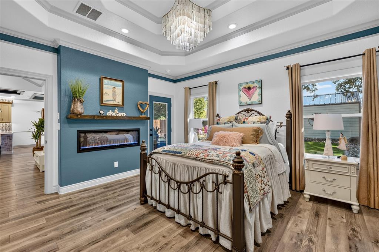
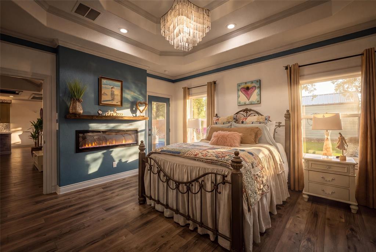
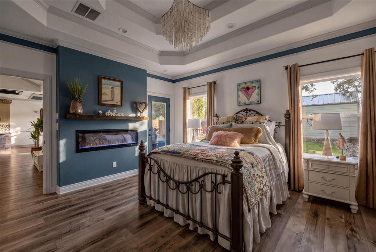
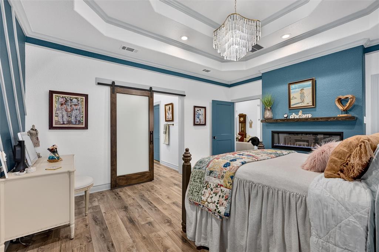
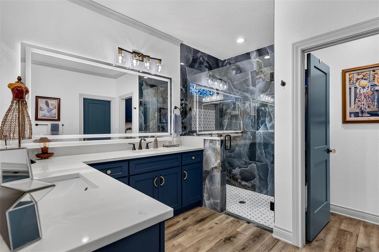
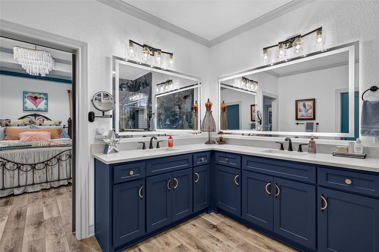
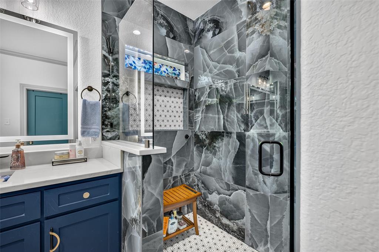
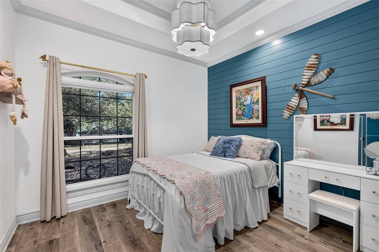
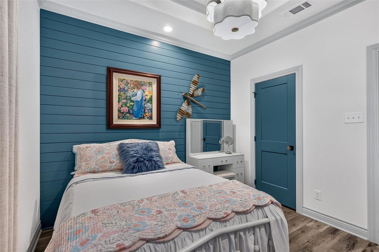
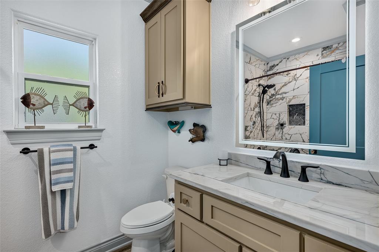
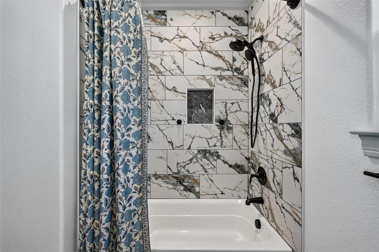
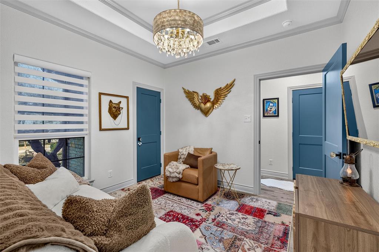
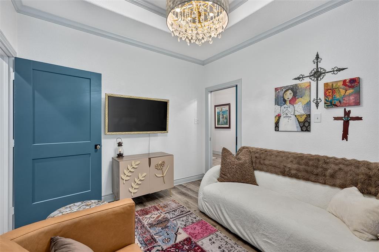
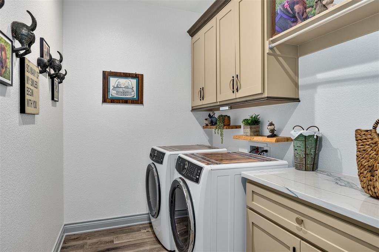
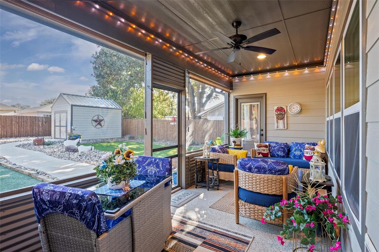
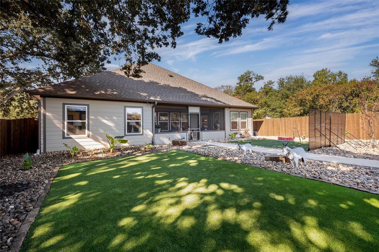
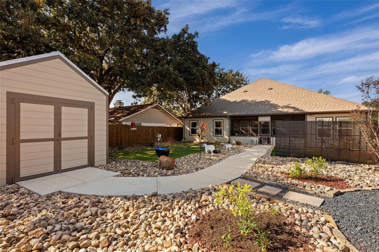
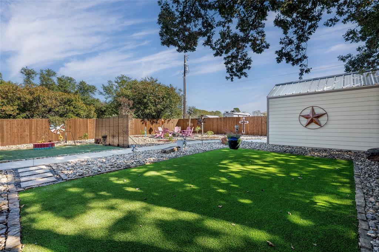
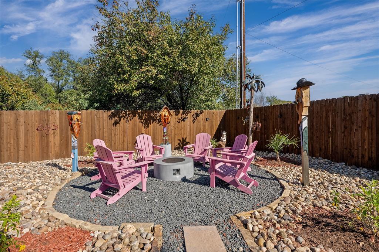
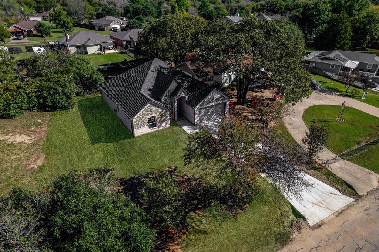
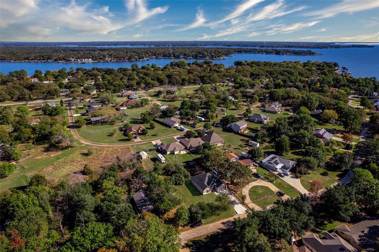
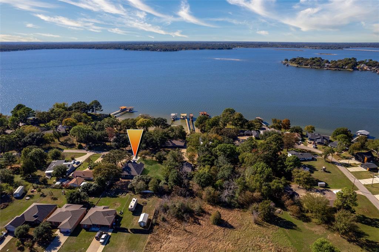
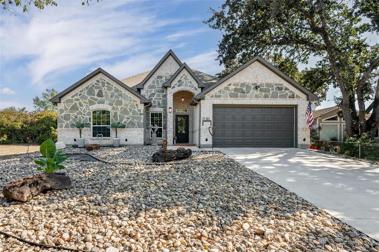
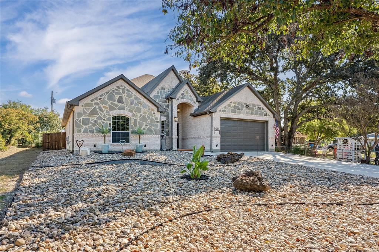
Beautifully situated directly across from Cedar Creek Lake, this exceptional custom built, single story home is sure to exceed your expectations! Meticulously maintained & thoughtfully designed, this home is a true masterpiece w quality finishes & an extraordinary eye for detail. From the moment you arrive, the beautiful curb appeal sets the tone for what awaits inside. The inviting open concept floor plan features beautiful flooring, designer paint selections, updated lighting, custom window treatments & carefully selected hardware throughout. The stunning living room showcases exposed beams & a custom fireplace, flowing seamlessly into the gourmet kitchen. The kitchen offers state-of-the-art LG Studio appliances, gorgeous quartz countertops, beautiful backsplash, farmhouse sink & custom cabinetry. The adjoining dining area features beautifully detailed coffered ceilings w rich wood beams & geometric accents, adding warmth & architectural character. The spacious primary retreat offers its own fireplace & mantel, creating the perfect place to unwind. The luxurious ensuite features an oversized walk-in shower, beautiful double vanities & touch-activated mirrors. Two additional bedrooms, including one w a convenient pocket door, provide flexibility.A spacious laundry room w extensive cabinetry and Even the garage has been upgraded w epoxy flooring & a split added offering endless possibilities. Outdoor living is equally impressive! Enjoy the low-maintenance yard, inviting fire pit & fantastic screened-in back patio, the perfect place to relax or entertain. A charming storage shed adds even more convenience.No expense was spared! Whether you're looking for a full-time ...
+ Read More| Listing Id: | 21437111 |
|---|---|
| List Price: | $549,999 |
| Property Type: | Residential |
| Property Sub Type: | Single Family Residence |
| Status: | Active |
| Bedrooms Total: | 3 |
| Bathrooms Full: | 2 |
| Living Area: | 1,804 |
| Association Fee: | $125 |
| Unexempt Taxes: | $348 |
| Lot Size Square Feet: | 9,583.2000 |
| Lot Size Acres: | 0.22 |
| Architectural Style: | Traditional |
| Waterfront?: | No |
| City: | Gun Barrel City |
| County Or Parish: | Henderson |
| Subdivision Name: | Mantle Manors Sec 02 |
| Postal Code: | 75156 |
| Year Built: | 2024 |
| Accessibility Features Yn: | No |
| Accessory Unit?: | No |
| Appliances: | Dishwasher,Disposal,Electric Cooktop,Electric Range,Microwave |
| Association Fee Frequency: | Annually |
| Association Fee Includes: | Management Fees |
| Association Type: | Mandatory |
| Attached Garage?: | Yes |
| Basement Yn: | No |
| Bathrooms Total Decimal: | 2.00 |
| Bathrooms Total Integer: | 2 |
| Construction Materials: | Brick, Rock/Stone, Siding |
| Cooling: | Ceiling Fan(s), Central Air, Electric |
| Covered Spaces: | 2 |
| Directions: | From 635 take exit 479B to merge onto US-175, turn right onto SH 274, left onto Cedar Creek Pkwy, right onto Legendary Ln, right onto Clear Fork St, left onto Autumn Wood Trail, home is on the left. |
| Elementary School: | Mabank |
| Elementary School Name: | Mabank |
| Exterior Features: | Covered Patio/Porch |
| Fencing: | Fenced, Wood |
| Fireplace Features: | Bedroom, Family Room |
| Fireplaces Total: | 2 |
| Flooring: | Luxury Vinyl Plank |
| Foundation Details: | Slab |
| Garage Dimensions: | 19x19 |
| Garage Spaces: | 2 |
| Garage?: | Yes |
| Heating: | Central, Electric |
| High School Name: | Mabank |
| Hoa Management Company: | Mantle Manors |
| Hoa Management Company Phone: | 000-000-0000 |
| Interior Features: | Decorative Lighting, Eat-in Kitchen, Kitchen Island, Open Floorplan, Vaulted Ceiling(s), Walk-In Closet(s) |
| Junior High School Name: | Mabank |
| Laundry Features: | Full Size W/D Area |
| Levels: | One |
| Listing Terms: | Cash, Conventional |
| Room Count: | 9 |
| Lot Features: | Interior Lot, Landscaped |
| Lot Size: | Less Than .5 Acre (not Zero) |
| Lot Size Area: | 0.2200 |
| Lot Size Source: | Assessor |
| Lot Size Units: | Acres |
| Multi Parcel ID: | No |
| Municipal Utility District?: | No |
| Number Of Dining Areas: | 1 |
| Number Of Living Areas: | 1 |
| Number Of Parking Spaces: | 2 |
| Parking Features: | Epoxy Flooring, Garage Faces Front |
| Patio And Porch Features: | Covered, Screened |
| Pool?: | No |
| Possession: | Closing/Funding, Negotiable |
| Property Attached?: | No |
| Roof: | Composition |
| School District: | Mabank ISD |
| Security Features: | Smoke Detector(s) |
| Smart Home Features Appor Pass Y: | 0 |
| Special Taxing Entities: | 0 |
| Structural Style: | Single Detached |
| Transaction Type: | For Sale |
| Utilities: | City Sewer, City Water |
| Will Subdivide: | No |
| Year Built Details: | Preowned |
Listing Courtesy of: Regal, REALTORS
Listing Agent: Christine Hogan
972-771-6970
Mortgage Calculator
All listings featuring the  icon are provided courtesy of North Texas Real Estate Information Systems, Inc. (NTREIS), Copyright 2026. All rights reserved.
All information is believed accurate but not guaranteed. The properties displayed may not be all of the properties available through the IDX Program. Any use of this site other than by potential buyers or sellers is strictly prohibited.
North Texas Real Estate Information Systems, Inc. data last updated on November 16, 2026 11:58 PM - CT
Property Last Updated: November 16, 2026 11:58 PM - CT