2816 Brosnan Road
Waco, TX 76655
$359,900
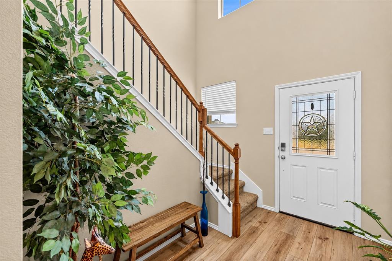
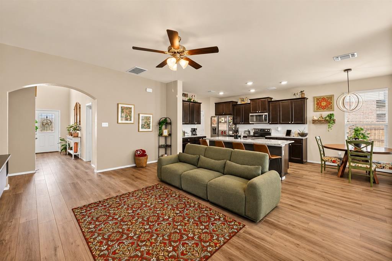
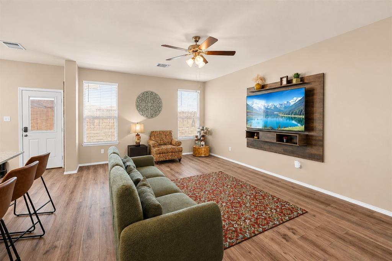
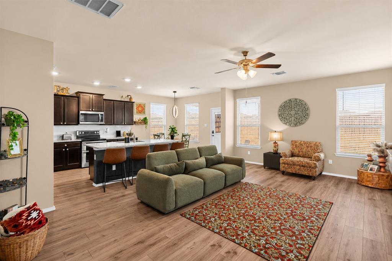
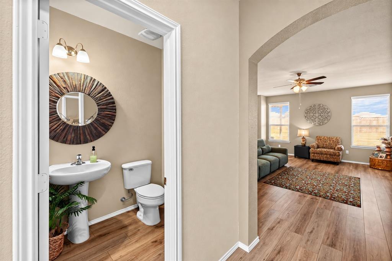
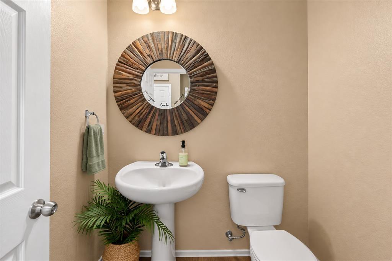
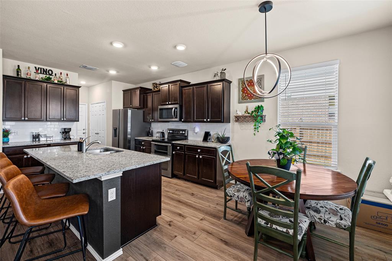
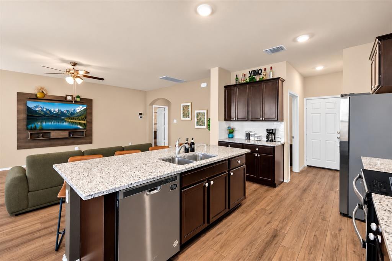
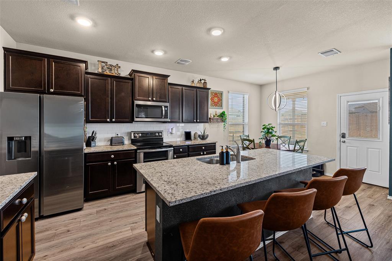
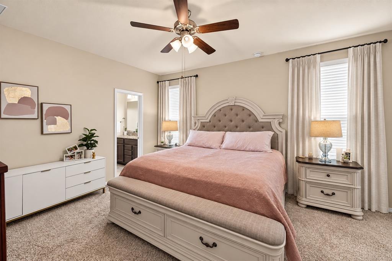
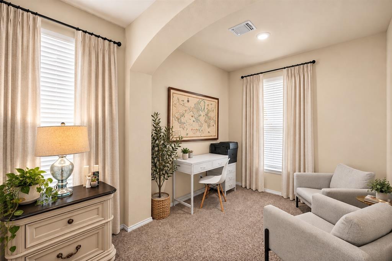
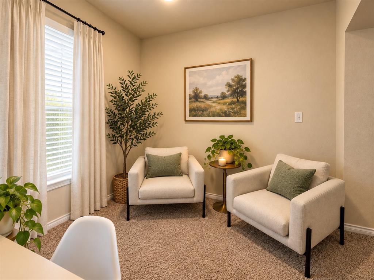
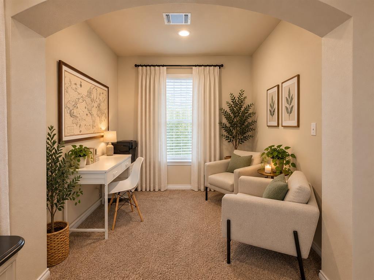
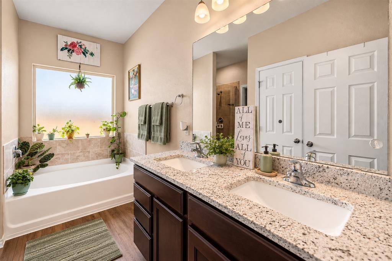
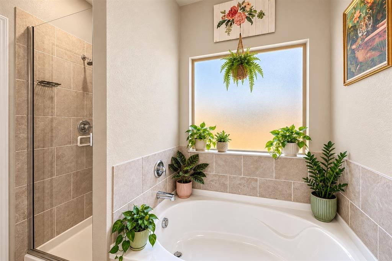
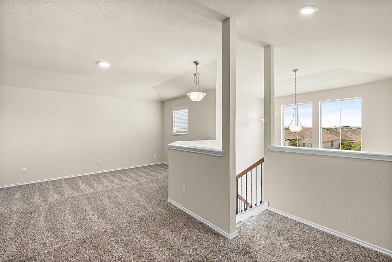
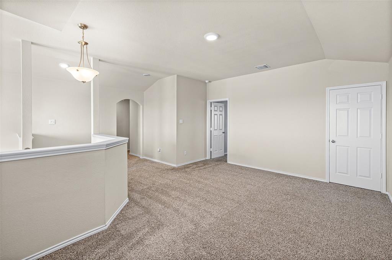
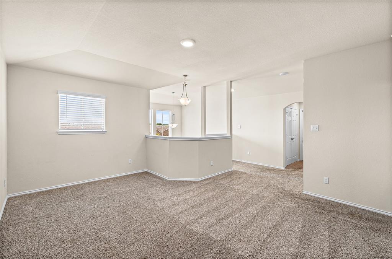
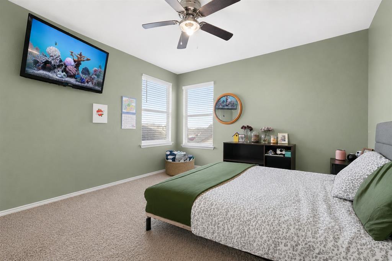
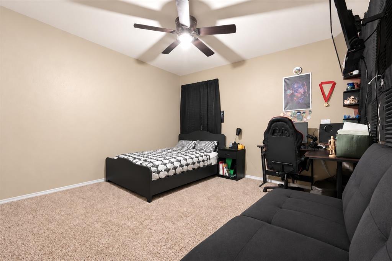
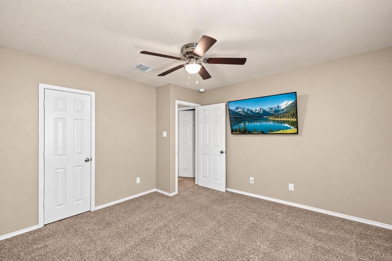
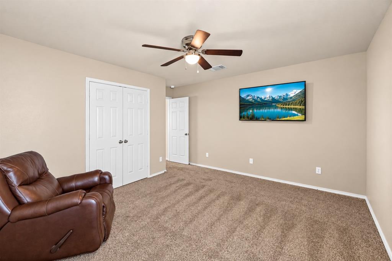
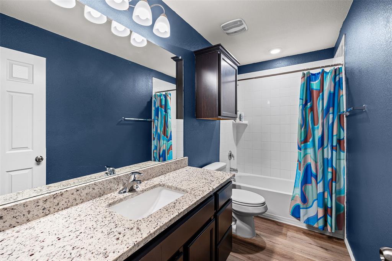
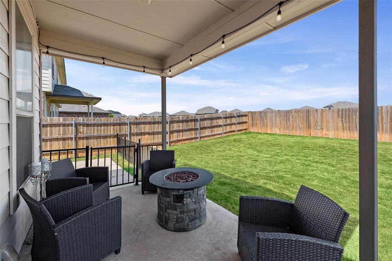
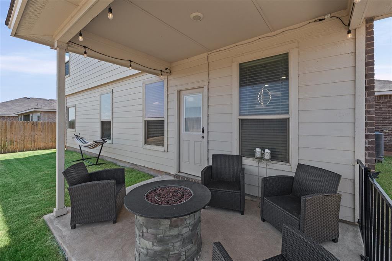
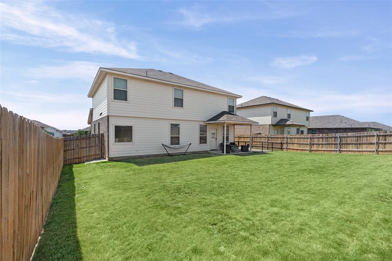
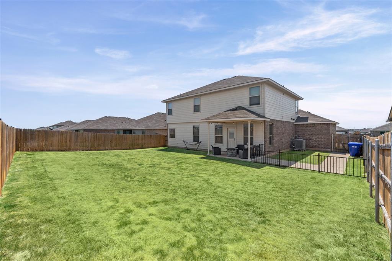
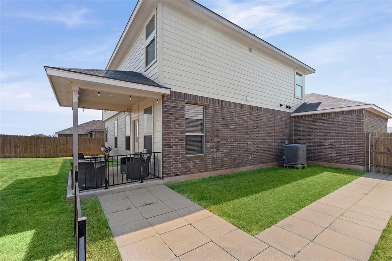
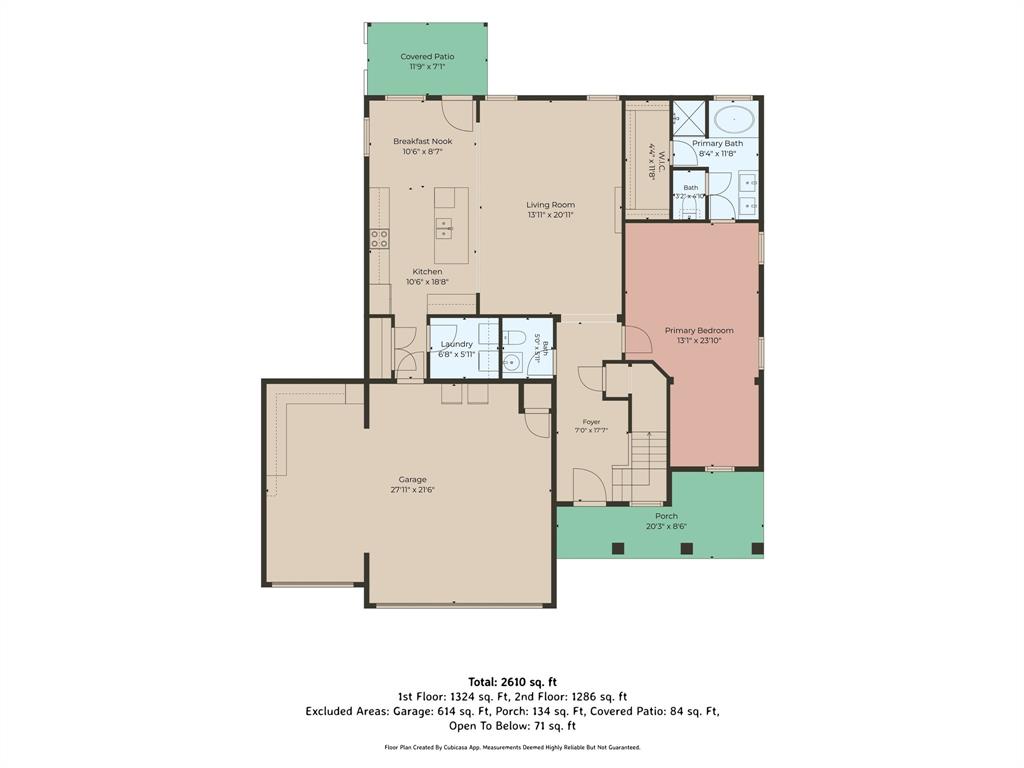
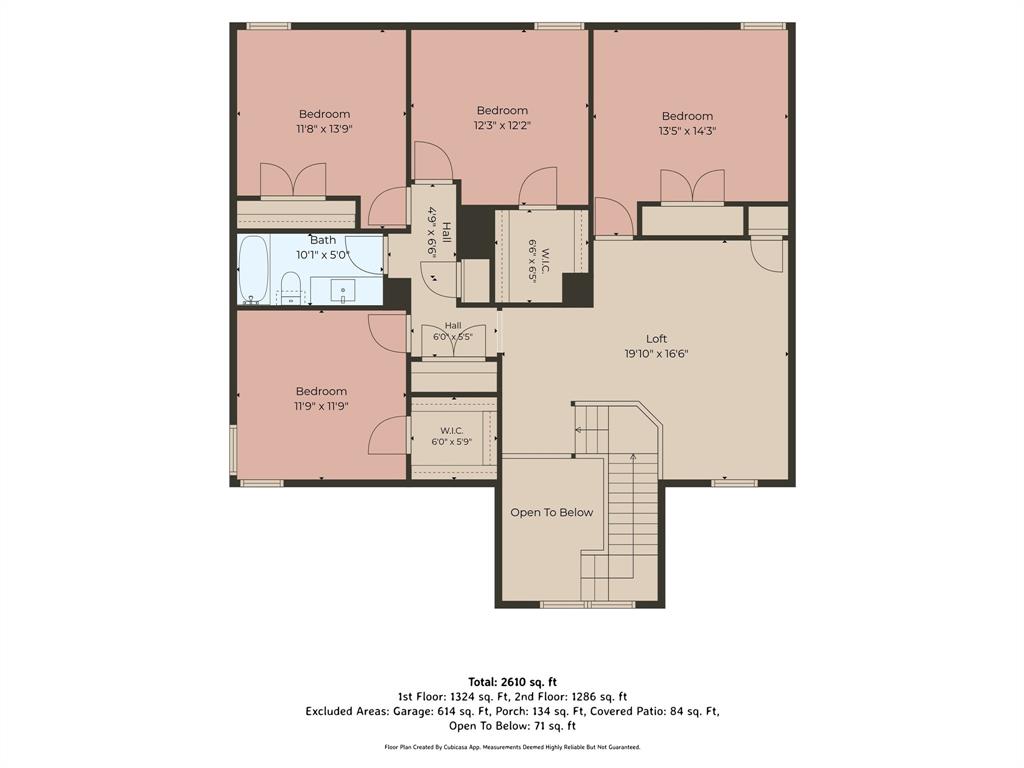
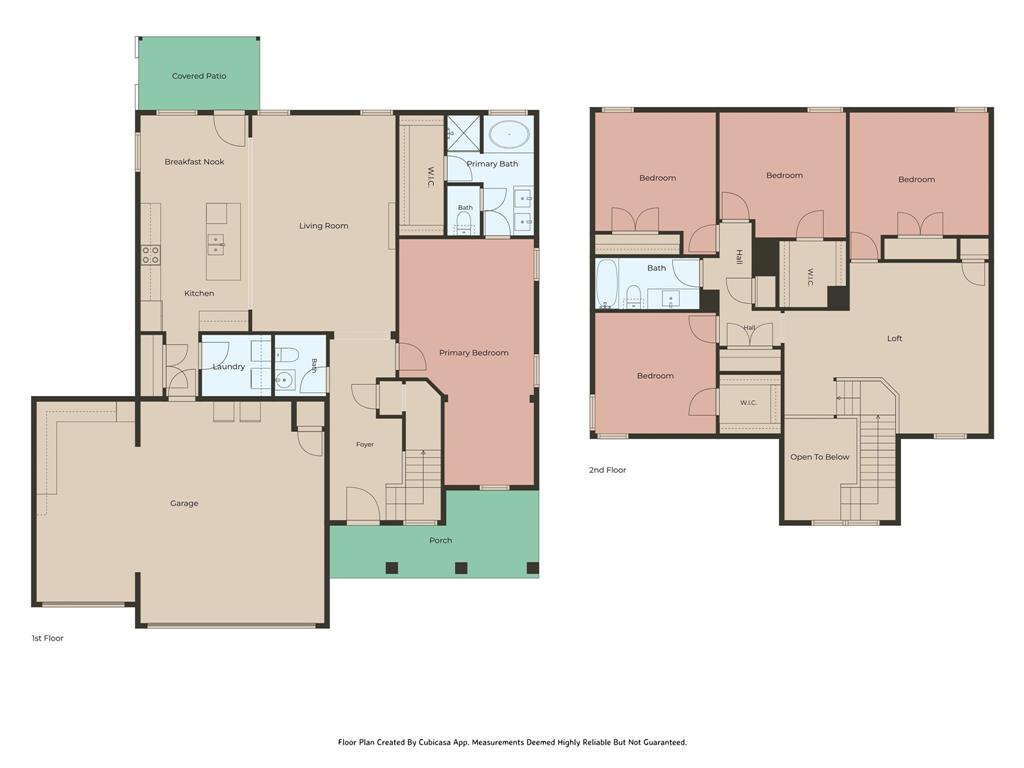
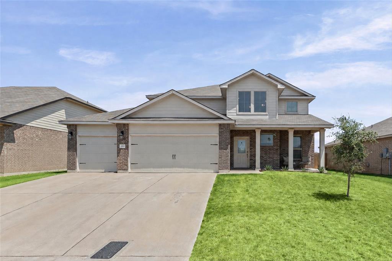
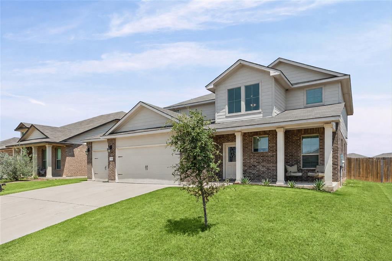
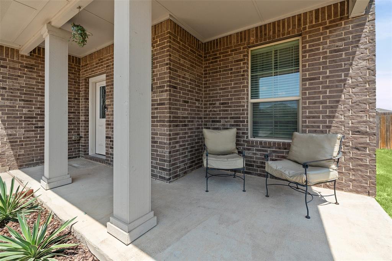
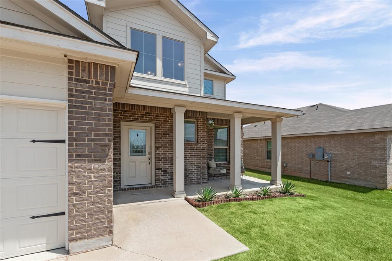
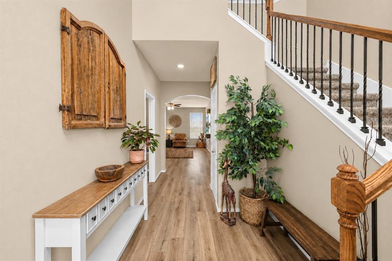
5 BEDROOMS + 3-CAR GARAGE + LOFT + MIDWAY ISD—THIS ONE HAS THE SPACE YOU’VE BEEN LOOKING FOR! Located in sought-after Park Meadows, this modern 5-bedroom, 3-bath home offers 2,586 square feet of living space with a floor plan built for living, entertaining, and spreading out. Step inside to a bright, welcoming entry and an open-concept kitchen and living area that keeps everyone connected. The main-level primary suite offers privacy and convenience, while upstairs delivers FOUR additional bedrooms, a full bath, and a spacious loft—perfect for a game room, second living area, home office, or playroom. And the space doesn’t stop inside! Enjoy a fenced backyard and covered patio ready for morning coffee, weekend cookouts, entertaining, or relaxing around the fire after a long day. With FIVE bedrooms, flexible living space, a 3-car garage, and a fantastic Park Meadows location in desirable Midway ISD, this home brings together the space, function, and location buyers are searching for. COME SEE IT BEFORE IT’S GONE!
| Listing Id: | 21349514 |
|---|---|
| List Price: | $359,900 |
| Property Type: | Residential |
| Property Sub Type: | Single Family Residence |
| Status: | Closed |
| Bedrooms Total: | 5 |
| Bathrooms Full: | 2 |
| Bathrooms Half: | 1 |
| Living Area: | 2,598 |
| Association Fee: | $450 |
| Unexempt Taxes: | $8,524 |
| Lot Size Square Feet: | 7,797.2400 |
| Lot Size Acres: | 0.179 |
| Architectural Style: | Traditional |
| Waterfront?: | No |
| City: | Waco |
| County Or Parish: | Mclennan |
| Subdivision Name: | Park Meadows Add |
| Postal Code: | 76655 |
| Year Built: | 2021 |
| Accessibility Features Yn: | No |
| Appliances: | Dishwasher,Disposal,Electric Cooktop |
| Association Fee Frequency: | Annually |
| Association Fee Includes: | Full Use of Facilities |
| Association Type: | Mandatory |
| Attached Garage?: | Yes |
| Basement Yn: | No |
| Bathrooms Total Decimal: | 2.10 |
| Bathrooms Total Integer: | 3 |
| Buyer Financing: | VA |
| Carport Spaces: | 3 |
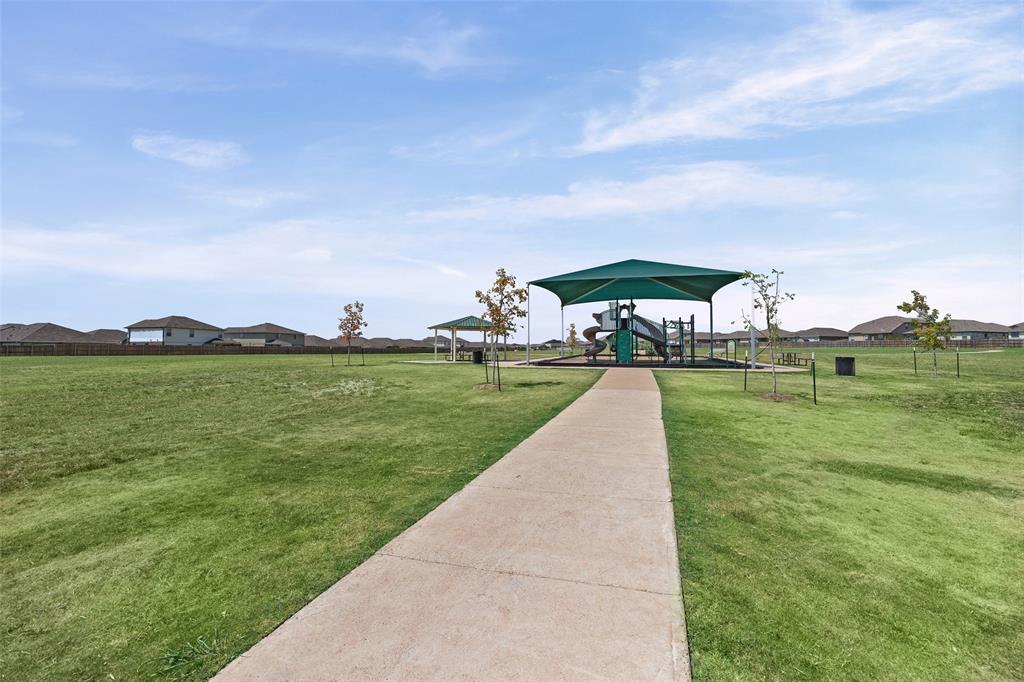
| Community Features: | Playground, Sidewalks |
| Construction Materials: | Brick |
| Cooling: | Ceiling Fan(s), Central Air |
| Covered Spaces: | 3 |
| Directions: | Head north toward Mars Dr. Turn right onto Mars Dr., right onto Panther Run Rd., right onto Panther Way, then left onto Ritchie Rd. Turn right onto Mobley Rd., right onto Risinger Rd., left onto Trogdon Rd., and left onto Brosnan Rd. Continue approximately 300 feet; the home will be on the left |
| Elementary School: | Park Hill |
| Elementary School Name: | Park Hill |
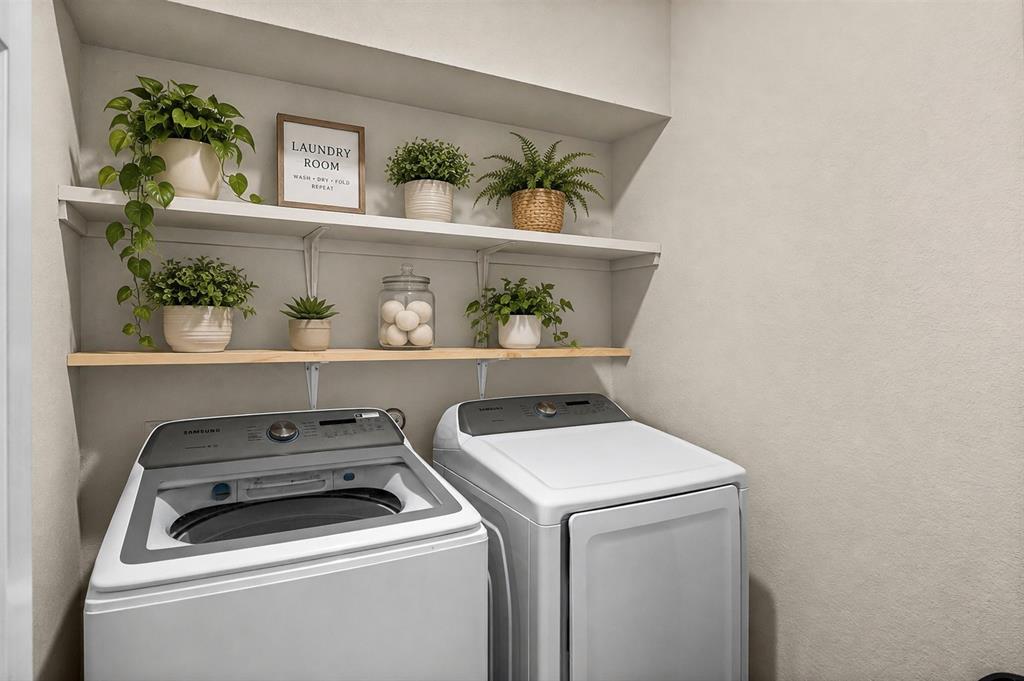
| Exclusions: | Refrigerator, Washer, Dryer, Curtains and Curtain Rods |
| Fencing: | Wood |
| Flooring: | Carpet, Ceramic Tile, Luxury Vinyl Plank |
| Foundation Details: | Slab |
| Garage Spaces: | 3 |
| Garage?: | Yes |
| Heating: | Central, Electric |
| High School Name: | Midway |
| Hoa Management Company: | Berkshire Hathway |
| Hoa Management Company Phone: | 979-703-1819 |
| Interior Features: | Decorative Lighting, Double Vanity, Eat-in Kitchen, Granite Counters, Kitchen Island, Open Floorplan, Pantry, Walk-In Closet(s) |
| Levels: | Two |
| Listing Terms: | Cash, Conventional, FHA, VA Loan |
| Room Count: | 12 |
| Lot Features: | Interior Lot, Landscaped, Level, Lrg. Backyard Grass, Subdivision |
| Lot Size: | Less Than .5 Acre (not Zero) |
| Lot Size Area: | 0.1790 |
| Lot Size Units: | Acres |
| Middle School Name: | Midway |
| Multi Parcel ID: | No |
| Municipal Utility District?: | No |
| Number Of Dining Areas: | 1 |
| Number Of Living Areas: | 2 |
| Number Of Parking Spaces: | 3 |
| Parking Features: | Concrete |
| Patio And Porch Features: | Covered |
| Pool?: | No |
| Possession: | Closing/Funding |
| Postal Code Plus 4: | 3986 |
| Property Attached?: | Yes |
| Roof: | Composition |
| School District: | Midway ISD |
| Smart Home Features Appor Pass Y: | 0 |
| Structural Style: | Single Detached |
| Transaction Type: | For Sale |
| Utilities: | Asphalt, City Sewer, City Water |
| Will Subdivide: | No |
Listing Courtesy of: Keller Williams Brazos West
Listing Agent: Terri Marsh
432-386-5498
Mortgage Calculator
All listings featuring the  icon are provided courtesy of North Texas Real Estate Information Systems, Inc. (NTREIS), Copyright 2026. All rights reserved.
All information is believed accurate but not guaranteed. The properties displayed may not be all of the properties available through the IDX Program. Any use of this site other than by potential buyers or sellers is strictly prohibited.
North Texas Real Estate Information Systems, Inc. data last updated on October 30, 2026 03:57 AM - CT
Property Last Updated: October 30, 2026 03:57 AM - CT