 1 / 39
2815 Bells Chapel Road
Waxahachie, TX 75165
$525,000
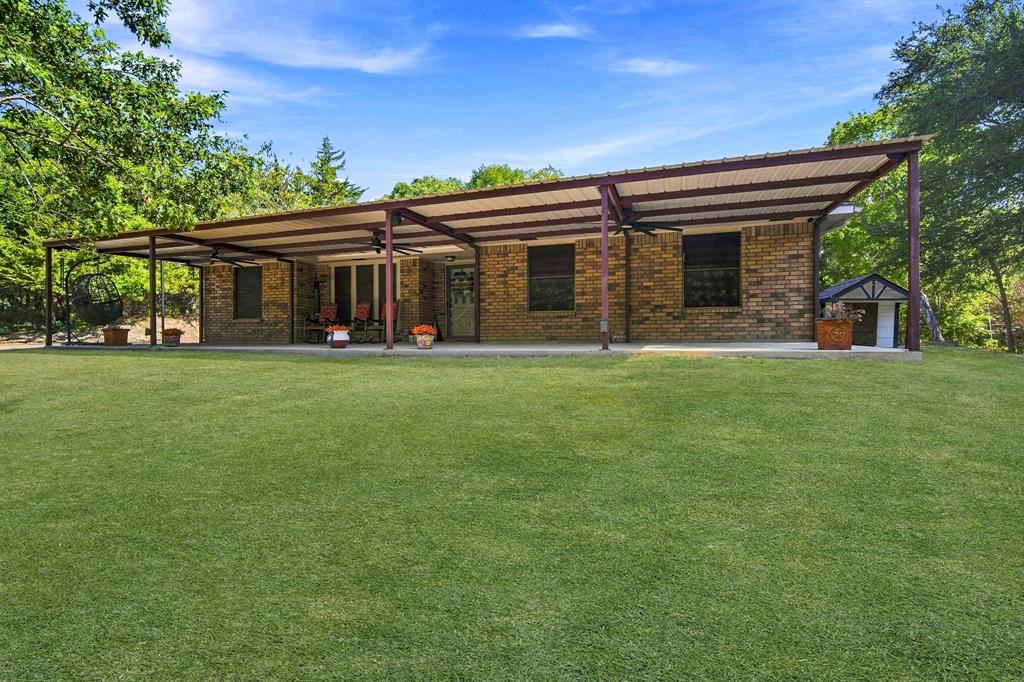
Situated on a beautiful hilltop lot surrounded by mature trees, this property offers a private setting, spacious floor plan, and exceptional outdoor living. The home features a large living area with wood flooring, exposed beams, and a brick wood-burning fireplace. The kitchen includes granite countertops, a gas cooktop, ample cabinet space, and a breakfast area, while the oversized formal dining room provides plenty of room for entertaining. The primary suite and a secondary bedroom with a private bath are located downstairs, with additional bedrooms and a Jack-and-Jill bathroom upstairs. Step outside to a backyard designed for entertaining, complete with an in-ground swimming pool, covered patio, workshop, and an additional insulated building with electricity that offers plenty of possibilities. **The pool shell comes with a lifetime warranty, and the roof is scheduled to be replaced soon!** Enjoy the privacy of a wooded setting while remaining conveniently located near Waxahachie, with the popular Rockett Café just a short walk away.
| Listing Id: | 21415502 |
|---|---|
| List Price: | $525,000 |
| Property Type: | Residential |
| Property Sub Type: | Single Family Residence |
| Status: | Active |
| Bedrooms Total: | 4 |
| Bathrooms Full: | 3 |
| Living Area: | 2,842 |
| Unexempt Taxes: | $6,149 |
| Lot Size Square Feet: | 43,560.0000 |
| Lot Size Acres: | 1.0 |
| Architectural Style: | Traditional |
| Waterfront?: | No |
| City: | Waxahachie |
| County Or Parish: | Ellis |
| Subdivision Name: | T R Follett |
| Postal Code: | 75165 |
| Year Built: | 1984 |
| Accessibility Features Yn: | No |
| Accessory Unit?: | No |
| Appliances: | Dishwasher,Gas Cooktop |
| Association Type: | None |
| Attached Garage?: | Yes |
| Basement Yn: | No |
| Bathrooms Total Decimal: | 3.00 |
| Bathrooms Total Integer: | 3 |
| Construction Materials: | Brick, Siding |
| Cooling: | Ceiling Fan(s), Central Air, Electric |
| Covered Spaces: | 2 |
| Directions: | See GPS (turn right at Rockett Cafe and destination is on the right) |
| Elementary School: | Red Oak |
| Elementary School Name: | Red Oak |
| Exterior Features: | Covered Patio/Porch, Rain Gutters, Lighting, Playground, Private Yard, Storage |
| Fireplace Features: | Brick, Living Room, Wood Burning |
| Fireplaces Total: | 1 |
| Flooring: | Carpet, Tile, Wood |
| Foundation Details: | Slab |
| Garage Length: | 20 |
| Garage Spaces: | 2 |
| Garage Width: | 20 |
| Garage?: | Yes |
| Heating: | Central, Fireplace(s), Propane |
| High School Name: | Red Oak |
| Interior Features: | Built-in Features, Decorative Lighting, Eat-in Kitchen, Walk-In Closet(s), Wet Bar |
| Laundry Features: | Utility Room, Full Size W/D Area, Dryer Hookup, Washer Hookup |
| Levels: | Two |
| Listing Terms: | Cash, Conventional, FHA, VA Loan |
| Room Count: | 9 |
| Lot Features: | Interior Lot, Many Trees |
| Lot Size: | 1 to < 3 Acres |
| Lot Size Area: | 1.0000 |
| Lot Size Source: | Assessor |
| Lot Size Units: | Acres |
| Middle School Name: | Red Oak |
| Multi Parcel ID: | No |
| Municipal Utility District?: | No |
| Number Of Dining Areas: | 1 |
| Number Of Living Areas: | 1 |
| Number Of Parking Spaces: | 2 |
| Parking Features: | Concrete, Driveway, Enclosed, Garage, Garage Door Opener, Garage Faces Side, Garage Single Door |
| Patio And Porch Features: | Covered, Front Porch |
| Pool Features: | Fiberglass, Outdoor Pool |
| Pool?: | Yes |
| Possession: | Negotiable |
| Postal Code Plus 4: | 6769 |
| Property Attached?: | No |
| Roof: | Composition |
| School District: | Red Oak ISD |
| Senior Community Yn: | No |
| Smart Home Features Appor Pass Y: | 0 |
| Special Taxing Entities: | 0 |
| Structural Style: | Single Detached |
| Transaction Type: | For Sale |
| Utilities: | Co-op Electric, Co-op Water, Electricity Connected, Outside City Limits, Propane, Septic, No City Services |
| Will Subdivide: | No |
| Window Features: | Window Coverings |
| Year Built Details: | Preowned |
Listing Courtesy of: Keller Williams Realty
Listing Agent: Jake Willingham
972-740-6851
Mortgage Calculator
All listings featuring the  icon are provided courtesy of North Texas Real Estate Information Systems, Inc. (NTREIS), Copyright 2026. All rights reserved.
All information is believed accurate but not guaranteed. The properties displayed may not be all of the properties available through the IDX Program. Any use of this site other than by potential buyers or sellers is strictly prohibited.
North Texas Real Estate Information Systems, Inc. data last updated on October 21, 2026 03:09 AM - CT
Property Last Updated: October 21, 2026 03:09 AM - CT
