2811 Montreaux Drive
Frisco, TX 75034
$1,600,000
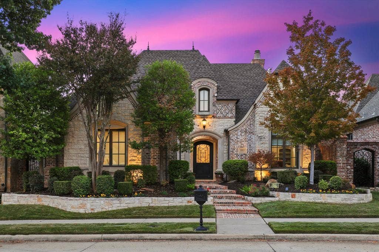
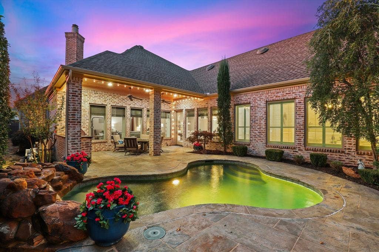
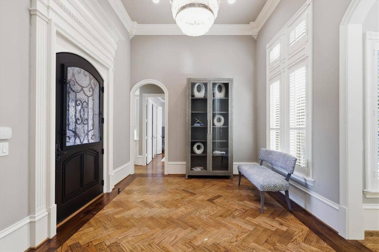
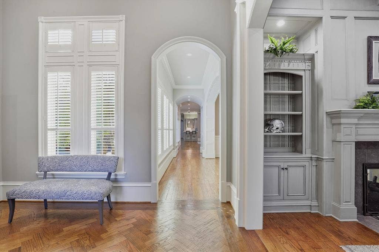
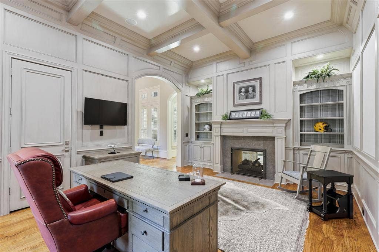
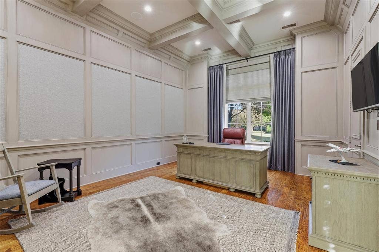
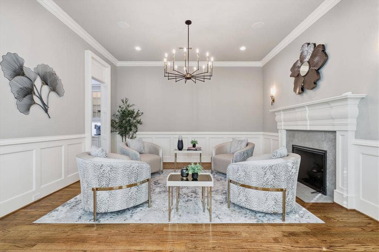
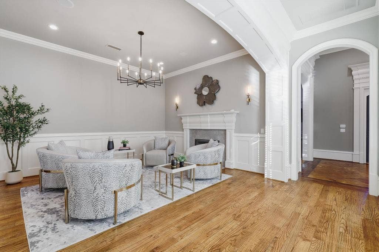
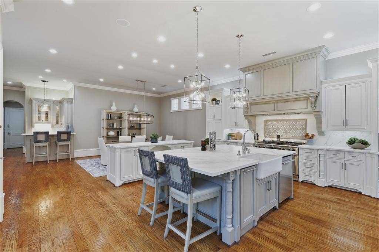
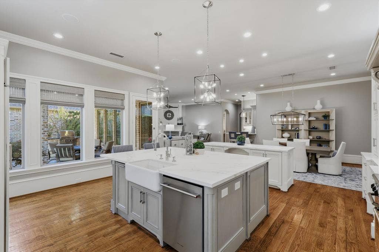
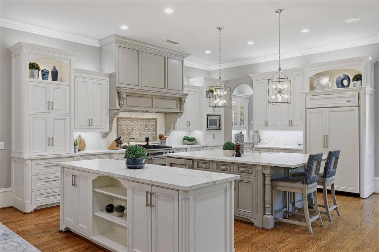
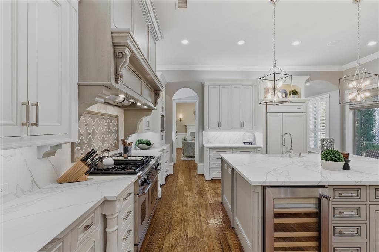
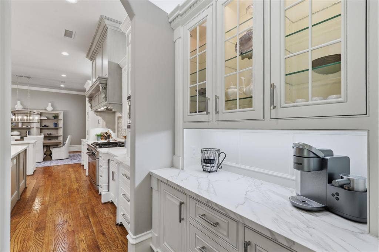
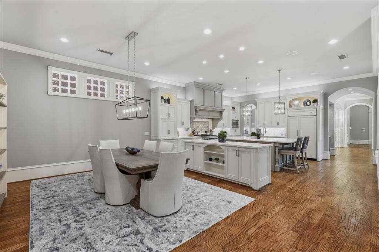
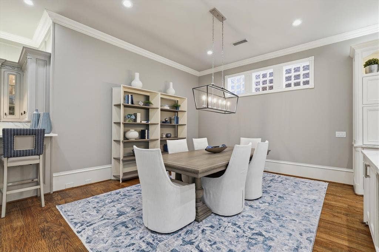
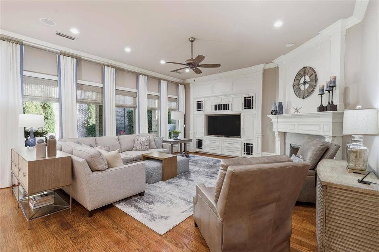
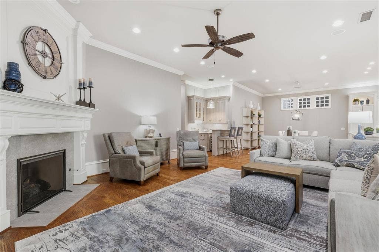
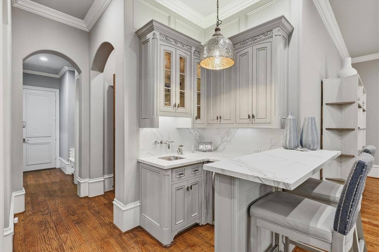
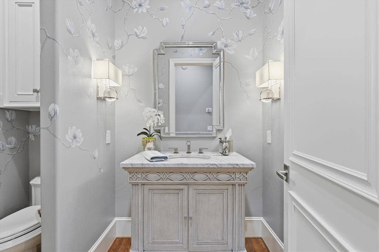
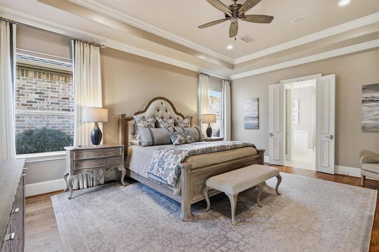
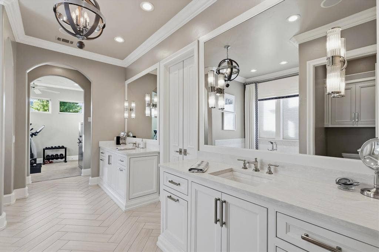
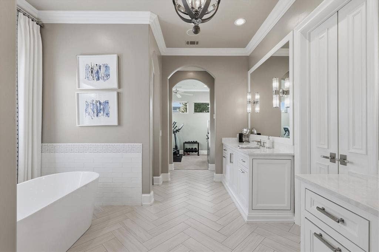
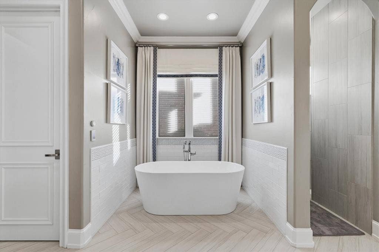
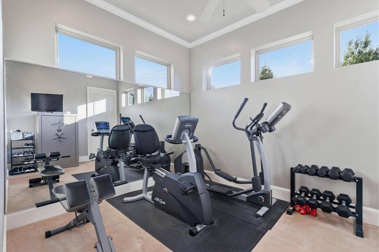
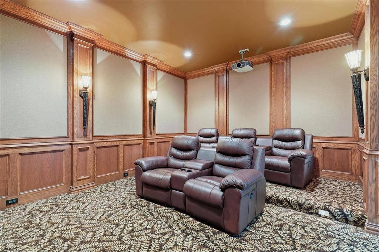
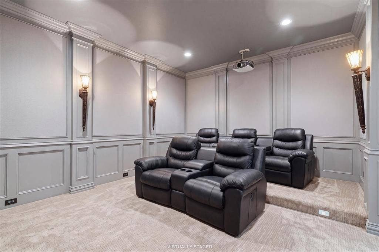
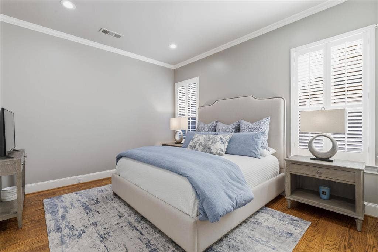
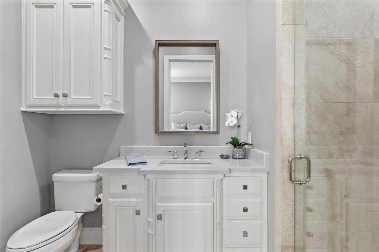
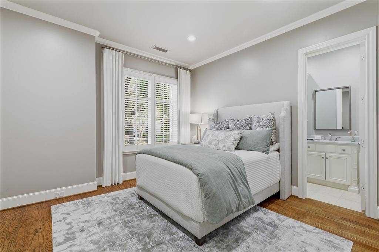
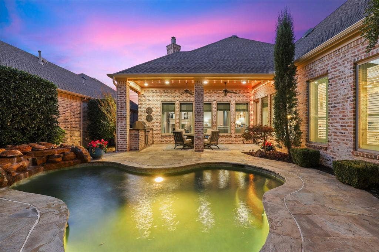
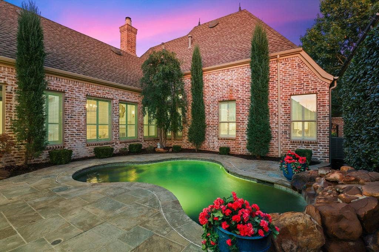
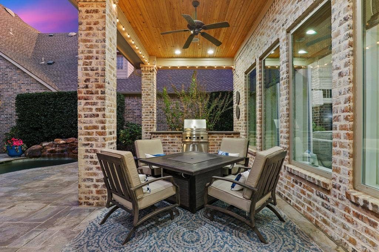
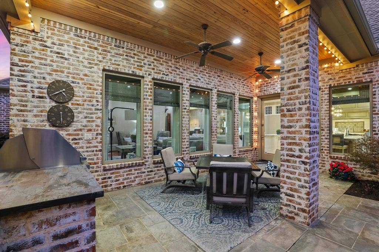
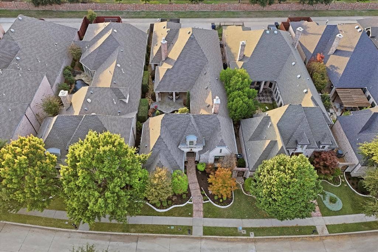
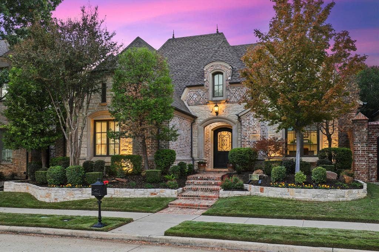
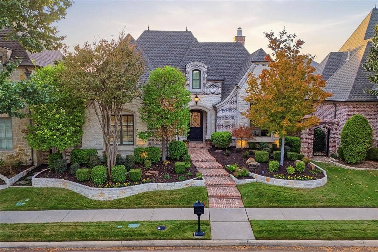
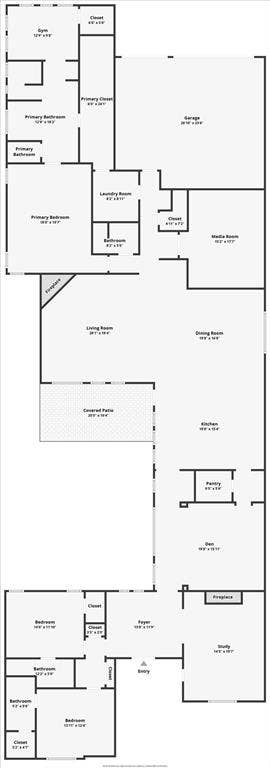
Open Sunday 2:00-4:00pm. Nestled in gated, guarded Stonebriar Park, this extensively renovated custom home pairs the ease of single-story living with the generous proportions of a 4,374 square foot residence. Approximately $400,000 in updates complement and modernize the home’s architectural character. Dedicated study, formal living room, home theatre, gym, pool, and three-car garage round out the single-story floor plan with room to work from home, entertain, and unwind. Mature landscaping frames the arched stone entry opening to a welcoming foyer with inlaid herringbone hardwoods. Just off the foyer, the dedicated study features a coffered ceiling, rich millwork and a see-through fireplace shared with the elegant living room with painted wainscoting and designer chandelier. Window-lined walls lead to the renovated kitchen with two quartz-topped islands providing generous space for preparation, serving, and casual seating, custom paneled vent hood, gas range with double ovens, Subzero refrigeration and walk-in pantry. The adjoining dining room opens to the family room, where tall windows bring in natural light overlooking the patio and pool. A fireplace with updated stone surround and built-in media cabinetry anchor the family room, and a nearby wet bar with counter seating and wine refrigeration serves the main gathering spaces. The secluded primary suite features hardwood floors, sitting area and a fully renovated bath with heated floors, custom vanities, freestanding soaking tub, and walk-in rain shower. The primary bath opens directly to a home gym, and the spacious walk-in closet connects to ...
+ Read More| Listing Id: | 21436733 |
|---|---|
| List Price: | $1,600,000 |
| Property Type: | Residential |
| Property Sub Type: | Single Family Residence |
| Status: | Active |
| Bedrooms Total: | 3 |
| Bathrooms Full: | 3 |
| Bathrooms Half: | 1 |
| Living Area: | 4,374 |
| Association Fee: | $5,200 |
| Lot Size Square Feet: | 8,712.0000 |
| Lot Size Acres: | 0.2 |
| Architectural Style: | Traditional |
| Waterfront?: | No |
| City: | Frisco |
| County Or Parish: | Collin |
| Subdivision Name: | Villages Of Stonebriar Park 02 |
| Postal Code: | 75034 |
| Year Built: | 2005 |
| Accessibility Features Yn: | No |
| Accessory Unit?: | No |
| Appliances: | Built-in Gas Range,Built-in Refrigerator,Dishwasher,Disposal,Gas Range,Ice Maker,Microwave,Double Oven,Plumbed For Gas in Kitchen,Tankless Water Heater,Vented Exhaust Fan |
| Association Fee Frequency: | Annually |
| Association Fee Includes: | Maintenance Grounds, Management Fees, Security |
| Association Type: | Mandatory |
| Attached Garage?: | Yes |
| Basement Yn: | No |
| Bathrooms Total Decimal: | 3.10 |
| Bathrooms Total Integer: | 4 |
| Construction Materials: | Brick, Rock/Stone |
| Cooling: | Ceiling Fan(s), Central Air, Electric |
| Covered Spaces: | 3 |
| Directions: | From the Tollway North exit Legacy. Left on Legacy. Right On Stonebriar Drive. Left on Montreaux Drive. An appointment is required as this is a gated community. |
| Elementary School: | Spears |
| Elementary School Name: | Spears |
| Exterior Features: | Attached Grill, Covered Patio/Porch, Rain Gutters, Lighting, Outdoor Grill, Outdoor Living Center, Private Yard |
| Fencing: | Wood |
| Fireplace Features: | Decorative, Den, Family Room, Gas Logs, Living Room, See Through Fireplace |
| Fireplaces Total: | 2 |
| Flooring: | Carpet, Hardwood, Tile |
| Foundation Details: | Combination |
| Garage Dimensions: | 23x26 |
| Garage Spaces: | 3 |
| Garage?: | Yes |
| Heating: | Central, Fireplace(s), Natural Gas |
| High School Name: | Frisco |
| Hoa Management Company: | Stonebriar Park HOA |
| Hoa Management Company Phone: | 972.943.2828 |
| Interior Features: | Built-in Features, Built-in Wine Cooler, Cable TV Available, Central Vacuum, Chandelier, Decorative Lighting, Double Vanity, Dry Bar, Eat-in Kitchen, Flat Screen Wiring, High Speed Internet Available, Kitchen Island, Natural Woodwork, Open Floorplan, Pantry, Sound System Wiring, Walk-In Closet(s), Wet Bar |
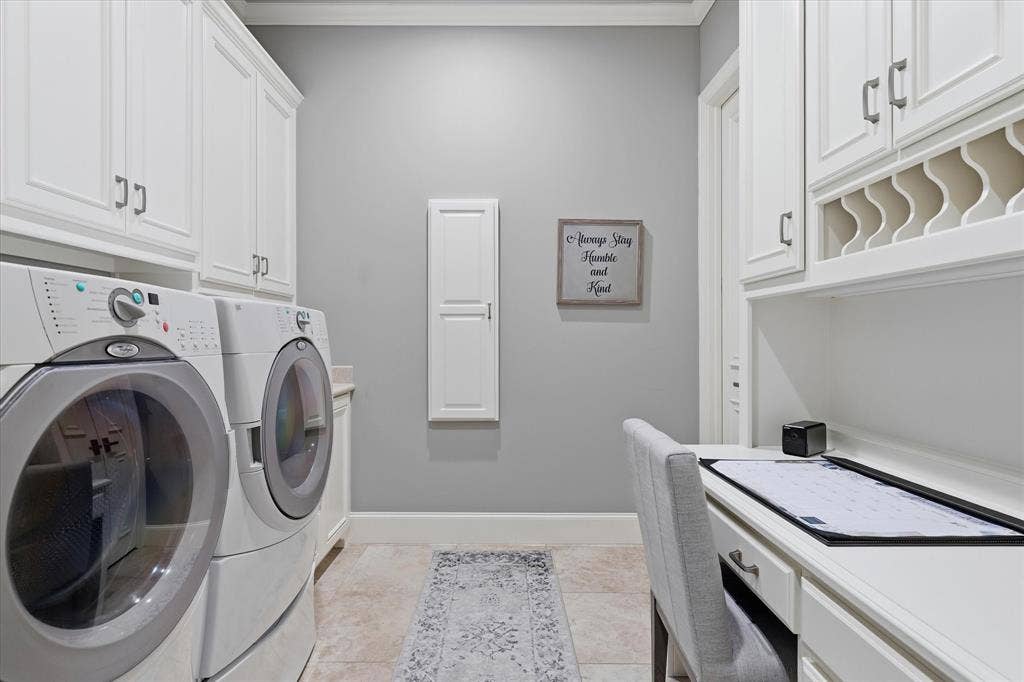
| Laundry Features: | Utility Room, Full Size W/D Area, Dryer Hookup, Washer Hookup |
| Levels: | One |
| Listing Terms: | Cash, Conventional |
| Room Count: | 11 |
| Lot Features: | Adjacent to Greenbelt, Few Trees, Landscaped, Sprinkler System, Subdivision |
| Lot Size: | Less Than .5 Acre (not Zero) |
| Lot Size Area: | 0.2000 |
| Lot Size Units: | Acres |
| Middle School Name: | Hunt |
| Multi Parcel ID: | No |
| Municipal Utility District?: | No |
| Number Of Dining Areas: | 1 |
| Number Of Living Areas: | 3 |
| Number Of Parking Spaces: | 3 |
| Other Equipment: | Home Theater |
| Parking Features: | Covered, Driveway, Epoxy Flooring, Garage, Garage Door Opener, Garage Faces Rear, Inside Entrance, Kitchen Level, Oversized, Storage |
| Patio And Porch Features: | Covered, Deck |
| Pool Features: | Heated, In Ground, Waterfall |
| Pool?: | Yes |
| Possession: | Closing/Funding |
| Postal Code Plus 4: | 1856 |
| Property Attached?: | No |
| Roof: | Composition |
| School District: | Frisco ISD |
| Security Features: | Burglar, Carbon Monoxide Detector(s), Fire Alarm, Gated Community, Security Guard, Security System, Smoke Detector(s) |
| Senior Community Yn: | No |
| Smart Home Features Appor Pass Y: | 0 |
| Soil Type: | Unknown |
| Structural Style: | Single Detached |
| Transaction Type: | For Sale |
| Utilities: | All Weather Road, Alley, Cable Available, City Sewer, City Water, Curbs, Sidewalk, Underground Utilities |
| Will Subdivide: | No |
| Window Features: | Electric Shades, Shutters, Window Coverings |
Listing Courtesy of: Ebby Halliday Realtors
Listing Agent: Dawn Sweda
972-335-6564
Mortgage Calculator
All listings featuring the  icon are provided courtesy of North Texas Real Estate Information Systems, Inc. (NTREIS), Copyright 2026. All rights reserved.
All information is believed accurate but not guaranteed. The properties displayed may not be all of the properties available through the IDX Program. Any use of this site other than by potential buyers or sellers is strictly prohibited.
North Texas Real Estate Information Systems, Inc. data last updated on November 19, 2026 11:01 PM - CT
Property Last Updated: November 19, 2026 11:01 PM - CT
