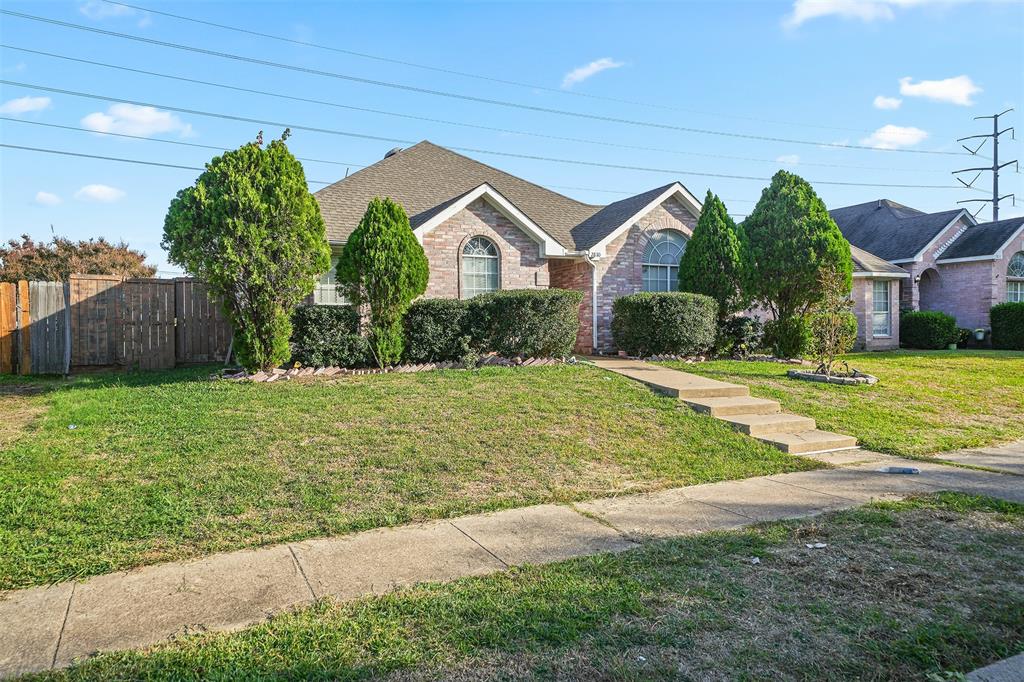
2810 Kingswood Drive
Garland, TX 75040
$2,200
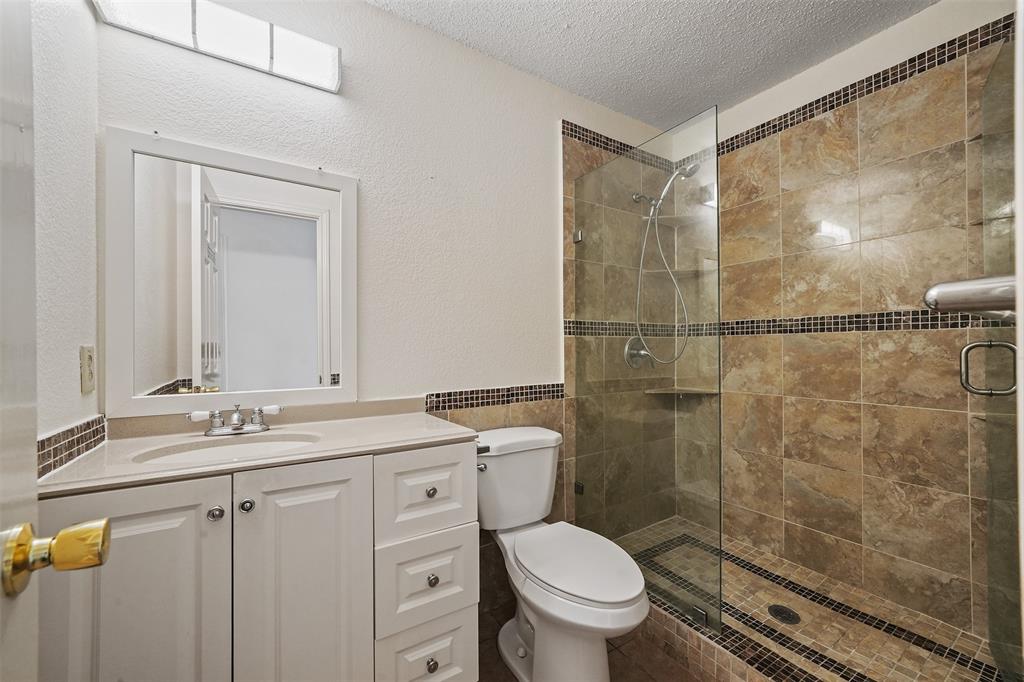
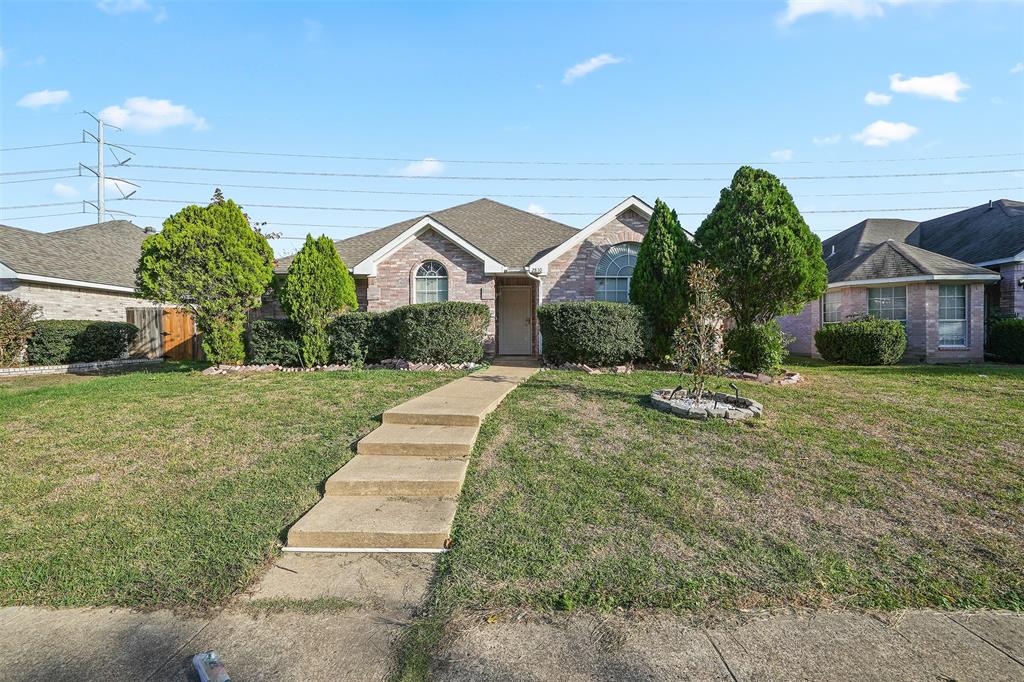
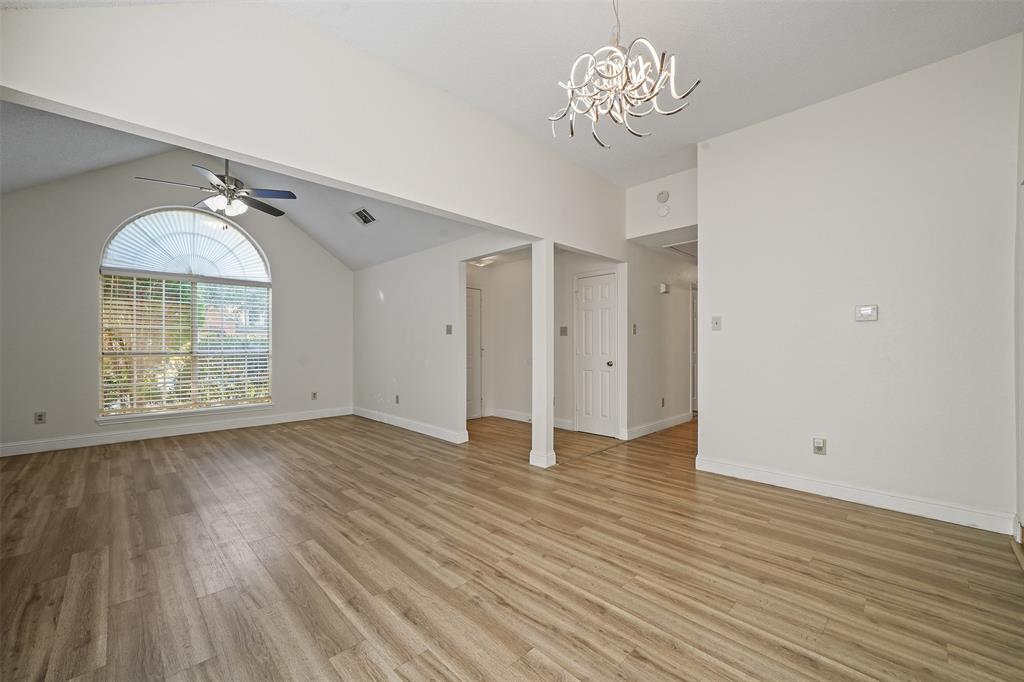
Welcome to this charming home in Garland, offering comfortable living, a functional layout, and a convenient location. Nestled in an established neighborhood, this residence provides a welcoming atmosphere with spacious living areas and plenty of room to make yourself at home.
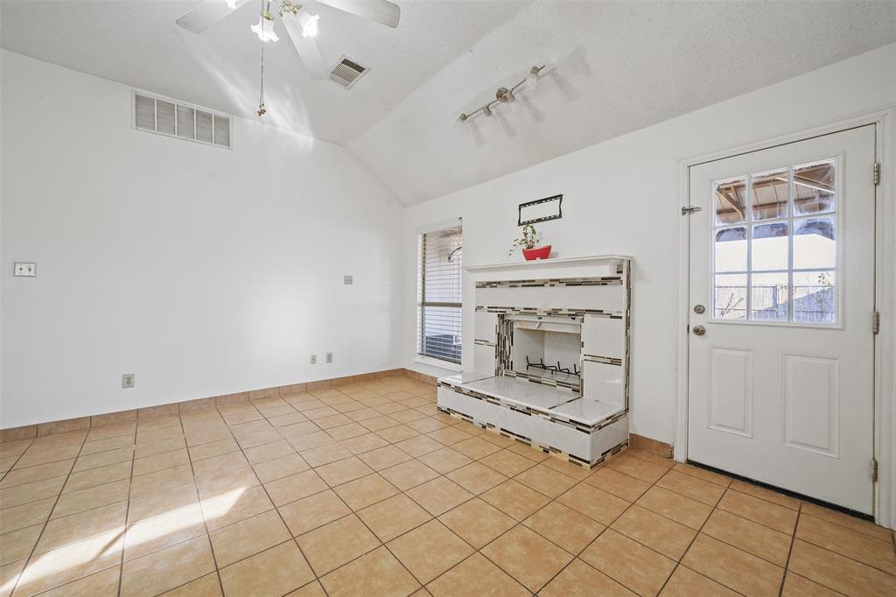
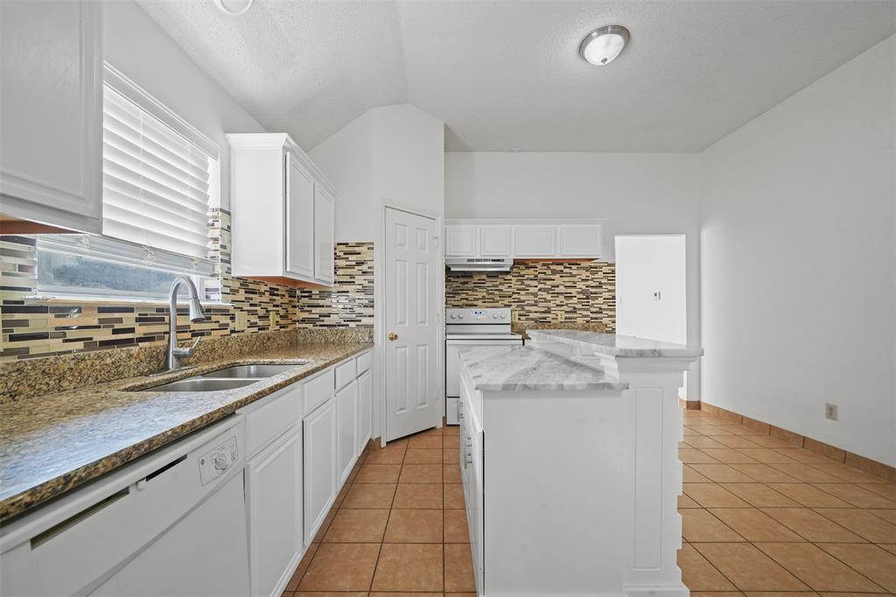
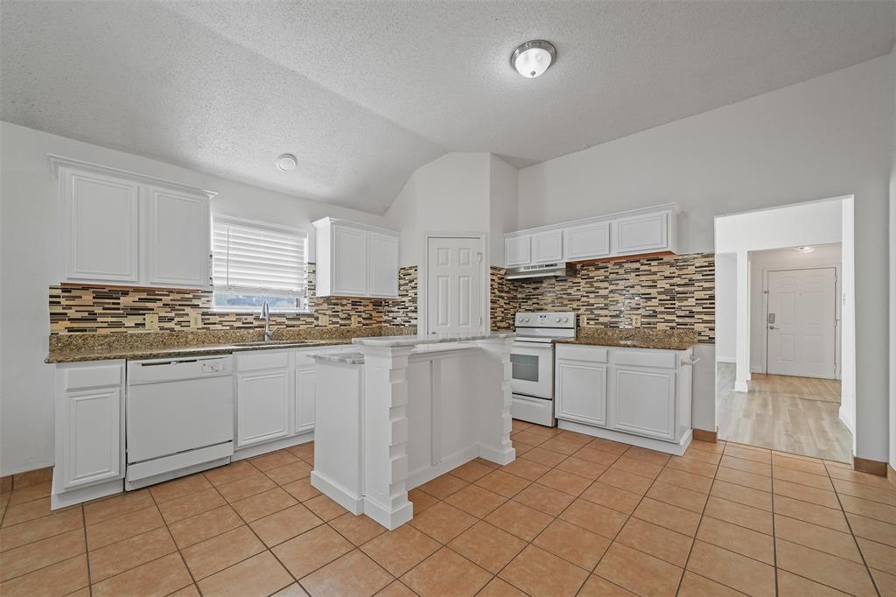
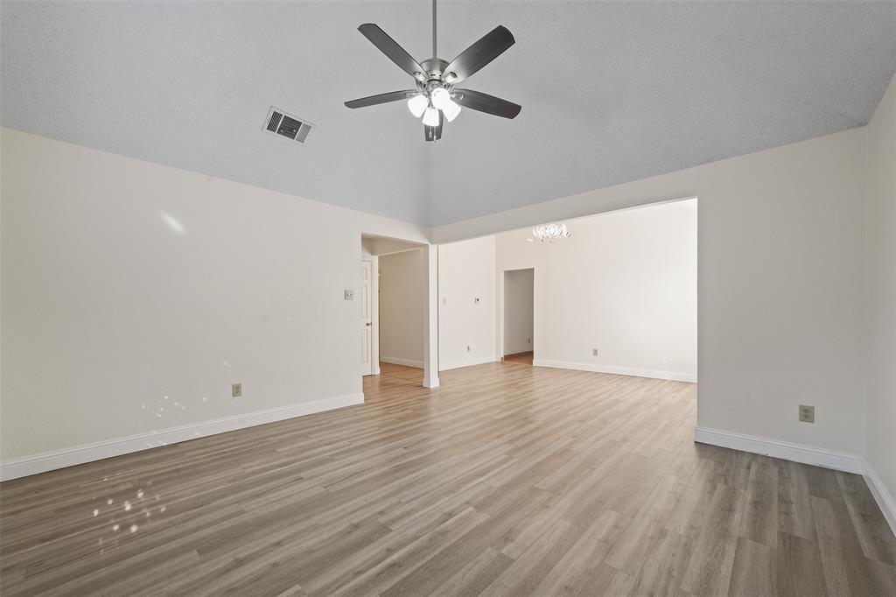
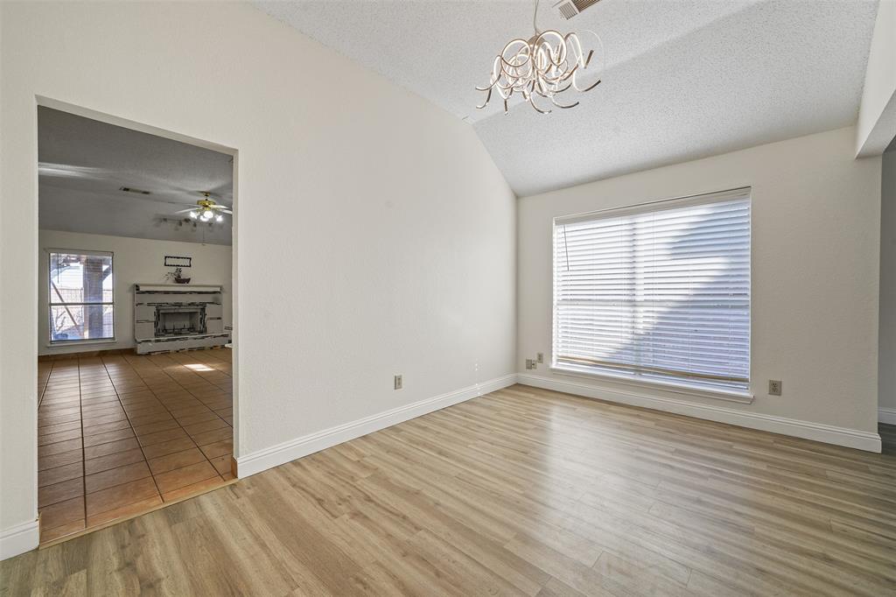
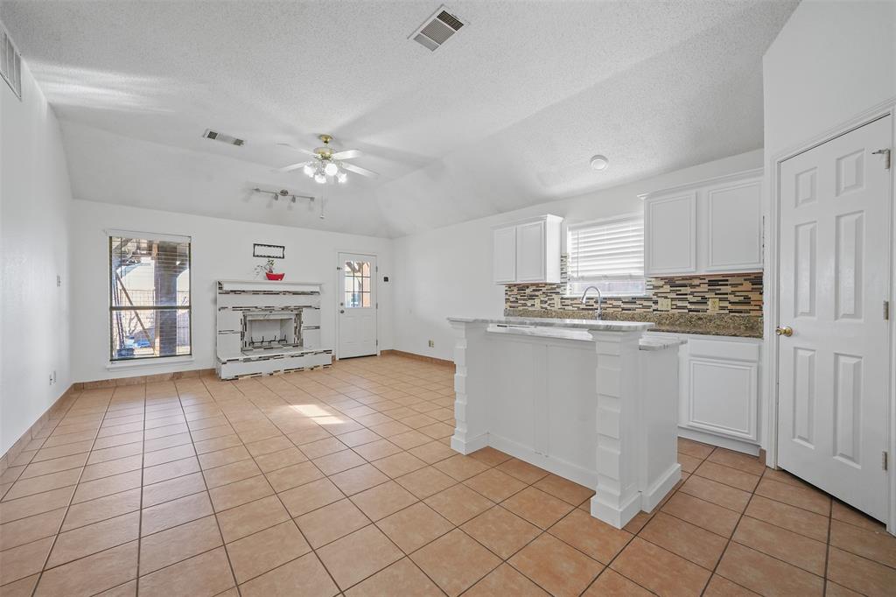
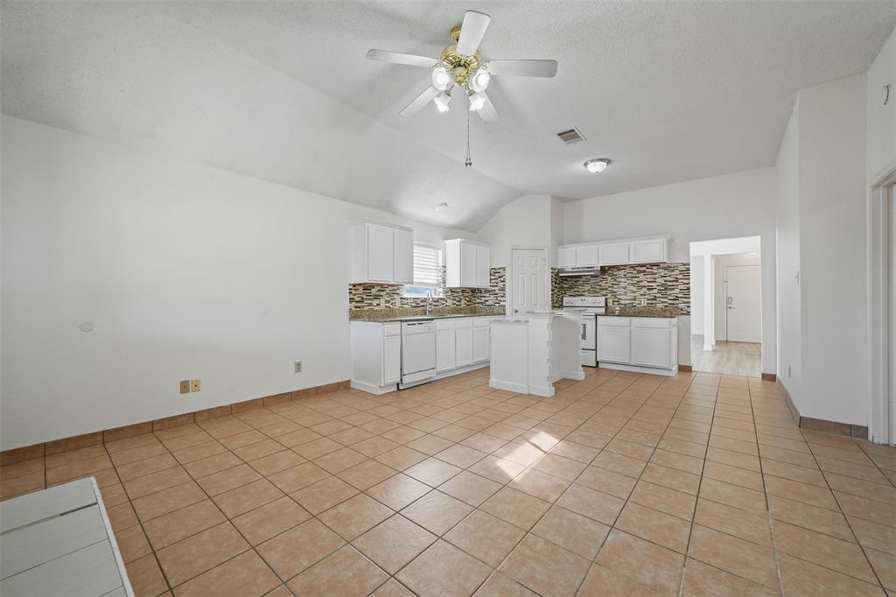
The living area offers a comfortable space to relax or entertain, while the kitchen provides ample cabinetry and workspace for everyday meal preparation. The dining area connects conveniently with the main living spaces, creating a practical layout for daily living and gatherings.
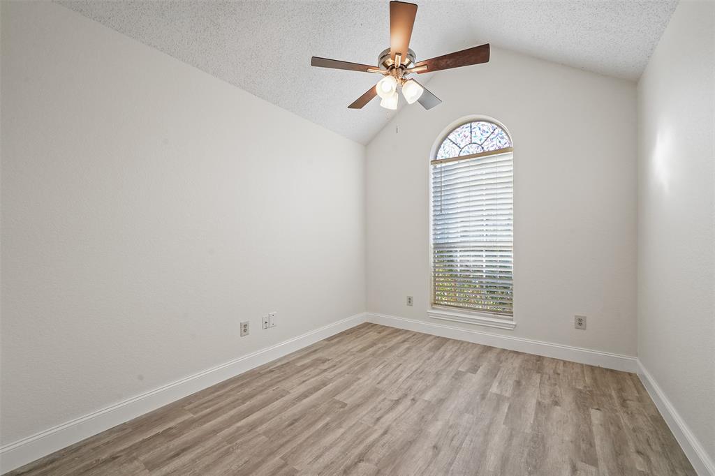
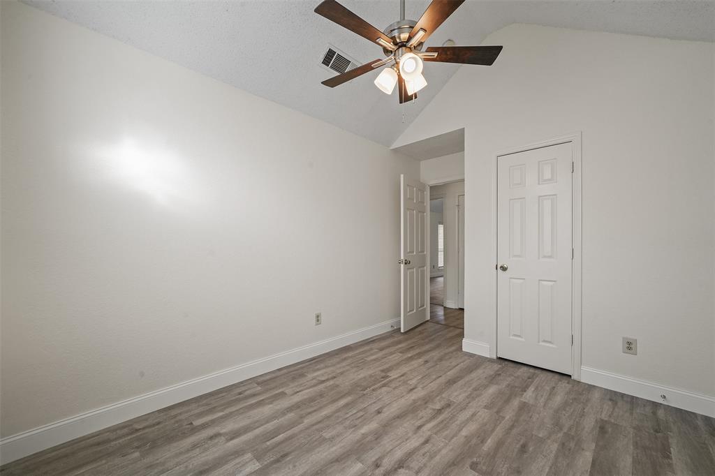
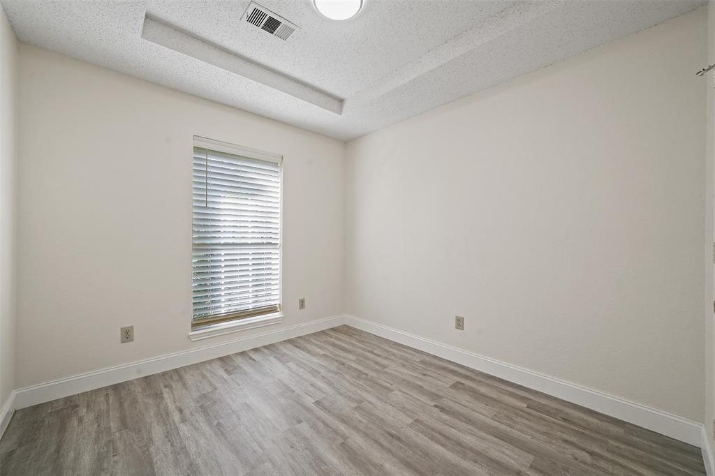
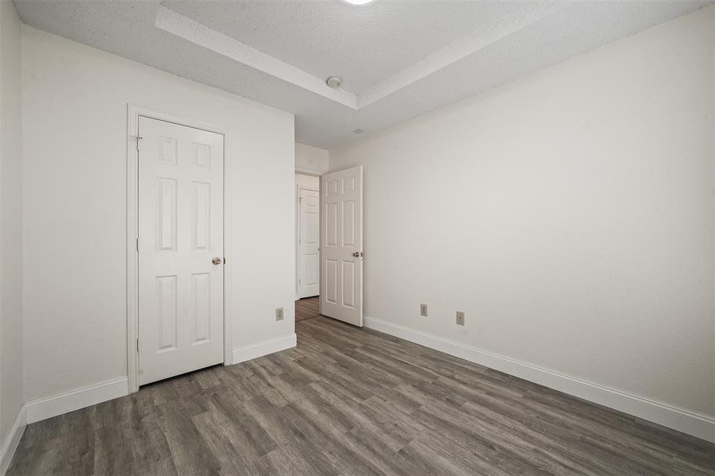
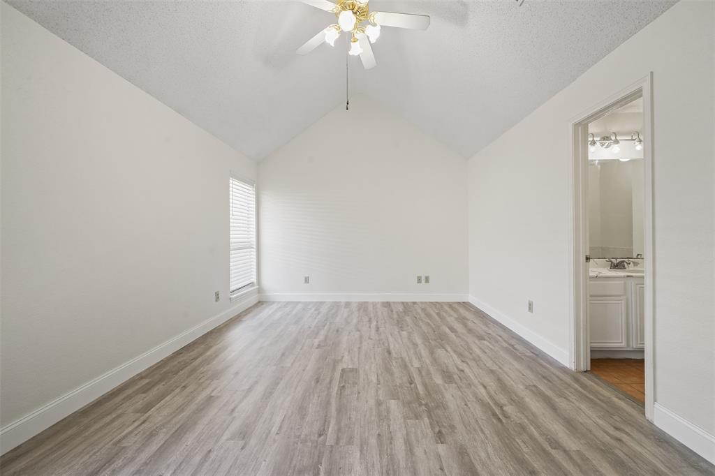
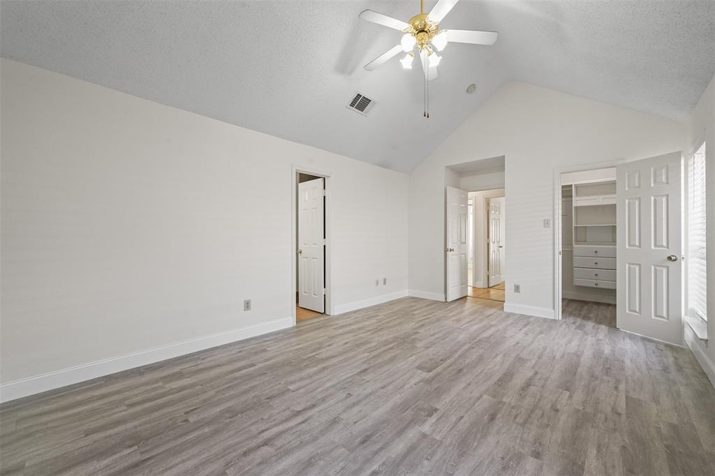
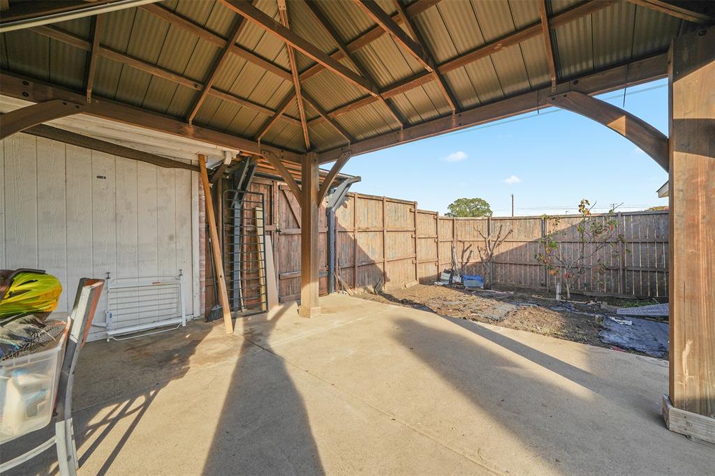
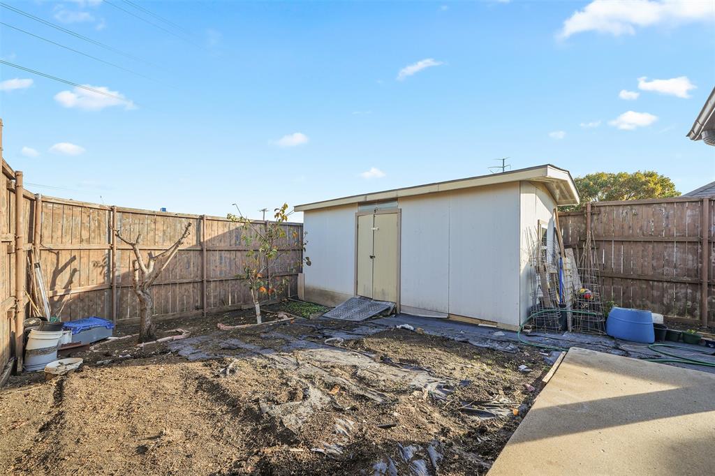
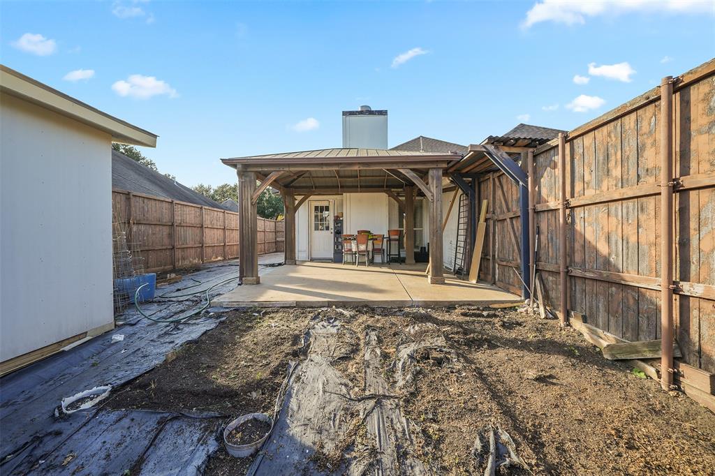
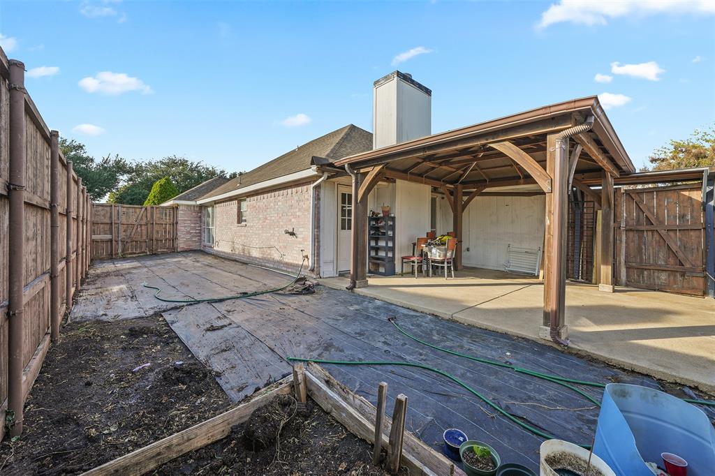
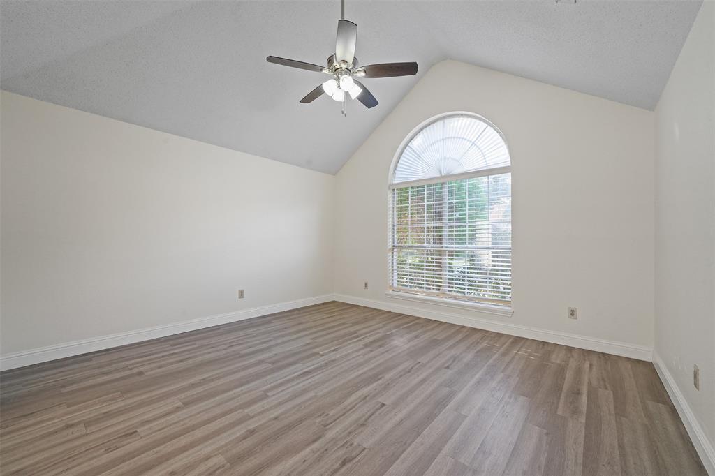
The bedrooms offer comfortable accommodations and flexibility for family members, guests, or a home office. Enjoy the outdoor space, perfect for relaxing, gardening, or spending time with family and friends.
Conveniently located near shopping, dining, parks, schools, and major roadways, this home offers easy access to everyday amenities and surrounding areas, making commuting and running errands a breeze.
Don't miss the opportunity to make this Garland home your next residence. Schedule your showing today!
| Listing Id: | 21441427 |
|---|---|
| List Price: | $2,200 |
| Property Type: | Residential Lease |
| Property Sub Type: | Single Family Residence |
| Status: | Active |
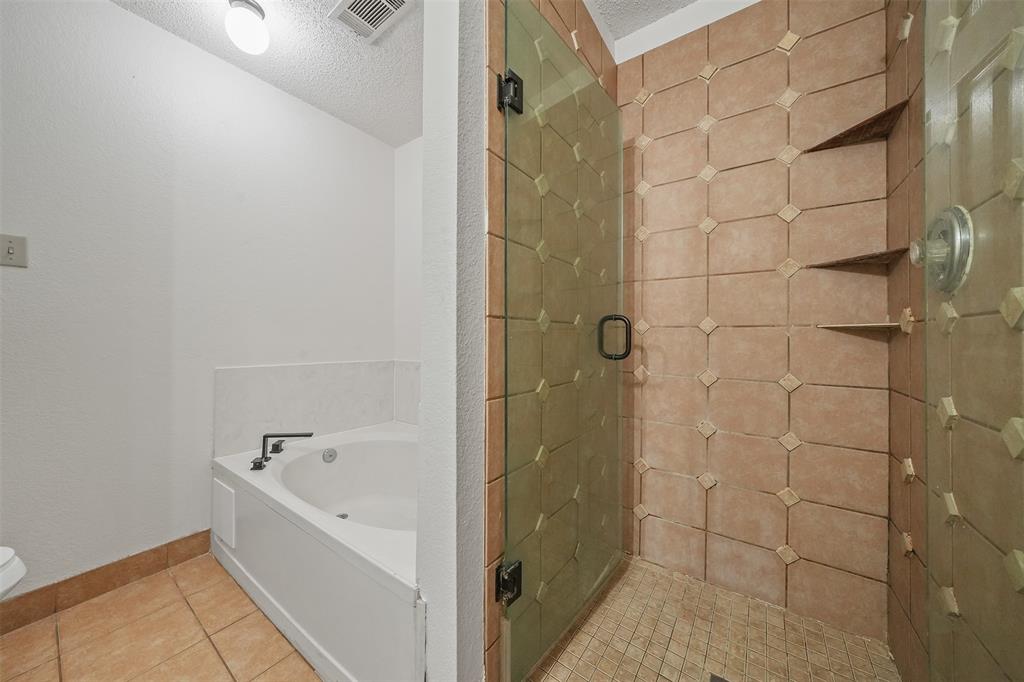
| Bedrooms Total: | 3 |
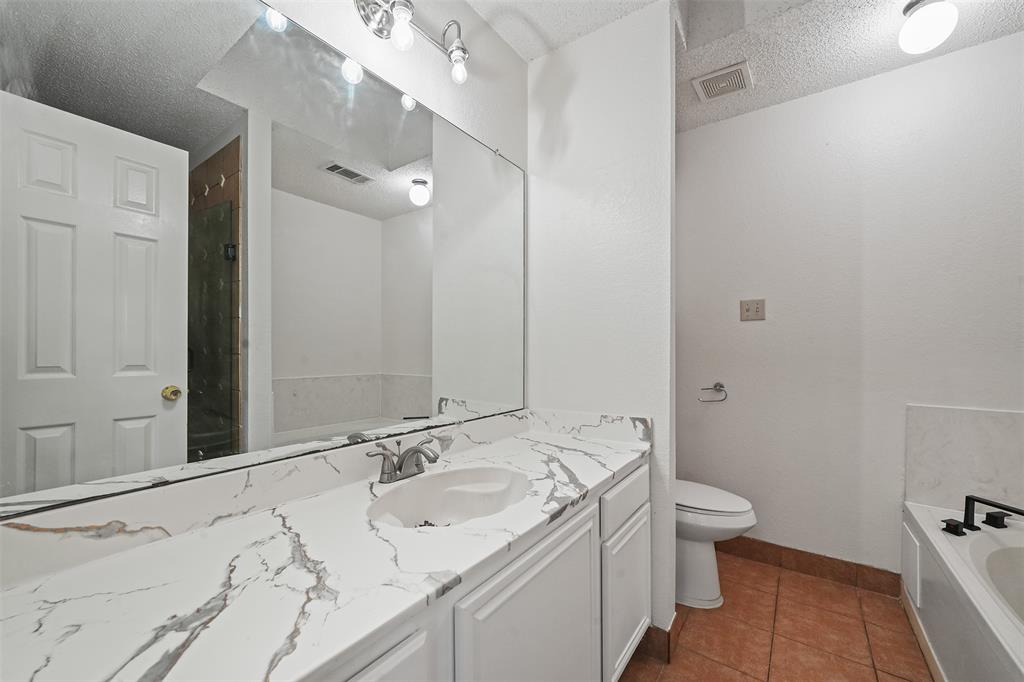
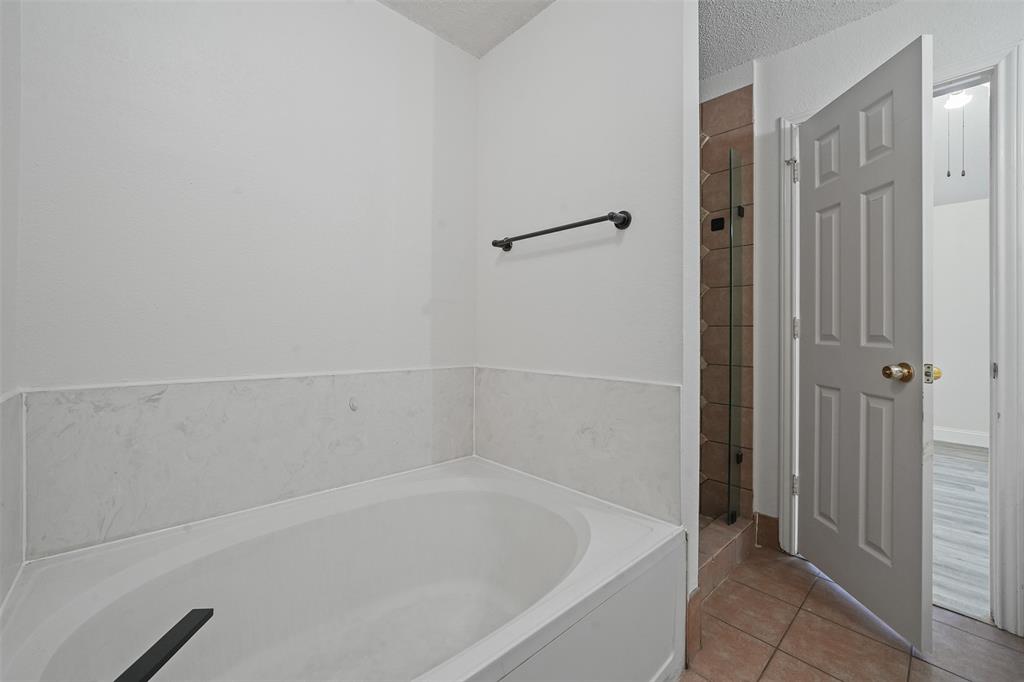
| Bathrooms Full: | 2 |
| Living Area: | 1,587 |
| Lot Size Square Feet: | 7,100.2800 |
| Lot Size Acres: | 0.163 |
| Waterfront?: | No |
| City: | Garland |
| County Or Parish: | Dallas |
| Subdivision Name: | Meadowood 05 |
| Postal Code: | 75040 |
| Year Built: | 1998 |
| Appliances: | Dishwasher,Disposal,Convection Oven |
| Application Fee Amount: | $50 |
| Association Type: | None |
| Attached Garage?: | Yes |
| Availability Date: | 2026-11-21 |
| Basement Yn: | No |
| Bathrooms Total Decimal: | 2.00 |
| Bathrooms Total Integer: | 2 |
| Construction Materials: | Brick |
| Cooling: | Central Air, Electric |
| Covered Spaces: | 2 |
| Deposit Amount: | $2,200 |
| Directions: | Please use GPS for the most accurate. |
| Elementary School: | Choice Of School |
| Elementary School Name: | Choice Of School |
| Fireplace Features: | None |
| Fireplaces Total: | 1 |
| Flooring: | Carpet, Ceramic Tile, Laminate |
| Foundation Details: | Slab |
| Furnished?: | No |
| Garage Spaces: | 2 |
| Garage?: | Yes |
| Heating: | Central, Electric |
| High School Name: | Choice Of School |
| Interior Features: | Vaulted Ceiling(s) |
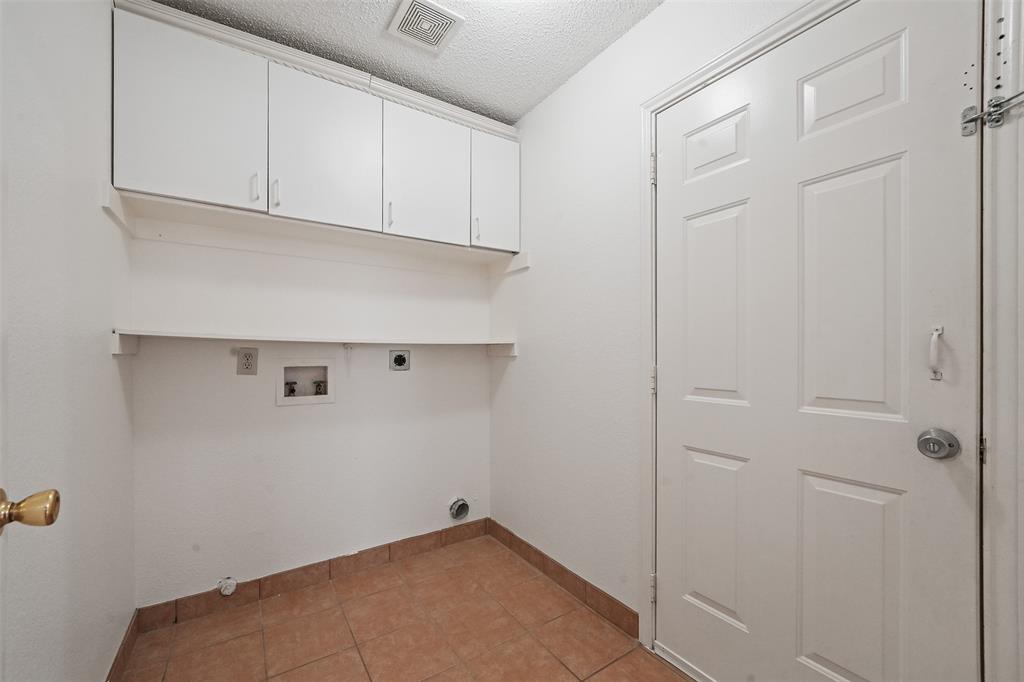
| Laundry Features: | Dryer Hookup, Washer Hookup |
| Lease Conditions: | Application Fee, Credit Report, Prior Residence Info., References Required, Written Application (+) |
| Lease Type: | Yearly, 1 Year Plus |
| Levels: | One |
| Room Count: | 4 |
| Lot Size Area: | 0.1630 |
| Lot Size Units: | Acres |
| Middle School Name: | Choice Of School |
| Monies Required: | First Months Rent, Security Deposit |
| Multi Parcel ID: | No |
| Municipal Utility District?: | No |
| Number Of Days Guests Allowed: | 7 |
| Number Of Dining Areas: | 1 |
| Number Of Living Areas: | 1 |
| Number Of Parking Spaces: | 2 |
| Number Of Vehicles: | 4 |
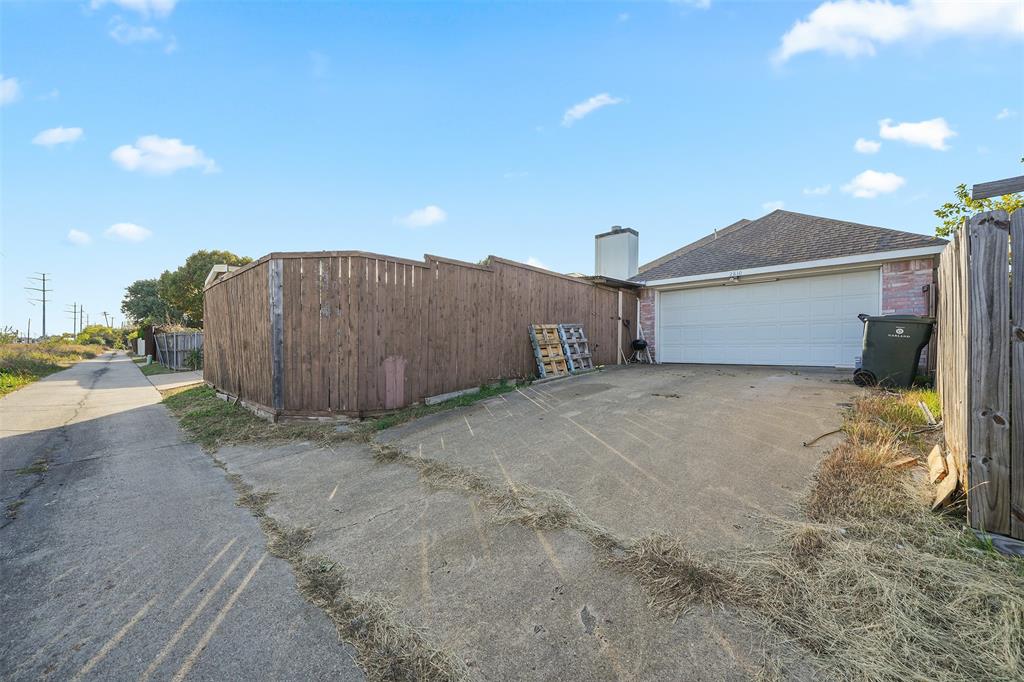
| Parking Features: | Garage, Garage Door Opener, Garage Faces Rear, Garage Single Door |
| Pets Allowed: | No Pets Allowed |
| Pool?: | No |
| Property Attached?: | No |
| Restrictions: | No Livestock, No Pets, No Smoking, No Sublease |
| School District: | Garland ISD |
| Smart Home Features Appor Pass Y: | 0 |
| Structural Style: | Single Detached |
| Tenant Pays: | All Utilities |
| Transaction Type: | For Lease |
| Utilities: | City Sewer, City Water |
| Will Subdivide: | No |
Listing Courtesy of: eXp Realty LLC
Listing Agent: Alex Dong
972-357-6260
All listings featuring the  icon are provided courtesy of North Texas Real Estate Information Systems, Inc. (NTREIS), Copyright 2026. All rights reserved.
All information is believed accurate but not guaranteed. The properties displayed may not be all of the properties available through the IDX Program. Any use of this site other than by potential buyers or sellers is strictly prohibited.
North Texas Real Estate Information Systems, Inc. data last updated on November 22, 2026 04:47 PM - CT
Property Last Updated: November 22, 2026 04:47 PM - CT