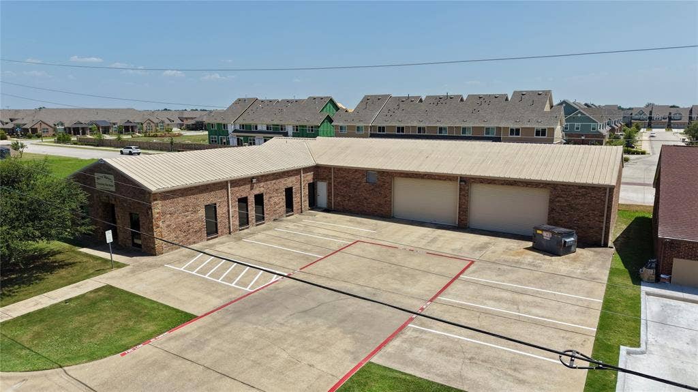
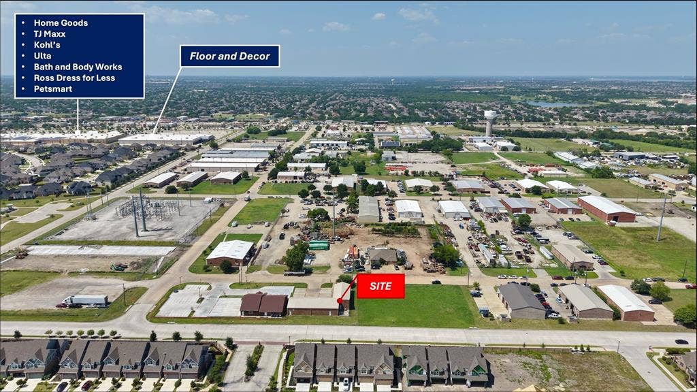
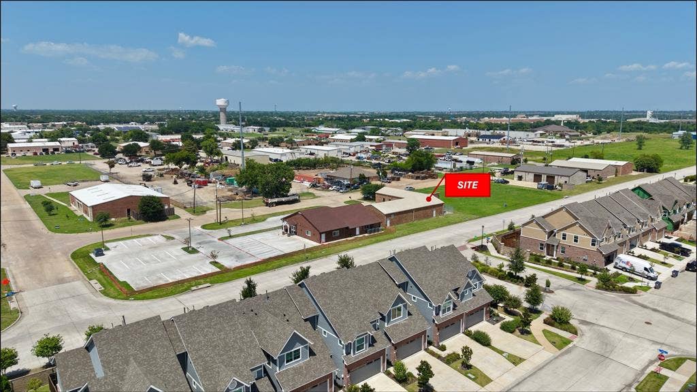
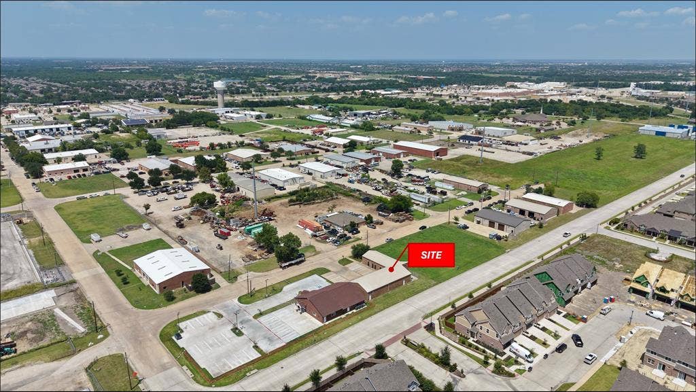
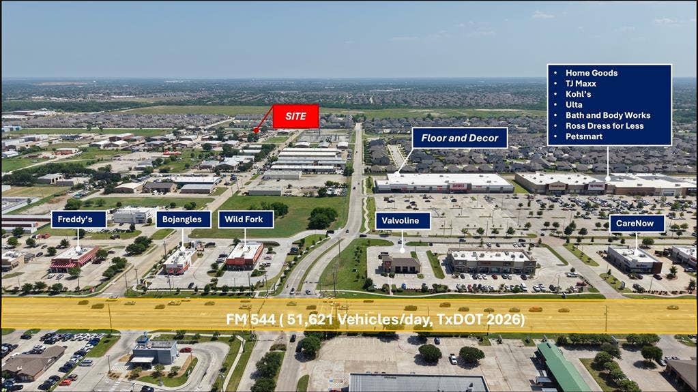
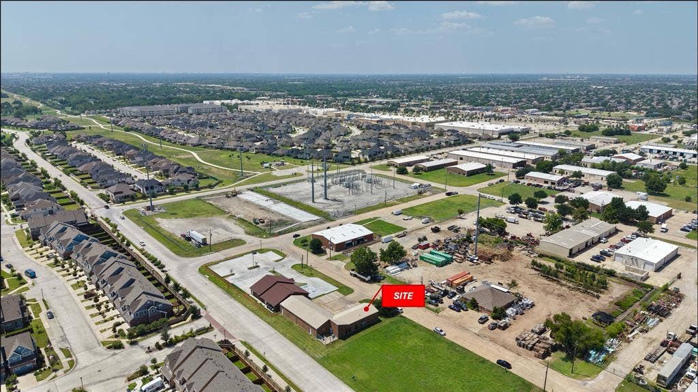
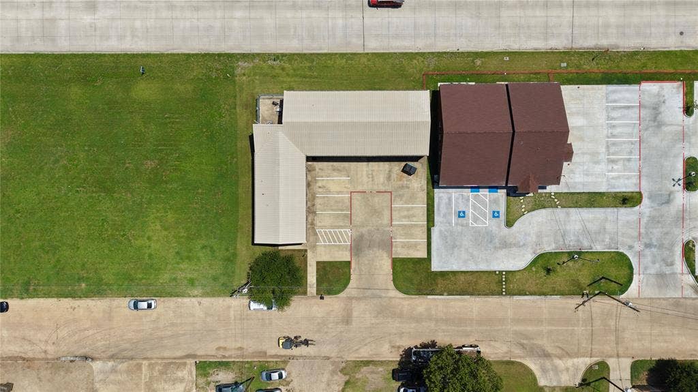
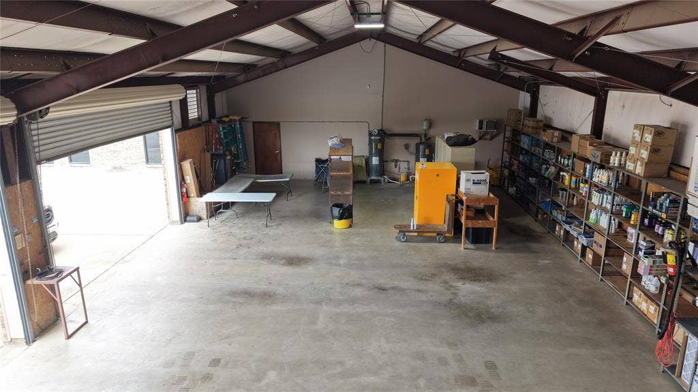
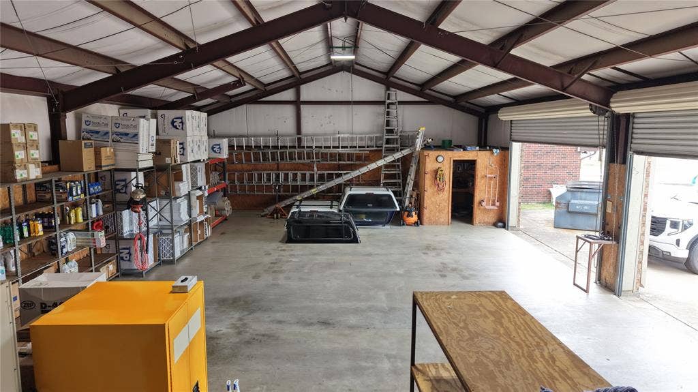
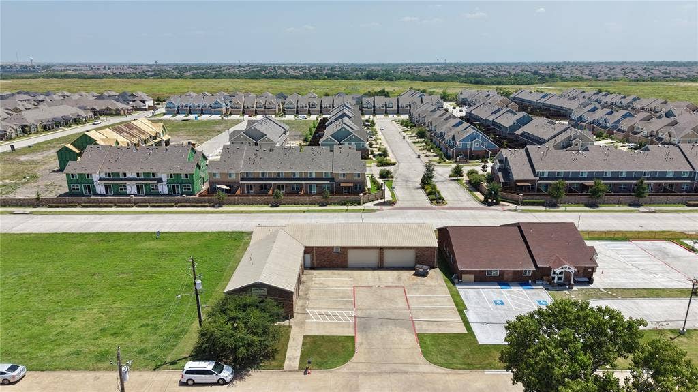
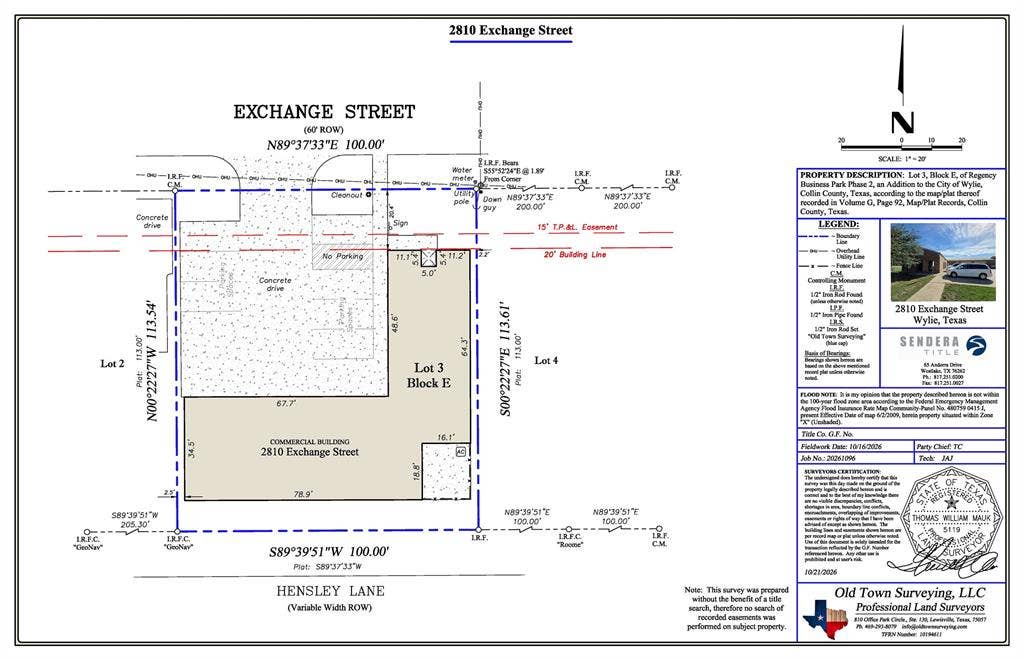
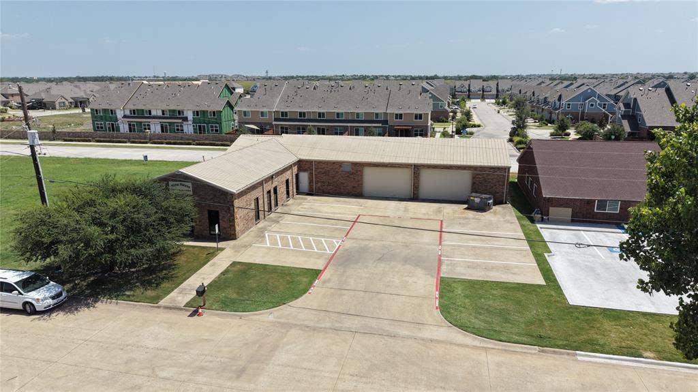
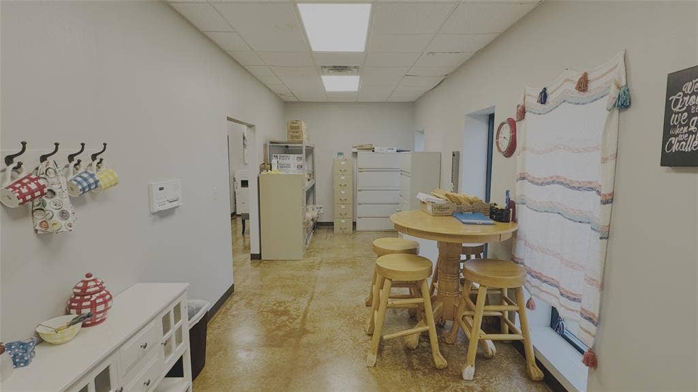
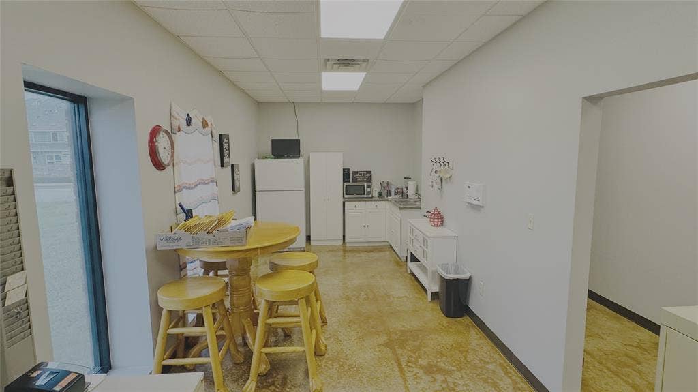
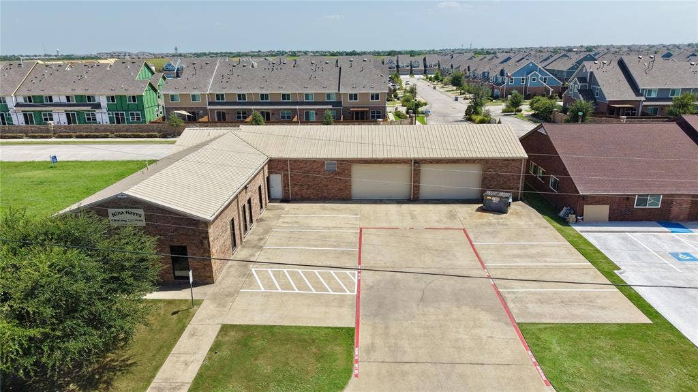
2810 Exchange St offers 4,959 SF of well-maintained industrial flex space, thoughtfully divided between approximately 1,254 SF of office (25% of total), and 3,705 SF of warehouse floor space (75% of total). The office suite features six private offices (each a minimum of 9' x 9'), 9' ceilings and stained concrete floors throughout, and ADA-compliant men's and women's restrooms — the men's including a stand-up shower. A single HVAC unit efficiently serves the entire office area. The fully insulated warehouse offers clear heights ranging from 10.5' to 15.5’.
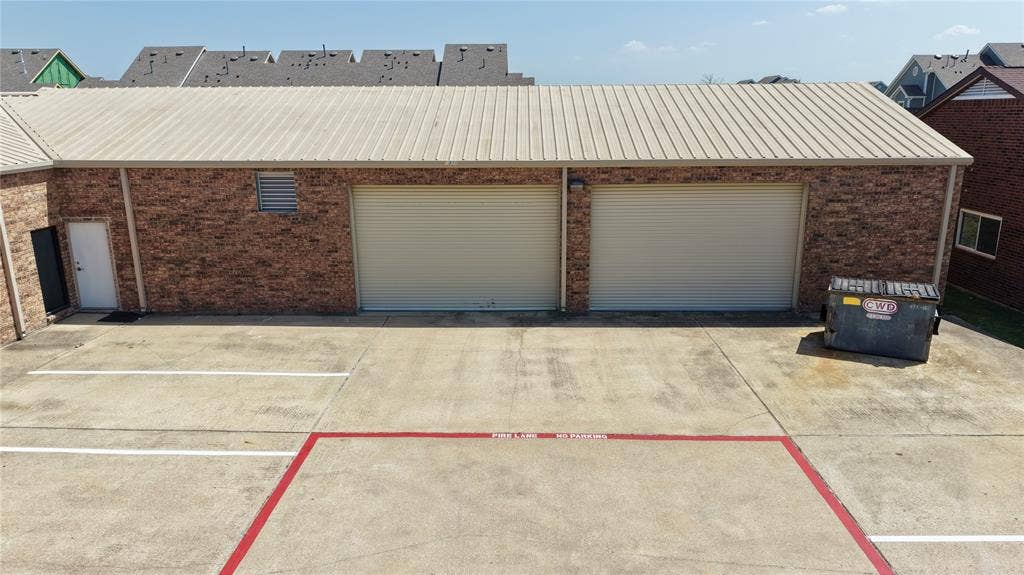
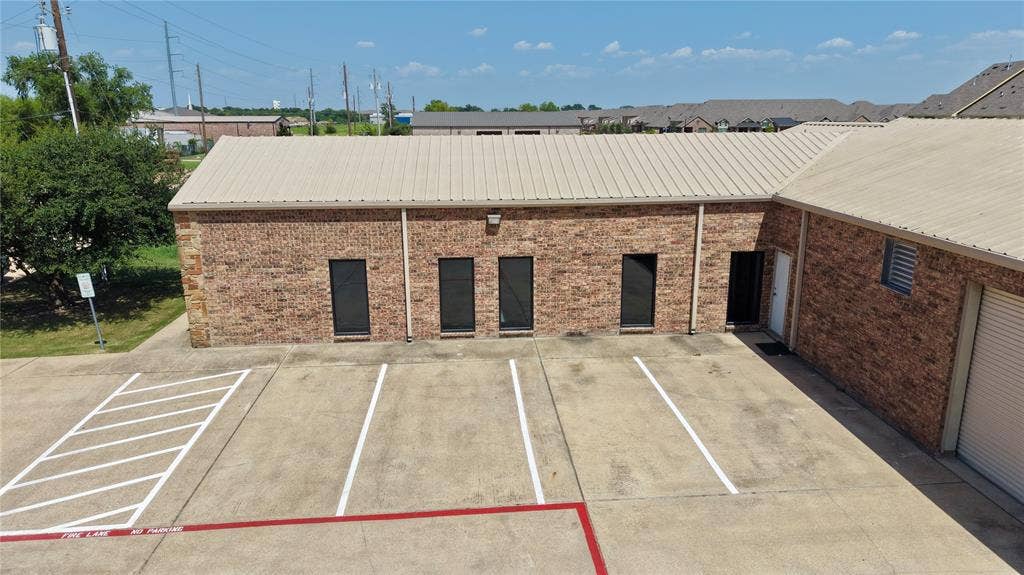
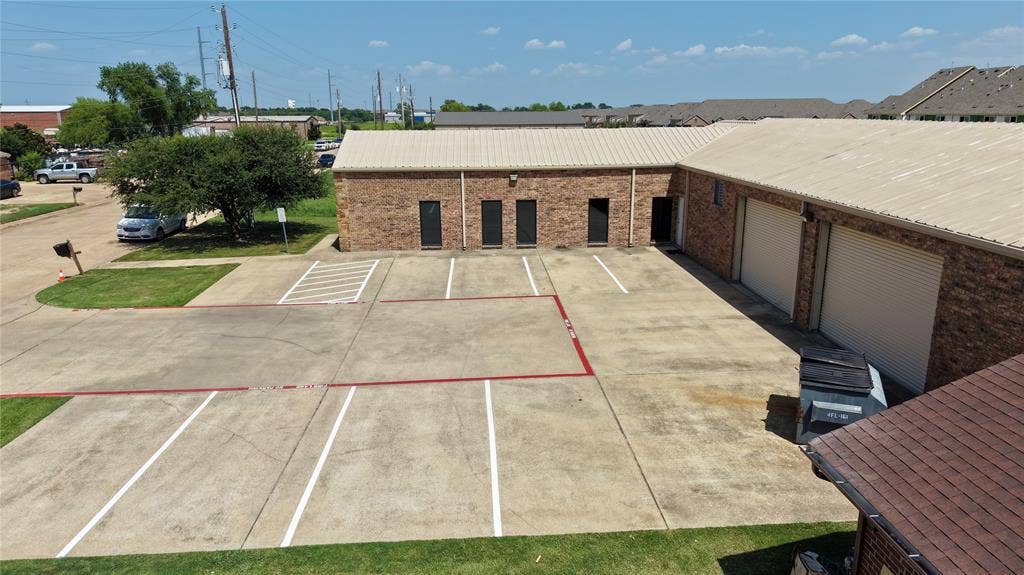
2810 Exchange St all-brick exterior on all four sides, offering a clean, professional façade with low-maintenance appeal. The building is topped with a metal roof, replaced in 2016, adding to the property's long-term durability and reduced upkeep costs. Two 16'W x 10'H drive-in roll-up doors provide efficient loading and unloading access to the warehouse.
| Listing Id: | 21418953 |
|---|---|
| List Price: | $1,036,000 |
| Property Type: | Commercial Sale |
| Property Sub Type: | Warehouse |
| Status: | Active |
| Unexempt Taxes: | $13,255 |
| Lot Size Square Feet: | 11,282.0400 |
| Lot Size Acres: | 0.259 |
| Waterfront?: | No |
| City: | Wylie |
| County Or Parish: | Collin |
| Subdivision Name: | Regency Bus Park - Ph 2 |
| Postal Code: | 75098 |
| Year Built: | 2003 |
| Accessibility Features Yn: | Yes |
| Basement Yn: | No |
| Building Area Source: | Assessor |
| Building Area Total: | 4,959.00 |
| Building Use: | Office/Warehouse |
| Business Type: | Other |
| Ceiling Height: | 8 to10 Feet, 11 to 14 Feet, Other |
| Construction Materials: | Brick |
| Cooling: | Central Air, Other |
| Directions: | Use Google Maps |
| Exclusions: | All furniture and equipment inside. |
| Flooring: | Concrete |
| Foundation Details: | Slab |
| Heating: | Central |
| Leasable Area: | 4,959.00 |
| Lot Size: | Less Than .5 Acre (not Zero) |
| Lot Size Area: | 0.2590 |
| Lot Size Source: | Assessor |
| Lot Size Units: | Acres |
| Multi Parcel ID: | No |
| Multi Zoning?: | No |
| Municipal Utility District?: | No |
| Parking Features: | Concrete |
| Possession: | Negotiable |
| Postal Code Plus 4: | 7006 |
| Roof: | Metal |
| Sqft Gross: | 11,325 |
| Stories Total: | 1 |
| Tenant Pays: | Other |
| Utilities: | City Sewer, City Water, Concrete, Curbs, Electricity Available, Electricity Connected, Sewer Available |
| Will Subdivide: | No |
| Year Built Details: | Preowned |
| Zoning Description: | Commercial-Light Industrial |
Listing Courtesy of: Coldwell Banker Apex, REALTORS
Listing Agent: Salvador Lopez
214-923-2798
Mortgage Calculator
All listings featuring the  icon are provided courtesy of North Texas Real Estate Information Systems, Inc. (NTREIS), Copyright 2026. All rights reserved.
All information is believed accurate but not guaranteed. The properties displayed may not be all of the properties available through the IDX Program. Any use of this site other than by potential buyers or sellers is strictly prohibited.
North Texas Real Estate Information Systems, Inc. data last updated on November 03, 2026 08:59 AM - CT
Property Last Updated: November 03, 2026 08:59 AM - CT
