2809 Roper Drive
Plano, TX 75025
$3,495
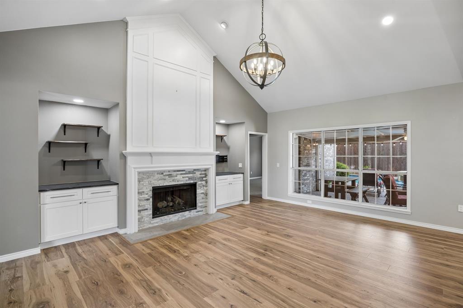
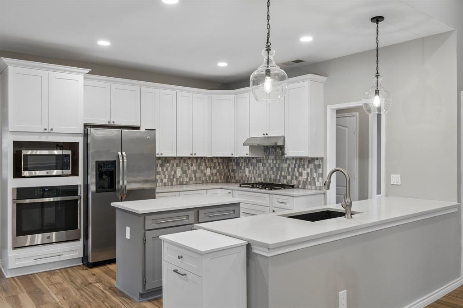
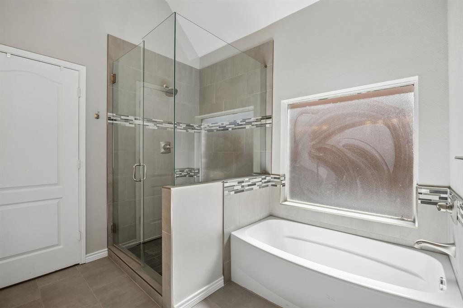
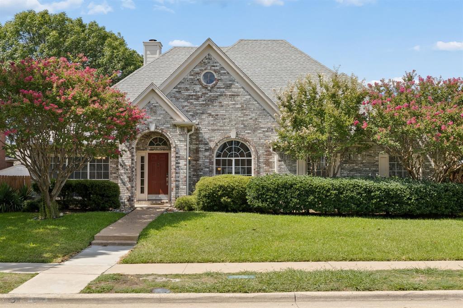
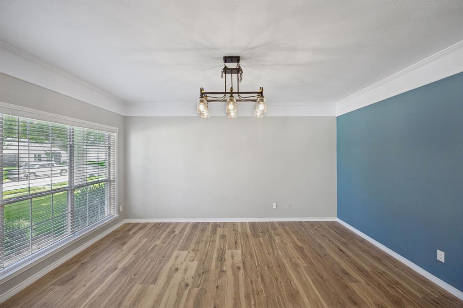
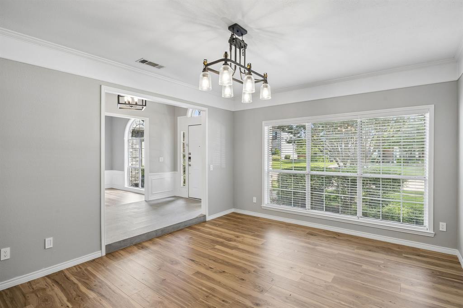
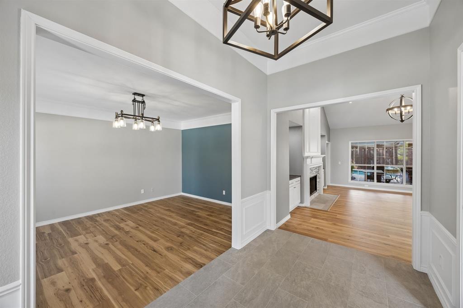
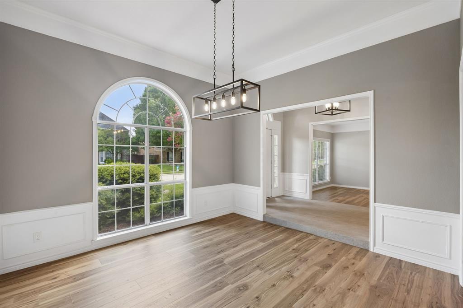
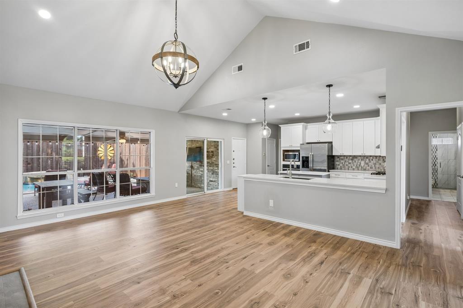
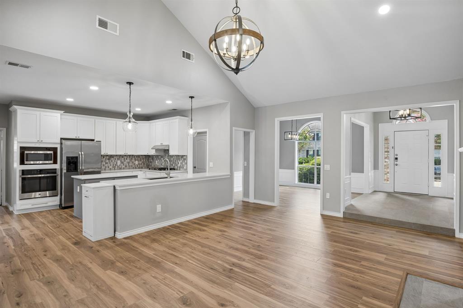
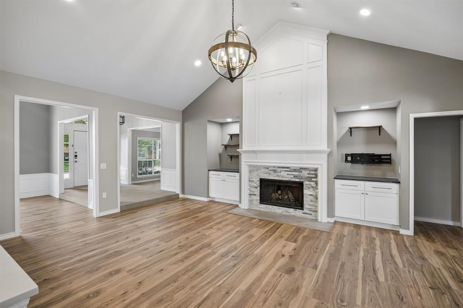
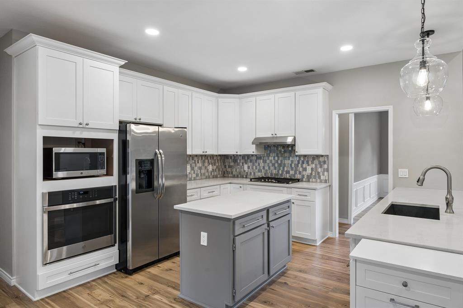
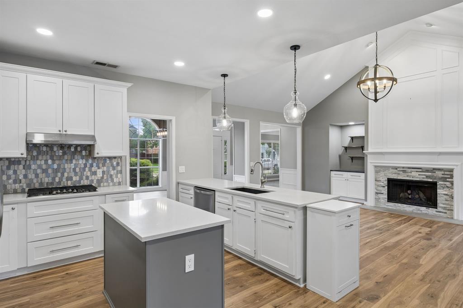
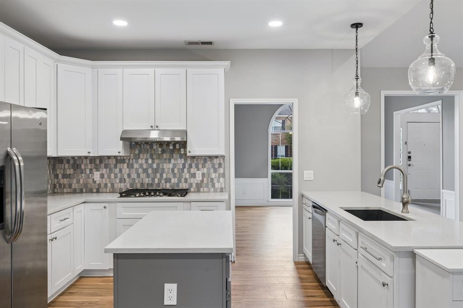
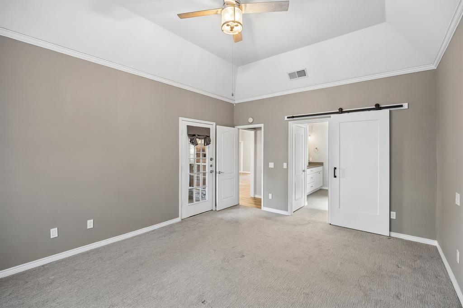
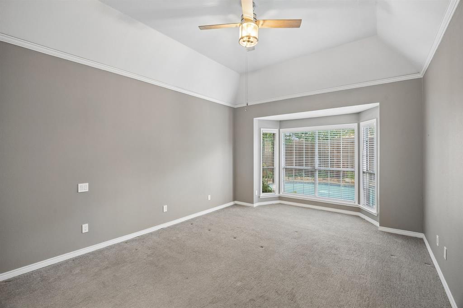
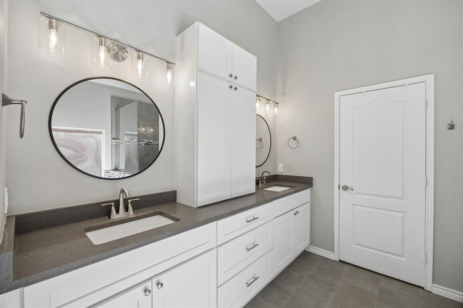
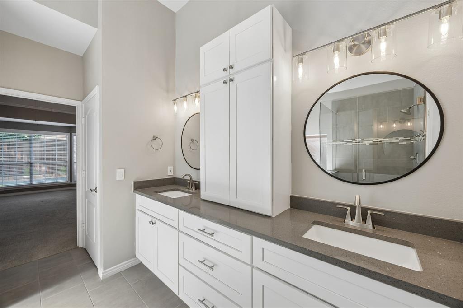
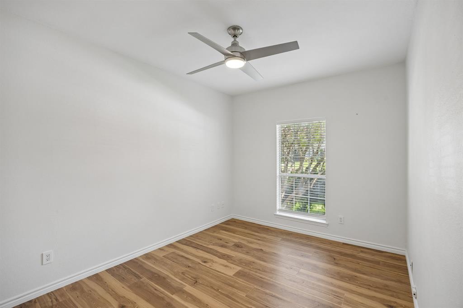
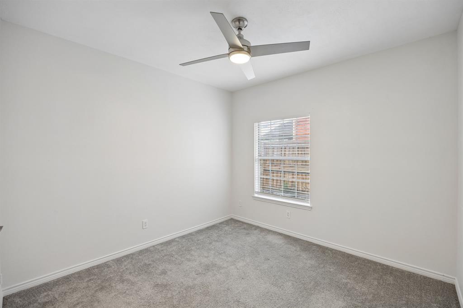
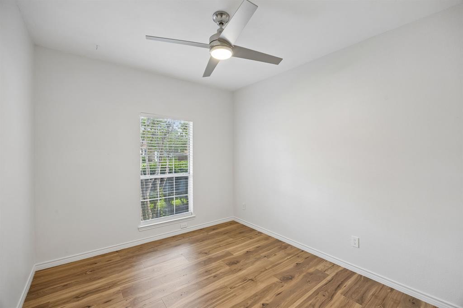
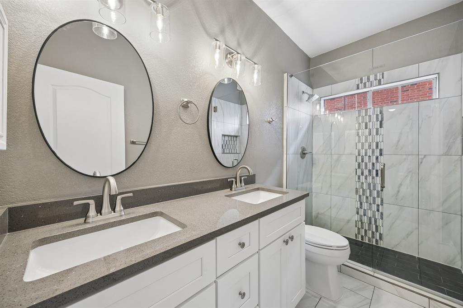
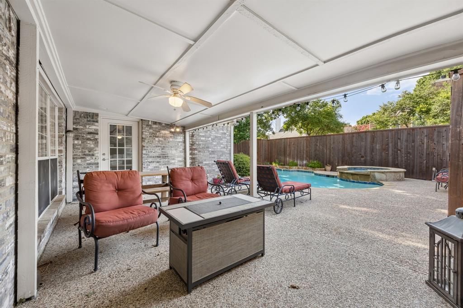
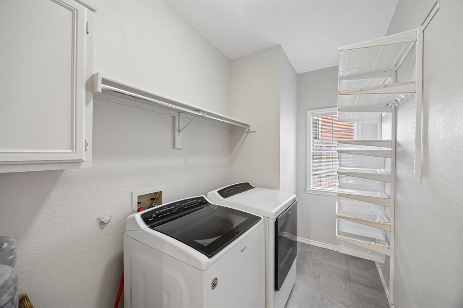
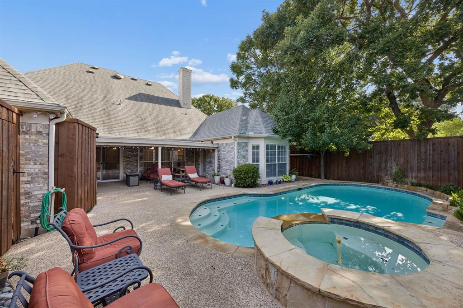
Welcome to 2809 Roper Drive, a beautifully updated 4-bedroom home in one of Plano's most desirable neighborhoods. Mature trees and inviting curb appeal welcome you into a light-filled interior featuring soaring ceilings, designer finishes, and an ideal floor plan for everyday living and entertaining. The open layout offers a spacious family room plus a second living area that is perfect as a home office, study, playroom, or media room. The remodeled kitchen is the heart of the home, showcasing quartz countertops, shaker-style cabinetry, stainless steel appliances, a center island, designer tile backsplash, and abundant storage. Designed with privacy in mind, the home features four bedrooms, with the three secondary bedrooms split from the primary suite. The spacious primary retreat includes a beautifully renovated ensuite bath with dual vanities, a soaking tub, oversized walk-in shower, and generous storage. Updated secondary bathrooms feature stylish, modern finishes. Step outside to your own private backyard oasis with a sparkling pool and spa, perfect for relaxing or entertaining year-round. Conveniently located near premier shopping, dining, parks, and highly rated Plano ISD schools, this move-in-ready home offers the perfect blend of comfort, style, and convenience. Just unpack and enjoy! This lease includes exceptional value with washer, dryer, and refrigerator included. Pets to be considered on a case by case basis, no aggressive breeds will be considered, with an additional non refundable $1000. No Cats. Tenant required to obtain renters liability insurance of not less than ...
+ Read More| Listing Id: | 21380666 |
|---|---|
| List Price: | $3,495 |
| Property Type: | Residential Lease |
| Property Sub Type: | Single Family Residence |
| Status: | Closed |
| Bedrooms Total: | 4 |
| Bathrooms Full: | 2 |
| Living Area: | 2,362 |
| Lot Size Square Feet: | 7,405.2000 |
| Lot Size Acres: | 0.17 |
| Architectural Style: | Traditional |
| Waterfront?: | No |
| City: | Plano |
| County Or Parish: | Collin |
| Subdivision Name: | Hunters Glen Ten |
| Postal Code: | 75025 |
| Year Built: | 1989 |
| Accessibility Features Yn: | No |
| Appliances: | Dishwasher,Disposal,Dryer,Gas Cooktop,Gas Water Heater,Microwave,Plumbed For Gas in Kitchen,Refrigerator,Vented Exhaust Fan,Washer |
| Application Fee Amount: | $50 |
| Association Type: | None |
| Attached Garage?: | Yes |
| Availability Date: | 2026-09-08 |
| Basement Yn: | No |
| Bathrooms Total Decimal: | 2.00 |
| Bathrooms Total Integer: | 2 |
| Consent for Visitors to Record: | Audio, Video |
| Construction Materials: | Brick |
| Cooling: | Ceiling Fan(s), Electric |
| Covered Spaces: | 2 |
| Deposit Amount: | $3,495 |
| Deposit Pet: | $1,000 |
| Directions: | See GPS |
| Elementary School: | Bethany |
| Elementary School Name: | Bethany |
| Exterior Features: | Covered Patio/Porch, Rain Gutters |
| Fencing: | Wood |
| Fireplace Features: | Gas, Gas Logs, Living Room |
| Fireplaces Total: | 1 |
| Flooring: | Carpet, Ceramic Tile, Laminate |
| Foundation Details: | Slab |
| Furnished?: | No |
| Garage Height: | 9 |
| Garage Length: | 21 |
| Garage Spaces: | 2 |
| Garage Width: | 18 |
| Garage?: | Yes |
| Heating: | Natural Gas |
| High School Name: | Clark |
| Interior Features: | Cathedral Ceiling(s), Chandelier, Decorative Lighting, High Speed Internet Available, Kitchen Island, Open Floorplan, Pantry, Vaulted Ceiling(s), Walk-In Closet(s) |
| Lease Conditions: | Application Fee, Credit Report, Prior Residence Info., Written Application (+) |
| Lease Term: | Negotiable |
| Lease Term Description: | 18-24 months |
| Lease Type: | 1 Year Plus |
| Levels: | One |
| Room Count: | 7 |
| Lot Features: | Few Trees, Interior Lot, Landscaped, Sprinkler System |
| Lot Size Area: | 0.1700 |
| Lot Size Units: | Acres |
| Middle School Name: | Schimelpfenig |
| Monies Required: | First Months Rent, Pet Deposit, Security Deposit |
| Move In Date: | 12/01/2026 |
| Multi Parcel ID: | No |
| Municipal Utility District?: | No |
| Non Refundable Pet Fee?: | Yes |
| Number Of Days Guests Allowed: | 7 |
| Number Of Dining Areas: | 1 |
| Number Of Living Areas: | 2 |
| Number Of Parking Spaces: | 2 |
| Number Of Vehicles: | 3 |
| Other Equipment: | Irrigation Equipment |
| Parking Features: | Garage Door Opener, Garage Faces Rear, Garage Single Door, Kitchen Level, On Street, Storage |
| Pets Allowed: | Yes Pets Allowed, Breed Restrictions, Call, Dogs OK, Number Limit, Size Limit |
| Pool Features: | Gunite, Heated, In Ground, Private, Pump, Salt Water, Separate Spa/Hot Tub |
| Pool?: | Yes |
| Postal Code Plus 4: | 2412 |
| Property Attached?: | No |
| Restrictions: | No Pets, No Smoking, No Waterbeds, Pet Restrictions |
| Roof: | Composition |
| School District: | Plano ISD |
| Senior Community Yn: | No |
| Senior High School Name: | Plano Senior |
| Smart Home Features Appor Pass Y: | 0 |
| Special Taxing Entities: | 0 |
| Stories Total: | 1 |
| Structural Style: | Single Detached |
| Tenant Pays: | Cable TV, Electricity, Gas, Insurance, Pool Maintenance, Sewer, Trash Collection, Water |
| Transaction Type: | For Lease |
| Utilities: | City Water, Individual Gas Meter, Individual Water Meter, Sewer Available |
| Will Subdivide: | Subdivided |
Listing Courtesy of: Ebby Halliday Realtors
Listing Agent: Shaun Haynes
972-608-0300
All listings featuring the  icon are provided courtesy of North Texas Real Estate Information Systems, Inc. (NTREIS), Copyright 2026. All rights reserved.
All information is believed accurate but not guaranteed. The properties displayed may not be all of the properties available through the IDX Program. Any use of this site other than by potential buyers or sellers is strictly prohibited.
North Texas Real Estate Information Systems, Inc. data last updated on October 28, 2026 03:13 AM - CT
Property Last Updated: October 28, 2026 03:13 AM - CT