2808 Teasdale Road
Lorena, TX 76655
$289,000
Open Houses
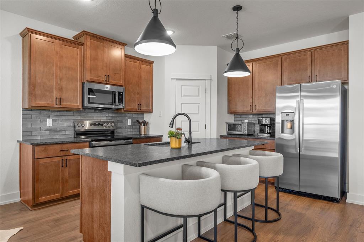
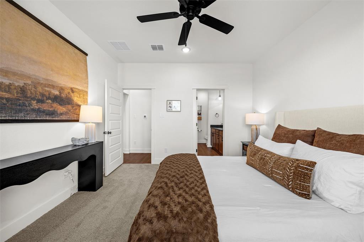
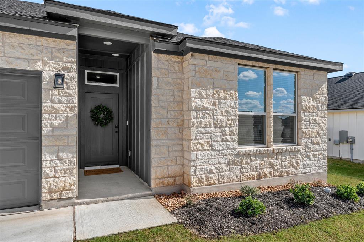
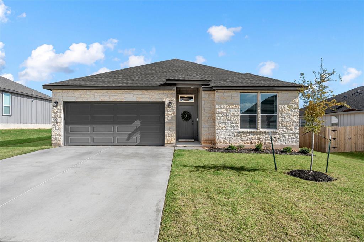
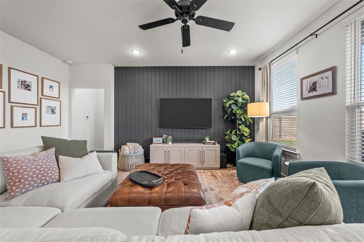
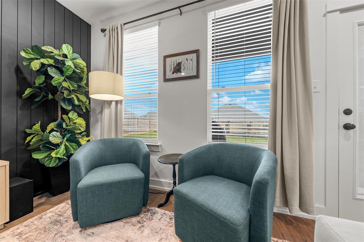
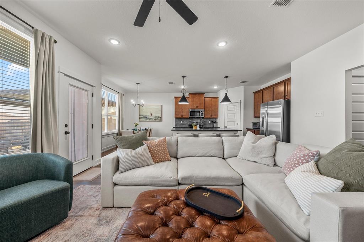
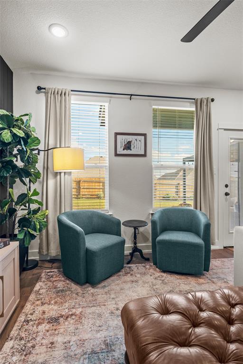
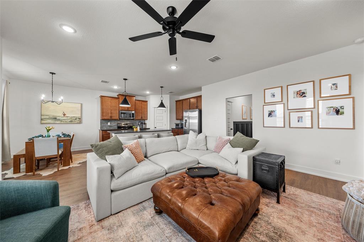
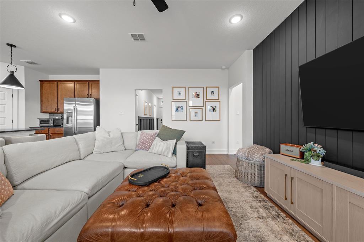
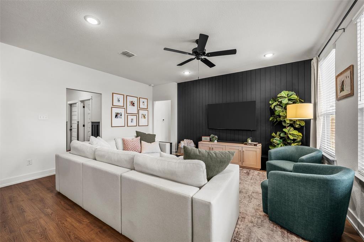
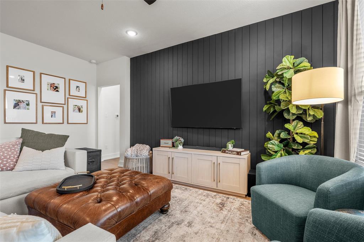
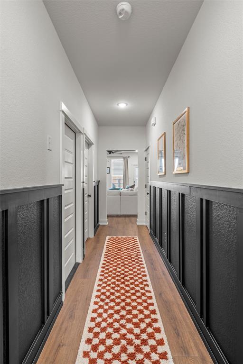
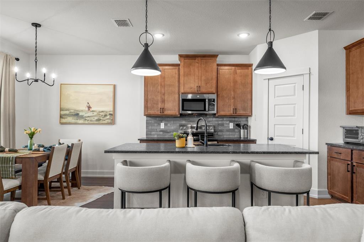
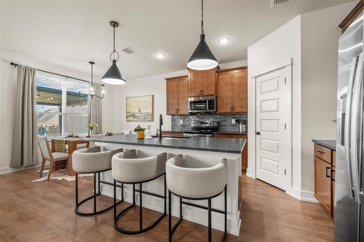
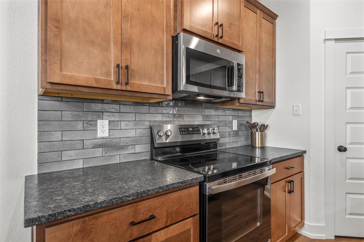
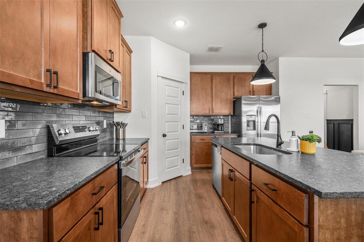
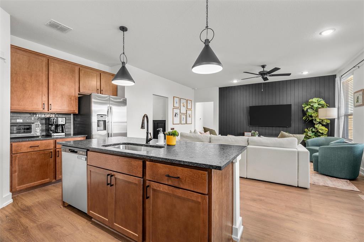
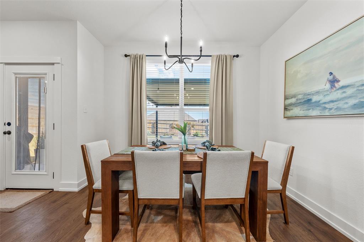
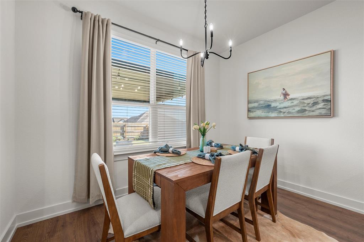
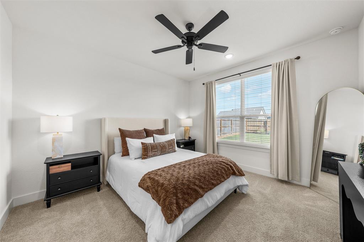
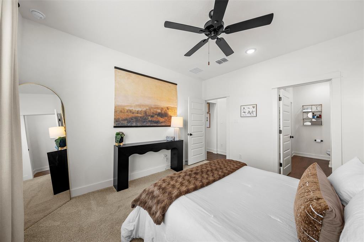
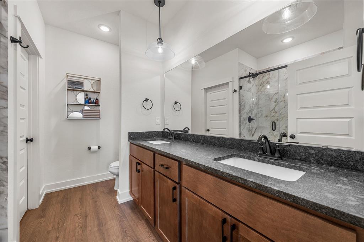
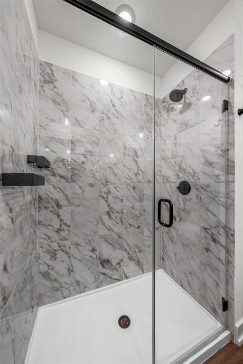
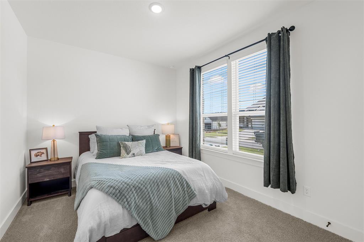
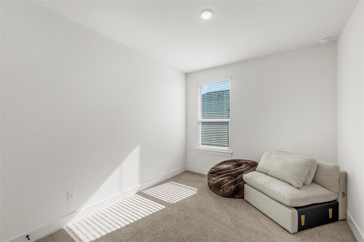
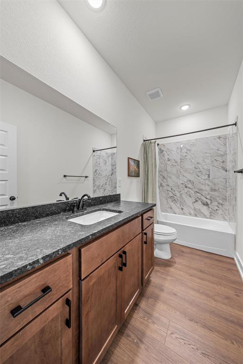
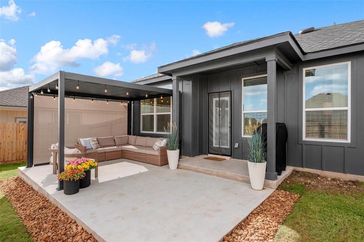
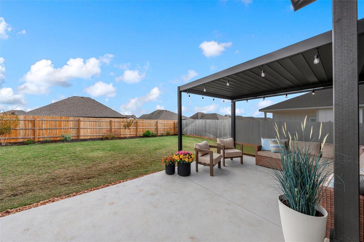
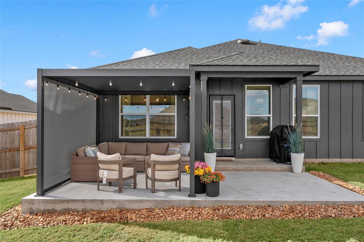
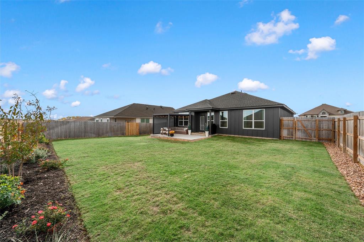
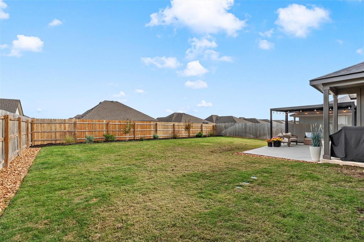
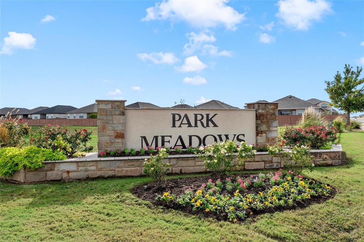
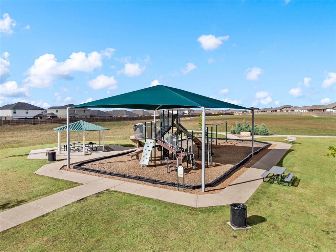
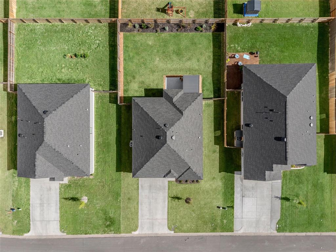
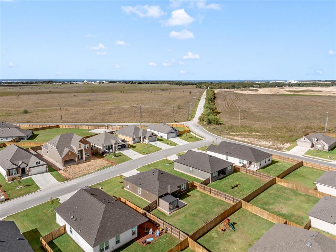
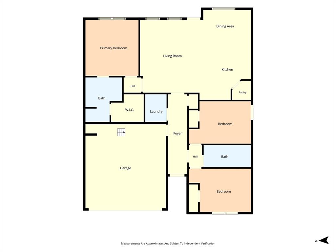
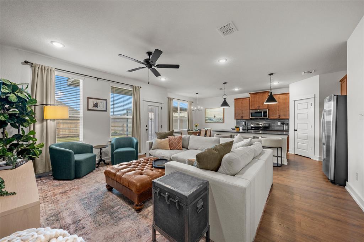
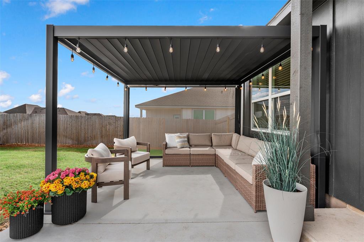
$5,000 CLOSING COSTS plus 1% LENDER CREDIT OFFERED with acceptable offer and preferred lender - There is so much to love about 2808 Teasdale Rd! Built in 2025, this charming, turn-key Park Meadows home combines gorgeous finishes, a functional layout, and a peaceful setting toward the back of the neighborhood. Pride of ownership shines bright on this one, with upgrades both inside and out that you'll appreciate for years to come. Step inside to a bright, welcoming interior featuring an easy-flowing floor plan, beautiful luxury vinyl plank flooring, warm wood tones, and an abundance of natural light. A custom shiplap accent wall adds the perfect touch of character to the spacious living room, while the open kitchen features granite countertops, a large island with seating, stainless steel appliances, and a walk-in pantry. Privately situated at the back of the home, the primary suite overlooks the landscaped backyard and includes a spacious walk-in closet, dual sinks, and a large walk-in shower. Two additional bedrooms offer comfortable space and ample storage. Outside, your own little backyard oasis awaits! Beautiful landscaping, an extended patio, and a pergola create an inviting space to unwind, entertain, or enjoy time with family and friends. Just a short stroll away, the neighborhood park offers a playground and plenty of green space to enjoy. Located in sought-after Midway ISD, Park Meadows provides convenient access to schools, shopping, dining, and all the everyday conveniences of Waco. Beautifully maintained, thoughtfully ...
+ Read More| Listing Id: | 21439054 |
|---|---|
| List Price: | $289,000 |
| Property Type: | Residential |
| Property Sub Type: | Single Family Residence |
| Status: | Active |
| Bedrooms Total: | 3 |
| Bathrooms Full: | 2 |
| Living Area: | 1,418 |
| Association Fee: | $240 |
| Unexempt Taxes: | $5,630 |
| Lot Size Square Feet: | 7,840.8000 |
| Lot Size Acres: | 0.18 |
| Waterfront?: | No |
| City: | Lorena |
| County Or Parish: | Mclennan |
| Subdivision Name: | Park Meadows |
| Postal Code: | 76655 |
| Year Built: | 2025 |
| Accessibility Features Yn: | No |
| Appliances: | Dishwasher,Disposal,Electric Range,Electric Water Heater,Ice Maker,Microwave |
| Association Fee Frequency: | Annually |
| Association Fee Includes: | Management Fees |
| Association Type: | Mandatory |
| Attached Garage?: | Yes |
| Basement Yn: | No |
| Bathrooms Total Decimal: | 2.00 |
| Bathrooms Total Integer: | 2 |
| Community Features: | Park, Playground, Sidewalks |
| Cooling: | Ceiling Fan(s), Central Air, Electric |
| Covered Spaces: | 2 |
| Directions: | GPS friendly |
| Elementary School: | Park Hill |
| Elementary School Name: | Park Hill |
| Exterior Features: | Covered Patio/Porch, Private Yard |
| Fencing: | Back Yard, Privacy, Wood |
| Flooring: | Carpet, Luxury Vinyl Plank |
| Foundation Details: | Slab |
| Garage Spaces: | 2 |
| Garage?: | Yes |
| Heating: | Central, Electric |
| High School Name: | Midway |
| Hoa Management Company: | BHHS Caliber Realty |
| Hoa Management Company Phone: | 979-703-1819 |
| Interior Features: | Built-in Features, Cable TV Available, Decorative Lighting, Flat Screen Wiring, Granite Counters, High Speed Internet Available, Kitchen Island, Open Floorplan, Pantry, Wainscoting, Walk-In Closet(s) |
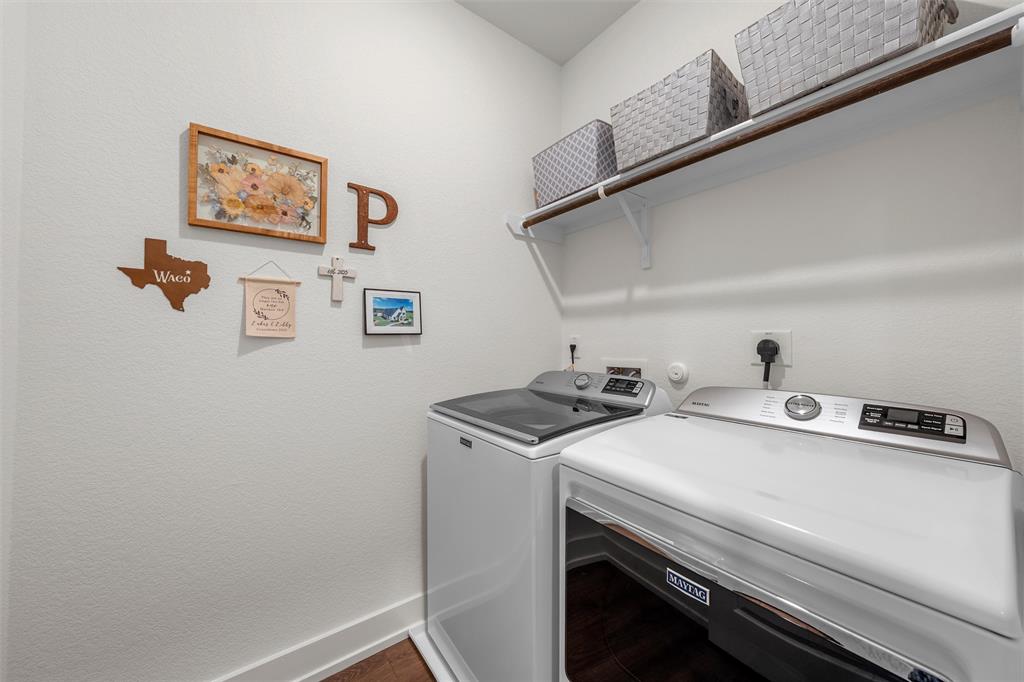
| Laundry Features: | Utility Room, Full Size W/D Area, Dryer Hookup, Washer Hookup |
| Levels: | One |
| Listing Terms: | Cash, Conventional, FHA, VA Loan |
| Room Count: | 3 |
| Lot Features: | Interior Lot, Landscaped, Sprinkler System, Subdivision |
| Lot Size: | Less Than .5 Acre (not Zero) |
| Lot Size Area: | 0.1800 |
| Lot Size Units: | Acres |
| Middle School Name: | Midway |
| Multi Parcel ID: | No |
| Municipal Utility District?: | No |
| Number Of Dining Areas: | 1 |
| Number Of Living Areas: | 1 |
| Number Of Parking Spaces: | 2 |
| Other Structures: | Pergola |
| Parking Features: | Driveway, Garage |
| Patio And Porch Features: | Covered, Patio, Other |
| Pool?: | No |
| Possession: | Closing/Funding |
| Property Attached?: | No |
| Restrictions: | Deed |
| Roof: | Composition, Shingle |
| School District: | Midway ISD |
| Smart Home Features Appor Pass Y: | 1 |
| Structural Style: | Single Detached |
| Transaction Type: | For Sale |
| Utilities: | Cable Available, City Sewer, City Water, Electricity Connected |
| Will Subdivide: | No |
| Window Features: | Window Coverings |
| Year Built Details: | Preowned |
Listing Courtesy of: Magnolia Realty
Listing Agent: Melissa Miller
254-218-5940
Mortgage Calculator
All listings featuring the  icon are provided courtesy of North Texas Real Estate Information Systems, Inc. (NTREIS), Copyright 2026. All rights reserved.
All information is believed accurate but not guaranteed. The properties displayed may not be all of the properties available through the IDX Program. Any use of this site other than by potential buyers or sellers is strictly prohibited.
North Texas Real Estate Information Systems, Inc. data last updated on November 19, 2026 11:01 PM - CT
Property Last Updated: November 19, 2026 11:01 PM - CT