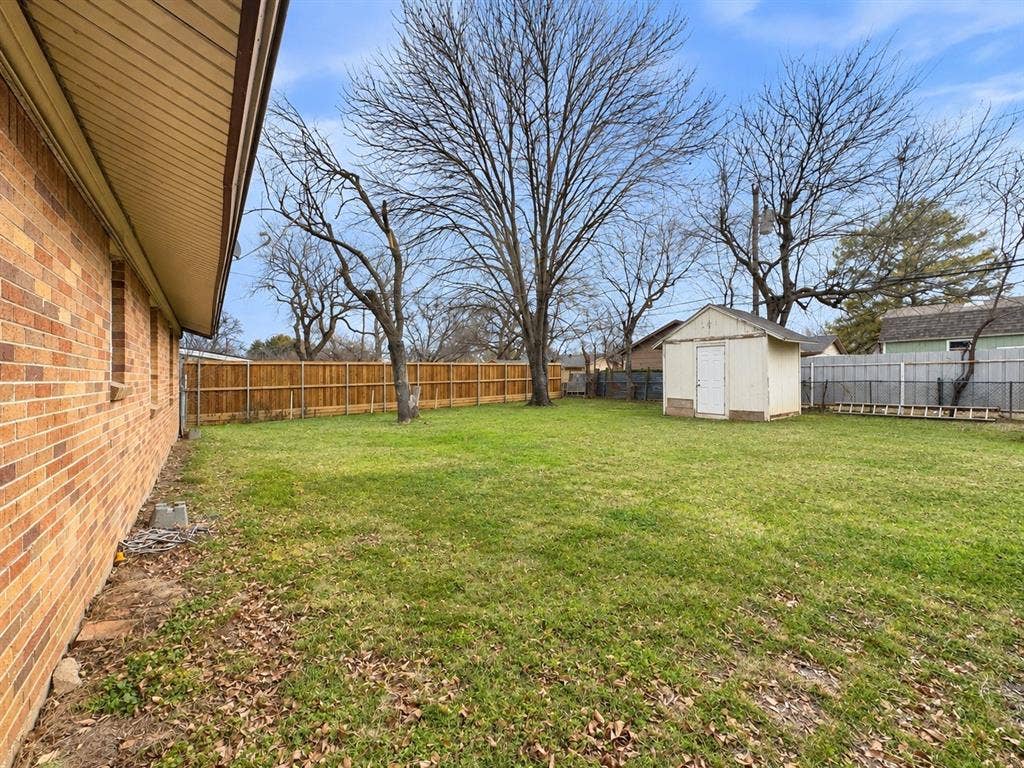
2802 Stanford Drive
Irving, TX 75062
$2,400
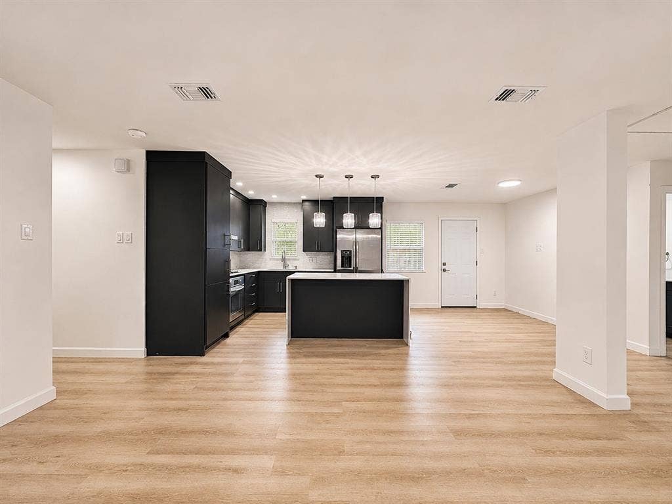
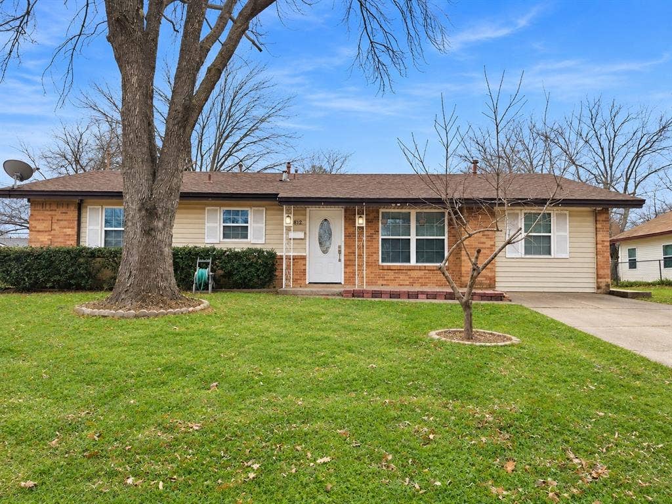
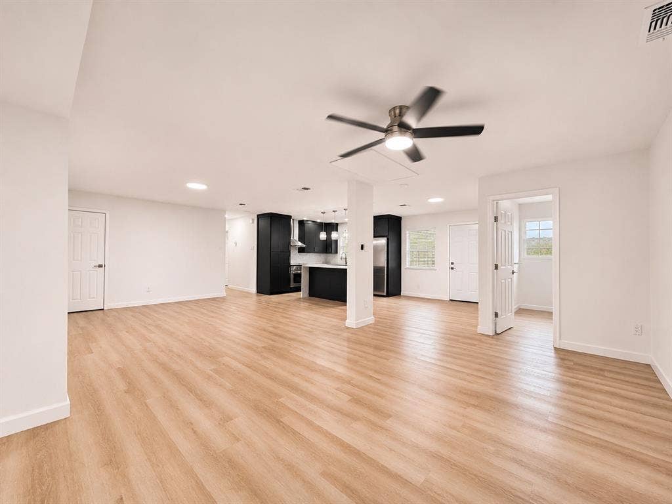
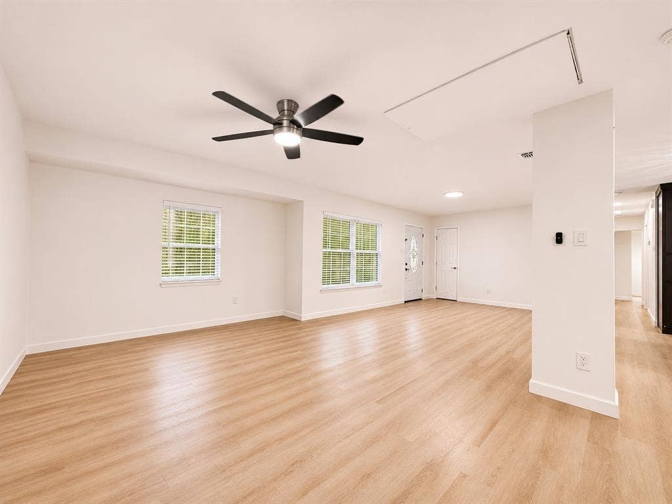
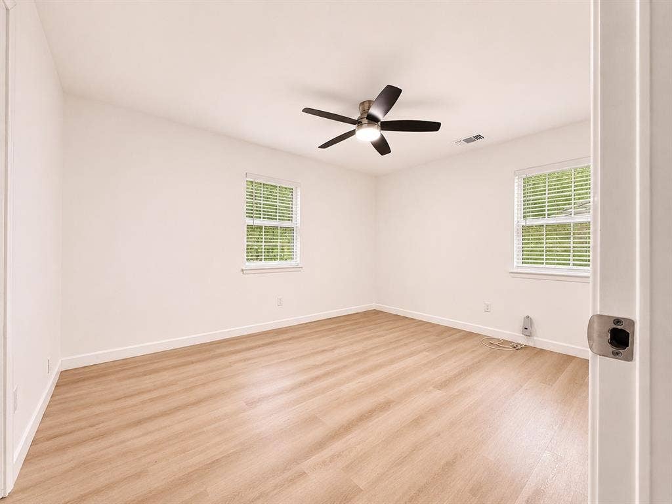
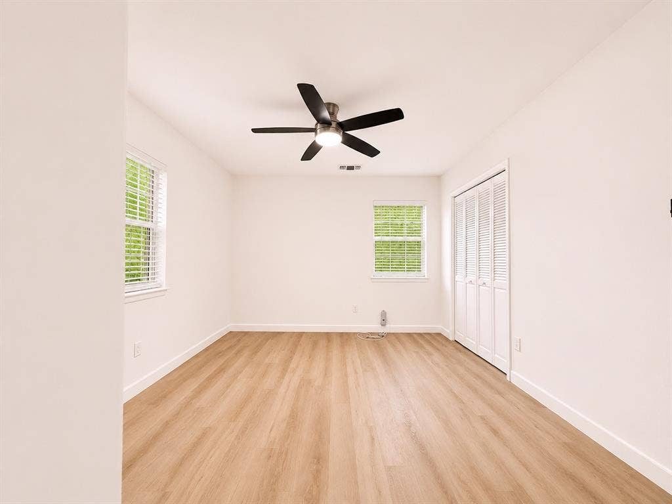
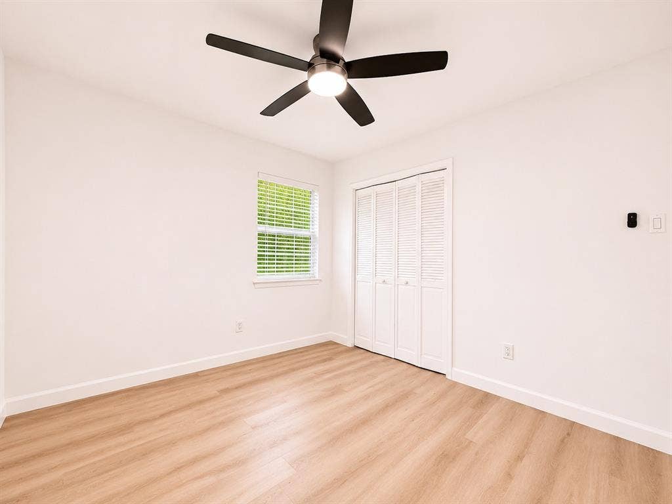
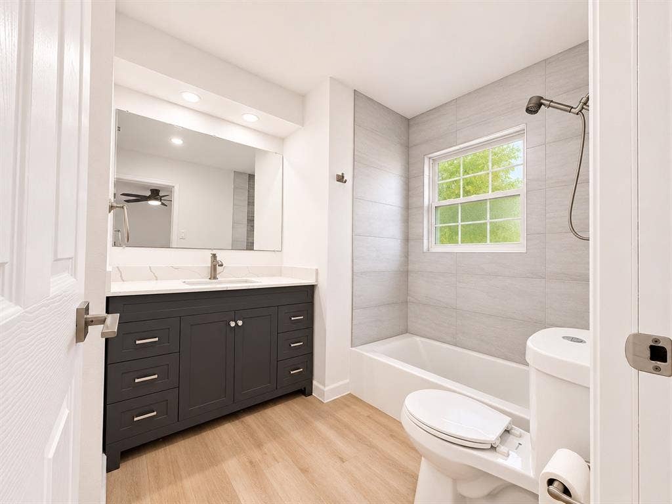
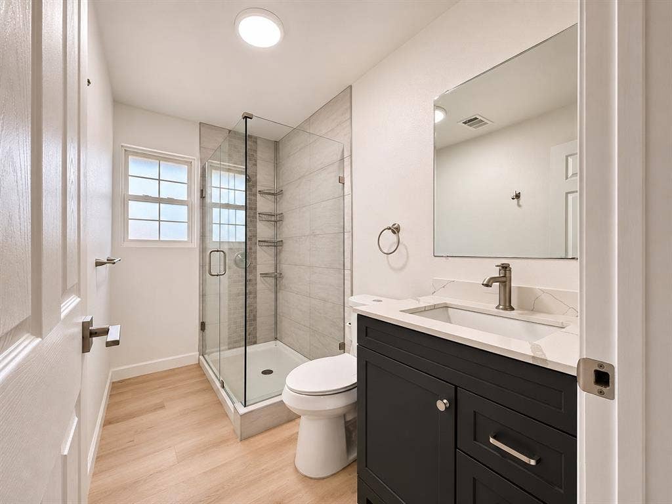
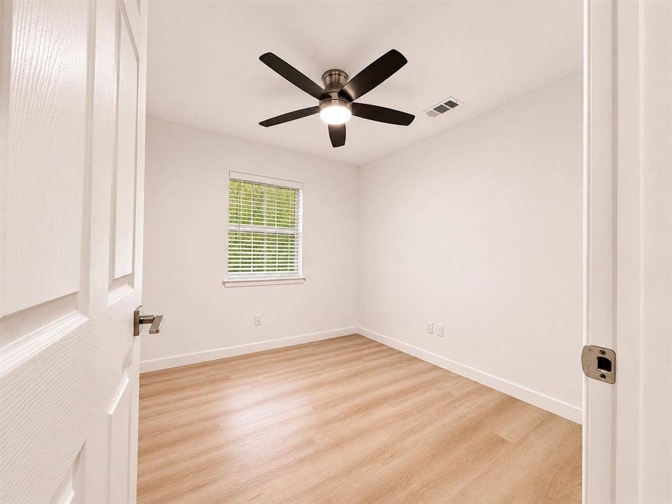
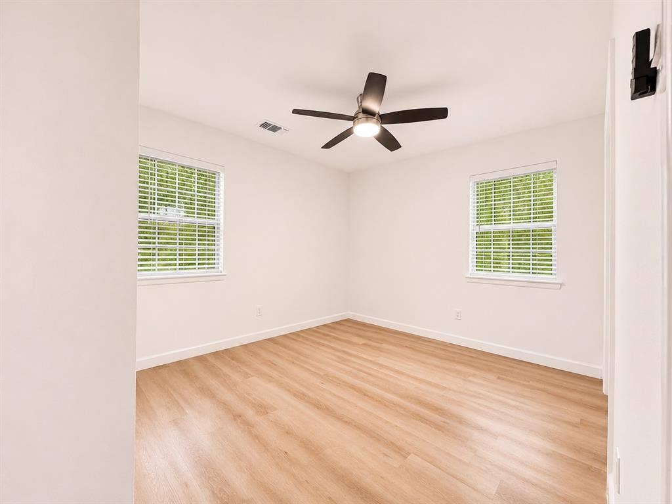
Welcome to this beautifully renovated 3-bedroom, 2-bathroom home nestled in the charming University Hills neighborhood of Irving. This home has been thoughtfully updated, blending modern amenities with classic charm.
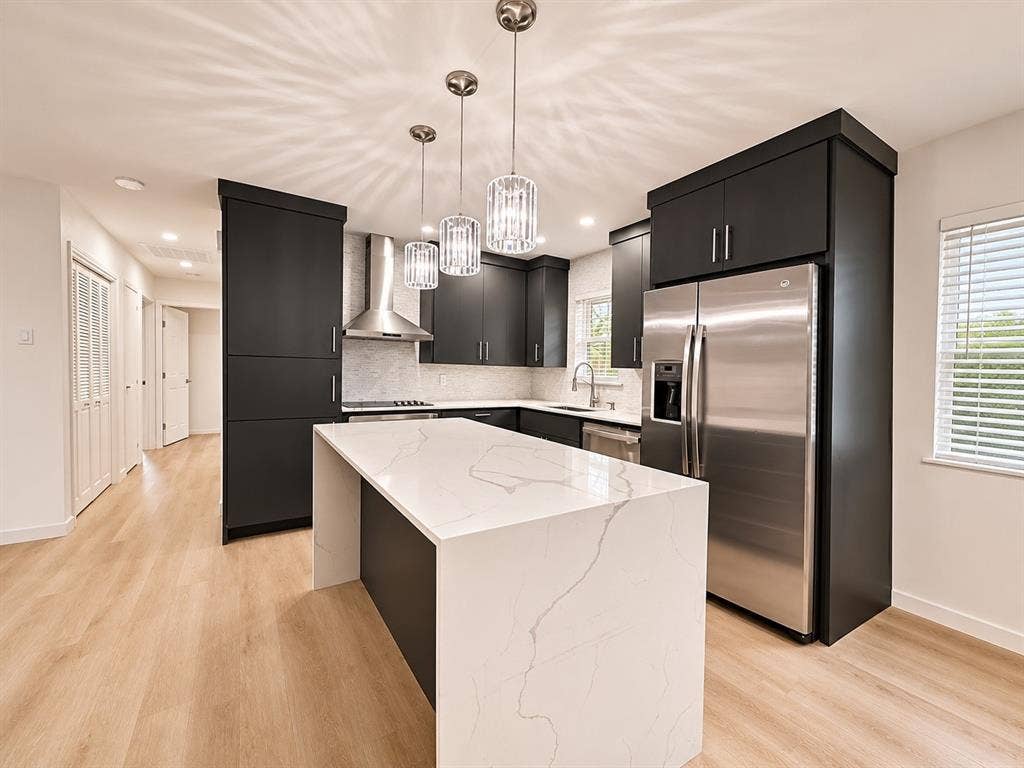
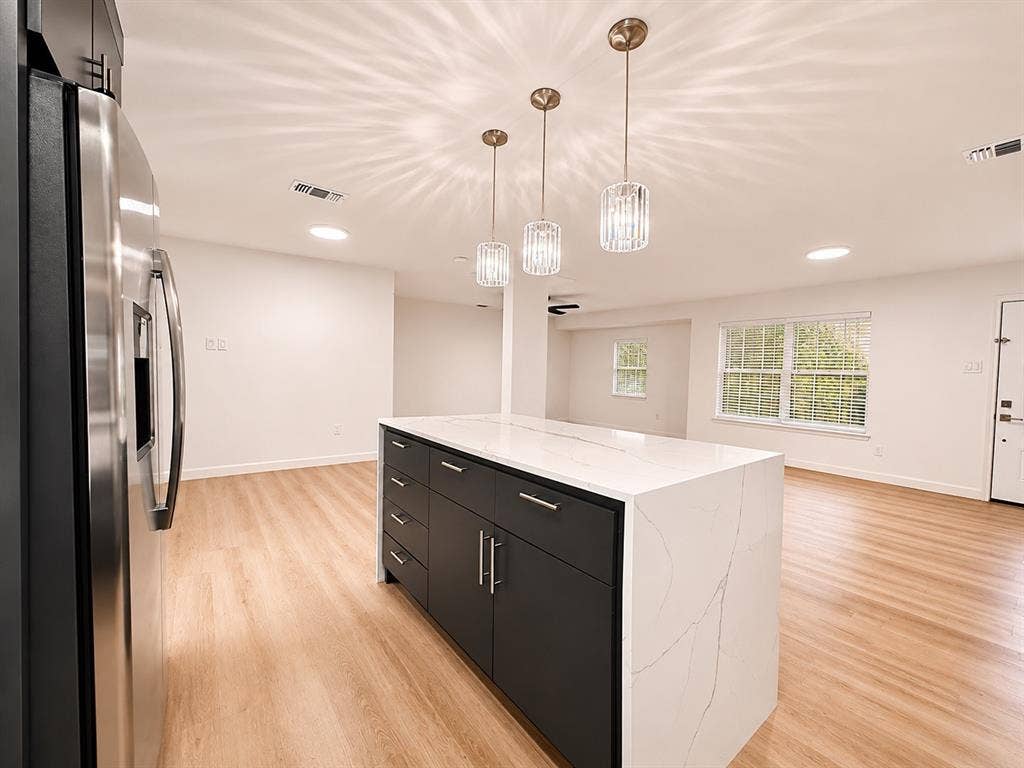
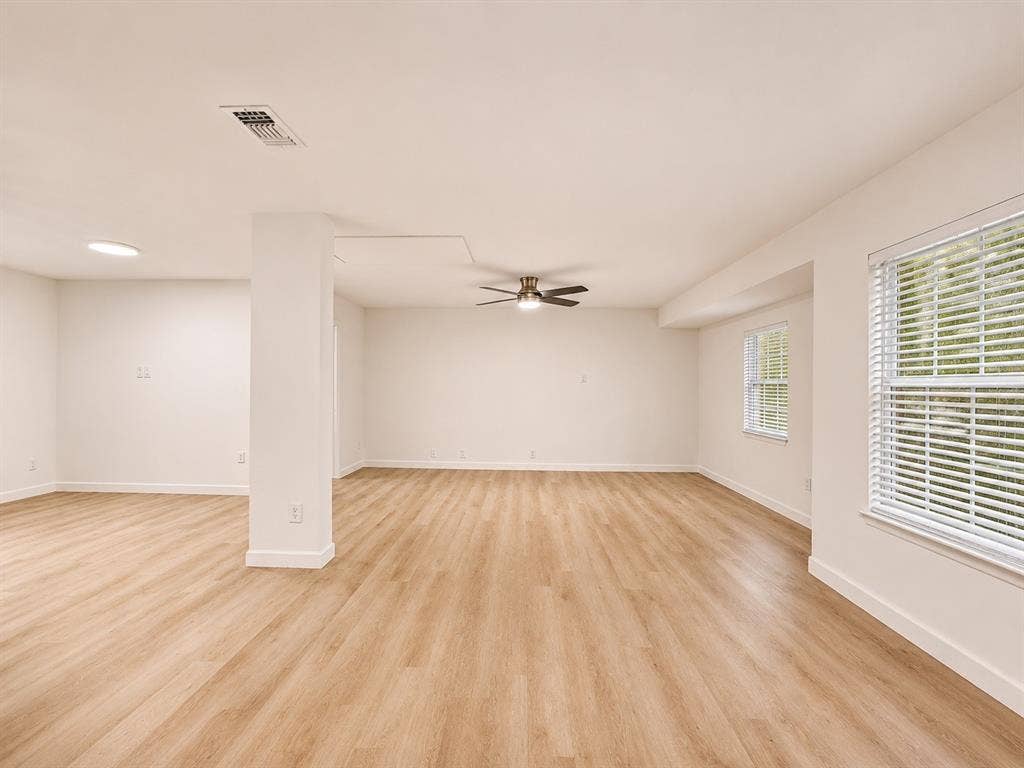
Upon entering, you'll be greeted by a bright, open-concept living space featuring new hardwood floors throughout the main living areas. The spacious living room flows seamlessly into the chef-inspired kitchen, which boasts stainless steel appliances, quartz countertops, and a large center island perfect for entertaining. Now at a reduced rate, this home is a great offering for the location!
| Listing Id: | 21427741 |
|---|---|
| List Price: | $2,400 |
| Property Type: | Residential Lease |
| Property Sub Type: | Single Family Residence |
| Status: | Active |
| Bedrooms Total: | 3 |
| Bathrooms Full: | 2 |
| Living Area: | 1,300 |
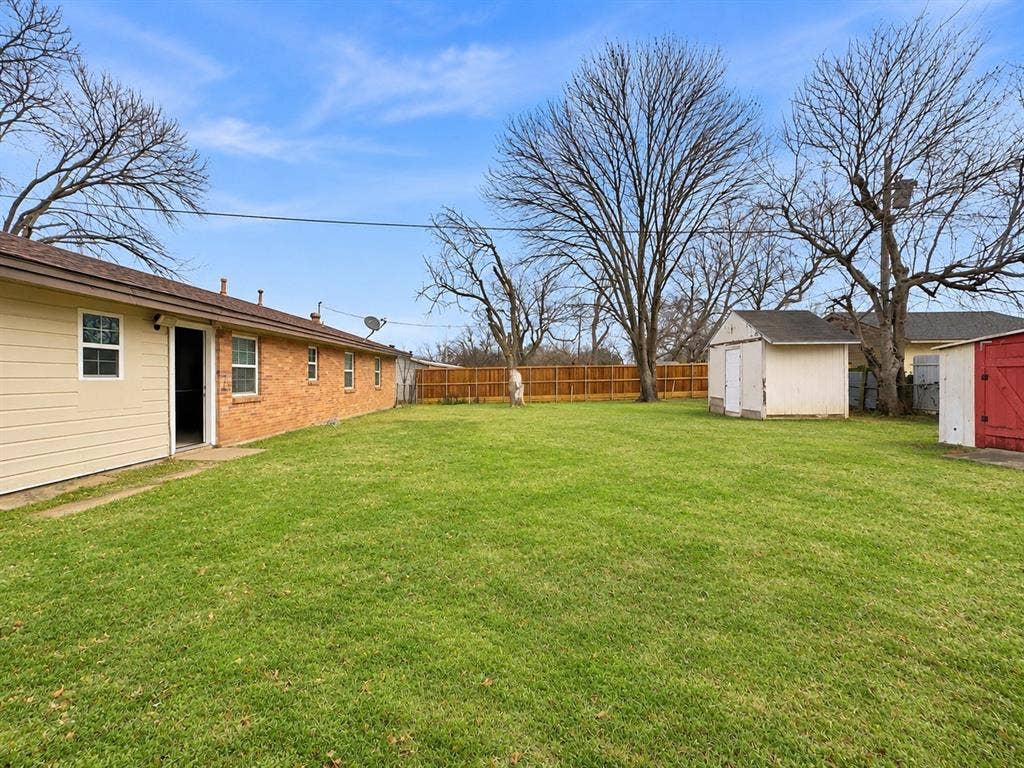
| Lot Size Square Feet: | 7,498.0000 |
| Lot Size Acres: | 0.1721 |
| Architectural Style: | Contemporary/Modern |
| Waterfront?: | No |
| City: | Irving |
| County Or Parish: | Dallas |
| Subdivision Name: | University Hills |
| Postal Code: | 75062 |
| Year Built: | 1960 |
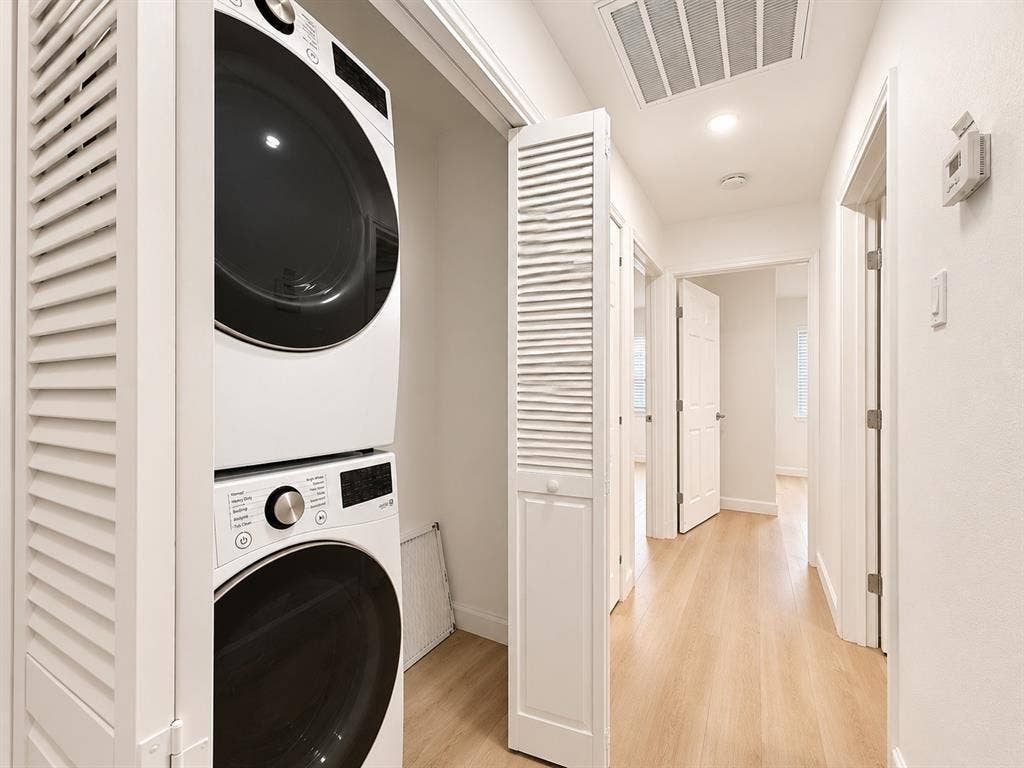
| Appliances: | Dishwasher,Disposal,Dryer,Electric Cooktop,Electric Oven,Electric Range,Microwave,Refrigerator,Washer |
| Application Fee Amount: | $48 |
| Association Type: | None |
| Availability Date: | 2026-11-03 |
| Basement Yn: | No |
| Bathrooms Total Decimal: | 2.00 |
| Bathrooms Total Integer: | 2 |
| Consent for Visitors to Record: | Audio, Video |
| Construction Materials: | Brick |
| Cooling: | Central Air |
| Deposit Amount: | $2,400 |
| Deposit Pet: | $500 |
| Directions: | See GPS. |
| Elementary School: | Johnston |
| Elementary School Name: | Johnston |
| Flooring: | Engineered Wood |
| Foundation Details: | Slab |
| Garage?: | No |
| Heating: | Central |
| High School Name: | Macarthur |
| Interior Features: | Built-in Features, Cable TV Available, Kitchen Island |
| Laundry Features: | Stacked W/D Area |
| Lease Conditions: | Application Fee, Credit Report, Written Application (+) |
| Lease Term Description: | 12-36 months |
| Lease Type: | 1 Year Plus |
| Levels: | One |
| Room Count: | 5 |
| Lot Size Area: | 7,498.0000 |
| Lot Size Units: | Square Feet |
| Middle School Name: | Crockett |
| Monies Required: | First Months Rent, Security Deposit |
| Monthly Pet Fee: | $25 |
| Multi Parcel ID: | No |
| Municipal Utility District?: | No |
| Non Refundable Pet Fee?: | Yes |
| Number Of Days Guests Allowed: | 7 |
| Number Of Dining Areas: | 1 |
| Number Of Living Areas: | 1 |
| Number Of Pets Allowed: | 2 |
| Parking Features: | Additional Parking, Driveway |
| Pets Allowed: | Yes Pets Allowed, Breed Restrictions, Cats OK |
| Pool?: | No |
| Property Attached?: | No |
| Restrictions: | None |
| Roof: | Composition |
| School District: | Irving ISD |
| Security Features: | Fire Alarm, Fire Sprinkler System, Smoke Detector(s) |
| Smart Home Features Appor Pass Y: | 1 |
| Structural Style: | Single Detached |
| Tenant Pays: | All Utilities |
| Transaction Type: | For Lease |
| Utilities: | City Sewer, City Water |
| Will Subdivide: | No |
| Window Features: | Window Coverings |
| Year Built Details: | Preowned |
Listing Courtesy of: David Ivy Group, LLC.
Listing Agent: Kyle Pilgrim
817-657-7085
All listings featuring the  icon are provided courtesy of North Texas Real Estate Information Systems, Inc. (NTREIS), Copyright 2026. All rights reserved.
All information is believed accurate but not guaranteed. The properties displayed may not be all of the properties available through the IDX Program. Any use of this site other than by potential buyers or sellers is strictly prohibited.
North Texas Real Estate Information Systems, Inc. data last updated on November 03, 2026 08:44 PM - CT
Property Last Updated: November 03, 2026 08:44 PM - CT
